
3801 Route 115 Notre-Dame, New Brunswick E4V 2E7

$479,900
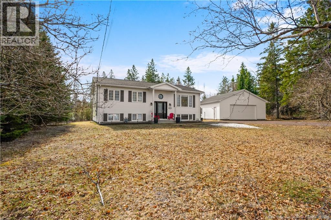
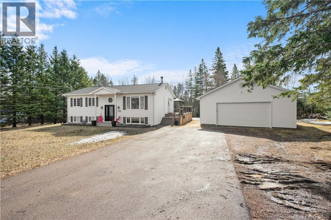
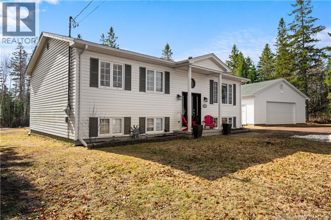
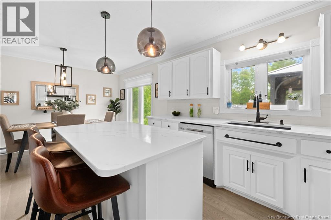
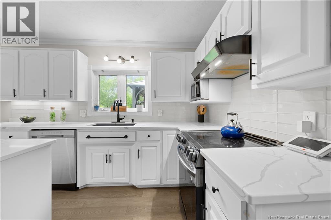
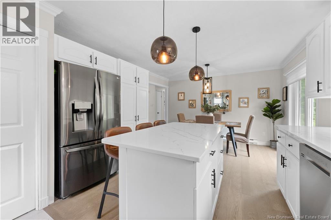
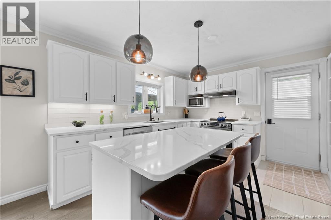
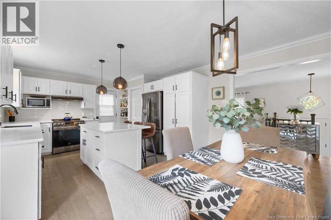
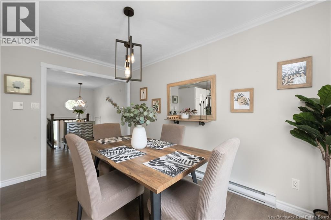
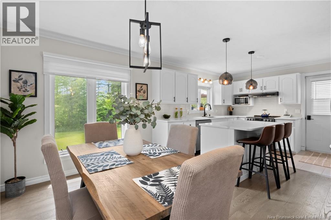
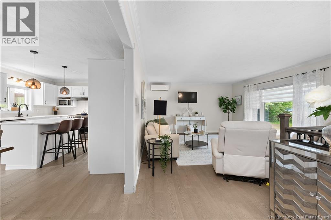
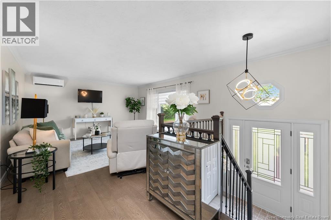
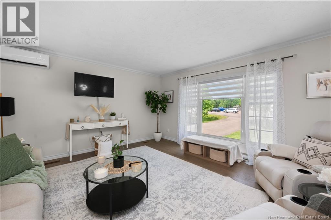
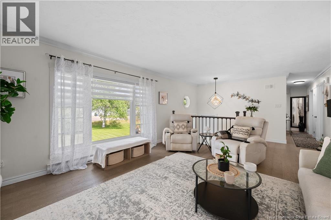
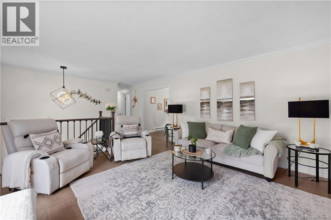
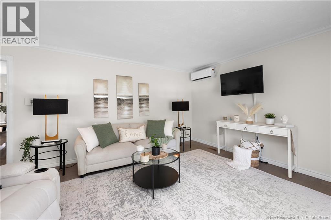
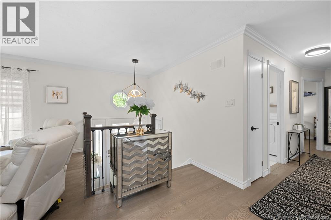
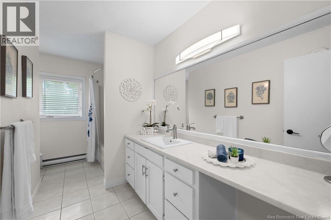
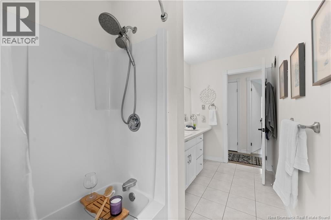
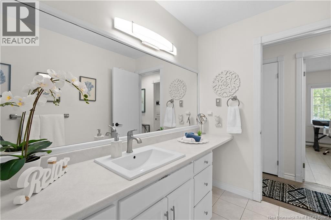
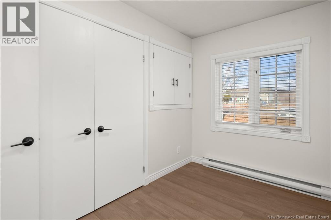

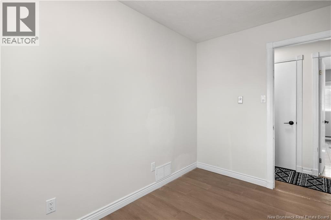
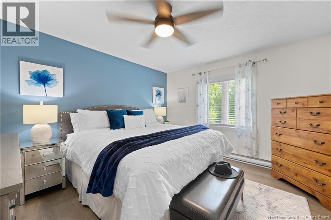
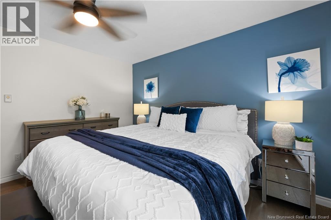
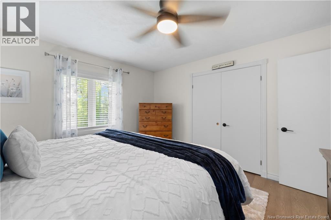
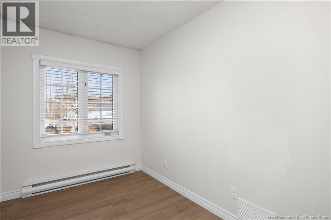
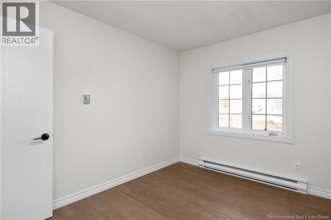
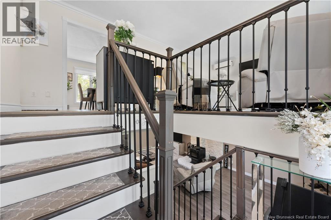
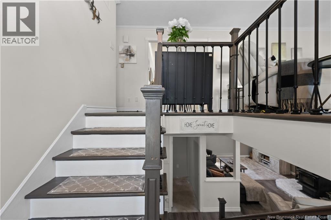
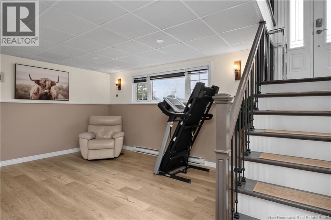
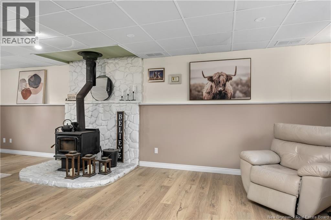
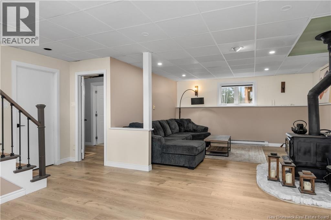
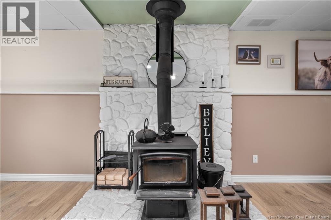
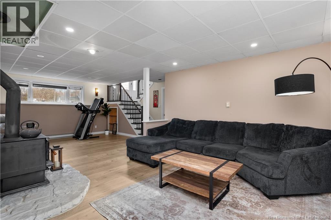
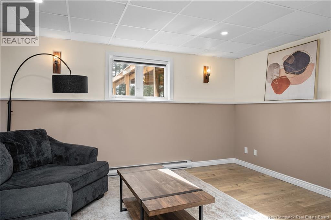
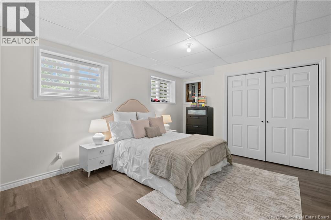
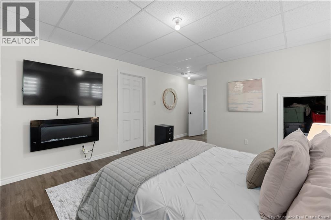
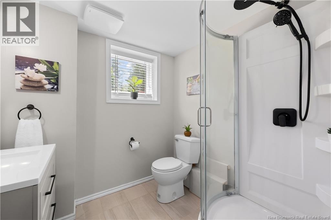
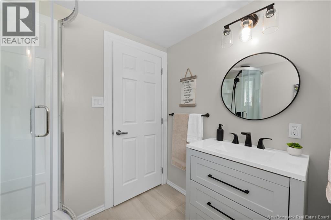
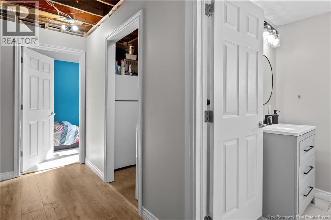
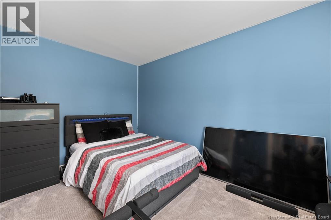
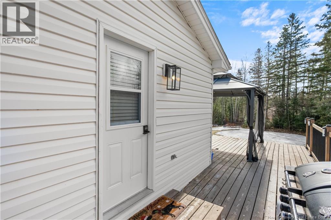
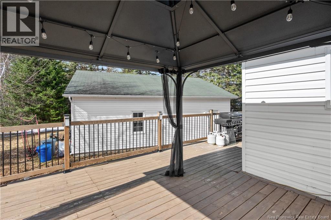
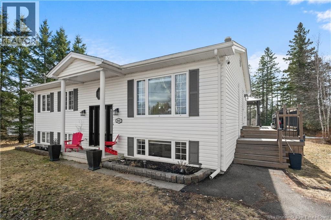
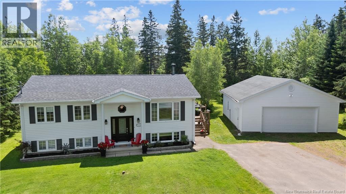
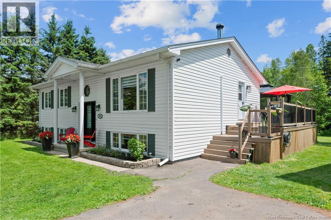
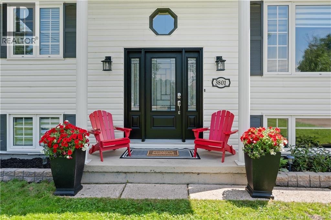
Welcome to this spacious, thoughtfully updated family home on a tree lined, nearly one acre lot just 20 minutes from Moncton. This home has seen extensive improvements since 2021 and offers a fresh, move in ready feel. Some updates include new flooring throughout, a new heat pump, newer roof, and a UV light and water filtration system. The main level features a bright kitchen with a large island, open to the dining and living areas, along with three bedrooms and a full bath. Downstairs offers two more bedrooms, a second full bath, laundry, and a comfortable rec room with a cozy woodstove, perfect for kids to play, hang out, or enjoy family movie nights. Outside you will find a wide yard surrounded by mature trees, ideal for exploring and making lasting memories, plus a 28x33 detached garage and paved driveway. Country setting with a convenient commute. A home designed for busy family life, with the space and flexibility to grow with you. (id:65446)
Property Details
| MLS® Number | NB137203 |
| Property Type | Single Family |
| Equipment Type | Water Heater |
| Features | Treed, Balcony/deck/patio |
| Rental Equipment Type | Water Heater |
Building
| Bathroom Total | 2 |
| Bedrooms Above Ground | 3 |
| Bedrooms Below Ground | 2 |
| Bedrooms Total | 5 |
| Architectural Style | Raised Bungalow, Split Entry Bungalow, 2 Level |
| Basement Development | Finished |
| Basement Type | Full (finished) |
| Constructed Date | 1990 |
| Cooling Type | Heat Pump |
| Exterior Finish | Vinyl |
| Flooring Type | Ceramic, Laminate, Hardwood |
| Foundation Type | Concrete |
| Heating Fuel | Electric, Wood |
| Heating Type | Baseboard Heaters, Heat Pump, Stove |
| Stories Total | 1 |
| Size Interior | 2,342 Sqft |
| Total Finished Area | 2342 Sqft |
| Type | House |
| Utility Water | Drilled Well, Well |
Parking
| Detached Garage | |
| Garage |
Land
| Access Type | Year-round Access, Public Road |
| Acreage | No |
| Sewer | Septic System |
| Size Irregular | 4030 |
| Size Total | 4030 M2 |
| Size Total Text | 4030 M2 |
Rooms
| Level | Type | Length | Width | Dimensions |
|---|---|---|---|---|
| Basement | Storage | 5'3'' x 4'5'' | ||
| Basement | Utility Room | 8'1'' x 7'1'' | ||
| Basement | 3pc Bathroom | 7'4'' x 6'10'' | ||
| Basement | Bedroom | 9'4'' x 13'0'' | ||
| Basement | Bedroom | 15'11'' x 12'9'' | ||
| Basement | Living Room | 14'11'' x 25'11'' | ||
| Main Level | Bedroom | 7'0'' x 10'8'' | ||
| Main Level | 4pc Bathroom | 7'11'' x 12'9'' | ||
| Main Level | Bedroom | 9'1'' x 11'9'' | ||
| Main Level | Bedroom | 12'1'' x 12'9'' | ||
| Main Level | Living Room | 15'3'' x 14'1'' | ||
| Main Level | Dining Room | 7'10'' x 12'8'' | ||
| Main Level | Kitchen | 12'6'' x 12'8'' |
https://www.realtor.ca/real-estate/29614205/3801-route-115-notre-dame
Contact Us
Contact us for more information

Yifei Lin
REALTOR®
[email protected]
261 Martindale Rd #14c
St. Catharines, Ontario L2W 1A2
(905) 401-0849

The trademarks REALTOR®, REALTORS®, and the REALTOR® logo are controlled by The Canadian Real Estate Association (CREA) and identify real estate professionals who are members of CREA. The trademarks MLS®, Multiple Listing Service® and the associated logos are owned by The Canadian Real Estate Association (CREA) and identify the quality of services provided by real estate professionals who are members of CREA. The trademark DDF® is owned by The Canadian Real Estate Association (CREA) and identifies CREA's Data Distribution Facility (DDF®)
April 16 2026 04:12:47
New Brunswick Real Estate Board
RE/MAX Avante