
8361 Shaske Cr NW Edmonton, Alberta T6R 0B4

$525,000
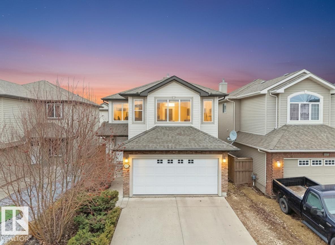
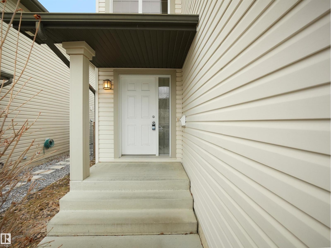
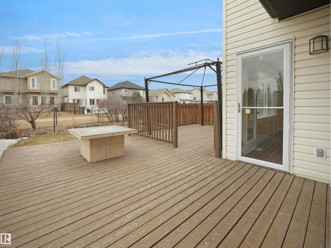
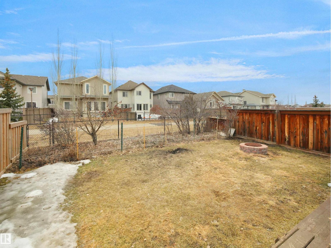
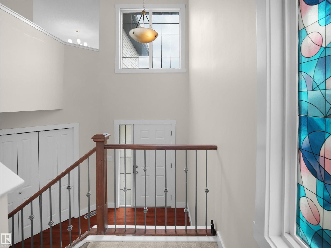
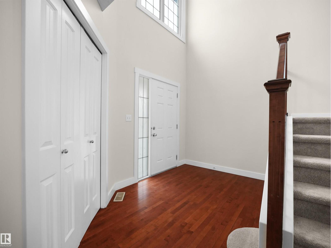
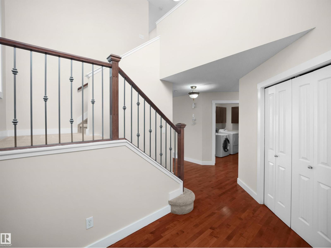
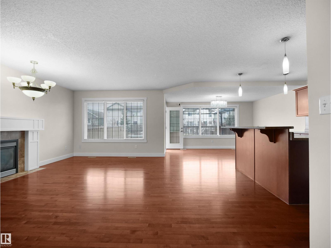
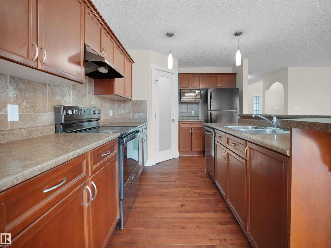

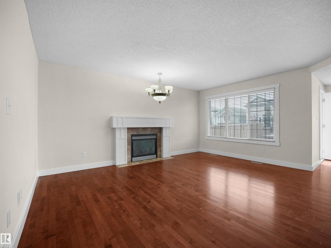
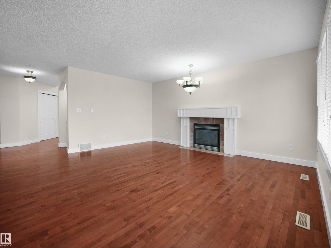
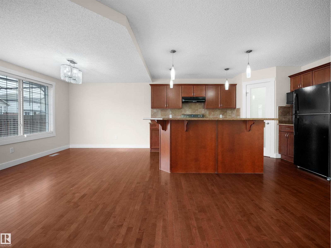
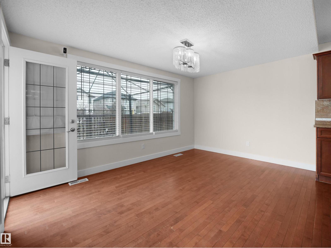
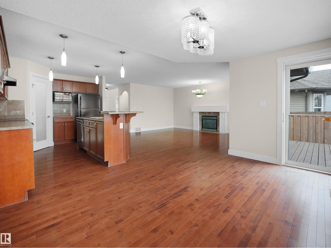
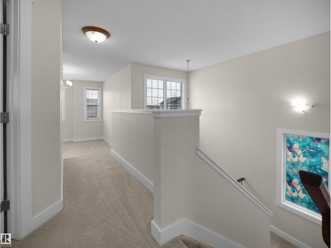
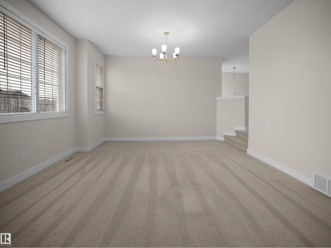
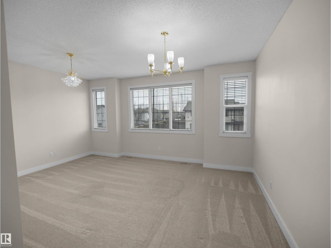
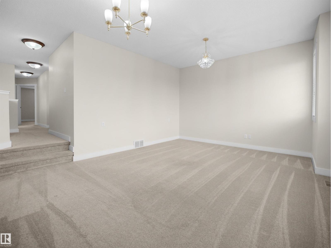
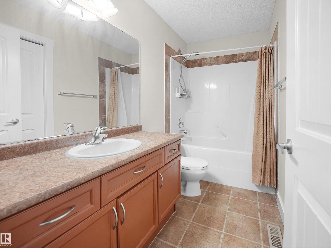
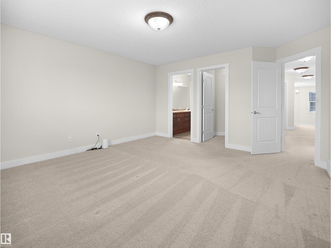
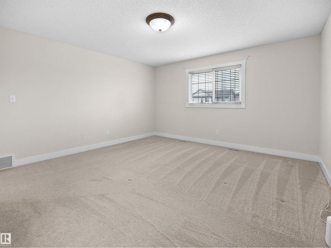
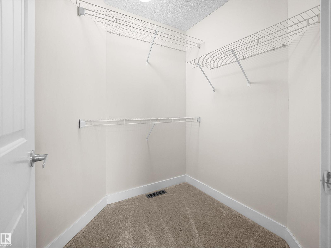
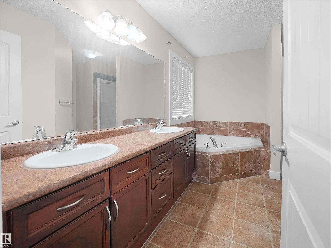
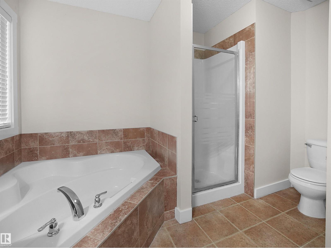
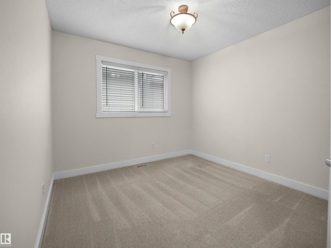
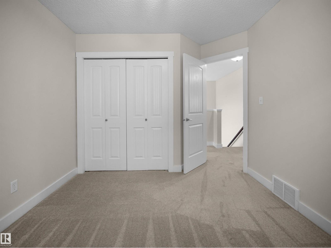
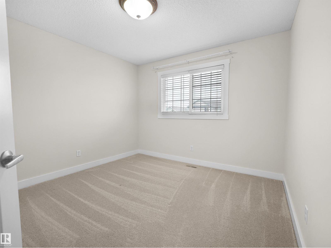
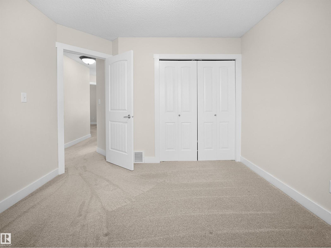
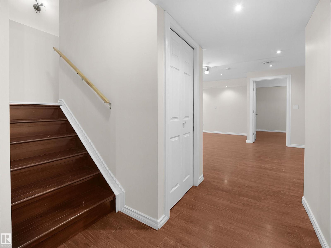
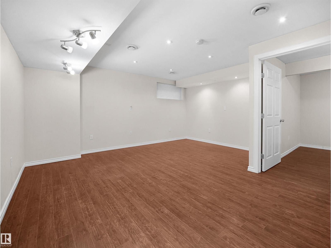
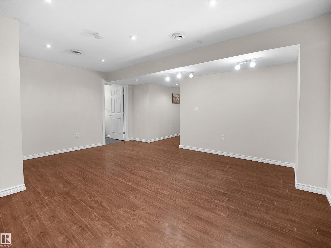
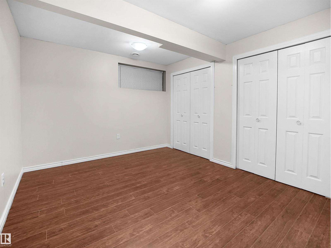
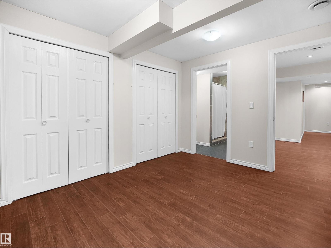
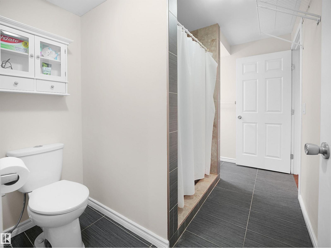
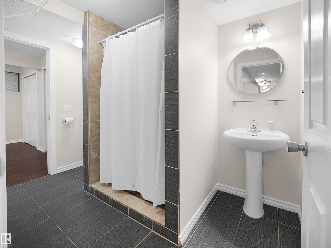
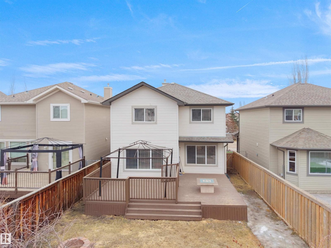
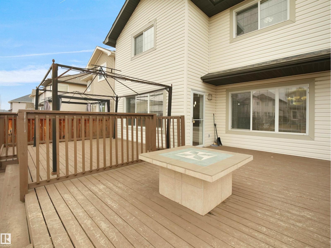
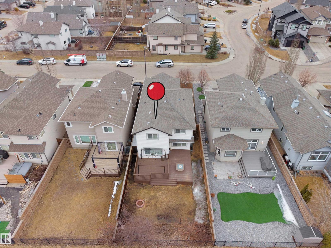
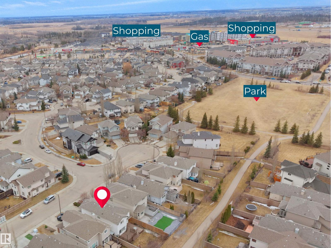
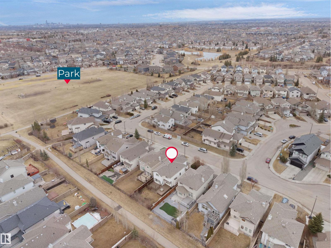
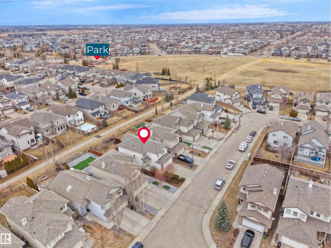
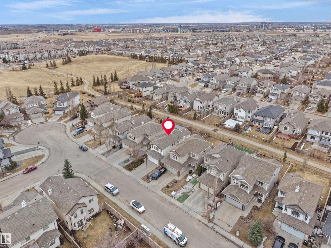
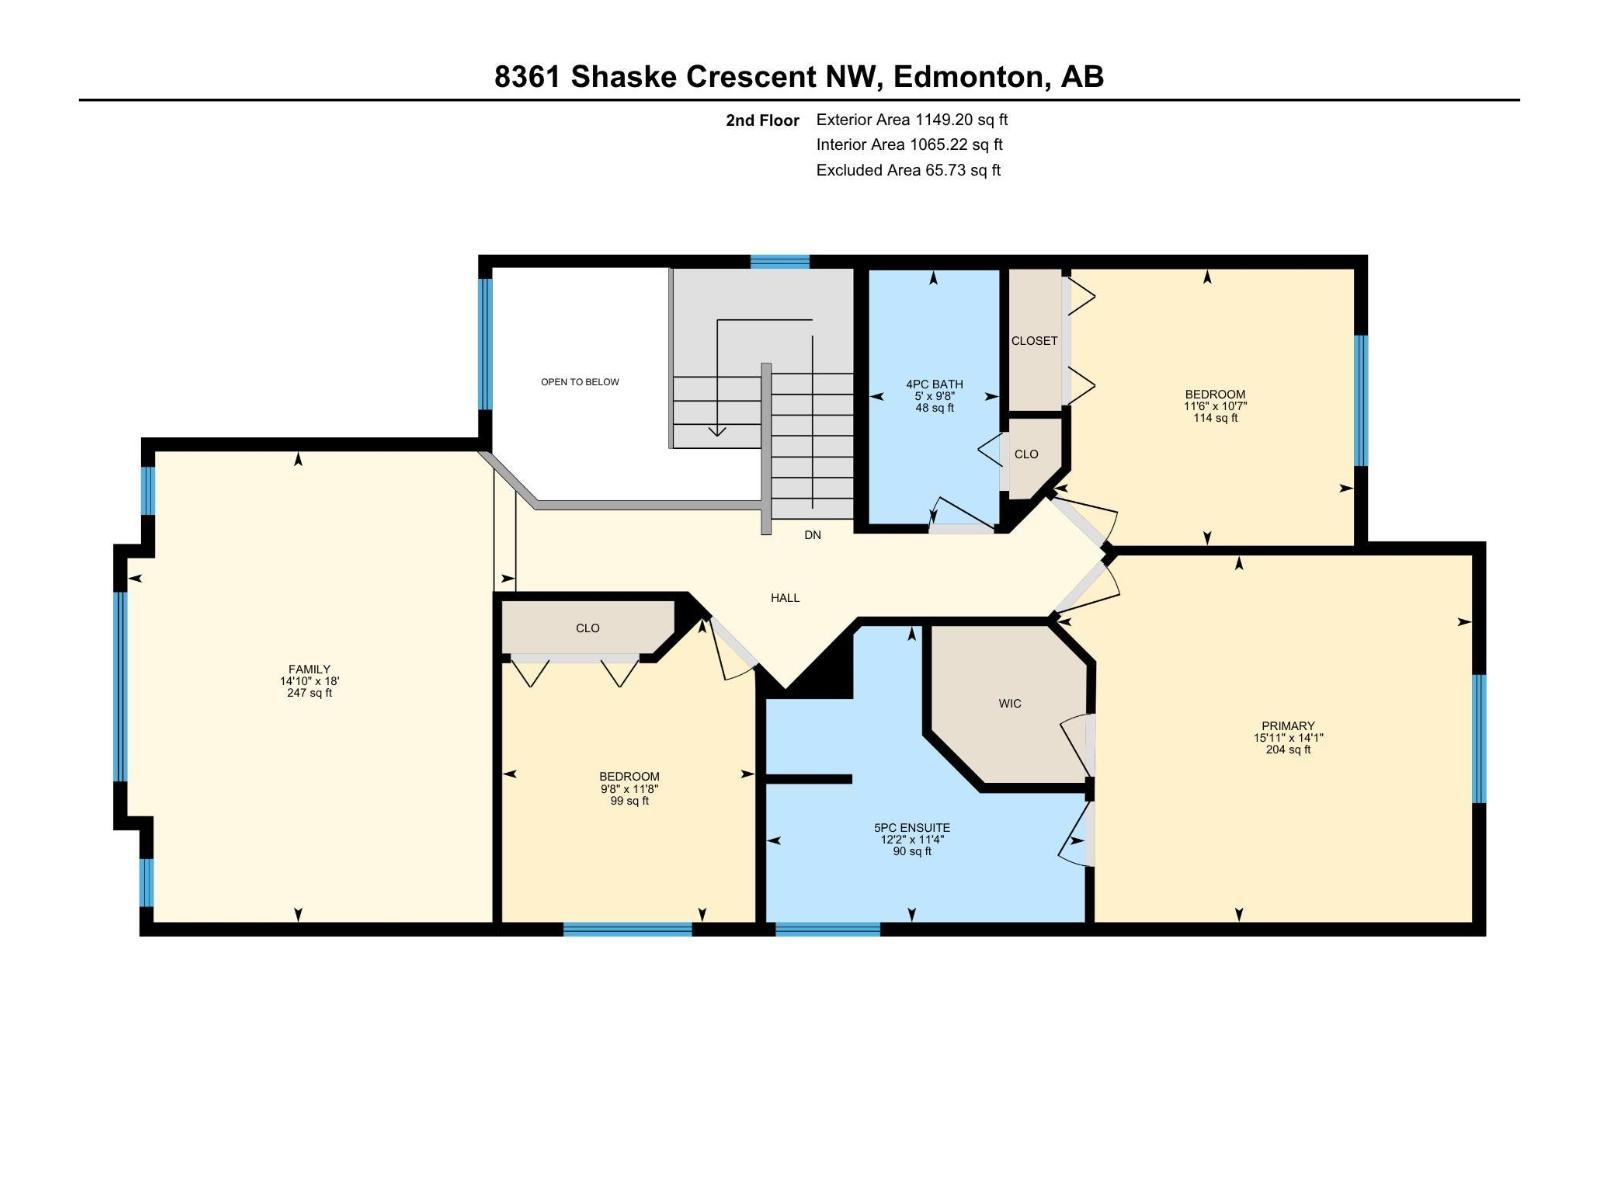
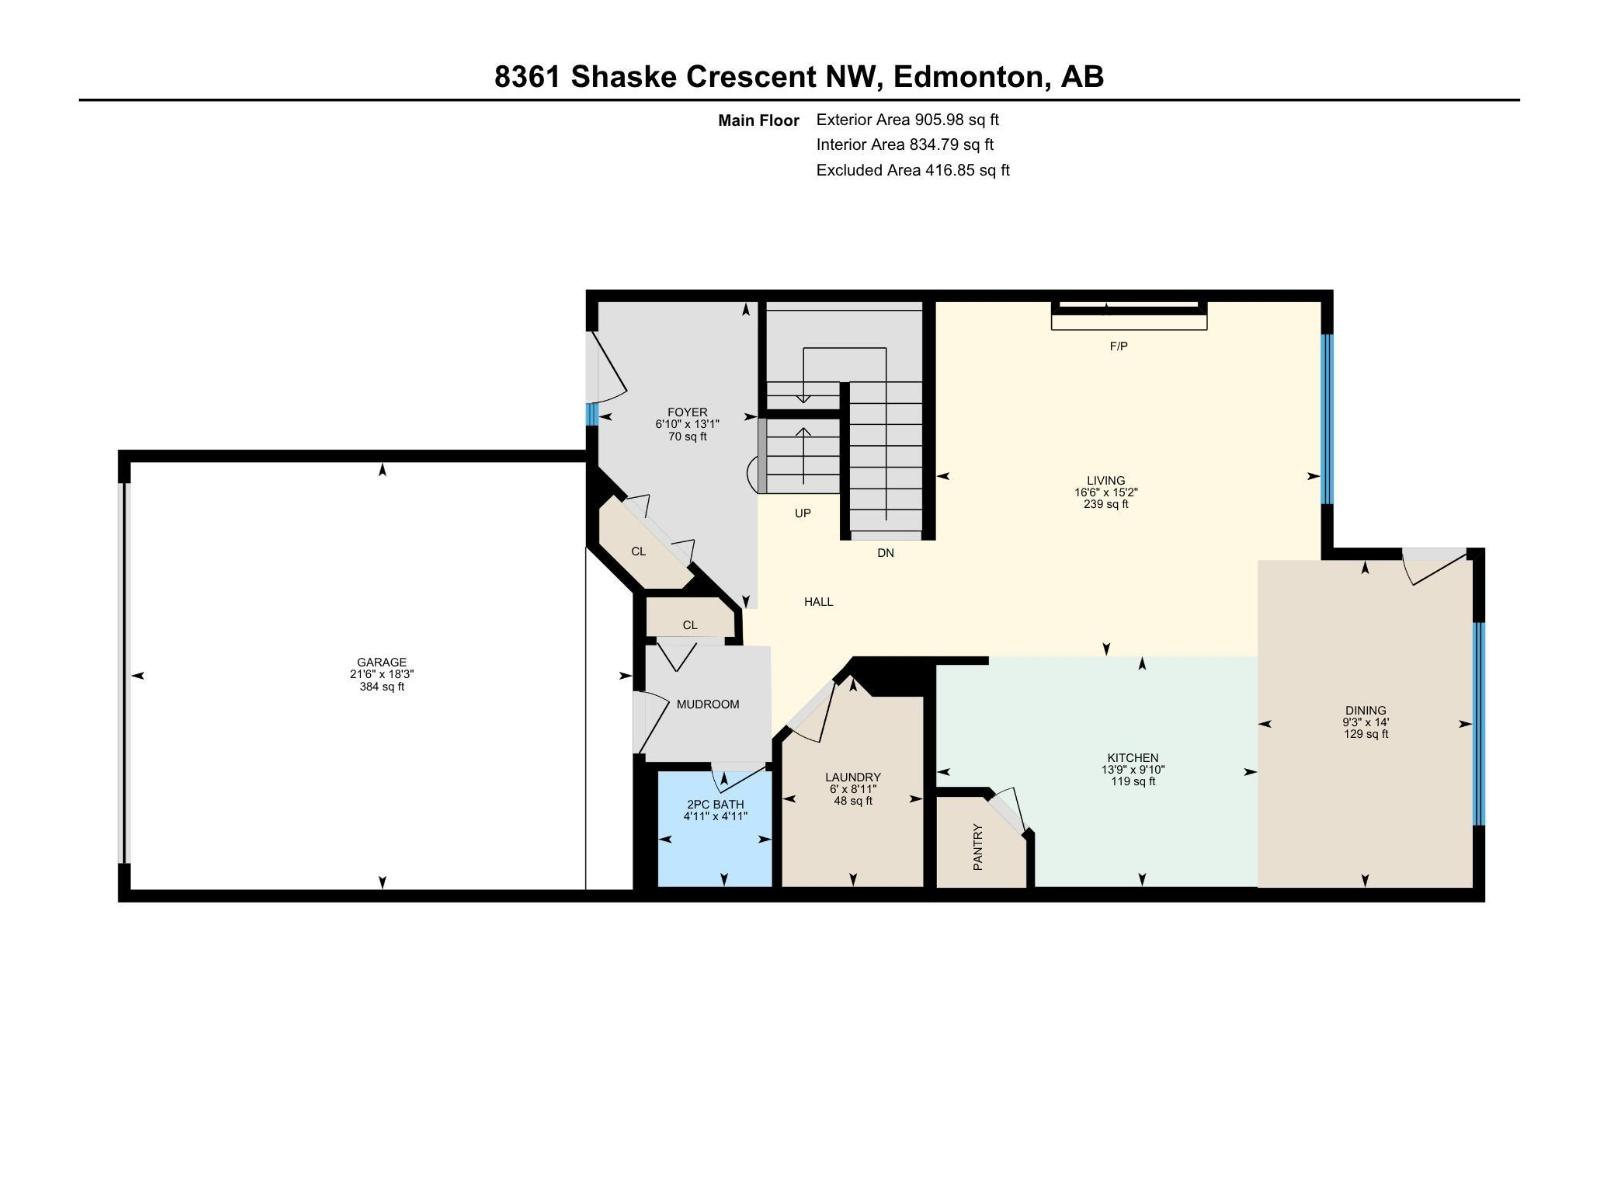
BACKS ONTO WALKING TRAIL! Walking distance to Freson Bros, Restaurants, Banks and more... Outstanding 2-storey on a quiet street in South Terwillegar OFFERING OVER 2,800 SQ FT OF FULLY FIN LIVING space. Bright open-concept layout w/ 17’ ceilings at front entry, SPACIOUS GREAT RM, large dining nook & well-designed kitchen. Upper lvl features 3 generous bdrms, LARGE BONUS RM OVER SIZED GARAGE & PRIMARY SUITE W/ 5-PC ENSUITE. Main floor with hardwood/tile, Iron railings. FULLY FIN BSMT offers rec room, 4th bdrm & 3-pc bath w/ custom walk-in shower. UPGRADES: Carpet (2022), HWT (2018), Paint (2025), Some Newer Light Fixtures (2025), Fridge (2025), Dryer (2025), 3 tub restorations (2025), Blinds (2025) Exterior: New Garage Door (2025), Fence (2022). WEST-FACING YARD BACKING WALKWAY, FULLY LANDSCAPED W/ LARGE DECK & STORAGE. Close to schools, shopping, transit, rec centre & quick access to Whitemud Drive & Anthony Henday Drive. (id:65446)
Property Details
| MLS® Number | E4482574 |
| Property Type | Single Family |
| Neigbourhood | South Terwillegar |
| Amenities Near By | Golf Course, Public Transit, Schools, Shopping |
| Features | Flat Site, No Back Lane, Level |
| Parking Space Total | 4 |
| Structure | Deck |
Building
| Bathroom Total | 4 |
| Bedrooms Total | 4 |
| Appliances | Dishwasher, Dryer, Garage Door Opener Remote(s), Garage Door Opener, Refrigerator, Stove, Washer, Window Coverings |
| Basement Development | Finished |
| Basement Type | Full (finished) |
| Constructed Date | 2006 |
| Construction Style Attachment | Detached |
| Fireplace Fuel | Gas |
| Fireplace Present | Yes |
| Fireplace Type | Unknown |
| Half Bath Total | 1 |
| Heating Type | Forced Air |
| Stories Total | 2 |
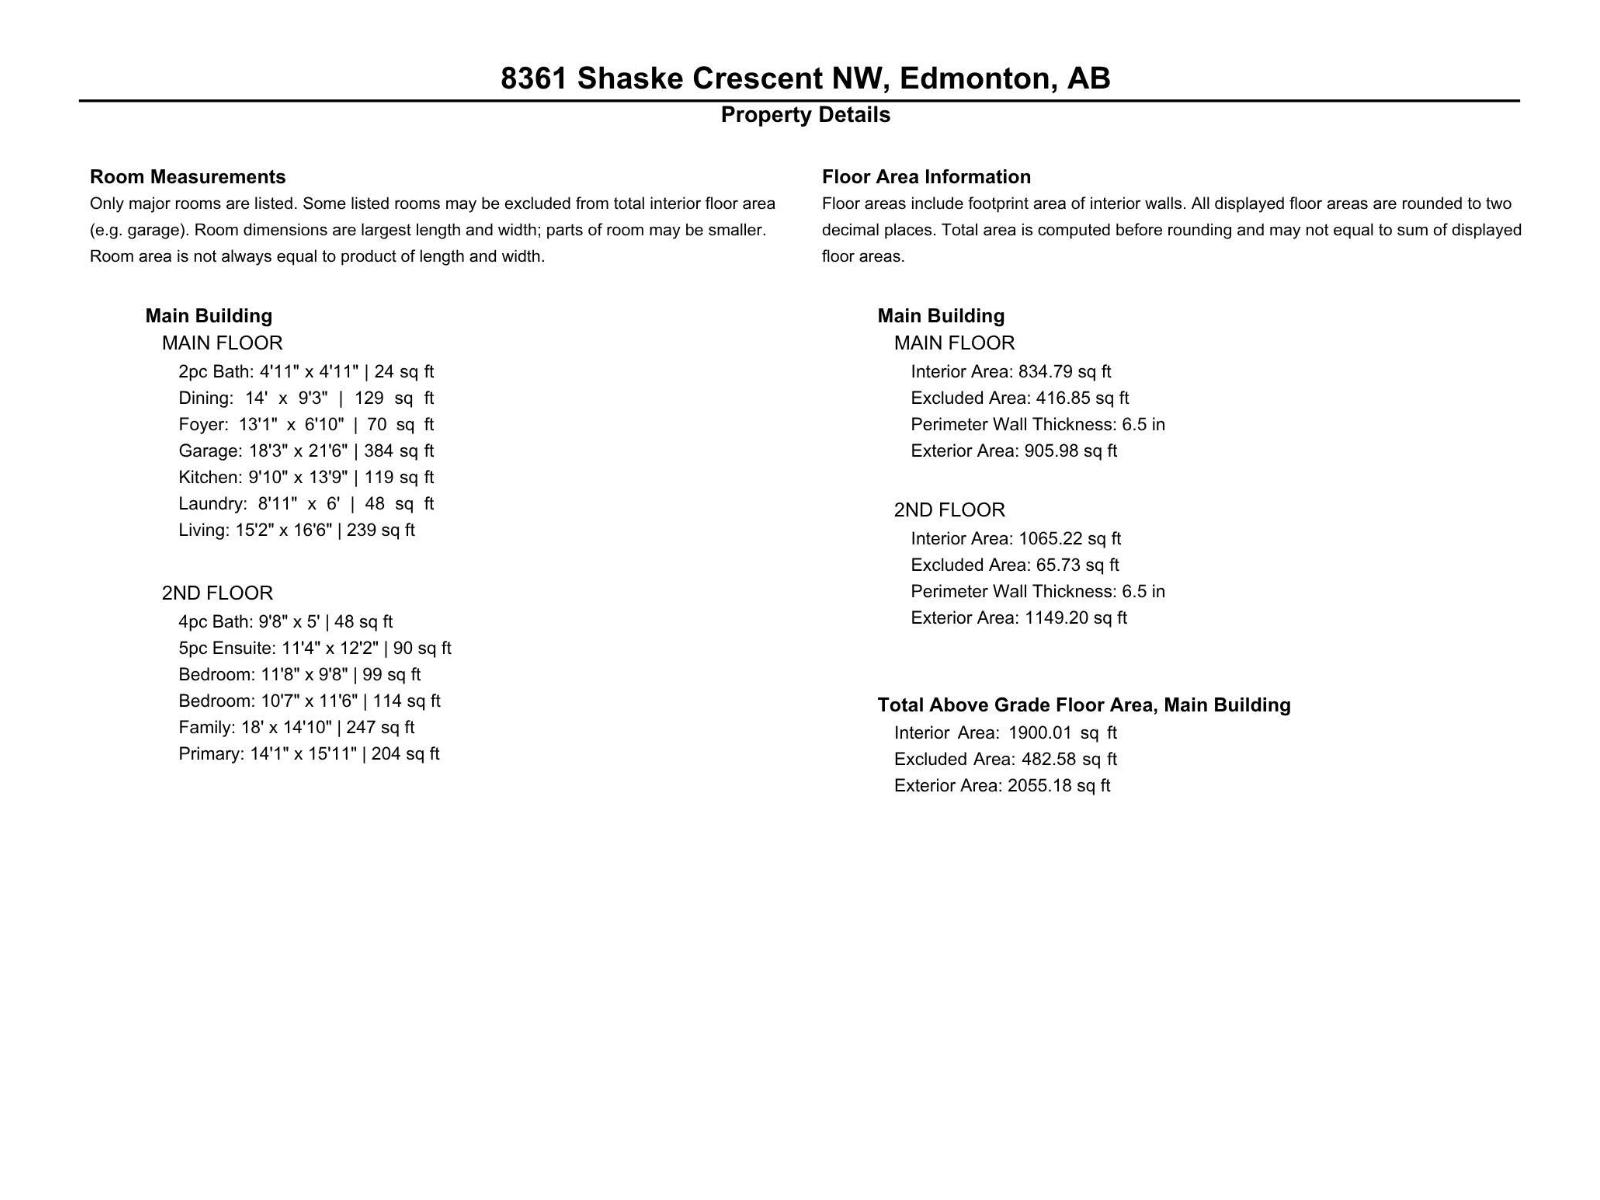
| Size Interior | 2,055 Sqft |
| Type | House |
Parking
| Attached Garage |
Land
| Acreage | No |
| Fence Type | Fence |
| Land Amenities | Golf Course, Public Transit, Schools, Shopping |
| Size Irregular | 396.09 |
| Size Total | 396.09 M2 |
| Size Total Text | 396.09 M2 |
Rooms
| Level | Type | Length | Width | Dimensions |
|---|---|---|---|---|
| Basement | Bedroom 4 | Measurements not available | ||
| Basement | Recreation Room | Measurements not available | ||
| Main Level | Living Room | 15'2" x 16' | ||
| Main Level | Dining Room | 14' x 9'3" | ||
| Main Level | Kitchen | 9'10" x 13' | ||
| Main Level | Laundry Room | 8'11" x 6' | ||
| Upper Level | Primary Bedroom | 14'1" x 15' | ||
| Upper Level | Bedroom 2 | 11'8" x 9'8 | ||
| Upper Level | Bedroom 3 | 10'7" x 11' | ||
| Upper Level | Bonus Room | 18' x 14'10 |
https://www.realtor.ca/real-estate/29614197/8361-shaske-cr-nw-edmonton-south-terwillegar
Contact Us
Contact us for more information

Yifei Lin
REALTOR®
[email protected]
261 Martindale Rd #14c
St. Catharines, Ontario L2W 1A2
(905) 401-0849

The trademarks REALTOR®, REALTORS®, and the REALTOR® logo are controlled by The Canadian Real Estate Association (CREA) and identify real estate professionals who are members of CREA. The trademarks MLS®, Multiple Listing Service® and the associated logos are owned by The Canadian Real Estate Association (CREA) and identify the quality of services provided by real estate professionals who are members of CREA. The trademark DDF® is owned by The Canadian Real Estate Association (CREA) and identifies CREA's Data Distribution Facility (DDF®)
April 16 2026 07:33:33
REALTORS® Association of Edmonton
Maxwell Polaris