
5416 55 Street Ponoka, Alberta T4J 1L8

$339,000
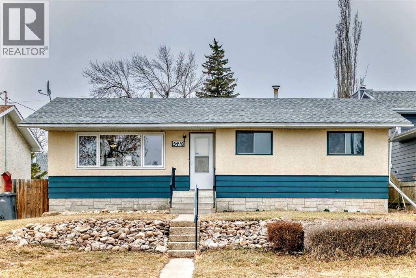
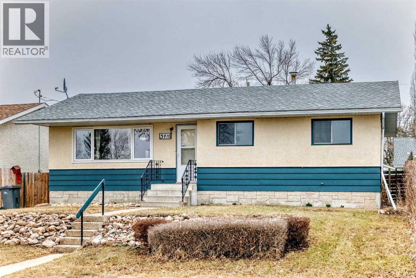
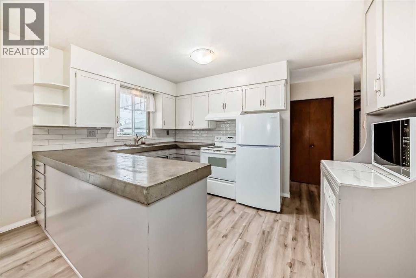
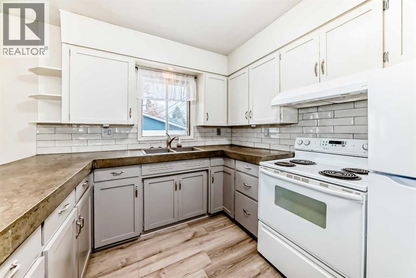
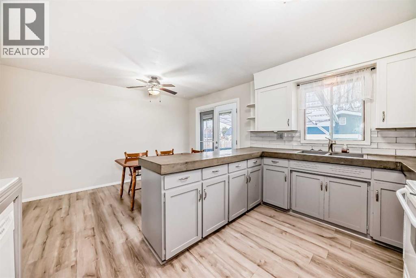
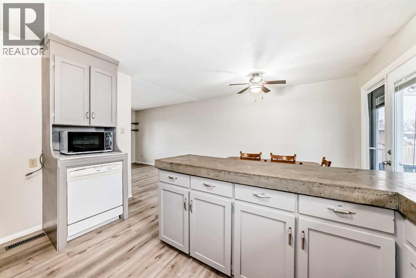
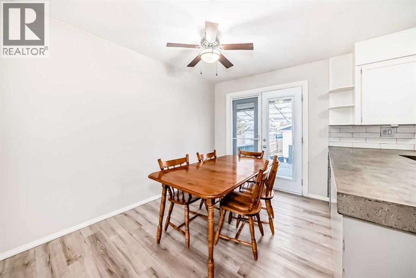
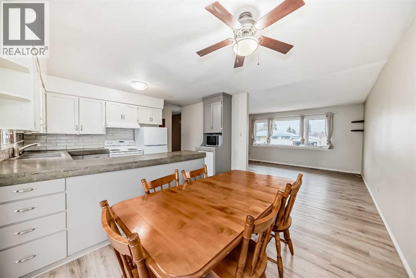
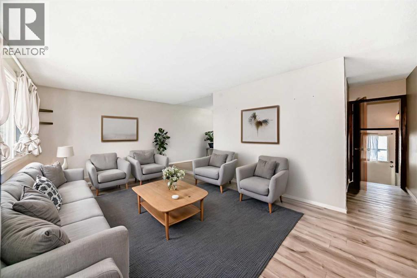
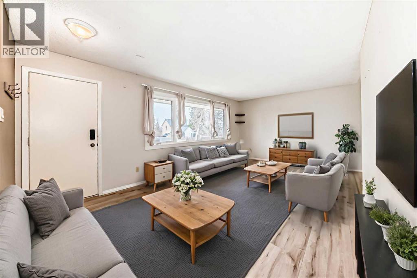
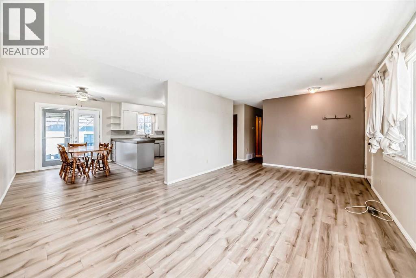
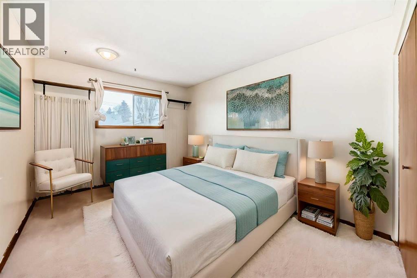
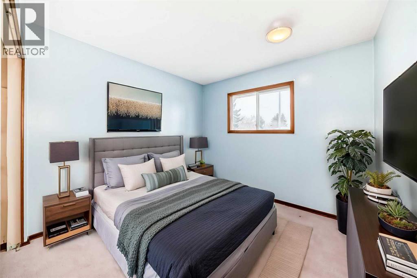
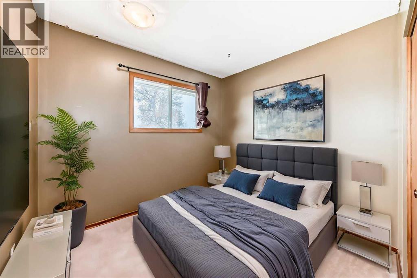
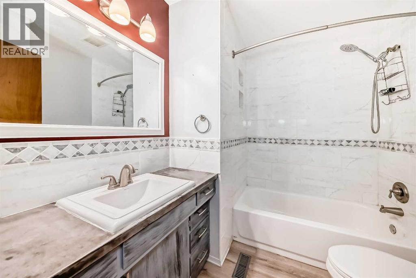
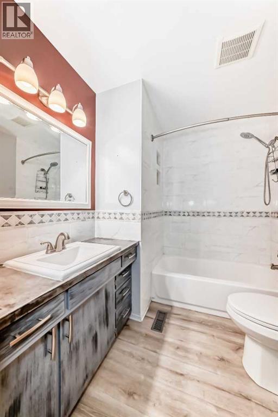
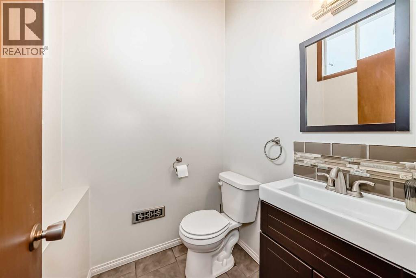
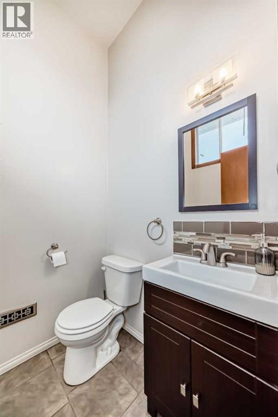

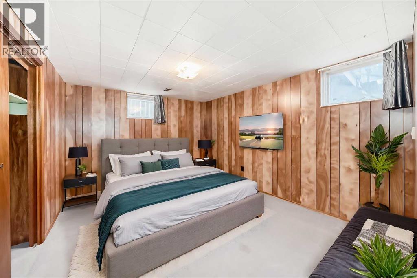
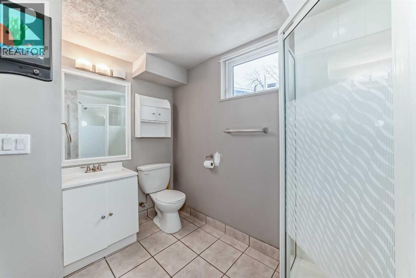
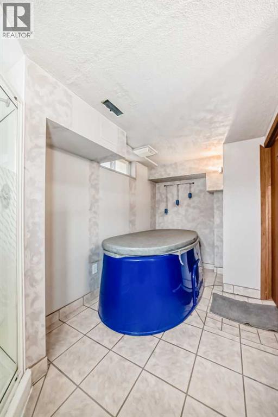
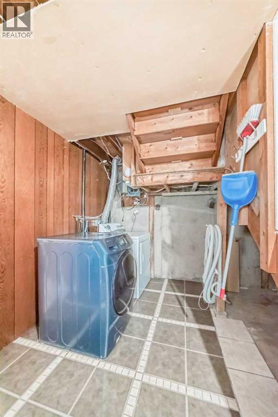
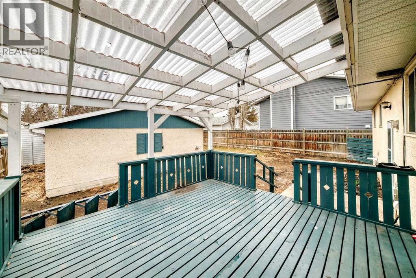
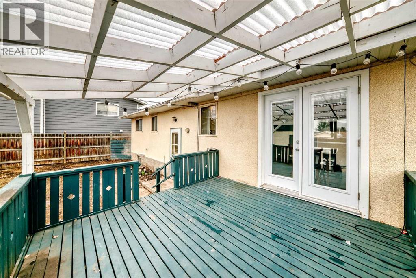
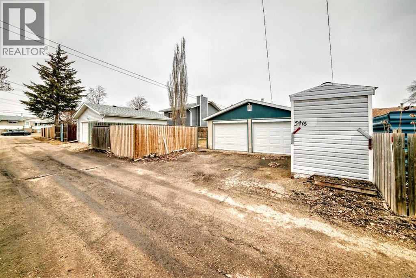
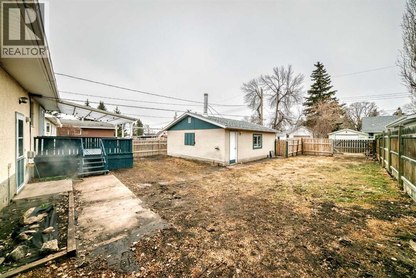
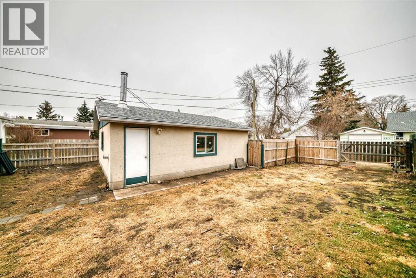
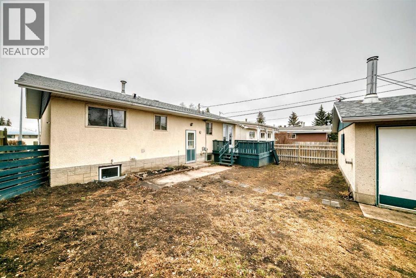
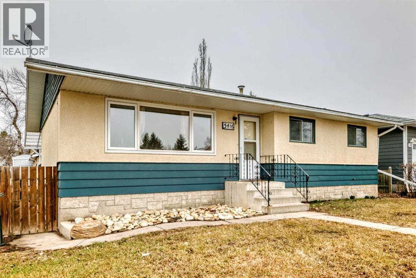
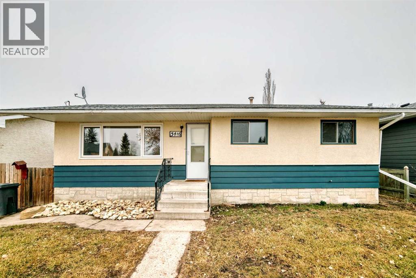
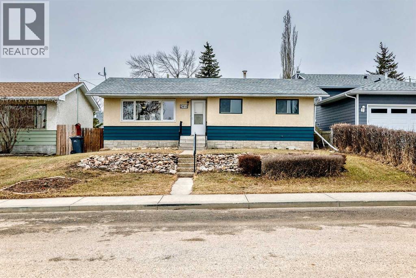
This charming and spacious bungalow is an excellent opportunity for first time buyers, empty nesters, or those looking to add a solid property to their investment portfolio. Offering a functional layout and generous living space, this home is designed for both comfort and versatility. As you step inside, you are welcomed by a sizable and inviting living room, perfect for relaxing or entertaining. The well-appointed kitchen offers plenty of workspace and seamlessly connects to a dedicated dining area with ample room to host family and friends. The main floor features two comfortable bedrooms along with a spacious primary bedroom complete with a large closet. A full bathroom conveniently serves this level, providing practical everyday living. Downstairs, the fully developed lower level expands your living space. Here you will find a large recreation room, two additional bedrooms, a convenient half bath, and an additional bathroom featuring a two-person hot tub creating a perfect space to unwind. This level is further complemented by a designated laundry area and a separate storage room for added functionality. This home has had upgrades through the years including new flooring, kitchen and bathroom improvements. Step outside to enjoy the expansive partially covered rear deck, offering plenty of space and take in the warmer months in your own private backyard. The yard is fully fenced, providing peace of mind for families and pets. A detached double garage completes the property, offering secure parking and additional storage. With its spacious layout, desirable features, and nice location close to schools, hospital, and shopping; this property will check off a lot of boxes. (id:65446)
Property Details
| MLS® Number | A2301398 |
| Property Type | Single Family |
| Community Name | Lucas Heights |
| Amenities Near By | Golf Course, Playground |
| Community Features | Golf Course Development |
| Features | See Remarks |
| Parking Space Total | 2 |
| Plan | 1544hw |
| Structure | Deck |
Building
| Bathroom Total | 3 |
| Bedrooms Above Ground | 3 |
| Bedrooms Below Ground | 2 |
| Bedrooms Total | 5 |
| Appliances | Washer, Refrigerator, Dishwasher, Stove, Dryer, Microwave |
| Architectural Style | Bungalow |
| Basement Development | Finished |
| Basement Type | Full (finished) |
| Constructed Date | 1968 |
| Construction Material | Wood Frame |
| Construction Style Attachment | Detached |
| Cooling Type | None |
| Exterior Finish | Stucco, Wood Siding |
| Flooring Type | Carpeted, Vinyl Plank |
| Foundation Type | Poured Concrete |
| Half Bath Total | 1 |
| Heating Type | Forced Air |
| Stories Total | 1 |
| Size Interior | 1,081 Sqft |
| Total Finished Area | 1081.1 Sqft |
| Type | House |
Parking
| Detached Garage | 2 |
Land
| Acreage | No |
| Fence Type | Fence |
| Land Amenities | Golf Course, Playground |
| Size Depth | 36.57 M |
| Size Frontage | 15.24 M |
| Size Irregular | 6000.00 |
| Size Total | 6000 Sqft|4,051 - 7,250 Sqft |
| Size Total Text | 6000 Sqft|4,051 - 7,250 Sqft |
| Zoning Description | R4 |
Rooms
| Level | Type | Length | Width | Dimensions |
|---|---|---|---|---|
| Basement | 3pc Bathroom | Measurements not available | ||
| Basement | Laundry Room | 7.00 Ft x 6.58 Ft | ||
| Basement | Other | 7.92 Ft x 2.75 Ft | ||
| Basement | Bedroom | 13.00 Ft x 10.58 Ft | ||
| Basement | Bedroom | 13.42 Ft x 10.75 Ft | ||
| Basement | Family Room | 24.33 Ft x 10.75 Ft | ||
| Main Level | 2pc Bathroom | Measurements not available | ||
| Main Level | Living Room | 19.58 Ft x 11.92 Ft | ||
| Main Level | Dining Room | 12.92 Ft x 7.92 Ft | ||
| Main Level | Kitchen | 13.00 Ft x 8.92 Ft | ||
| Main Level | 4pc Bathroom | Measurements not available | ||
| Main Level | Primary Bedroom | 12.92 Ft x 10.00 Ft | ||
| Main Level | Bedroom | 9.83 Ft x 9.33 Ft | ||
| Main Level | Bedroom | 9.17 Ft x 8.25 Ft |
https://www.realtor.ca/real-estate/29614180/5416-55-street-ponoka-lucas-heights
Contact Us
Contact us for more information

Yifei Lin
REALTOR®
[email protected]
261 Martindale Rd #14c
St. Catharines, Ontario L2W 1A2
(905) 401-0849

The trademarks REALTOR®, REALTORS®, and the REALTOR® logo are controlled by The Canadian Real Estate Association (CREA) and identify real estate professionals who are members of CREA. The trademarks MLS®, Multiple Listing Service® and the associated logos are owned by The Canadian Real Estate Association (CREA) and identify the quality of services provided by real estate professionals who are members of CREA. The trademark DDF® is owned by The Canadian Real Estate Association (CREA) and identifies CREA's Data Distribution Facility (DDF®)
April 16 2026 04:10:37
Central Alberta REALTORS® Association
RE/MAX Real Estate Central Alberta