
126 Chapalina Park Crescent Calgary, Alberta T2X 3S1
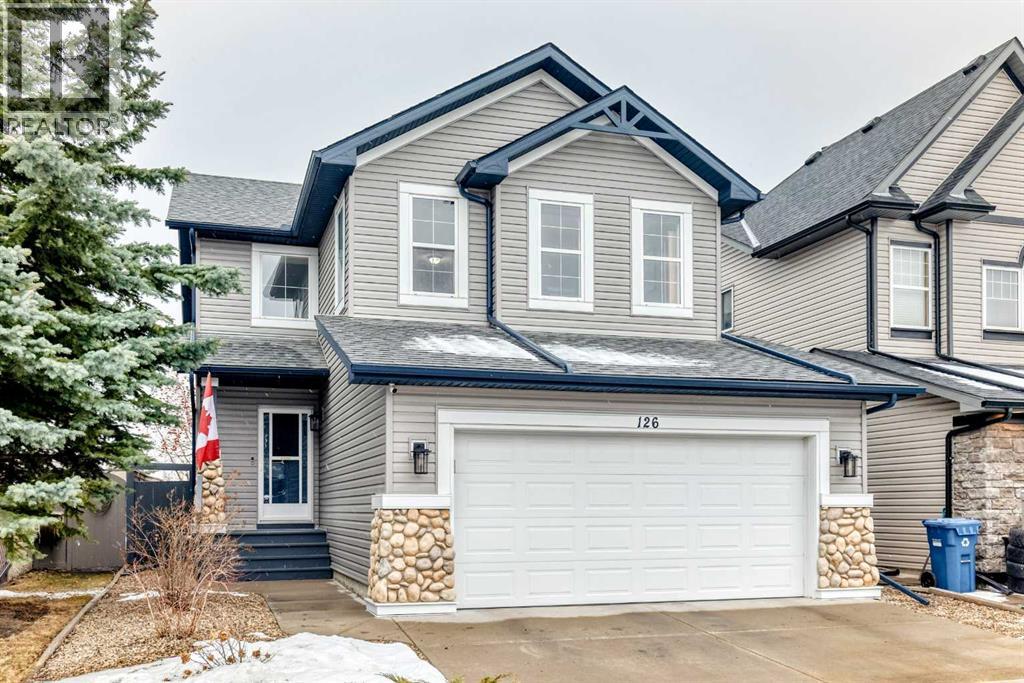



$669,900
Open House - Saturday 2-4pm. Welcome to 126 Chapalina Park Crescent SE — an exceptional opportunity in the prestigious lake community of Chaparral. Perfectly positioned on a sought-after family street, this beautifully maintained 2-storey home backs directly onto a park and playground, offering rare privacy with no rear neighbours and a sun-filled south-facing backyard.Spanning 1,810 sq ft above grade, the open-concept main floor is both elegant and functional, featuring updated flooring and baseboards, a refreshed kitchen with updated stove, and a convenient powder room. Thoughtful additions such as central vacuum enhance everyday comfort.Upstairs, you’ll find 3 generously sized bedrooms, 2 full bathrooms, and a spacious bonus room—an ideal secondary living space for relaxation, work, or family time. The unfinished basement presents a blank canvas to create a space tailored to your lifestyle.Over the past decade, the home has been carefully updated with improvements including roof and siding, central air conditioning, and updated laundry—providing peace of mind for years to come.Step outside to a private, beautifully curated backyard featuring an updated composite deck, elegant stone landscaping, a newly updated storage shed, and mature fruit trees—an inviting setting for quiet mornings or summer entertaining.As a resident of Chaparral, enjoy exclusive year-round lake access, scenic pathways, parks, and proximity to schools, with effortless connectivity to both Macleod Trail and Stoney Trail.Offered at $669,900, this is a rare blend of location, lifestyle, and thoughtful updates—backing onto green space in one of SE Calgary’s most desirable lake communities. (id:65446)
Open House
This property has open houses!
2:00 pm
Ends at:4:00 pm
12:00 pm
Ends at:2:00 pm
Property Details
| MLS® Number | A2301462 |
| Property Type | Single Family |
| Community Name | Chaparral |
| Amenities Near By | Park, Playground, Schools, Water Nearby |
| Community Features | Lake Privileges |
| Features | No Neighbours Behind, Parking |
| Parking Space Total | 4 |
| Plan | 0113144 |
| Structure | Deck |
Building
| Bathroom Total | 3 |
| Bedrooms Above Ground | 3 |
| Bedrooms Total | 3 |
| Amenities | Clubhouse |
| Appliances | Washer, Refrigerator, Range - Electric, Dishwasher, Stove, Dryer, Microwave, Freezer, Humidifier |
| Basement Development | Unfinished |
| Basement Type | Full (unfinished) |
| Constructed Date | 2001 |
| Construction Material | Wood Frame |
| Construction Style Attachment | Detached |
| Cooling Type | Central Air Conditioning |
| Exterior Finish | Vinyl Siding |
| Fireplace Present | Yes |
| Fireplace Total | 1 |
| Flooring Type | Carpeted, Vinyl Plank |
| Foundation Type | Poured Concrete |
| Half Bath Total | 1 |
| Heating Type | Forced Air |
| Stories Total | 2 |
| Size Interior | 1,810 Sqft |
| Total Finished Area | 1810.5 Sqft |
| Type | House |
Parking
| Attached Garage | 2 |
Land
| Acreage | No |
| Fence Type | Fence |
| Land Amenities | Park, Playground, Schools, Water Nearby |
| Landscape Features | Fruit Trees, Landscaped |
| Size Frontage | 11.1 M |
| Size Irregular | 3939.00 |
| Size Total | 3939 Sqft|0-4,050 Sqft |
| Size Total Text | 3939 Sqft|0-4,050 Sqft |
| Zoning Description | R-g |
Rooms
| Level | Type | Length | Width | Dimensions |
|---|---|---|---|---|
| Second Level | Primary Bedroom | 12.17 Ft x 13.08 Ft | ||
| Second Level | Bedroom | 9.42 Ft x 12.42 Ft | ||
| Second Level | Bedroom | 8.92 Ft x 12.33 Ft | ||
| Second Level | 4pc Bathroom | 10.58 Ft x 9.00 Ft | ||
| Second Level | 4pc Bathroom | 4.92 Ft x 8.92 Ft | ||
| Second Level | Bonus Room | 18.00 Ft x 13.42 Ft | ||
| Second Level | Other | 6.50 Ft x 4.58 Ft | ||
| Main Level | 2pc Bathroom | 4.67 Ft x 4.58 Ft |
https://www.realtor.ca/real-estate/29614005/126-chapalina-park-crescent-calgary-chaparral
Contact Us
Contact us for more information

Yifei Lin
REALTOR®
[email protected]
261 Martindale Rd #14c
St. Catharines, Ontario L2W 1A2
(905) 401-0849

The trademarks REALTOR®, REALTORS®, and the REALTOR® logo are controlled by The Canadian Real Estate Association (CREA) and identify real estate professionals who are members of CREA. The trademarks MLS®, Multiple Listing Service® and the associated logos are owned by The Canadian Real Estate Association (CREA) and identify the quality of services provided by real estate professionals who are members of CREA. The trademark DDF® is owned by The Canadian Real Estate Association (CREA) and identifies CREA's Data Distribution Facility (DDF®)
April 18 2026 11:28:19
Calgary Real Estate Board
Diamond Realty & Associates Ltd