
91 Sherman Street Blenheim, Ontario N0P 1A0

$250,000
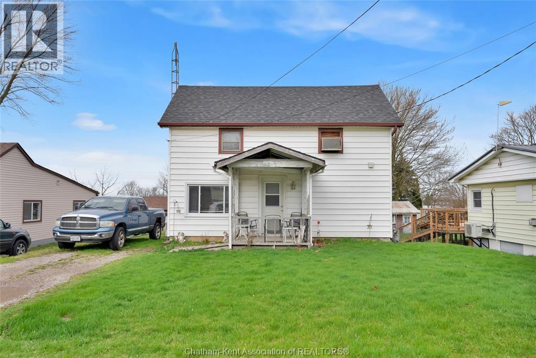
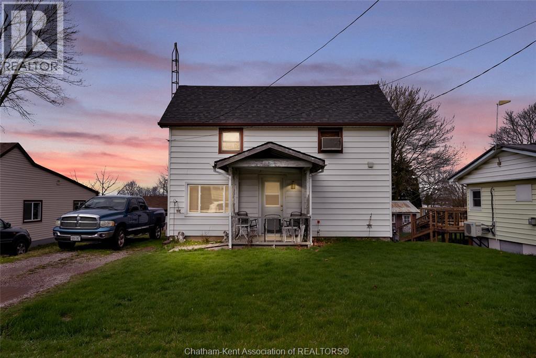
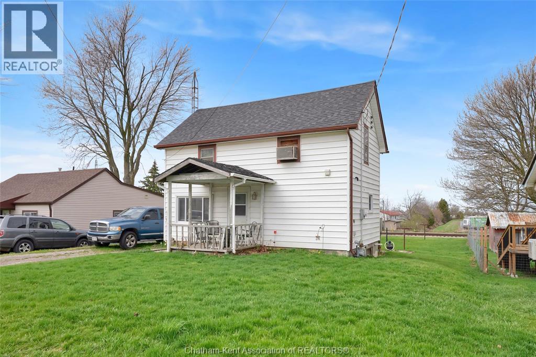
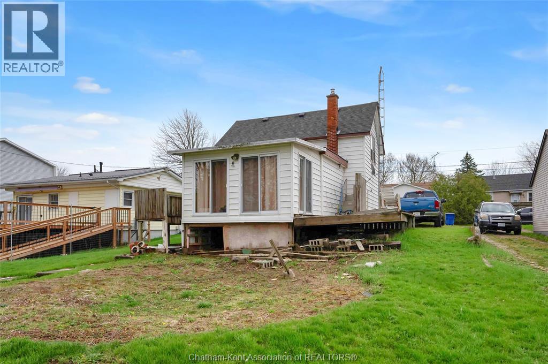
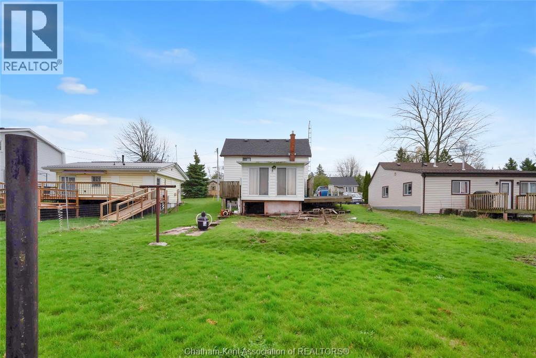
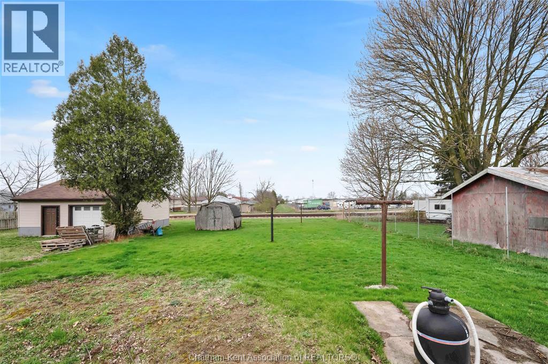
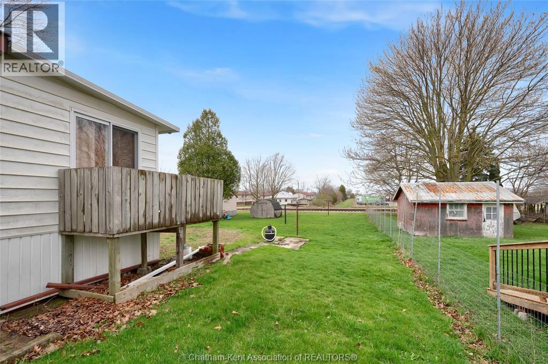
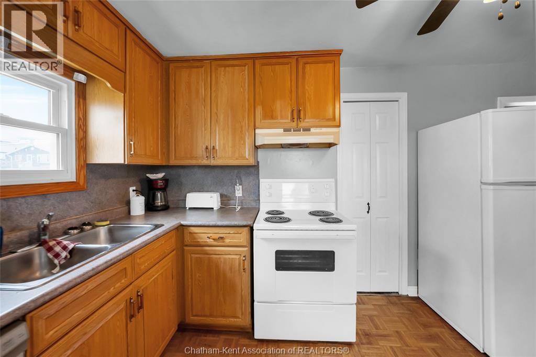
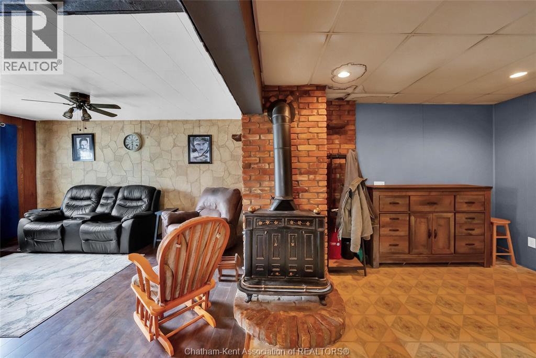
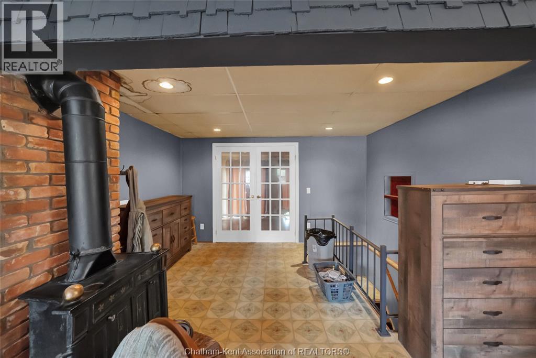
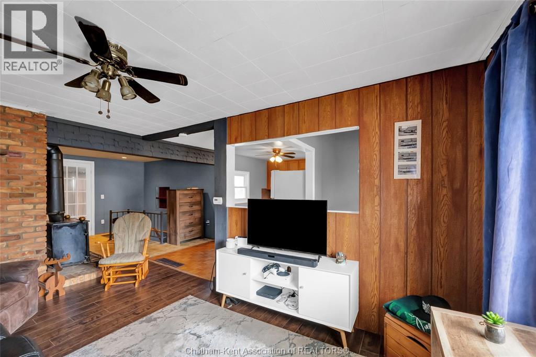
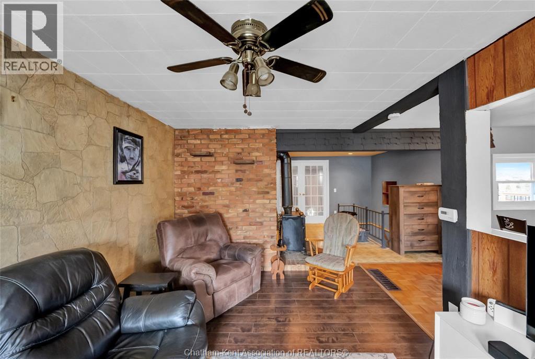
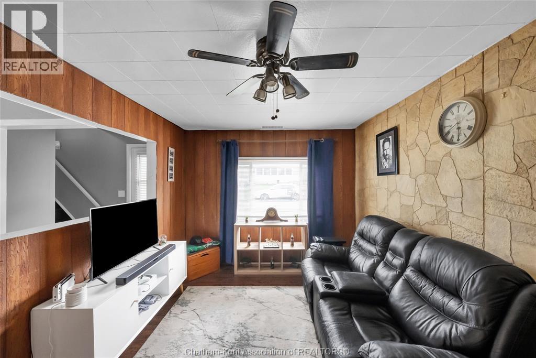
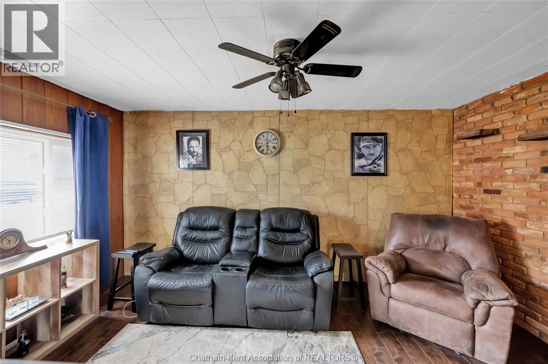
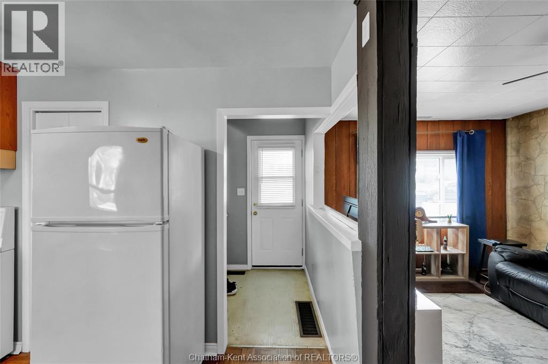
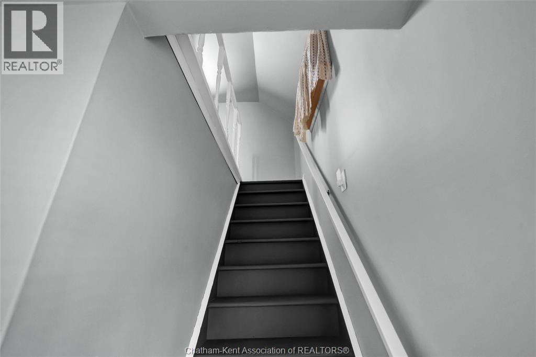
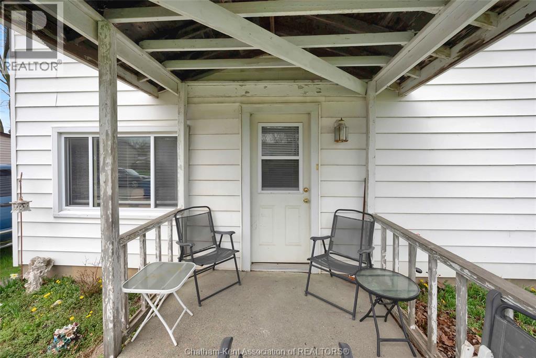
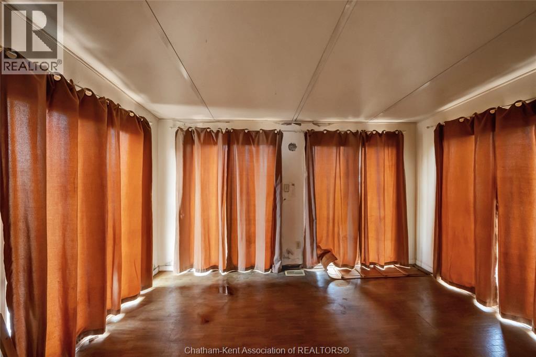
Unlock the possibilities with 91 Sherman St, a 3-bedroom, 1-bathroom home offering a fantastic opportunity for first-time buyers or savvy investors. Situated on a generous lot at the end of a quiet dead-end street, this property promises peace and privacy with no rear neighbors, backing onto decommissioned railroad tracks. The interior features a cozy layout with unique character, including a focal-point wood stove with a brick surround and spacious living areas. While the home requires some sweat equity—specifically regarding the back sun porch floor and the front porch roof—it serves as a solid canvas ready for your vision. This home is located in a prime, low-traffic area and is investment-ready, making it ideal as a high-yield rental or a rewarding renovation project. The property is being sold in ""as-is, where-is"" condition, perfect for those looking to add significant value and customize to their liking. Bring your tools and your imagination to turn this diamond in the rough into a standout residence. Do not miss out on this affordable entry into the Ontario market! (id:65446)
Property Details
| MLS® Number | 26008235 |
| Property Type | Single Family |
| Features | Gravel Driveway, Side Driveway, Single Driveway |
Building
| Bathroom Total | 1 |
| Bedrooms Above Ground | 3 |
| Bedrooms Total | 3 |
| Appliances | Refrigerator, Stove |
| Constructed Date | 1890 |
| Construction Style Attachment | Detached |
| Cooling Type | Central Air Conditioning |
| Exterior Finish | Aluminum/vinyl |
| Flooring Type | Carpeted, Laminate, Cushion/lino/vinyl |
| Foundation Type | Block |
| Heating Fuel | Natural Gas |
| Heating Type | Forced Air, Furnace |
| Stories Total | 2 |
| Type | House |
Land
| Acreage | No |
| Size Irregular | 52 X 160 Ft |
| Size Total Text | 52 X 160 Ft |
| Zoning Description | Res |
Rooms
| Level | Type | Length | Width | Dimensions |
|---|---|---|---|---|
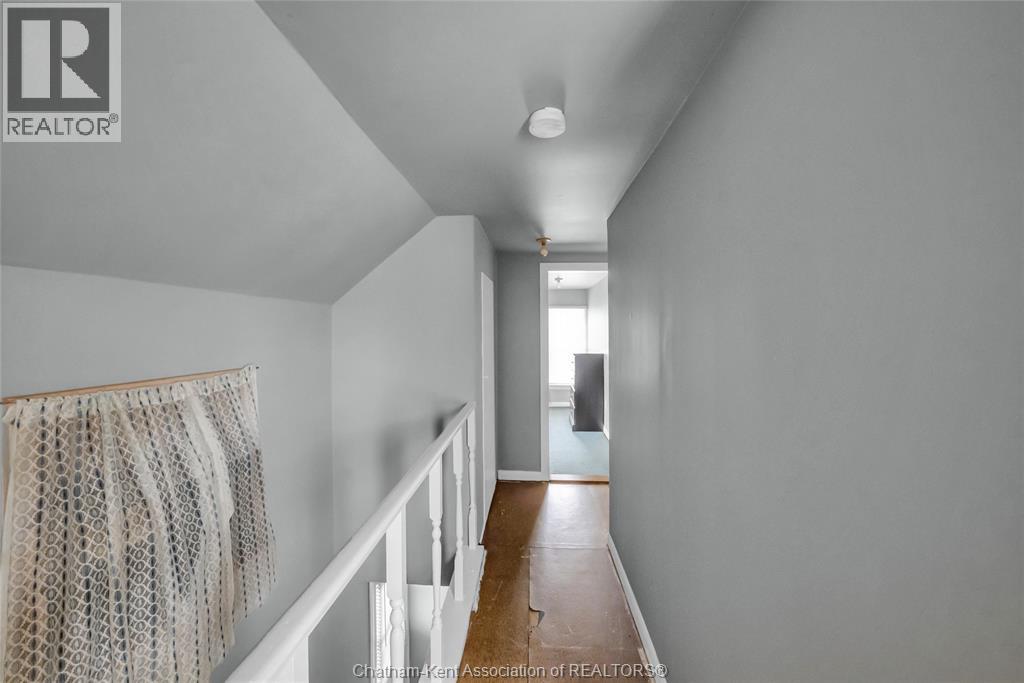
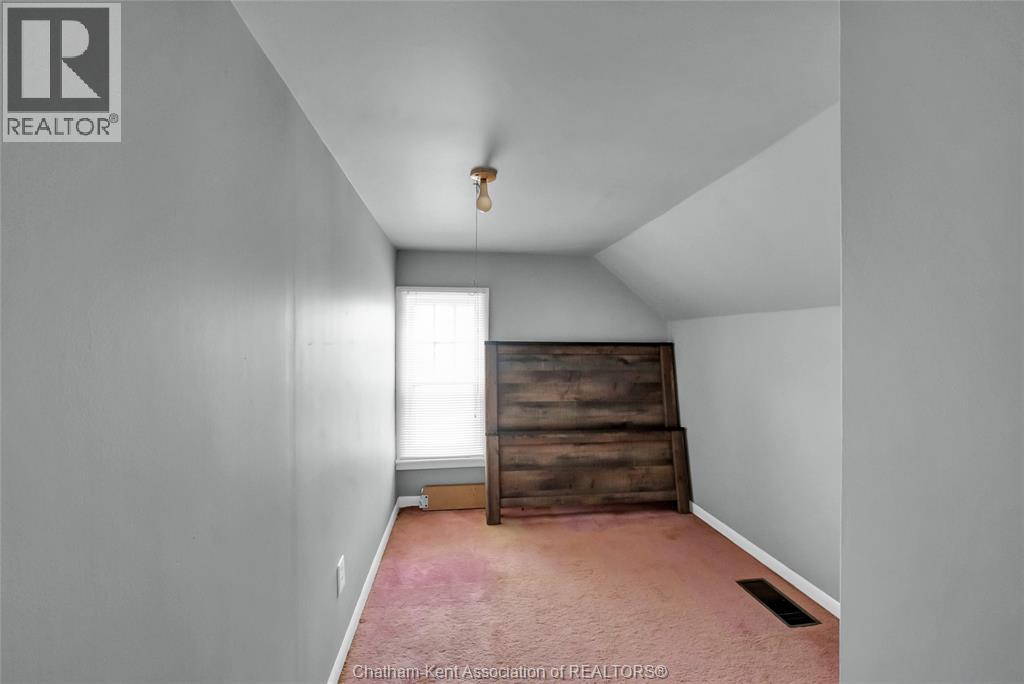
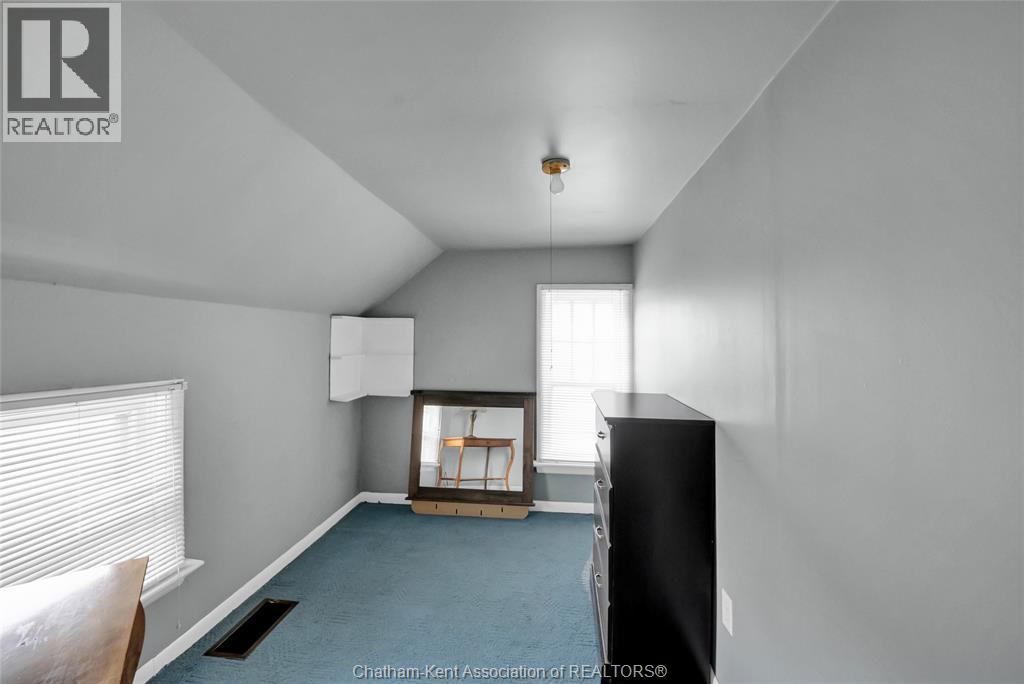
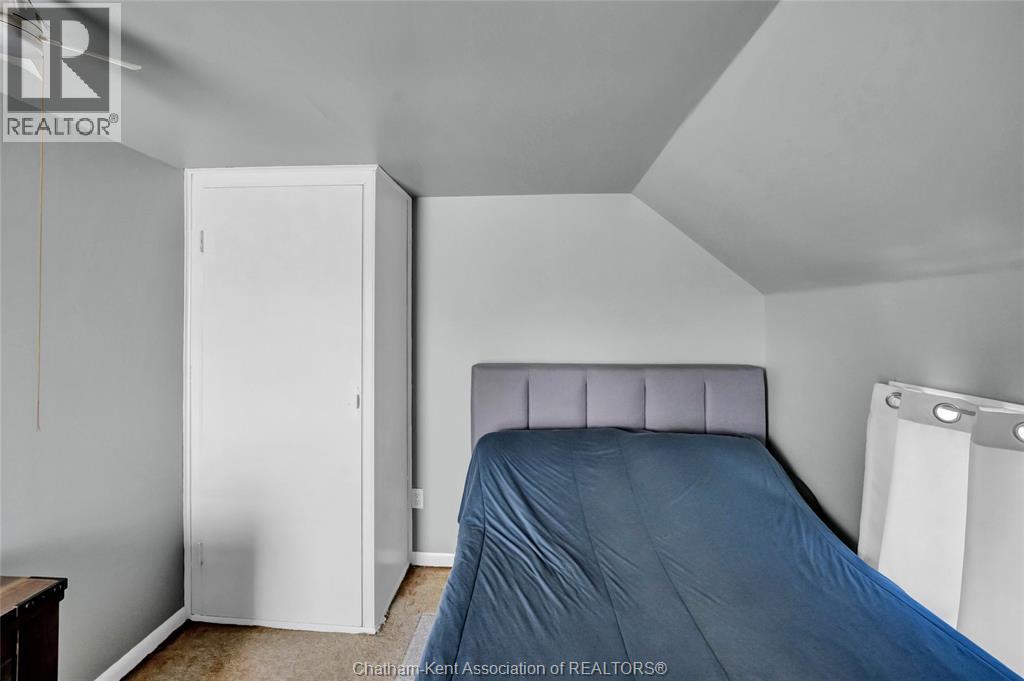
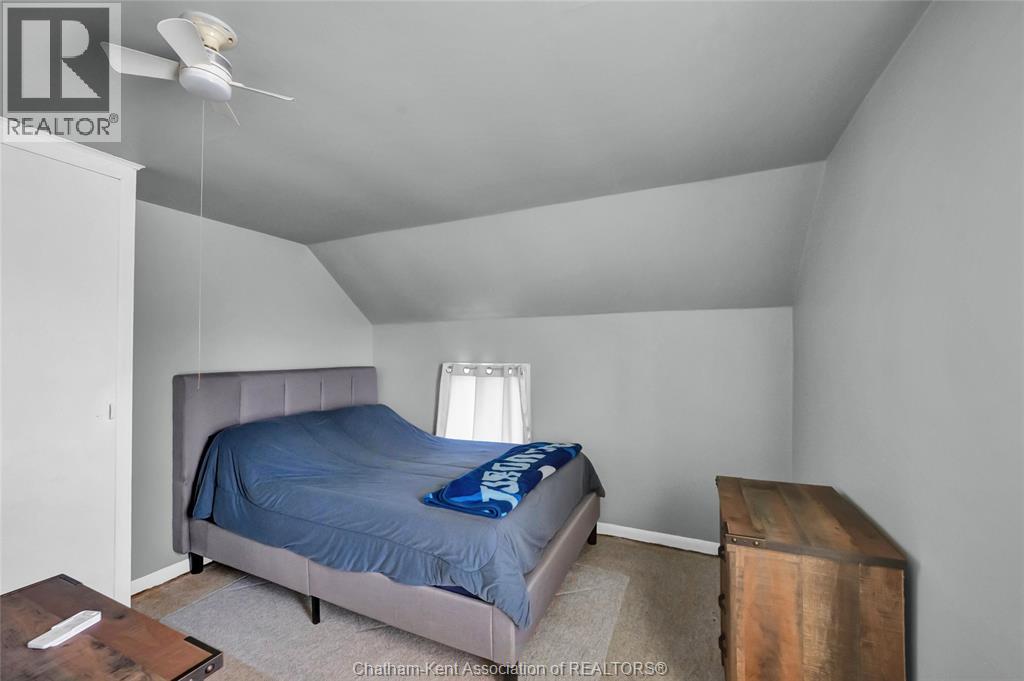
| Second Level | Bedroom | 10 ft ,7 in | 7 ft ,7 in | 10 ft ,7 in x 7 ft ,7 in |
| Second Level | Bedroom | 10 ft ,7 in | 7 ft ,5 in | 10 ft ,7 in x 7 ft ,5 in |
| Second Level | Bedroom | 9 ft ,3 in | 10 ft ,3 in | 9 ft ,3 in x 10 ft ,3 in |
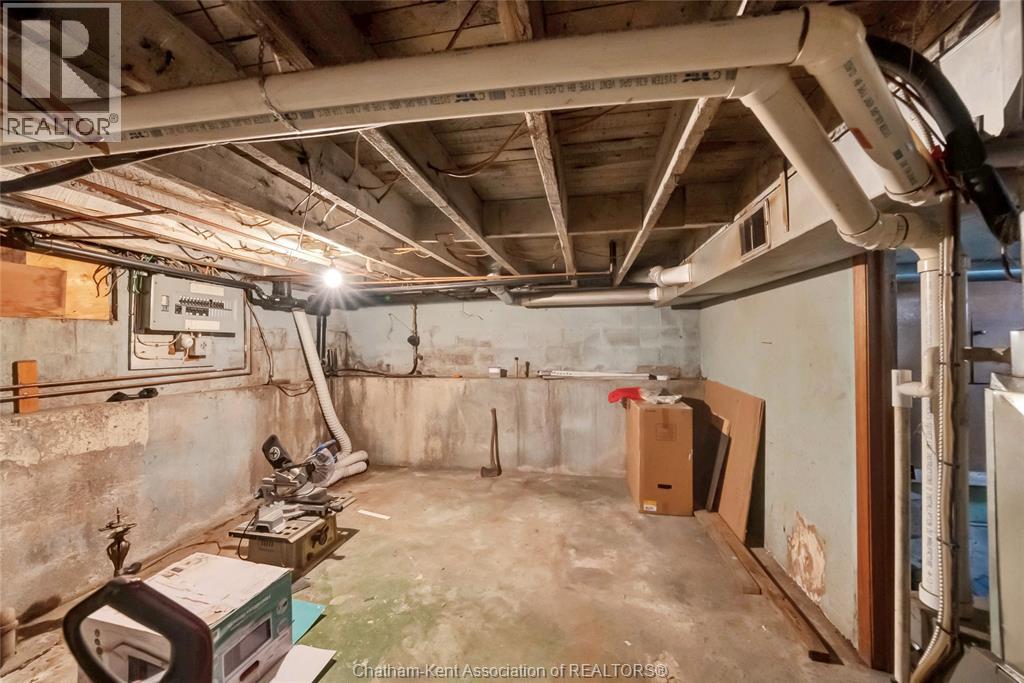
| Lower Level | Storage | 9 ft ,2 in | 11 ft ,5 in | 9 ft ,2 in x 11 ft ,5 in |
| Lower Level | Storage | 11 ft | 11 ft x Measurements not available | |
| Lower Level | Storage | 14 ft | 14 ft | 14 ft x 14 ft |
| Main Level | Sunroom | Measurements not available | ||
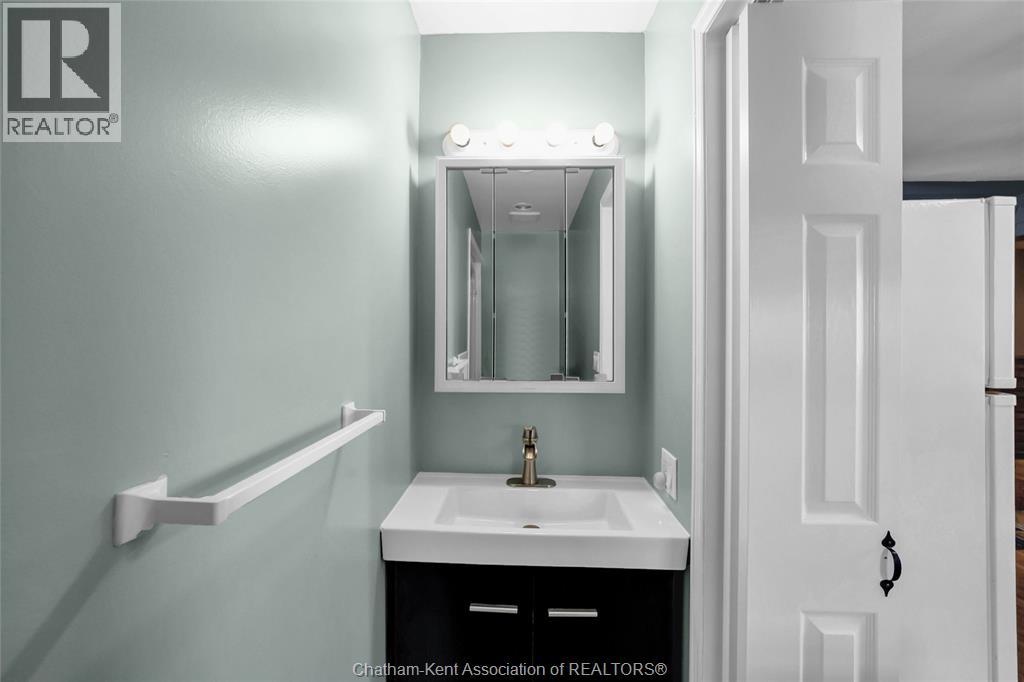
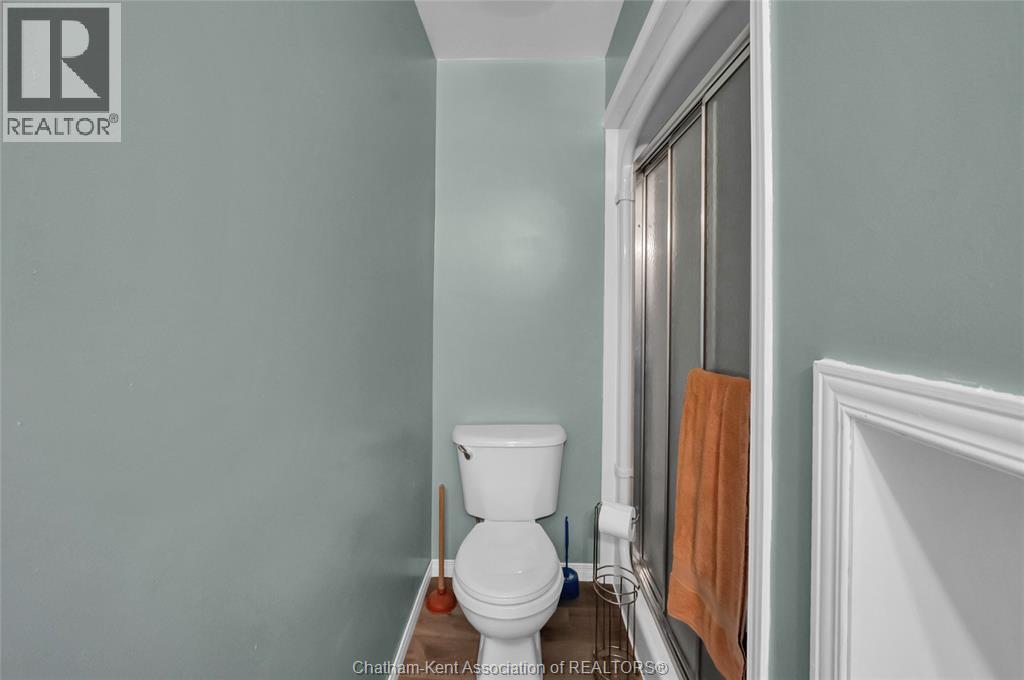
| Main Level | 3pc Bathroom | Measurements not available | ||
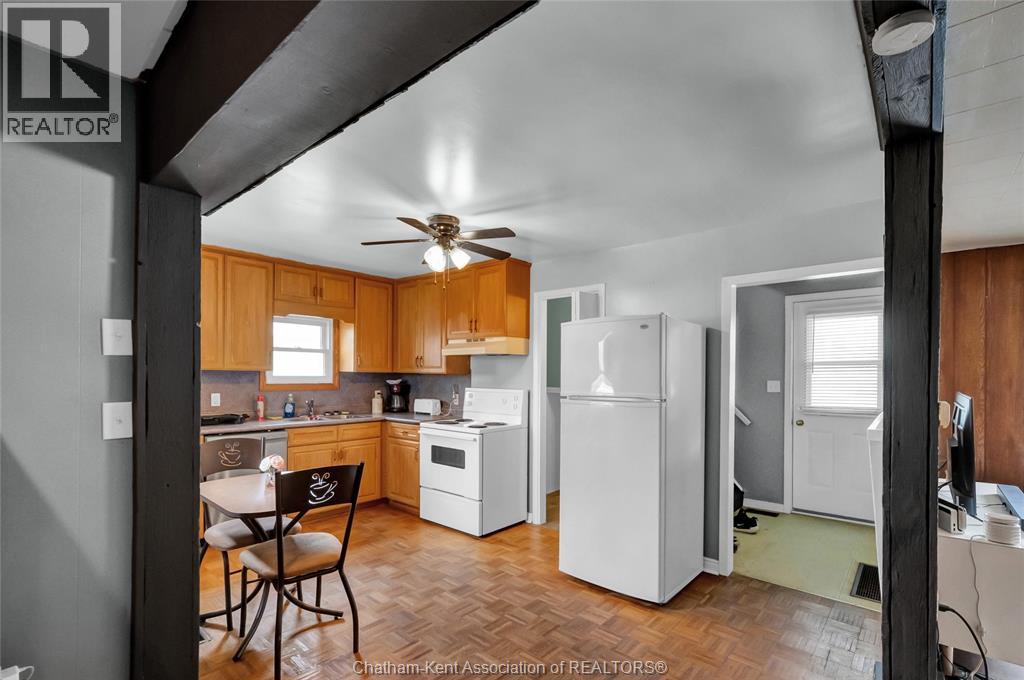

| Main Level | Kitchen | 13 ft | 13 ft x Measurements not available | |
| Main Level | Dining Room | Measurements not available | ||
| Main Level | Living Room | 9 ft ,8 in | 15 ft ,7 in | 9 ft ,8 in x 15 ft ,7 in |
https://www.realtor.ca/real-estate/29613952/91-sherman-street-blenheim
Contact Us
Contact us for more information

Yifei Lin
REALTOR®
[email protected]
261 Martindale Rd #14c
St. Catharines, Ontario L2W 1A2
(905) 401-0849

The trademarks REALTOR®, REALTORS®, and the REALTOR® logo are controlled by The Canadian Real Estate Association (CREA) and identify real estate professionals who are members of CREA. The trademarks MLS®, Multiple Listing Service® and the associated logos are owned by The Canadian Real Estate Association (CREA) and identify the quality of services provided by real estate professionals who are members of CREA. The trademark DDF® is owned by The Canadian Real Estate Association (CREA) and identifies CREA's Data Distribution Facility (DDF®)
April 16 2026 03:43:09
Chatham Kent Association of REALTORS®
Royal LePage Peifer Realty Brokerage