
11424 164 Av NW Edmonton, Alberta T5X 3W2

$419,900
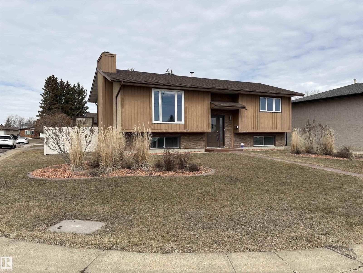
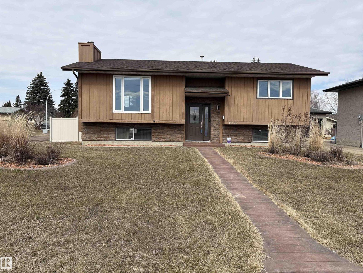
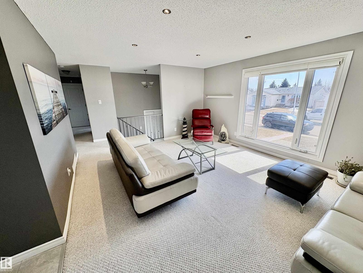
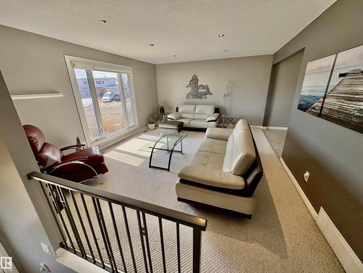
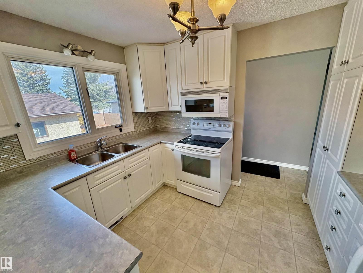
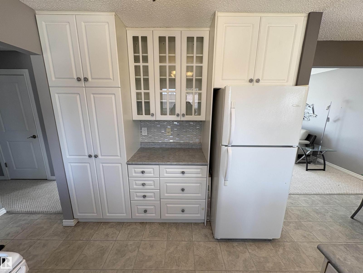
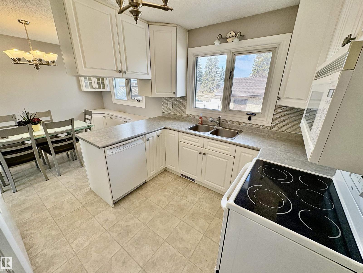
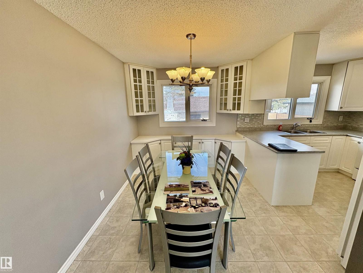
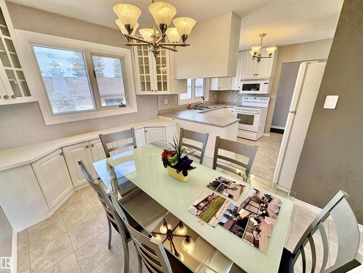
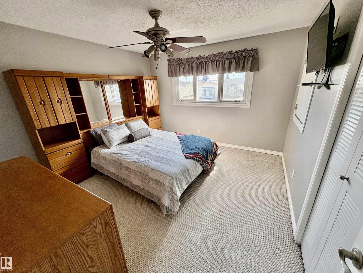
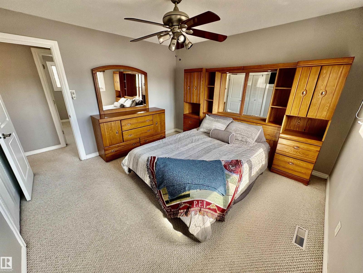
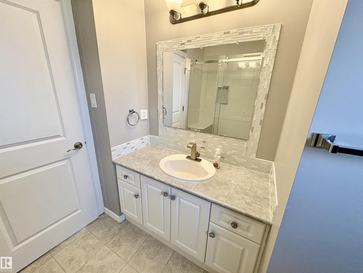
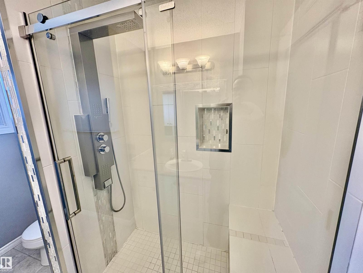
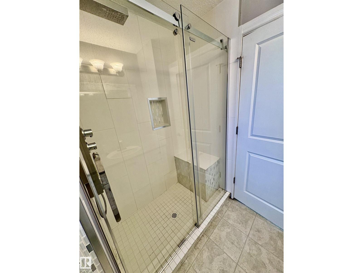
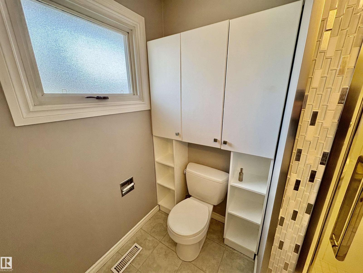
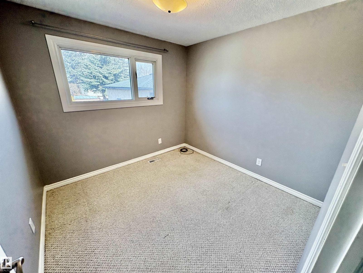
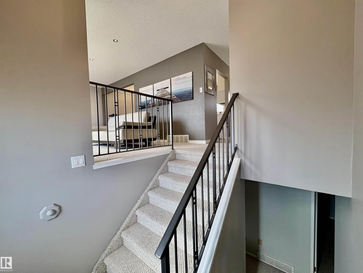
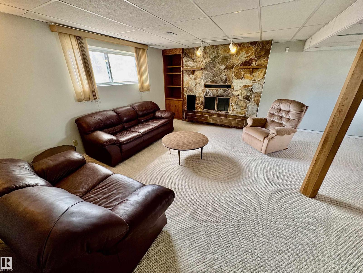
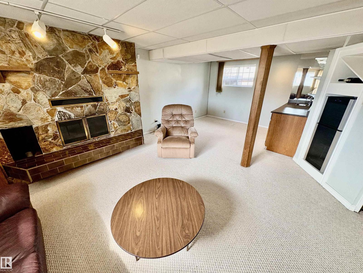
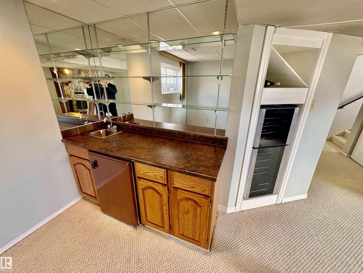
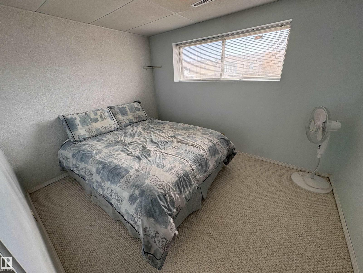
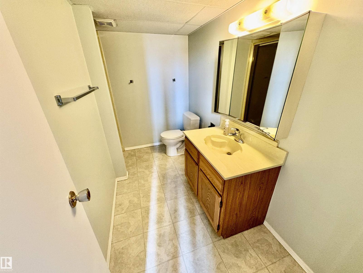
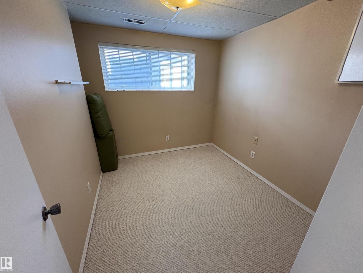

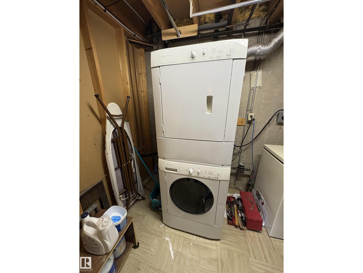
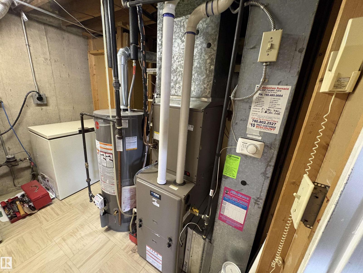
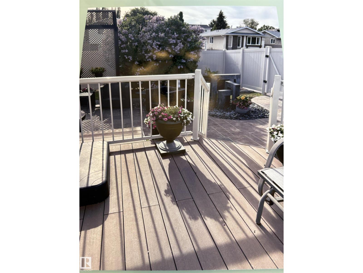
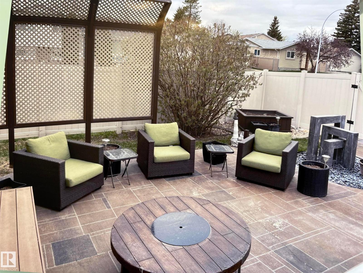
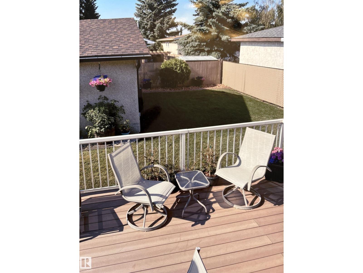
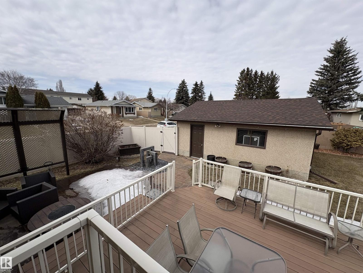
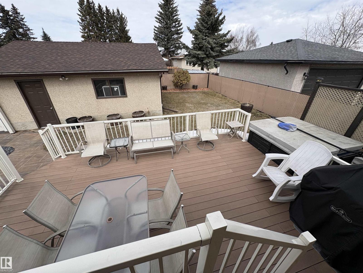
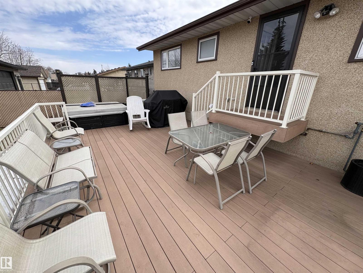
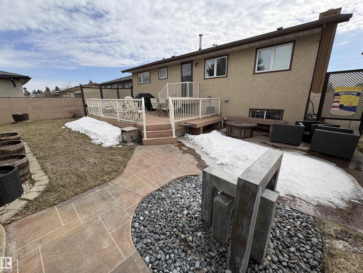
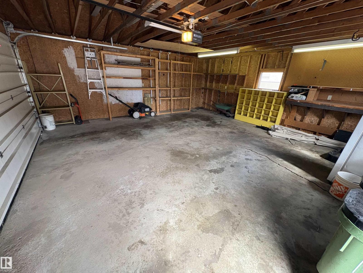
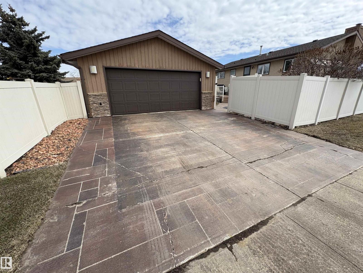
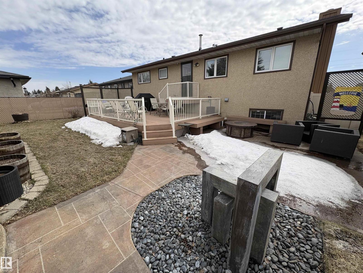
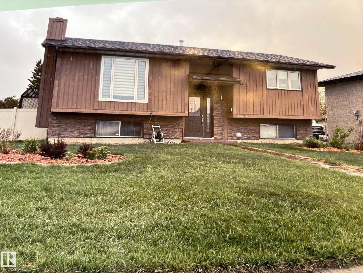
Welcome to this beautifully updated bi-level home offering the perfect blend of style, comfort, and functionality! Featuring 2 bedrooms up and 2 bedrooms down, this home is ideal for families. Recent upgrades include a newer roof, main-floor windows, furnace, hot water tank, a fully renovated kitchen, and bathroom, central A/C (all within the last 10 years). Modern lighting throughout, and fresh, stylish finishes that make this home truly shine. Enjoy a bright, spacious layout with plenty of natural light and a cozy wood-burning fireplace. Well-designed living spaces on both levels show fantastic pride of ownership throughout. Step outside to a beautifully landscaped private yard featuring a large composite deck—perfect for entertaining, a maintenance-free fence, and a relaxing hot tub that is included. The stamped concrete patio and driveway add great curb appeal, along with a double detached garage. Situated on a quiet crescent, this home is perfect for families! (id:65446)
Property Details
| MLS® Number | E4482560 |
| Property Type | Single Family |
| Neigbourhood | Dunluce |
| Amenities Near By | Public Transit, Schools, Shopping |
| Features | No Animal Home, No Smoking Home |
| Parking Space Total | 4 |
| Structure | Deck |
Building
| Bathroom Total | 2 |
| Bedrooms Total | 4 |
| Amenities | Vinyl Windows |
| Appliances | Dishwasher, Dryer, Garage Door Opener Remote(s), Garage Door Opener, Refrigerator, Stove, Washer, Window Coverings |
| Architectural Style | Bi-level |
| Basement Development | Finished |
| Basement Type | Full (finished) |
| Constructed Date | 1978 |
| Construction Style Attachment | Detached |
| Cooling Type | Central Air Conditioning |
| Fireplace Fuel | Wood |
| Fireplace Present | Yes |
| Fireplace Type | Unknown |
| Heating Type | Forced Air |
| Size Interior | 1,044 Sqft |
| Type | House |
Parking
| Detached Garage |
Land
| Acreage | No |
| Fence Type | Fence |
| Land Amenities | Public Transit, Schools, Shopping |
| Size Irregular | 554.21 |
| Size Total | 554.21 M2 |
| Size Total Text | 554.21 M2 |
Rooms
| Level | Type | Length | Width | Dimensions |
|---|---|---|---|---|
| Basement | Family Room | Measurements not available | ||
| Basement | Bedroom 3 | Measurements not available | ||
| Basement | Bedroom 4 | Measurements not available | ||
| Main Level | Living Room | Measurements not available | ||
| Main Level | Dining Room | Measurements not available | ||
| Main Level | Kitchen | Measurements not available | ||
| Main Level | Primary Bedroom | Measurements not available | ||
| Main Level | Bedroom 2 | Measurements not available |
https://www.realtor.ca/real-estate/29613937/11424-164-av-nw-edmonton-dunluce
Contact Us
Contact us for more information

Yifei Lin
REALTOR®
[email protected]
261 Martindale Rd #14c
St. Catharines, Ontario L2W 1A2
(905) 401-0849

The trademarks REALTOR®, REALTORS®, and the REALTOR® logo are controlled by The Canadian Real Estate Association (CREA) and identify real estate professionals who are members of CREA. The trademarks MLS®, Multiple Listing Service® and the associated logos are owned by The Canadian Real Estate Association (CREA) and identify the quality of services provided by real estate professionals who are members of CREA. The trademark DDF® is owned by The Canadian Real Estate Association (CREA) and identifies CREA's Data Distribution Facility (DDF®)
April 16 2026 04:12:24
REALTORS® Association of Edmonton
Royal LePage Arteam Realty