
281 Golf Club Road Hillsborough, New Brunswick E4H 2T8

$399,900
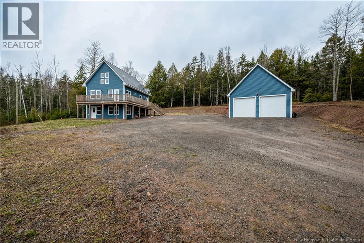
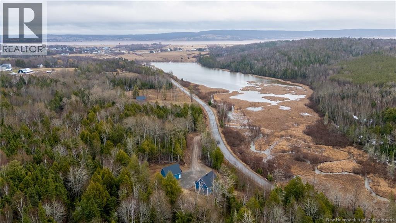
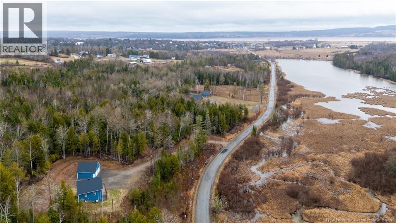
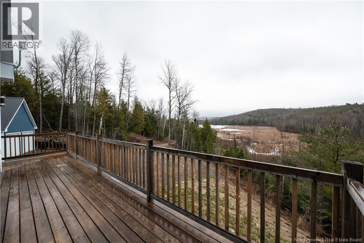
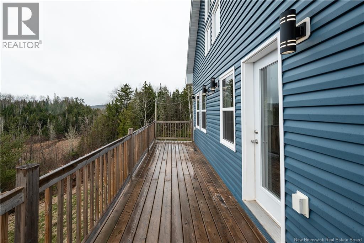
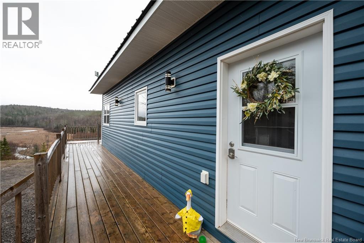

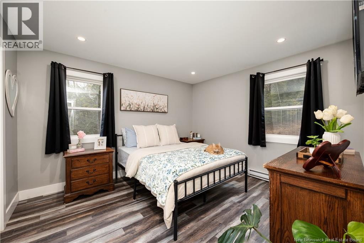
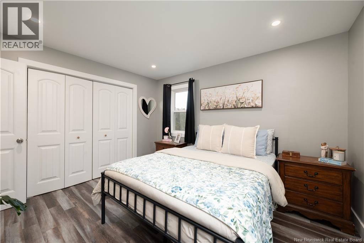
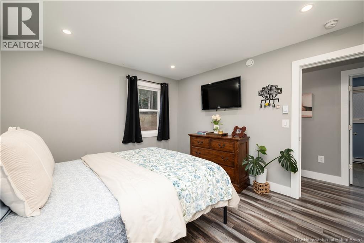
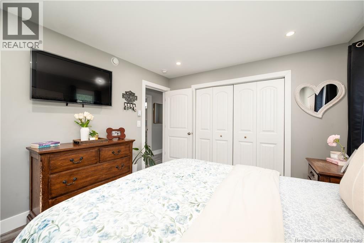
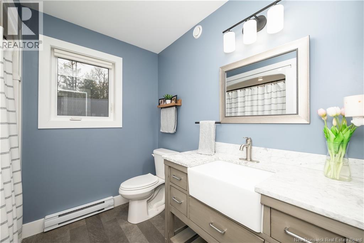
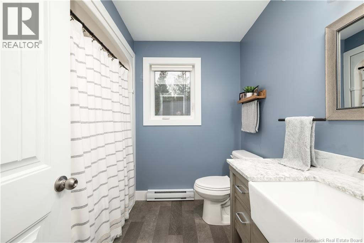
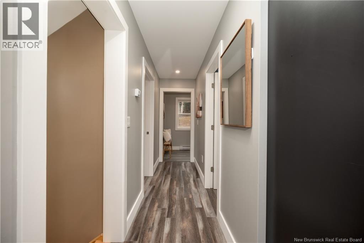
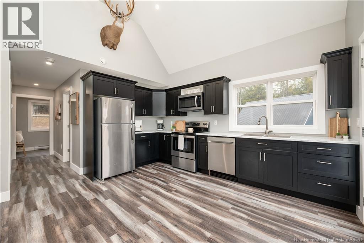
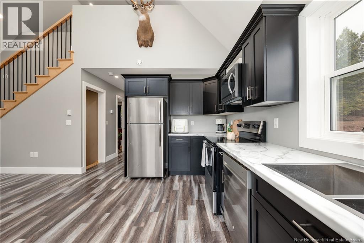
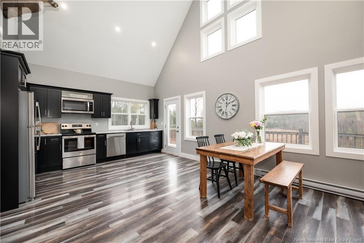
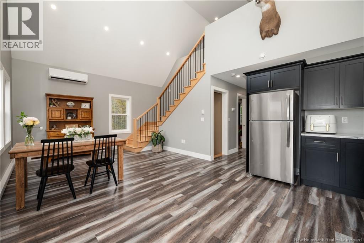
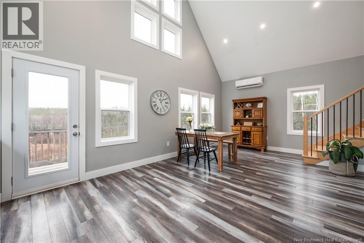
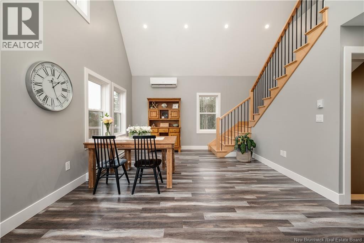
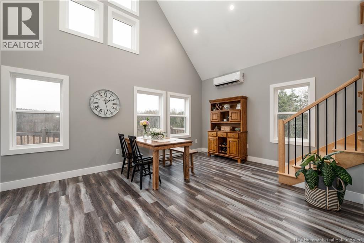
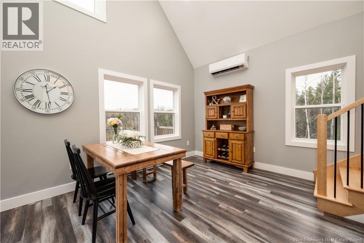
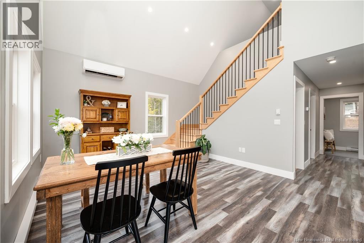
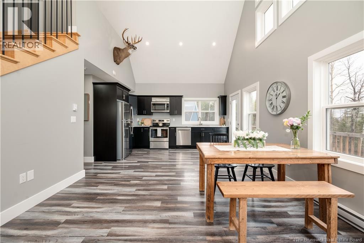
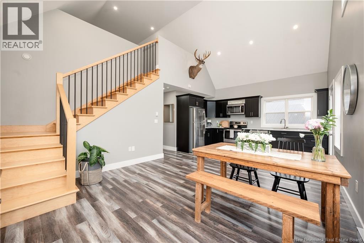
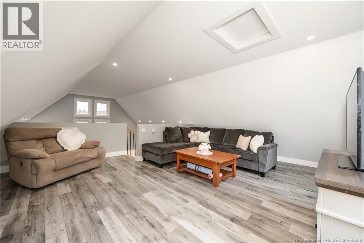
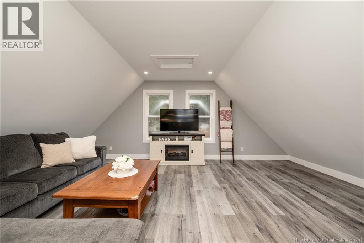
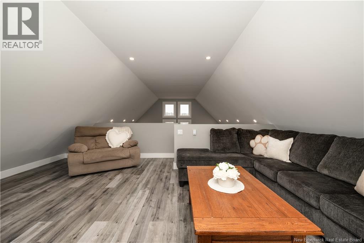
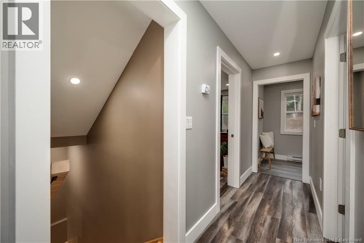
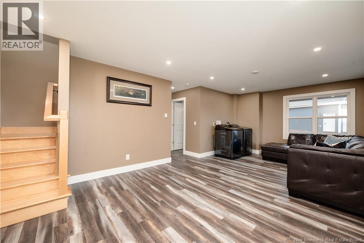
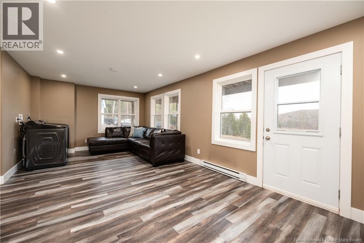
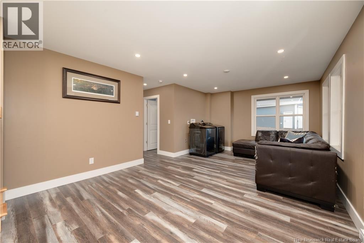
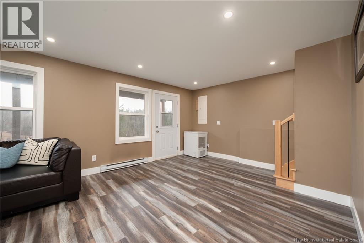
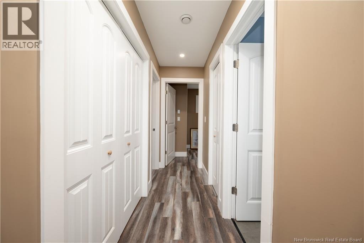
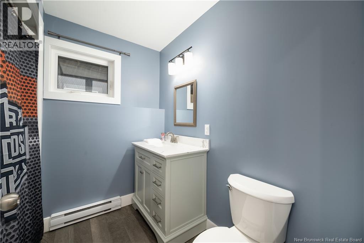
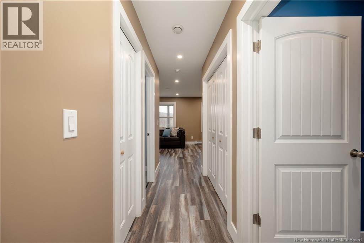
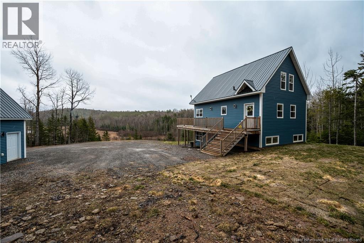
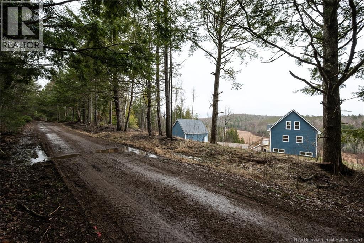
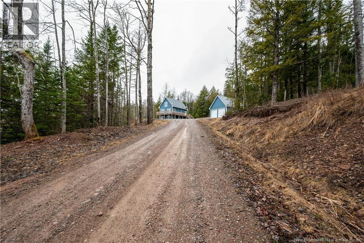
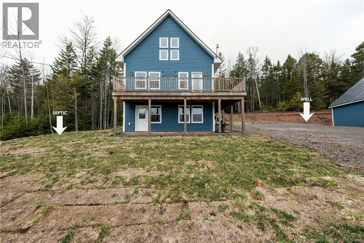
Welcome to 281 Golf Club Rd. - A beautifully built, 4-year-old home perched on a hill in the heart of Hillsborough, NB. This 3-bedroom + loft, 2-bath home with walk-out basement offers sweeping views, modern comfort, and year-round adventure, all offered well BELOW assessed value! Inside, soaring vaulted ceilings open up a stunning kitchen and dining space with dark shaker cabinetry, marble-look countertops, and stainless appliances. The generous layout fits a full sitting area on the main floor, or use the loft as a bright, cozy upstairs retreat like the current setup! Wake up every morning to the sun rising over the local ""duck pond"" and wetlands right across the road. Take in those southeast-facing views from your deck or inside, where the windows frame the water and treeline beyond. The heated, oversized double garage is a true standout - ideal for vehicles, toys, gear, and everything NB outdoors! Adventure starts at your door: The ATV and snowmobile trail runs behind the property, the Gray Brook Marsh & Wetland Trail is steps away, and White Rock Recreation Area is just a short 600m away. Hillsborough Golf Club is 700m down the road. Add Cinnamon Soul Café, a pharmacy, grocery store, post office, and shops nearby, and you have both outdoor lifestyle and everyday convenience! Perfect for first-time buyers, downsizers, families, or active-lifestyle seekers. This one won't last! Call your favourite REALTOR® today! (id:65446)
Open House
This property has open houses!
2:00 pm
Ends at:4:00 pm
Property Details
| MLS® Number | NB136988 |
| Property Type | Single Family |
| Amenities Near By | Golf Course, Recreation Nearby, Shopping |
| Community Features | Fishing |
| Equipment Type | Water Heater |
| Features | Golf Course/parkland, Balcony/deck/patio |
| Rental Equipment Type | Water Heater |
| View Type | Lake View |
Building
| Bathroom Total | 2 |
| Bedrooms Above Ground | 1 |
| Bedrooms Below Ground | 2 |
| Bedrooms Total | 3 |
| Architectural Style | Chalet, 3 Level |
| Basement Development | Finished |
| Basement Features | Walk Out |
| Basement Type | Full (finished) |
| Constructed Date | 2022 |
| Cooling Type | Heat Pump |
| Exterior Finish | Vinyl |
| Flooring Type | Laminate, Vinyl, Hardwood |
| Foundation Type | Concrete |
| Heating Fuel | Electric |
| Heating Type | Baseboard Heaters, Heat Pump |
| Size Interior | 1,780 Sqft |
| Total Finished Area | 1780 Sqft |
| Type | House |
| Utility Water | Well |
Parking
| Detached Garage | |
| Garage | |
| Garage | |
| Heated Garage |
Land
| Access Type | Year-round Access, Public Road |
| Acreage | Yes |
| Land Amenities | Golf Course, Recreation Nearby, Shopping |
| Sewer | Septic System |
| Size Irregular | 3.11 |
| Size Total | 3.11 Ac |
| Size Total Text | 3.11 Ac |
Rooms
| Level | Type | Length | Width | Dimensions |
|---|---|---|---|---|
| Second Level | Loft | 17'5'' x 22'5'' | ||
| Basement | Utility Room | 5'11'' x 7'7'' | ||
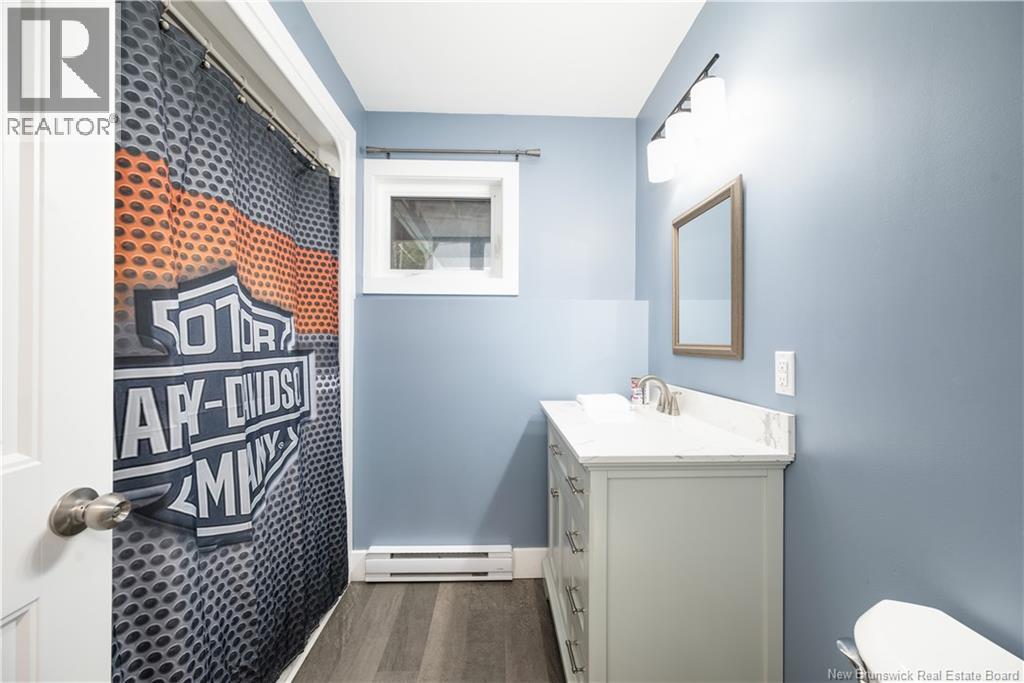
| Basement | 4pc Bathroom | 7'8'' x 7'0'' | ||
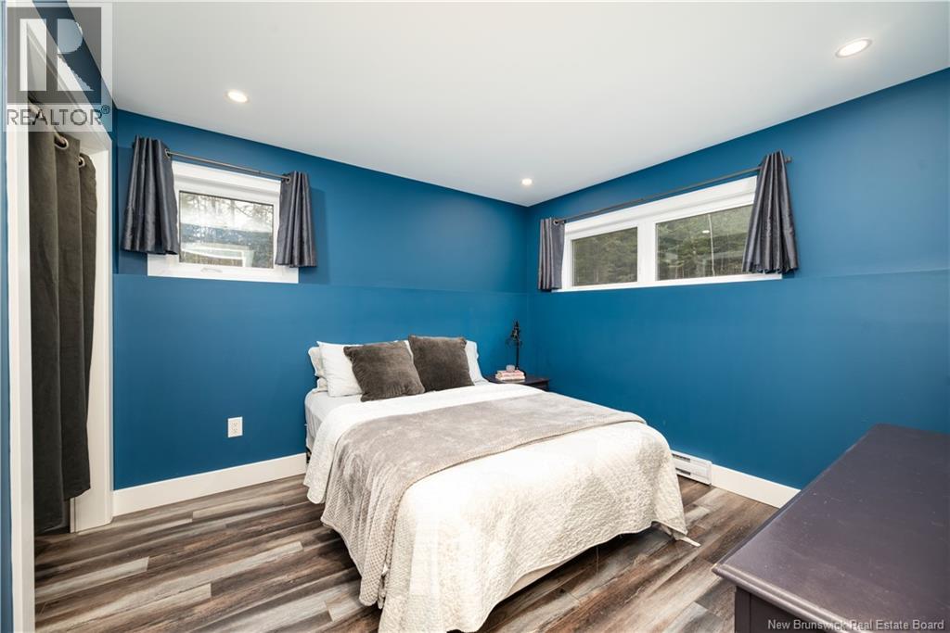
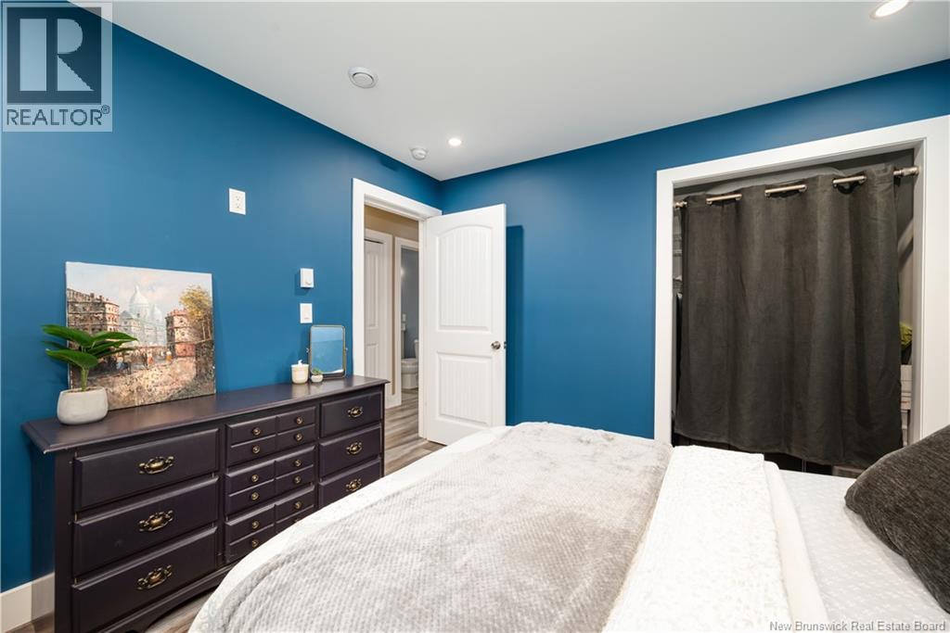
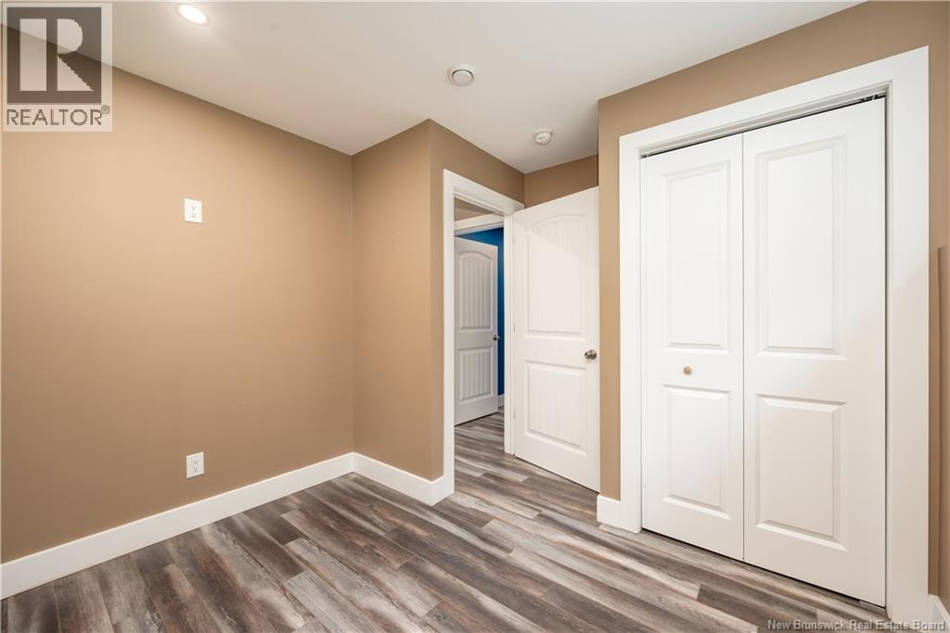
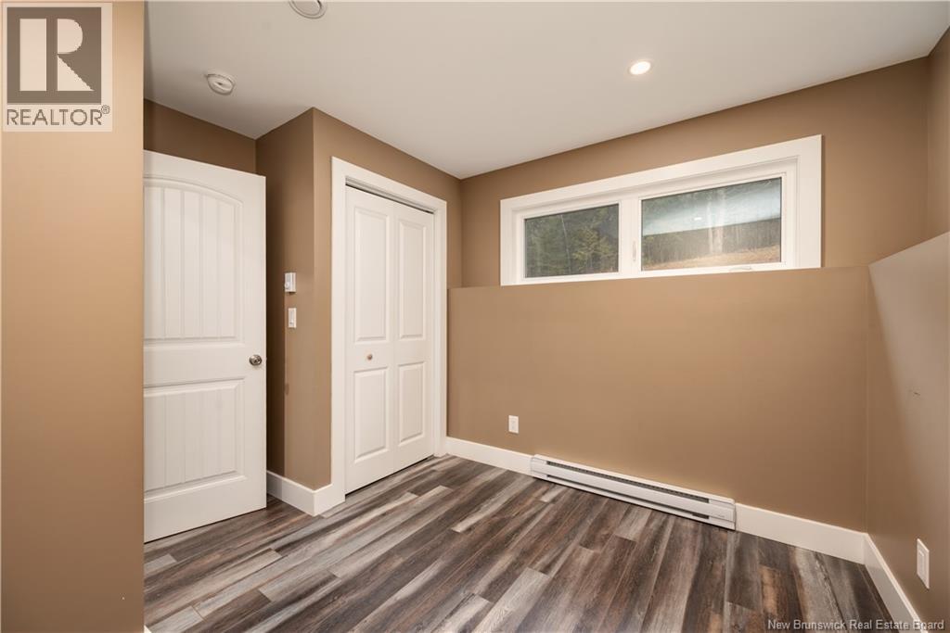
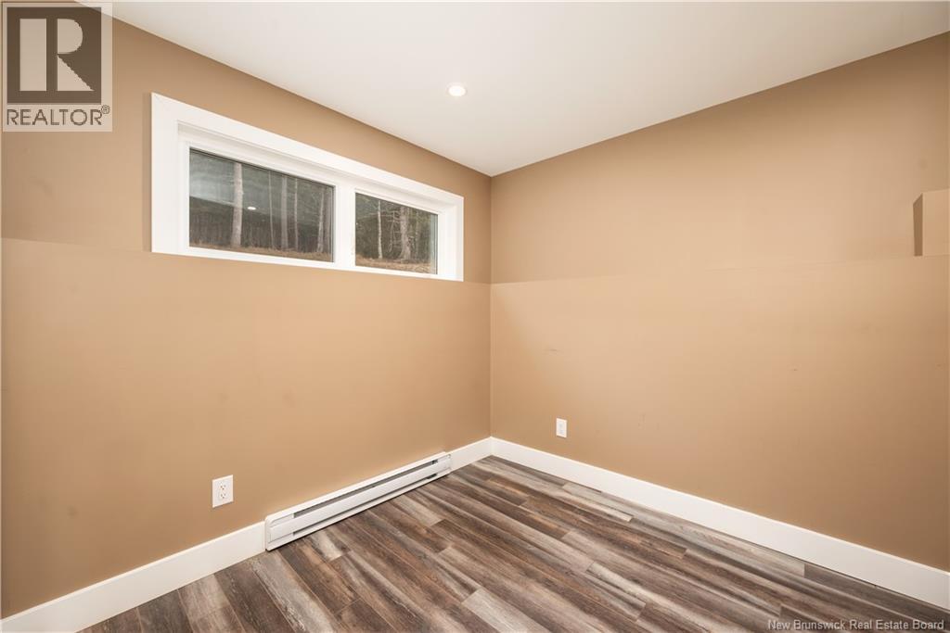
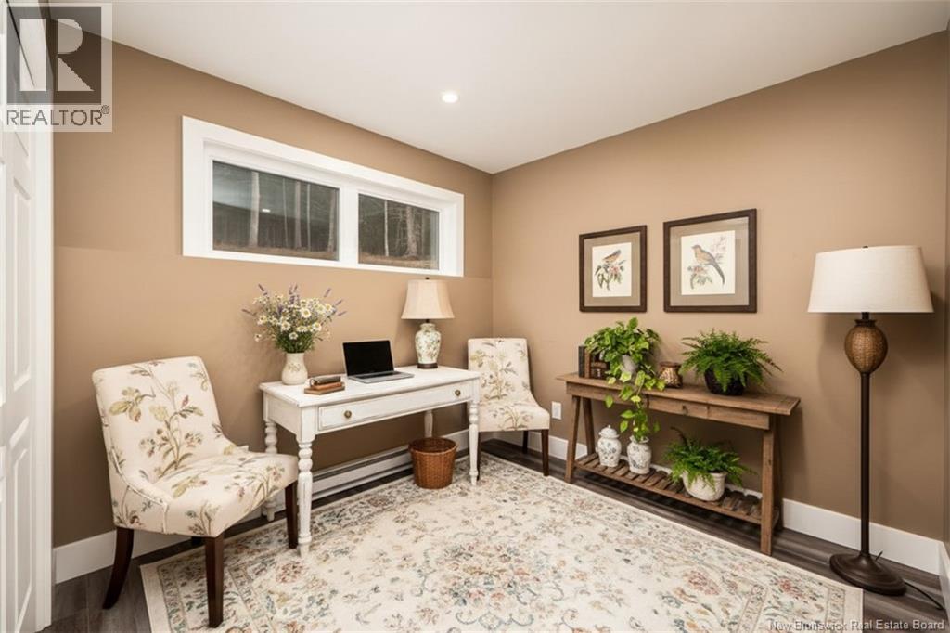
| Basement | Bedroom | 9'11'' x 10'10'' | ||
| Basement | Bedroom | 10'11'' x 10'8'' | ||
| Basement | Family Room | 12'11'' x 23'0'' | ||
| Main Level | 4pc Bathroom | 7'10'' x 7'5'' | ||
| Main Level | Bedroom | 12'3'' x 11'3'' | ||
| Main Level | Dining Room | 13'0'' x 11'8'' | ||
| Main Level | Kitchen | 14'5'' x 11'3'' | ||
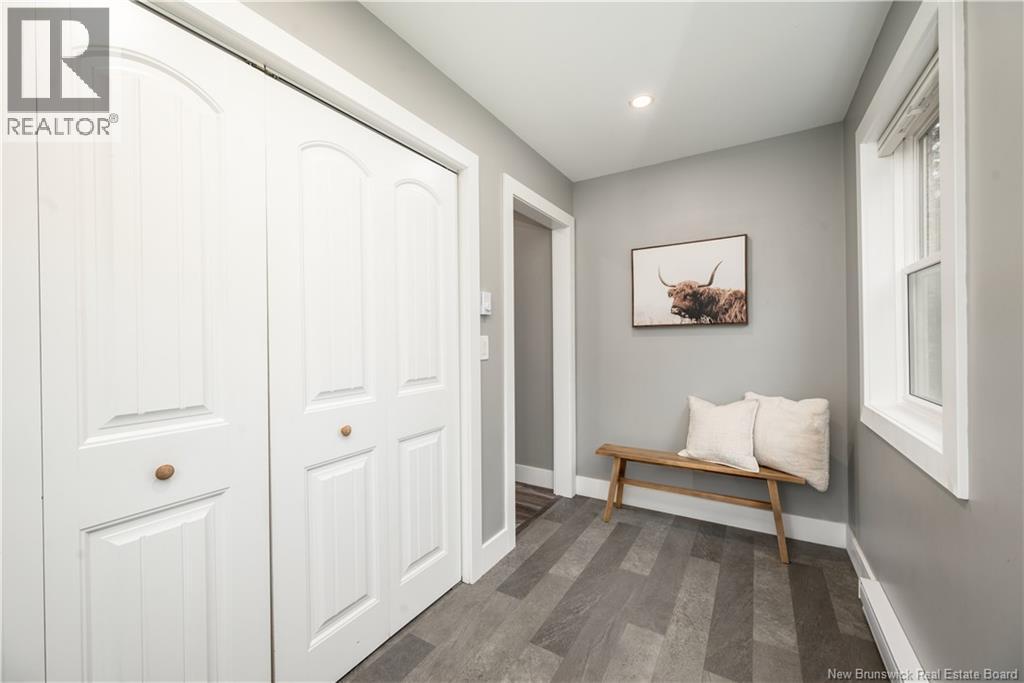
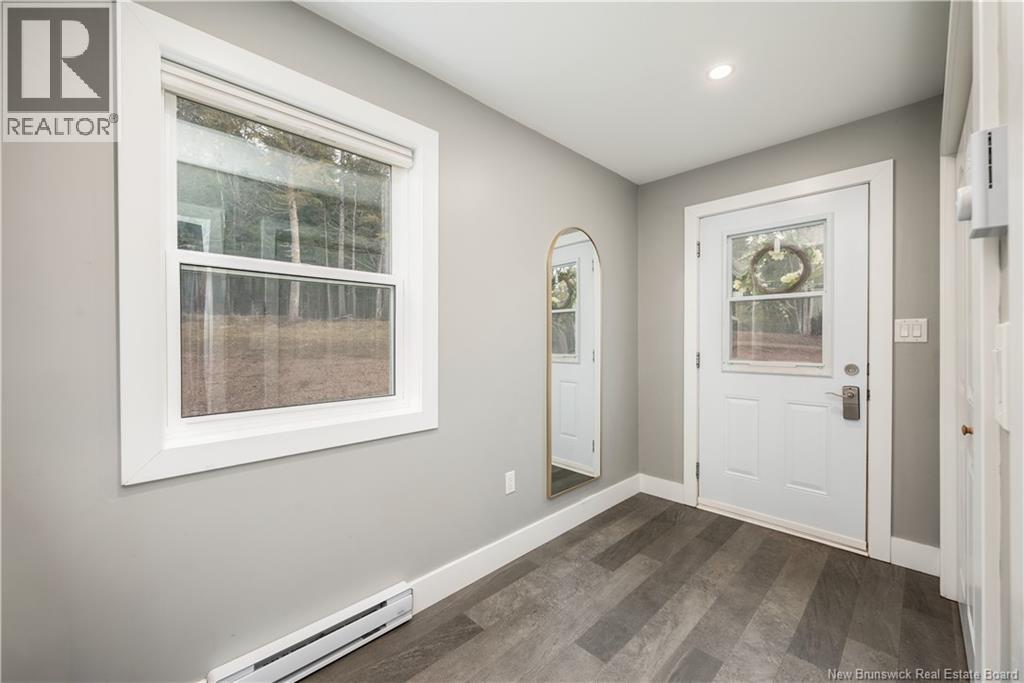
| Main Level | Foyer | 5'5'' x 11'3'' |
https://www.realtor.ca/real-estate/29613932/281-golf-club-road-hillsborough
Contact Us
Contact us for more information

Yifei Lin
REALTOR®
[email protected]
261 Martindale Rd #14c
St. Catharines, Ontario L2W 1A2
(905) 401-0849

The trademarks REALTOR®, REALTORS®, and the REALTOR® logo are controlled by The Canadian Real Estate Association (CREA) and identify real estate professionals who are members of CREA. The trademarks MLS®, Multiple Listing Service® and the associated logos are owned by The Canadian Real Estate Association (CREA) and identify the quality of services provided by real estate professionals who are members of CREA. The trademark DDF® is owned by The Canadian Real Estate Association (CREA) and identifies CREA's Data Distribution Facility (DDF®)
April 17 2026 05:40:58
New Brunswick Real Estate Board
Keller Williams Capital Realty