
134 Fraser Wy NW Edmonton, Alberta T5Y 3M8

$695,000
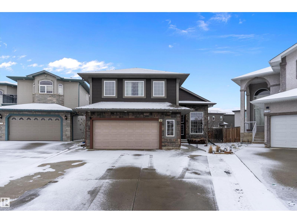
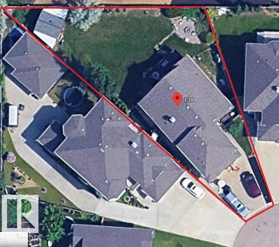
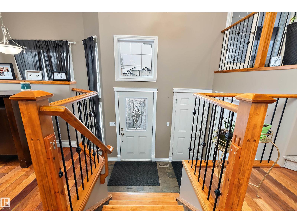
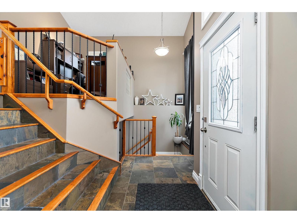
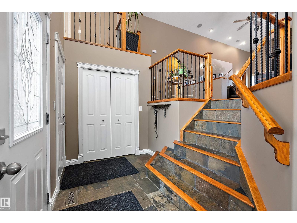
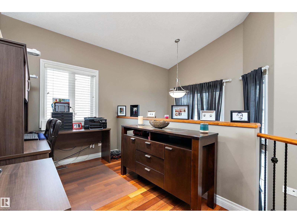
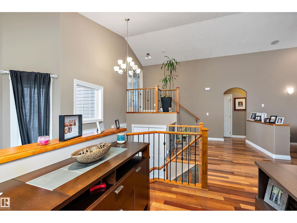
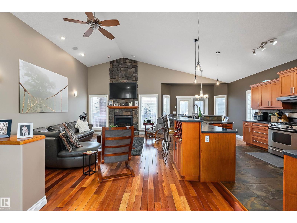
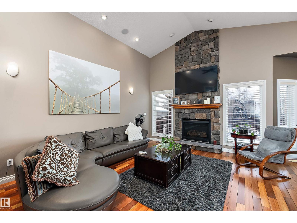
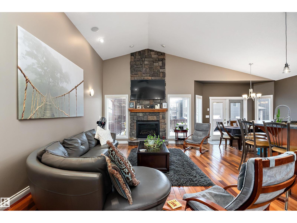
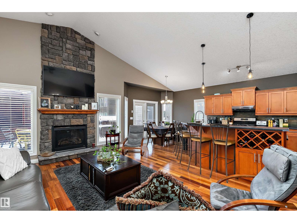
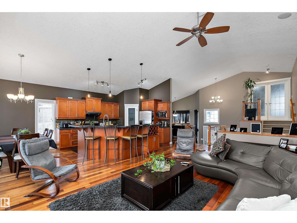
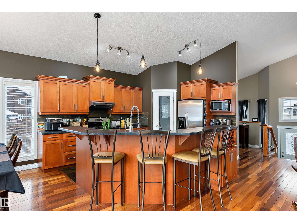
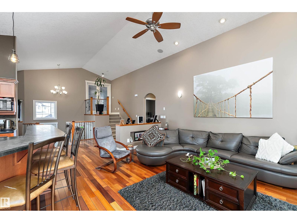
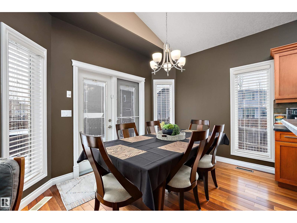
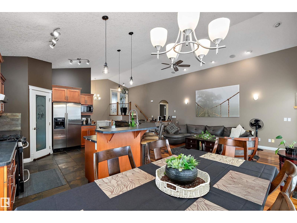
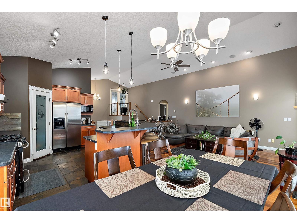
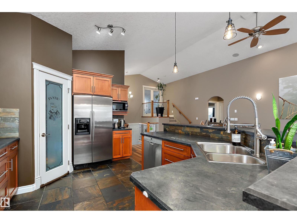
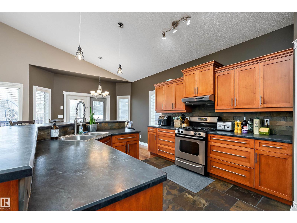
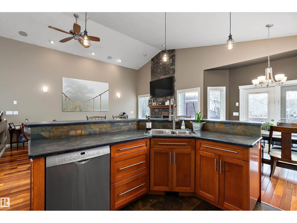
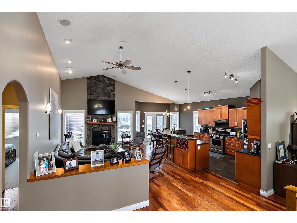
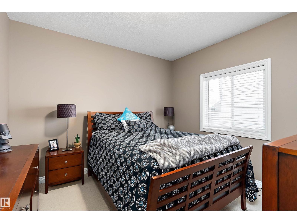
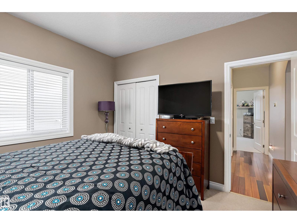
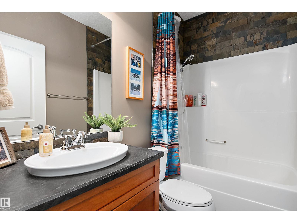
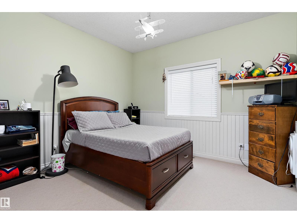
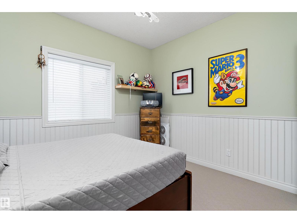
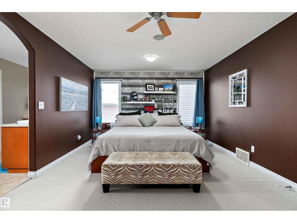
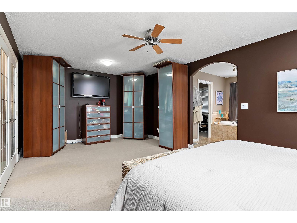
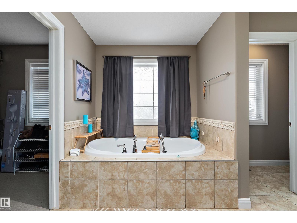
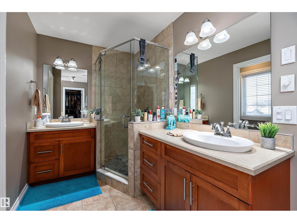
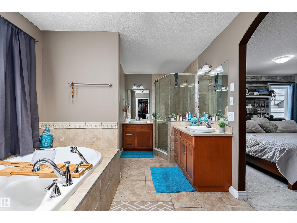
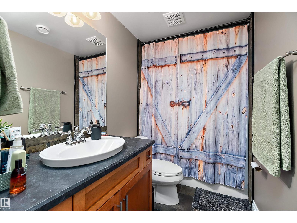
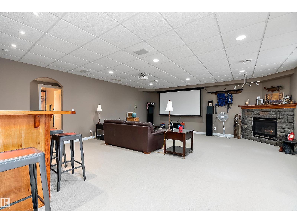
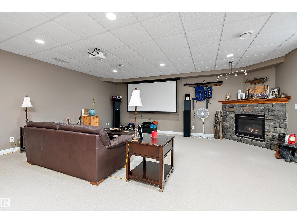
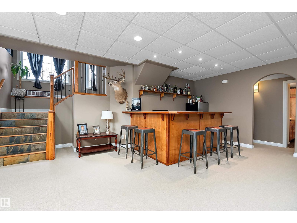
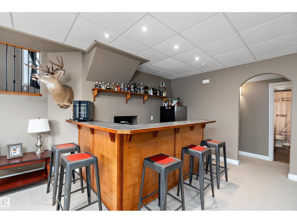
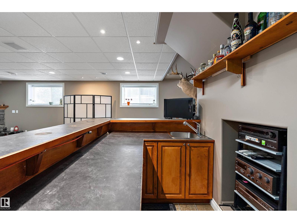
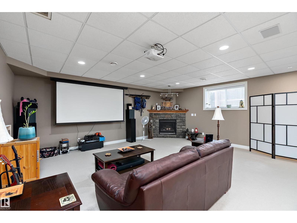
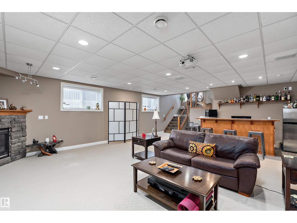
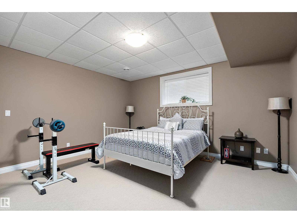
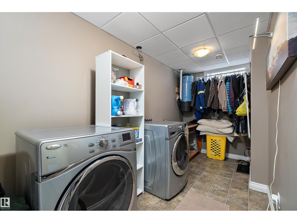
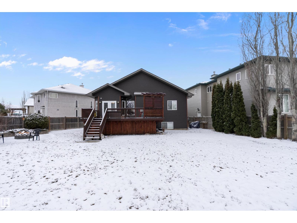
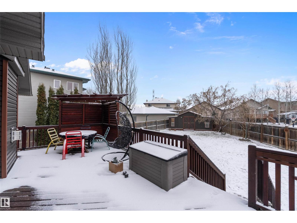
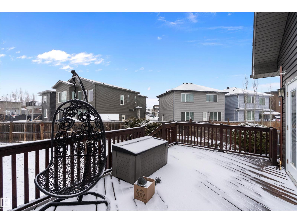
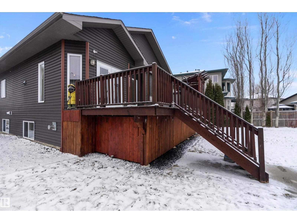
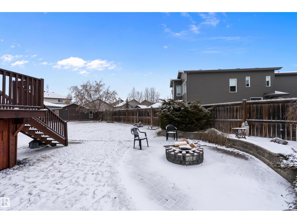
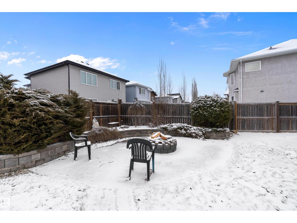
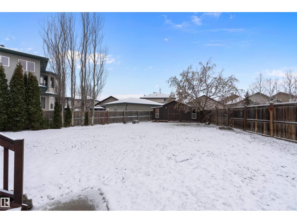
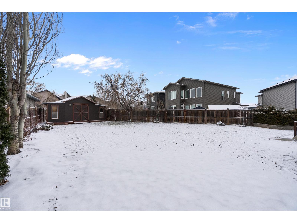
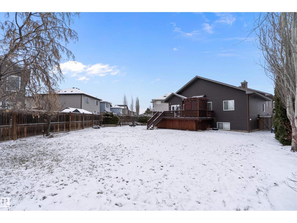
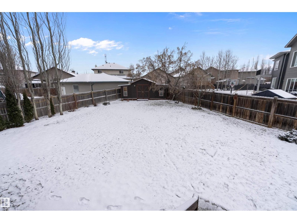
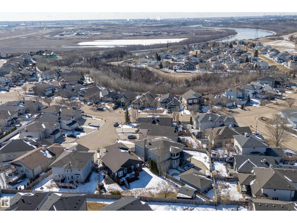
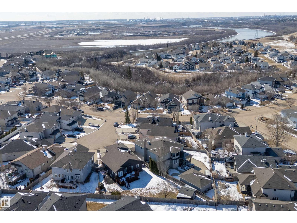
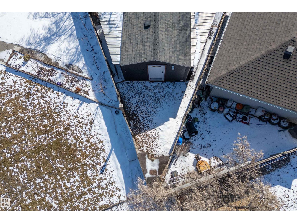
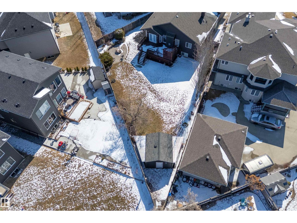
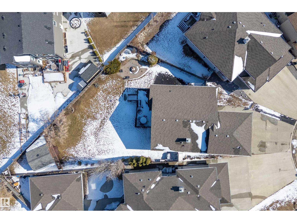
STOP THE CAR!!! This exceptional executive 1946 SQ FT Bi-level offers an impressive blend of style and functionality with 4 bed & 3 full baths on a quiet cul-de-sac, set on a massive 8,900+ sq. ft. lot. The open-concept design features soaring vaulted ceilings, hardwood & slate flooring, with a striking floor-to-ceiling stone fireplace in the living room. The spacious kitchen includes a raised eating bar, stainless steel appliances, and flows into a large dining area with patio doors leading to a deck and fully fenced backyard—ideal for entertaining, kids, and pets. The main level also includes a den, two bedrooms, and a 4-piece bath. Upstairs, the primary suite boasts a walk-in closet and a luxurious 5-piece ensuite. The fully finished basement offers a large rec room, wet bar, corner gas fireplace, fourth bedroom, and another 4-piece bath. Extras include surround sound, outdoor speakers, and a fire pit. Located within walking distance to the river valley, trails, and parks—this home truly has it all! (id:65446)
Open House
This property has open houses!
2:00 pm
Ends at:4:00 pm
Property Details
| MLS® Number | E4482554 |
| Property Type | Single Family |
| Neigbourhood | Fraser |
| Amenities Near By | Golf Course, Playground, Schools |
| Features | Cul-de-sac, Flat Site, No Animal Home, No Smoking Home |
| Structure | Deck |
Building
| Bathroom Total | 3 |
| Bedrooms Total | 4 |
| Appliances | Dishwasher, Dryer, Garage Door Opener Remote(s), Garage Door Opener, Hood Fan, Microwave, Refrigerator, Storage Shed, Gas Stove(s), Central Vacuum, Washer, Window Coverings |
| Architectural Style | Bi-level |
| Basement Development | Finished |
| Basement Type | Full (finished) |
| Constructed Date | 2005 |
| Construction Style Attachment | Detached |
| Fireplace Fuel | Gas |
| Fireplace Present | Yes |
| Fireplace Type | Unknown |
| Heating Type | Forced Air |
| Size Interior | 1,946 Sqft |
| Type | House |
Parking
| Attached Garage | |
| Oversize |
Land
| Acreage | No |
| Fence Type | Fence |
| Land Amenities | Golf Course, Playground, Schools |
| Size Irregular | 832.3 |
| Size Total | 832.3 M2 |
| Size Total Text | 832.3 M2 |
Rooms
| Level | Type | Length | Width | Dimensions |
|---|---|---|---|---|
| Basement | Recreation Room | 8.17 m | 6.3 m | 8.17 m x 6.3 m |
| Lower Level | Bedroom 4 | 4.5 m | 4.48 m | 4.5 m x 4.48 m |
| Main Level | Living Room | 3.94 m | 5.77 m | 3.94 m x 5.77 m |
| Main Level | Dining Room | 2.66 m | 3.65 m | 2.66 m x 3.65 m |
| Main Level | Kitchen | 4.47 m | 3.65 m | 4.47 m x 3.65 m |
| Main Level | Den | 1.81 m | 4.54 m | 1.81 m x 4.54 m |
| Main Level | Bedroom 2 | 3.42 m | 3.54 m | 3.42 m x 3.54 m |
| Main Level | Bedroom 3 | 3.6 m | 3.54 m | 3.6 m x 3.54 m |
| Upper Level | Primary Bedroom | 3.85 m | 6.55 m | 3.85 m x 6.55 m |
https://www.realtor.ca/real-estate/29613804/134-fraser-wy-nw-edmonton-fraser
Contact Us
Contact us for more information

Yifei Lin
REALTOR®
[email protected]
261 Martindale Rd #14c
St. Catharines, Ontario L2W 1A2
(905) 401-0849

The trademarks REALTOR®, REALTORS®, and the REALTOR® logo are controlled by The Canadian Real Estate Association (CREA) and identify real estate professionals who are members of CREA. The trademarks MLS®, Multiple Listing Service® and the associated logos are owned by The Canadian Real Estate Association (CREA) and identify the quality of services provided by real estate professionals who are members of CREA. The trademark DDF® is owned by The Canadian Real Estate Association (CREA) and identifies CREA's Data Distribution Facility (DDF®)
April 19 2026 01:02:42
REALTORS® Association of Edmonton
Maxwell Progressive