
12 Lorne Avenue Grimsby, Ontario L3M 2H5

$749,000
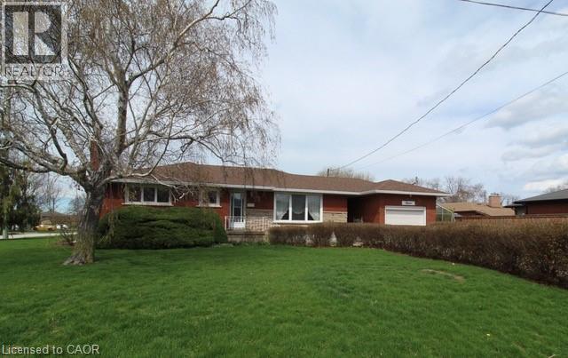
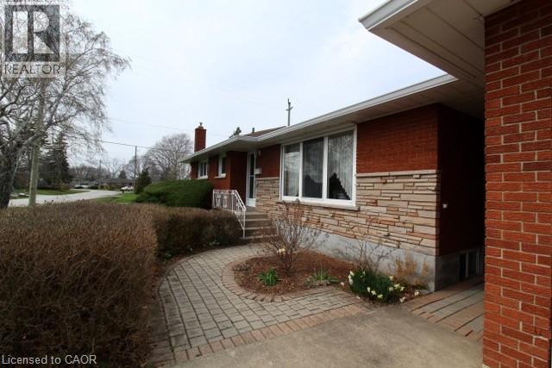
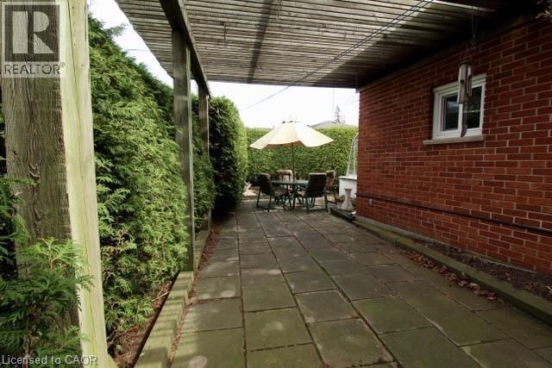
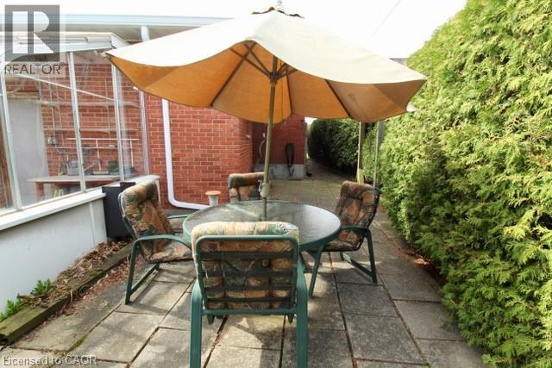
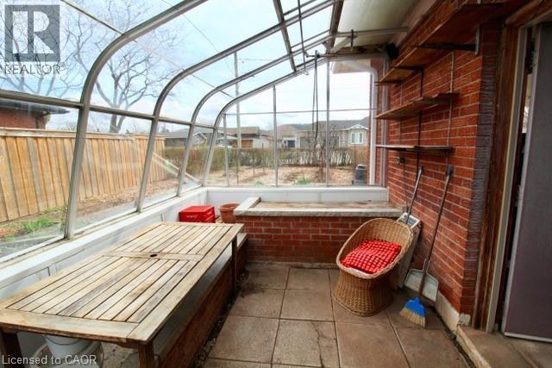
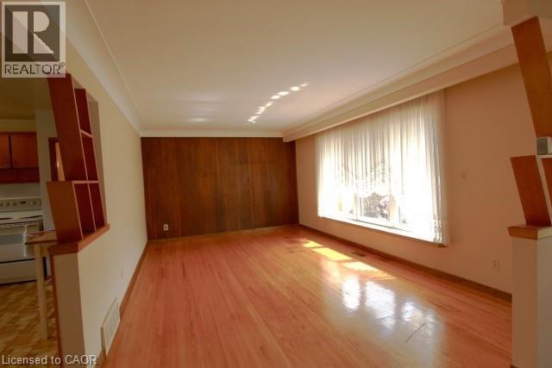
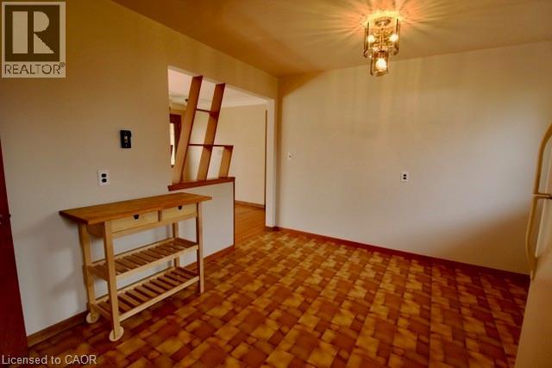
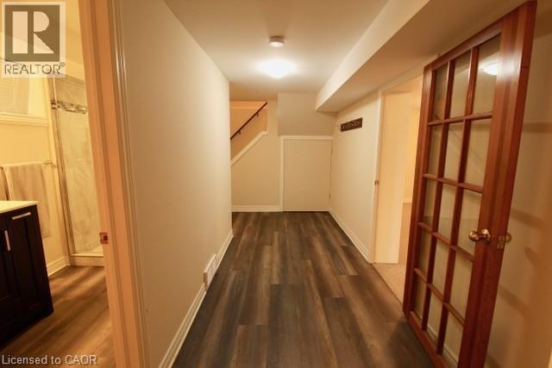
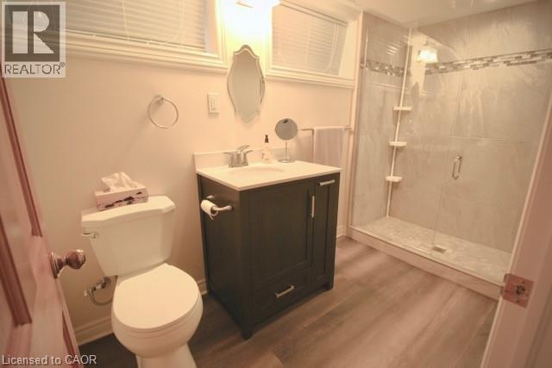
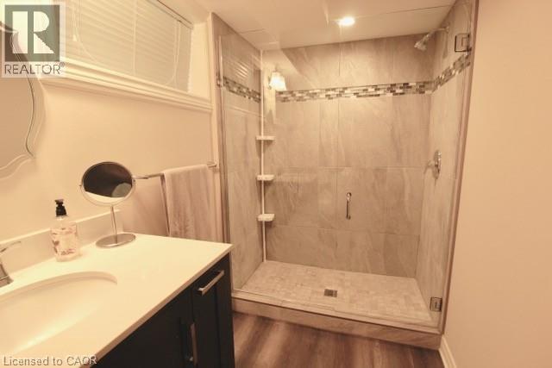
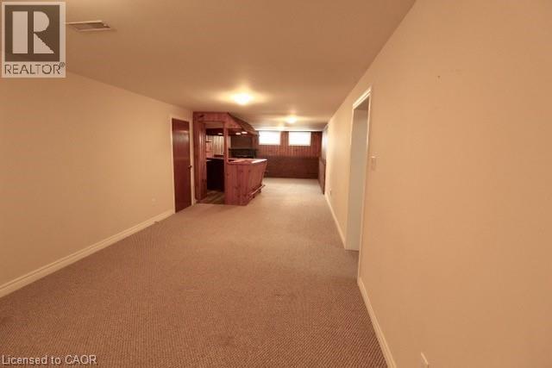
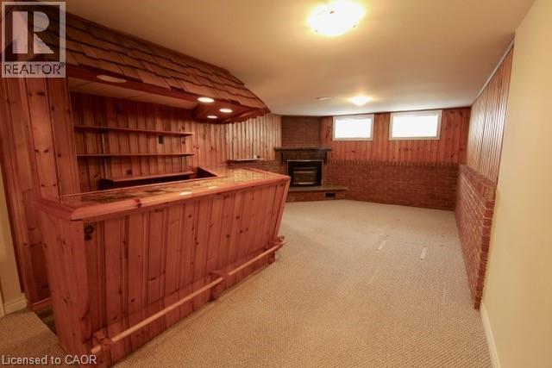
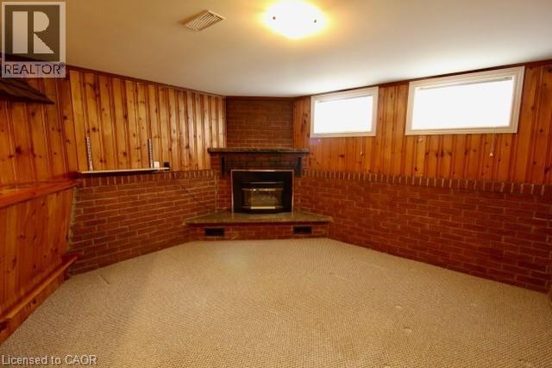


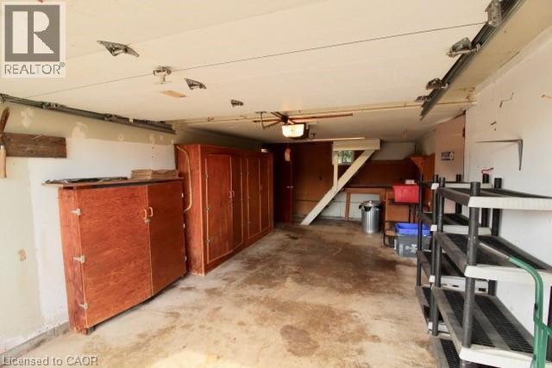
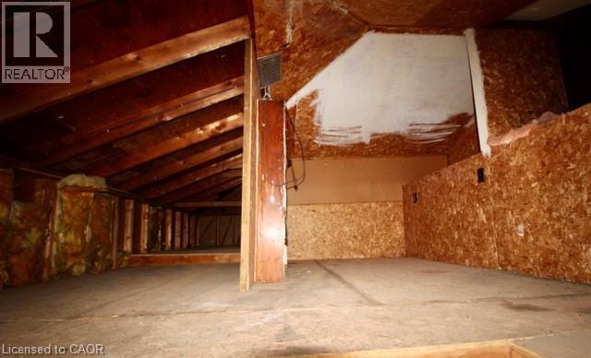
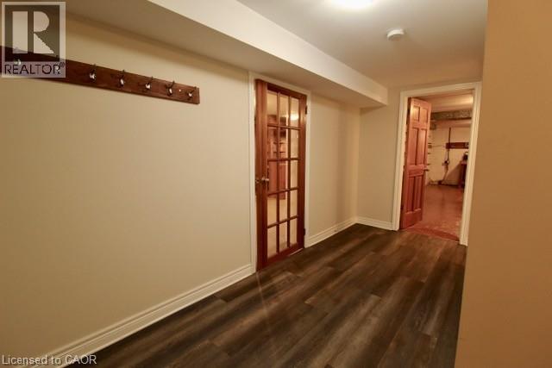
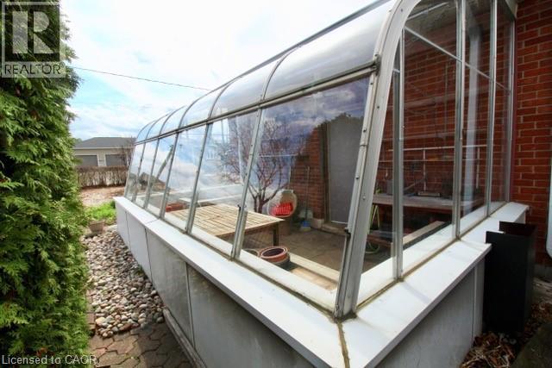
Pride of ownership!! This bungalow is walking distance to the park at the lake the local school, and right off the QEW!! This never before offered home, has updated vinyl windows, hardwood floors, garage, with extra storage in attic, green house with gas furnace, gorgeous new bathroom with walk in shower, rec room with gas fireplace & dry bar, newer roof, furnace/air 2016, updated 100 amp service with breaker's. (id:65446)
Open House
This property has open houses!
2:00 pm
Ends at:4:00 pm
Property Details
| MLS® Number | 40821068 |
| Property Type | Single Family |
| Amenities Near By | Beach, Park, Schools, Shopping |
| Equipment Type | Water Heater |
| Features | Conservation/green Belt, Recreational, Automatic Garage Door Opener |
| Parking Space Total | 3 |
| Rental Equipment Type | Water Heater |
| Structure | Greenhouse |
Building
| Bathroom Total | 2 |
| Bedrooms Above Ground | 3 |
| Bedrooms Total | 3 |
| Appliances | Central Vacuum, Dryer, Freezer, Refrigerator, Washer, Garage Door Opener |
| Architectural Style | Bungalow |
| Basement Development | Finished |
| Basement Type | Full (finished) |
| Constructed Date | 1961 |
| Construction Style Attachment | Detached |
| Cooling Type | Central Air Conditioning |
| Exterior Finish | Brick, Brick Veneer |
| Fireplace Present | Yes |
| Fireplace Total | 1 |
| Heating Type | Forced Air |
| Stories Total | 1 |
| Size Interior | 2,046 Sqft |
| Type | House |
| Utility Water | Municipal Water |
Parking
| Detached Garage |
Land
| Access Type | Water Access, Road Access |
| Acreage | No |
| Land Amenities | Beach, Park, Schools, Shopping |
| Sewer | Municipal Sewage System |
| Size Depth | 72 Ft |
| Size Frontage | 87 Ft |
| Size Total Text | Under 1/2 Acre |
| Zoning Description | R2 |
Rooms
| Level | Type | Length | Width | Dimensions |
|---|---|---|---|---|
| Basement | 3pc Bathroom | Measurements not available | ||
| Basement | Cold Room | 5'2'' x 3'8'' | ||
| Basement | Utility Room | 21'11'' x 11'1'' | ||
| Basement | Family Room | 22'3'' x 10'7'' | ||
| Basement | Family Room | 18'11'' x 12'8'' | ||
| Main Level | 3pc Bathroom | Measurements not available | ||
| Main Level | Bedroom | 9'2'' x 8'8'' | ||
| Main Level | Bedroom | 12'3'' x 10'4'' | ||
| Main Level | Bedroom | 12'3'' x 10'3'' | ||

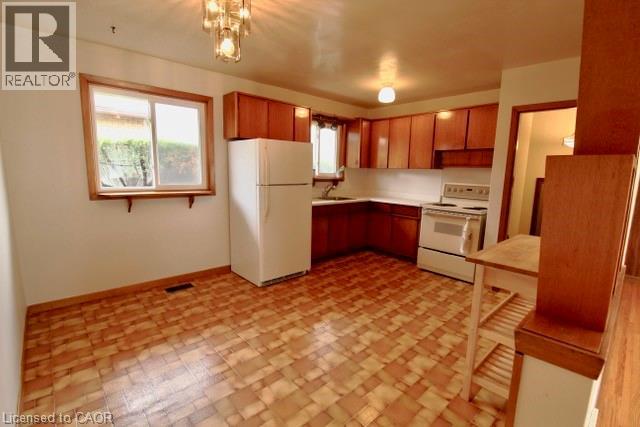
| Main Level | Kitchen | 12'10'' x 10'3'' | ||
| Main Level | Living Room | 18'6'' x 11'1'' |
Utilities
| Natural Gas | Available |
https://www.realtor.ca/real-estate/29613711/12-lorne-avenue-grimsby
Contact Us
Contact us for more information

Yifei Lin
REALTOR®
[email protected]
261 Martindale Rd #14c
St. Catharines, Ontario L2W 1A2
(905) 401-0849

The trademarks REALTOR®, REALTORS®, and the REALTOR® logo are controlled by The Canadian Real Estate Association (CREA) and identify real estate professionals who are members of CREA. The trademarks MLS®, Multiple Listing Service® and the associated logos are owned by The Canadian Real Estate Association (CREA) and identify the quality of services provided by real estate professionals who are members of CREA. The trademark DDF® is owned by The Canadian Real Estate Association (CREA) and identifies CREA's Data Distribution Facility (DDF®)
April 17 2026 02:19:30
REALTORS® Association of Hamilton-Burlington
Right At Home Realty