
1805 Deerborne Pl Nanaimo, British Columbia V9T 1A1

$979,900
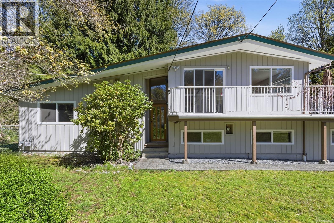
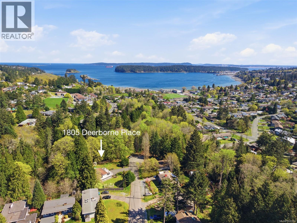
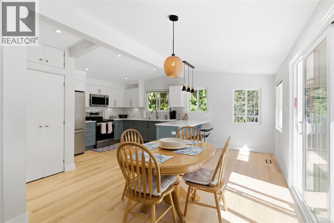
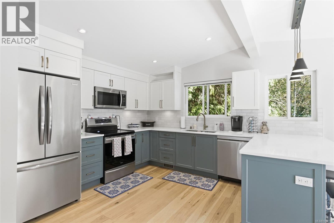
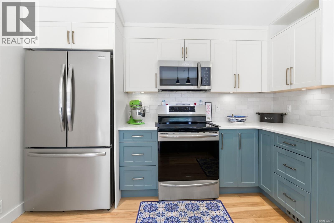
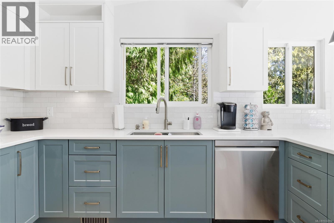
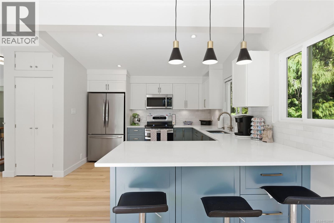
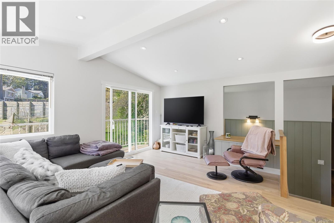
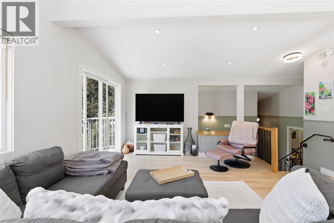
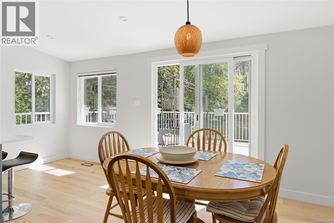
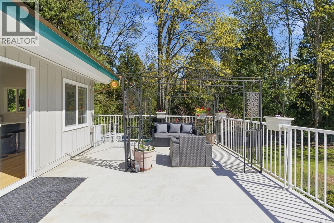
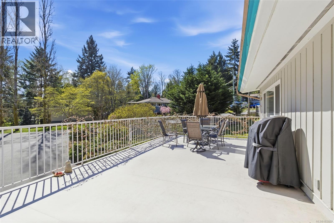
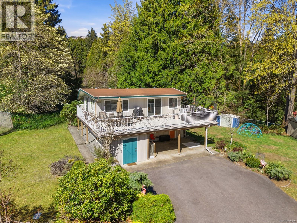
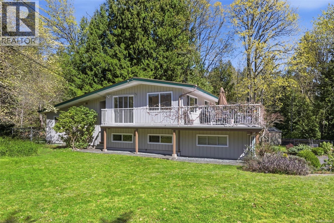
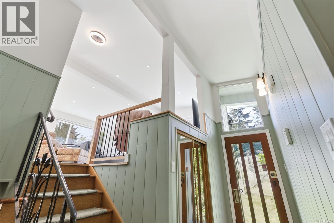
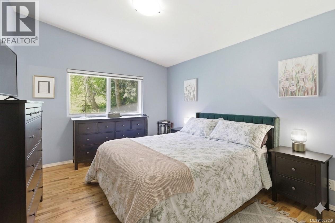
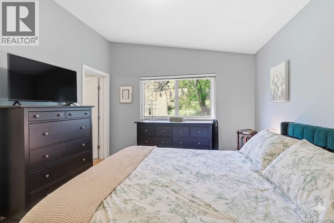
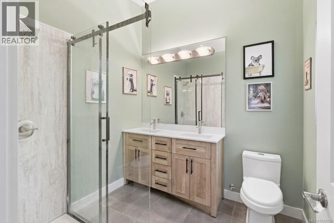
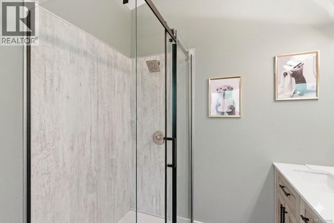
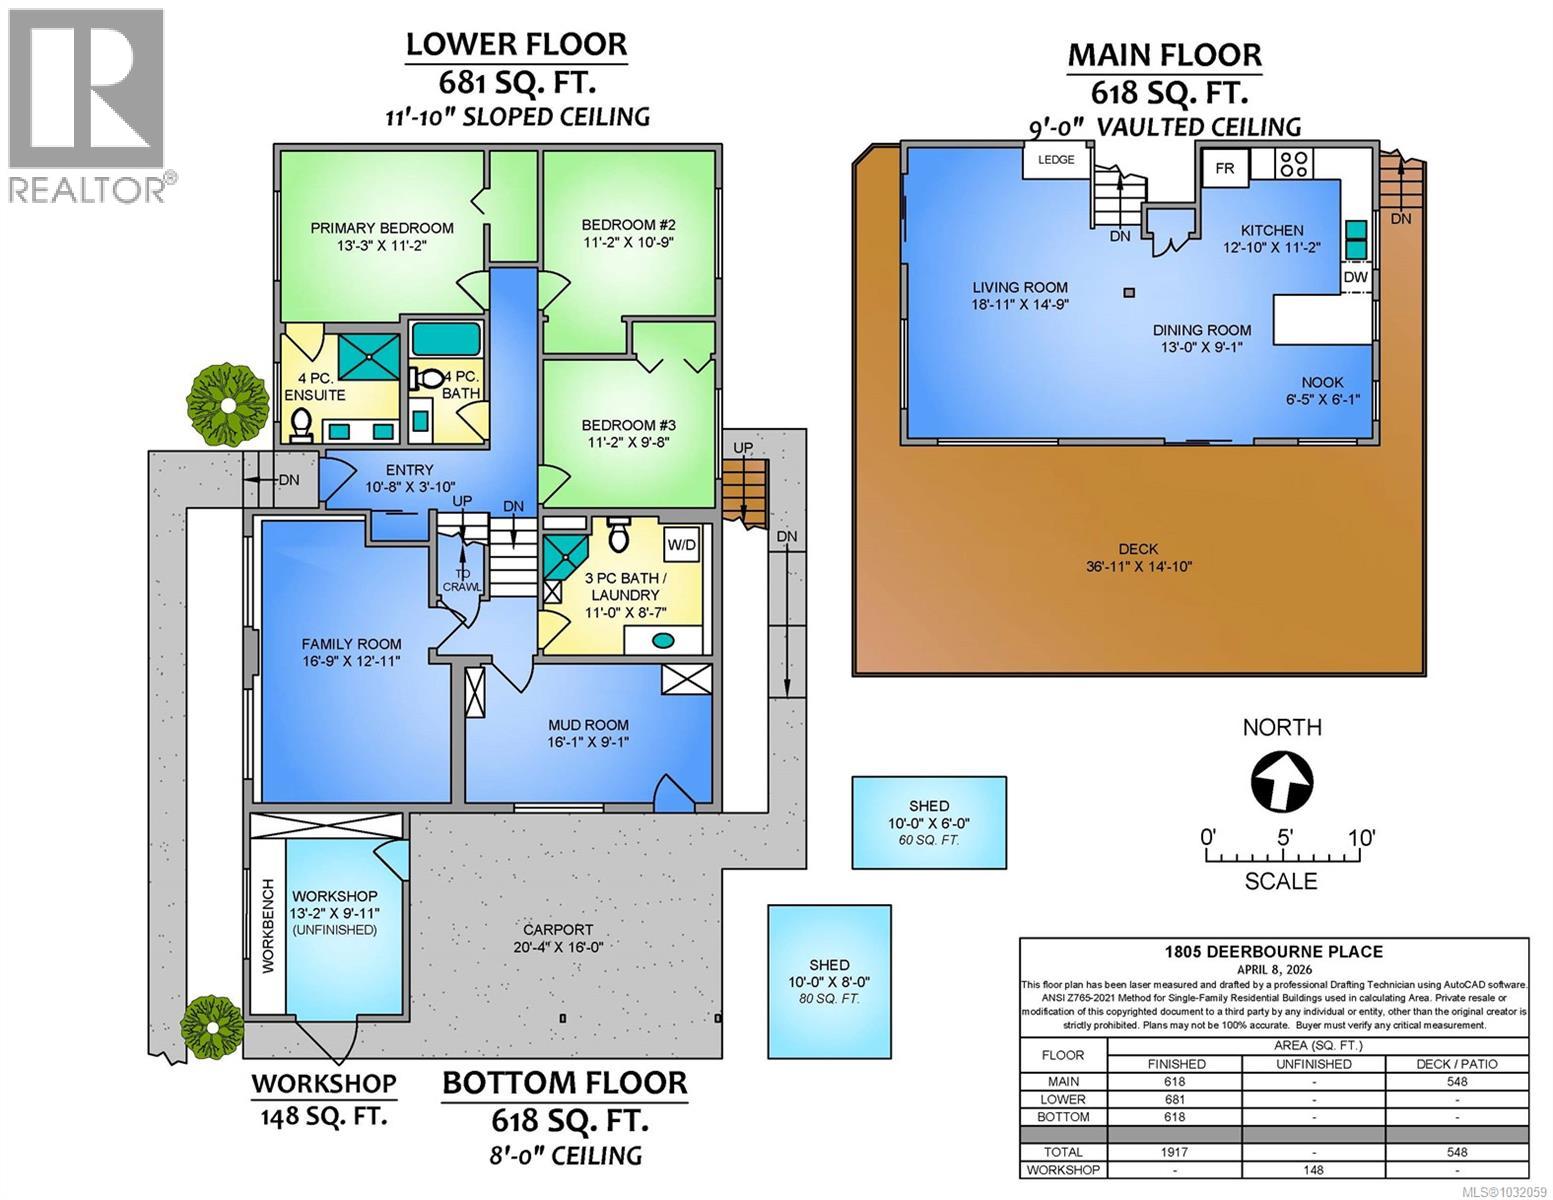
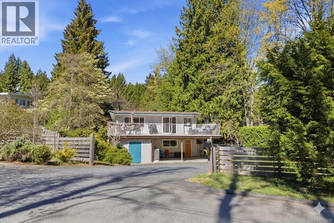
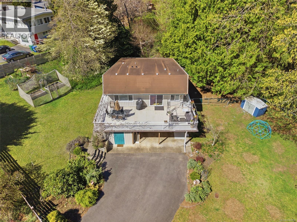
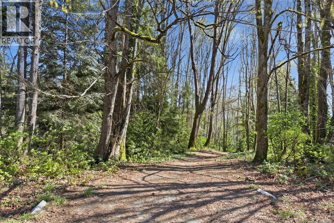
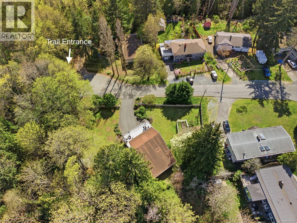
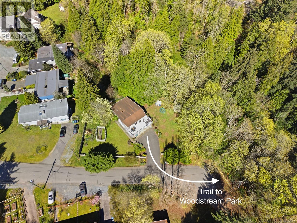
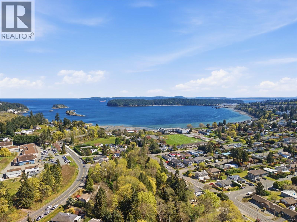
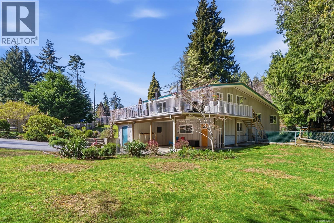
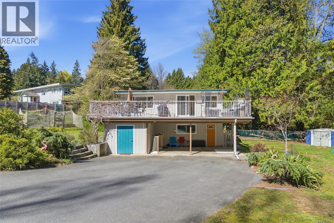
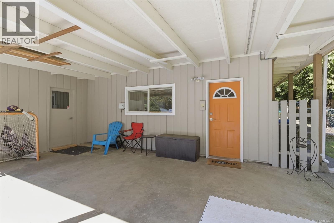
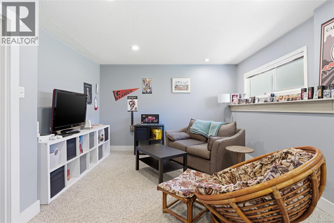
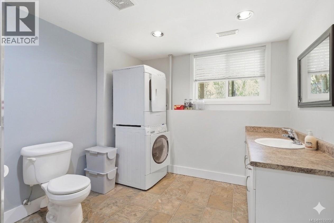
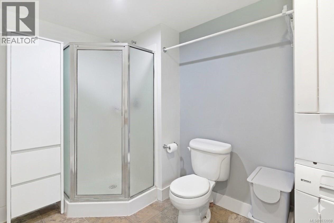
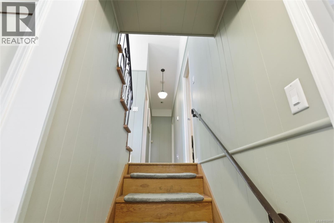
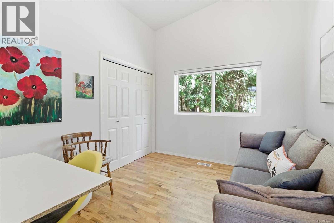
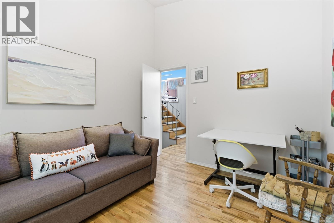
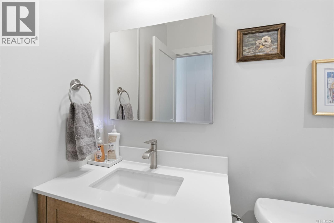
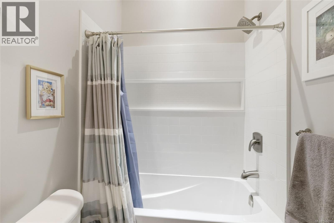
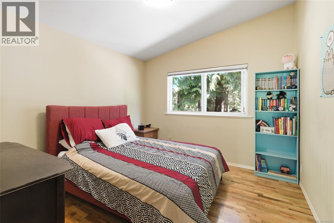
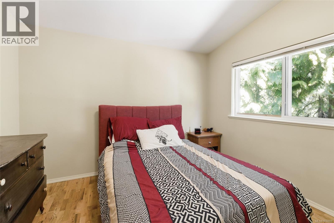
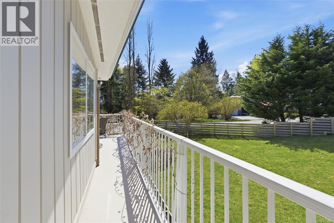
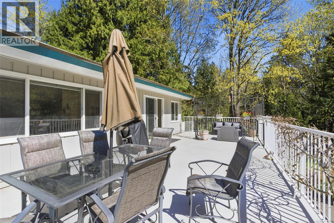
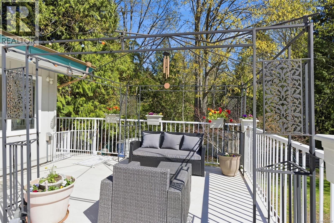
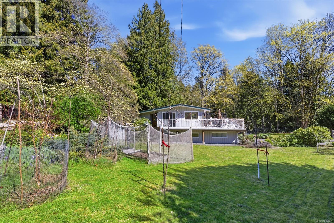
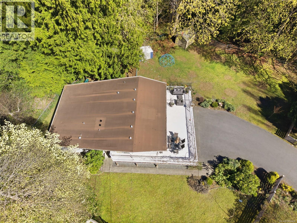
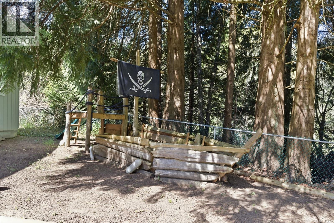
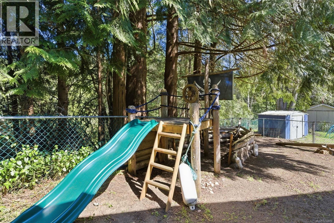
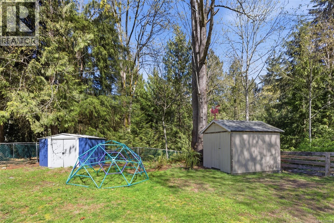
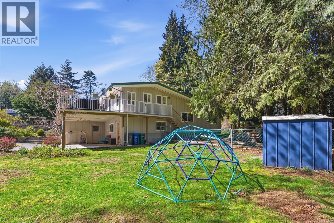
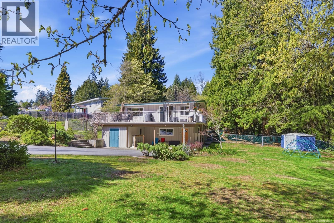
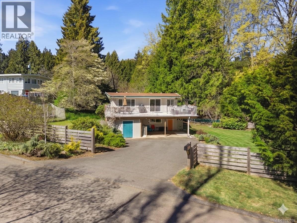
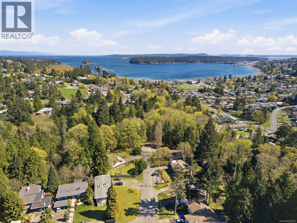
At the end of a quiet cul-de-sac and bordering directly onto Woodstream Park, this private Departure Bay Dream Home is surrounded by Natural West Coast Beauty and has been significantly renovated by B Gallant Homes. With overheight vaulted ceilings, the Bright and Cheerful Main Floor was reconstructed in 2023 with a new kitchen, quartz countertops, new appliances, fixtures, updated electrical and hardwood flooring to create a Characterful yet Modern open concept living/kitchen/dining space. Both bathrooms on the Bedroom Floor have been fully updated and the Bottom Floor provides that extra needed space for a family or the potential for a suite. Take advantage of sunny afternoons on a 548sqft South-Facing Wraparound Deck, grow veggies in raised garden beds, walk the trail to Departure Bay Elementary, take a stroll to the Beach, watch the kids play in an expansive yard space or just sit back in the sun and relax. Ideal for both growing families and retirees alike. Live Your Dream Today. (id:65446)
Property Details
| MLS® Number | 1032059 |
| Property Type | Single Family |
| Neigbourhood | Departure Bay |
| Features | Cul-de-sac, Level Lot, Park Setting, Private Setting, Southern Exposure, Wooded Area, Other, Marine Oriented |
| Parking Space Total | 3 |
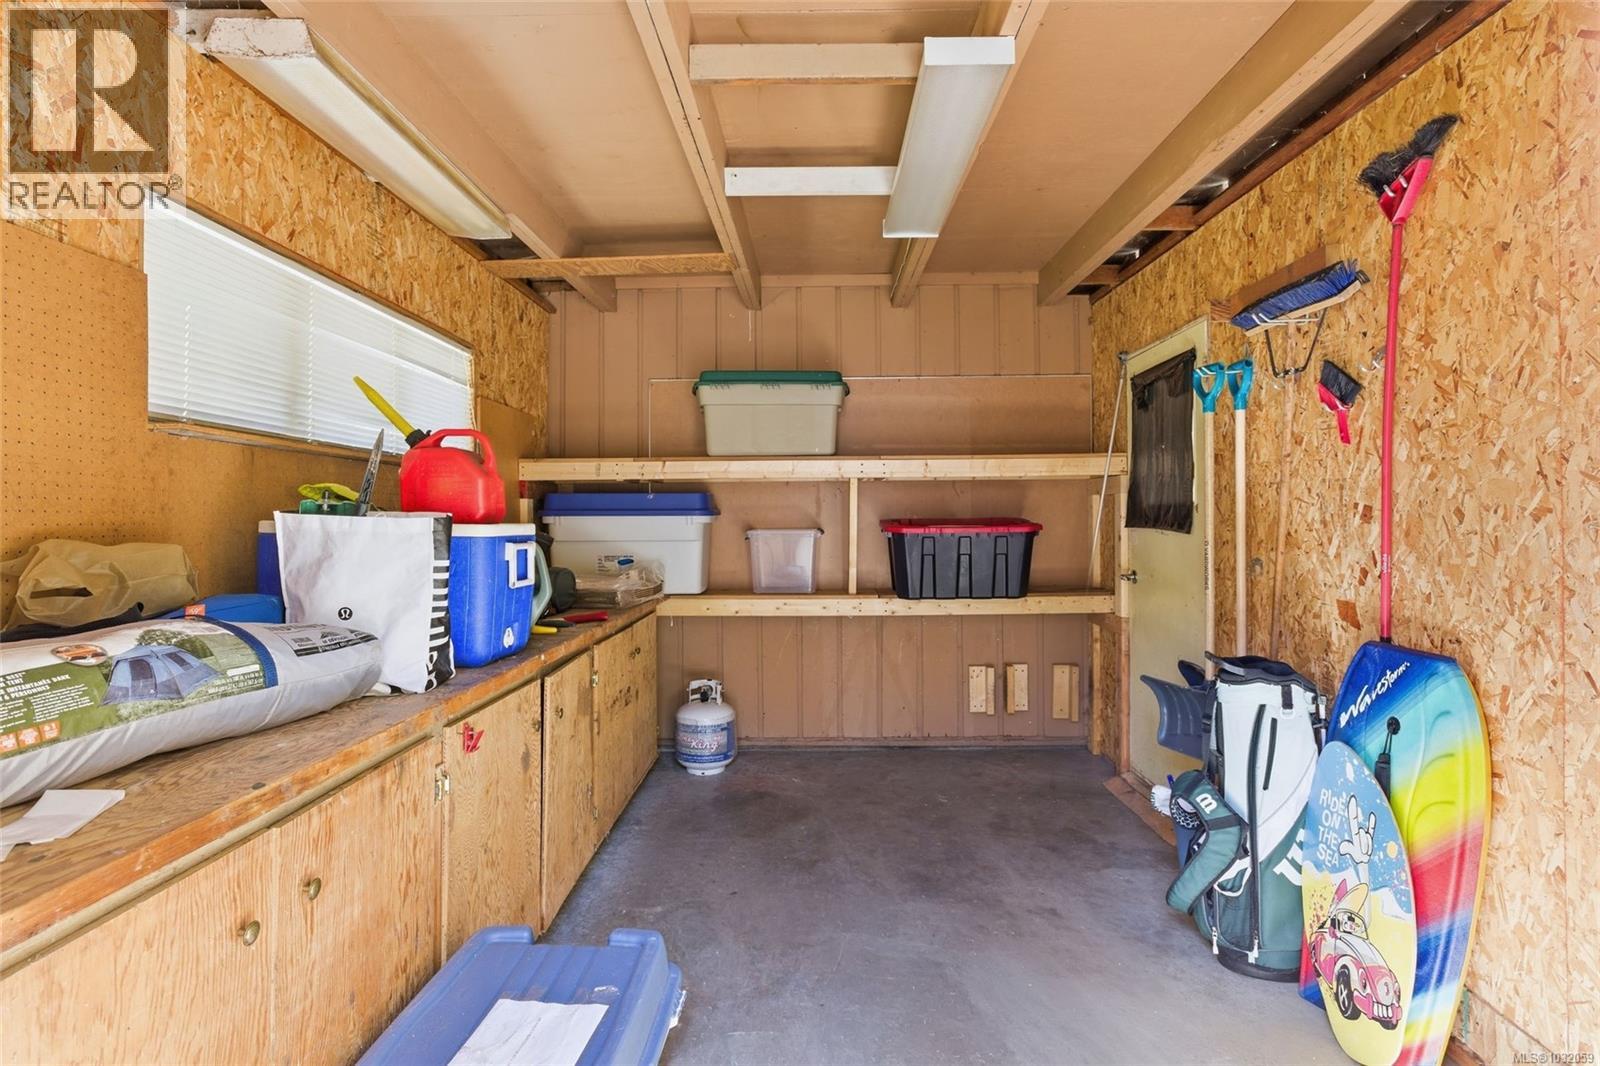
| Structure | Shed, Workshop |
Building
| Bathroom Total | 3 |
| Bedrooms Total | 3 |
| Appliances | Dishwasher, Dryer, Freezer, Microwave, Range - Electric, Refrigerator, Washer |
| Constructed Date | 1961 |
| Cooling Type | None |
| Heating Fuel | Natural Gas |
| Heating Type | Forced Air |
| Size Interior | 1,917 Sqft |
| Type | House |
Land
| Access Type | Road Access |
| Acreage | No |
| Size Irregular | 10454 |
| Size Total | 10454 Sqft |
| Size Total Text | 10454 Sqft |
| Zoning Description | R5 |
| Zoning Type | Residential |
Rooms
| Level | Type | Length | Width | Dimensions |
|---|---|---|---|---|
| Lower Level | Ensuite | 4-Piece | ||
| Lower Level | Bathroom | 4-Piece | ||
| Lower Level | Bedroom | 11'2 x 9'8 | ||
| Lower Level | Bedroom | 11'2 x 10'9 | ||
| Lower Level | Primary Bedroom | 13'3 x 11'2 | ||
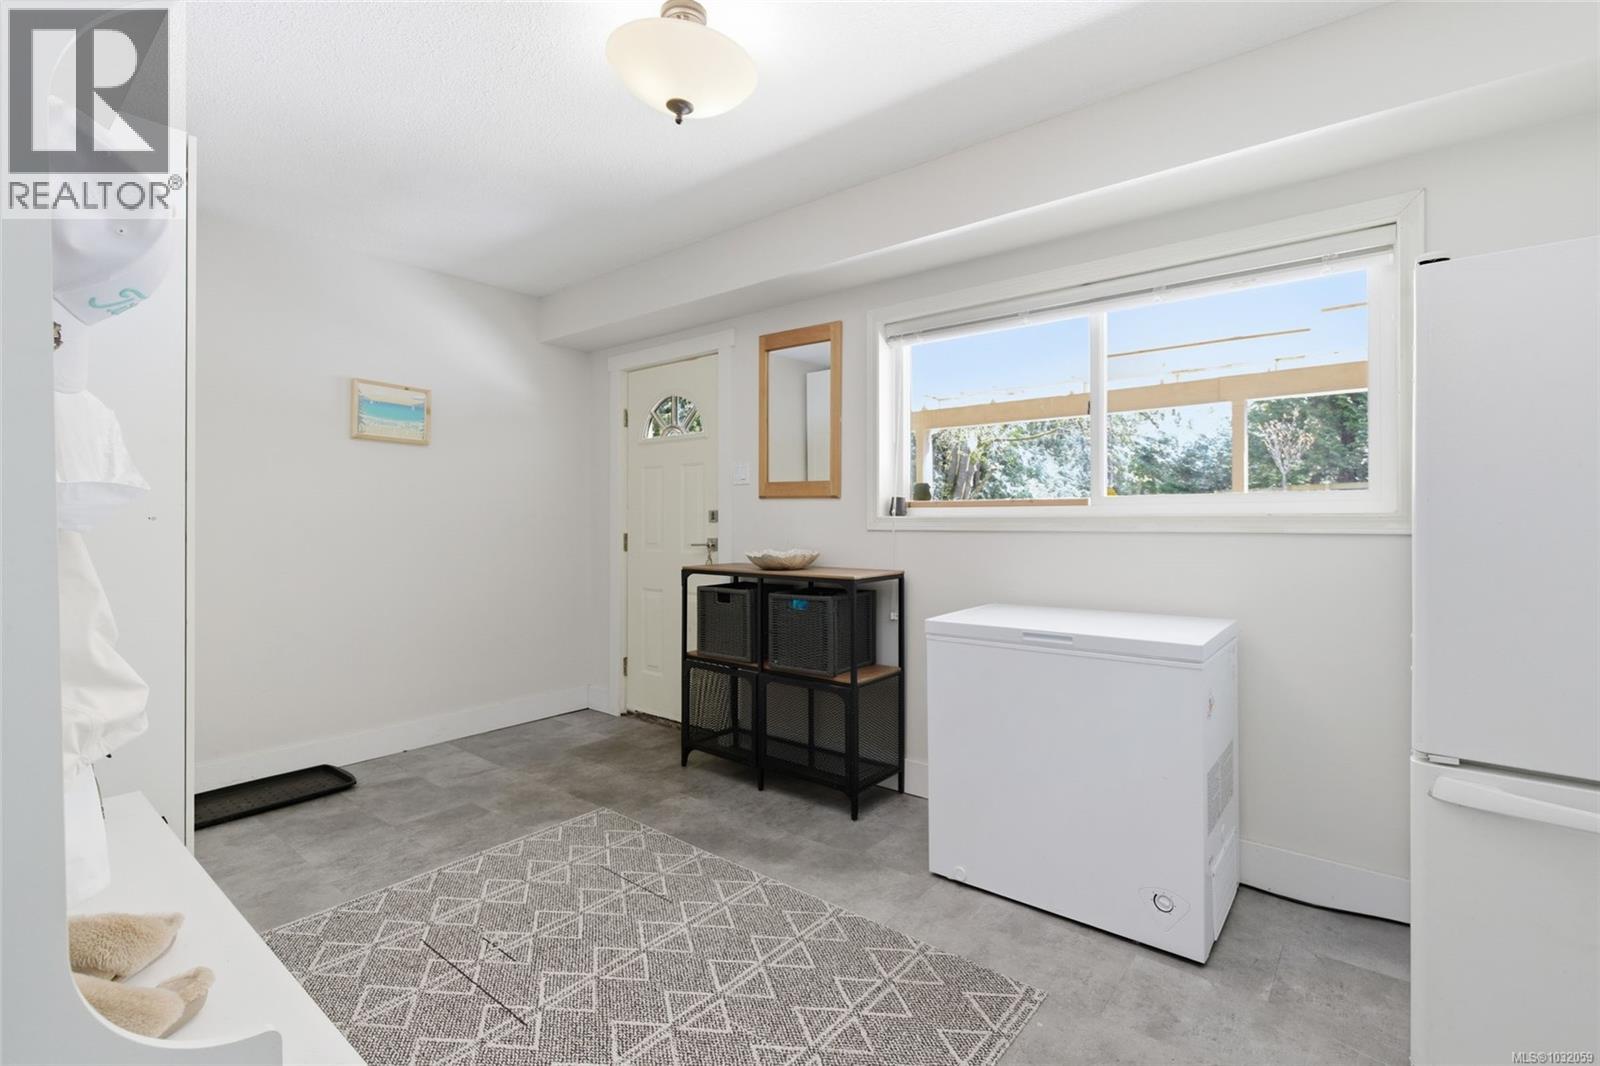
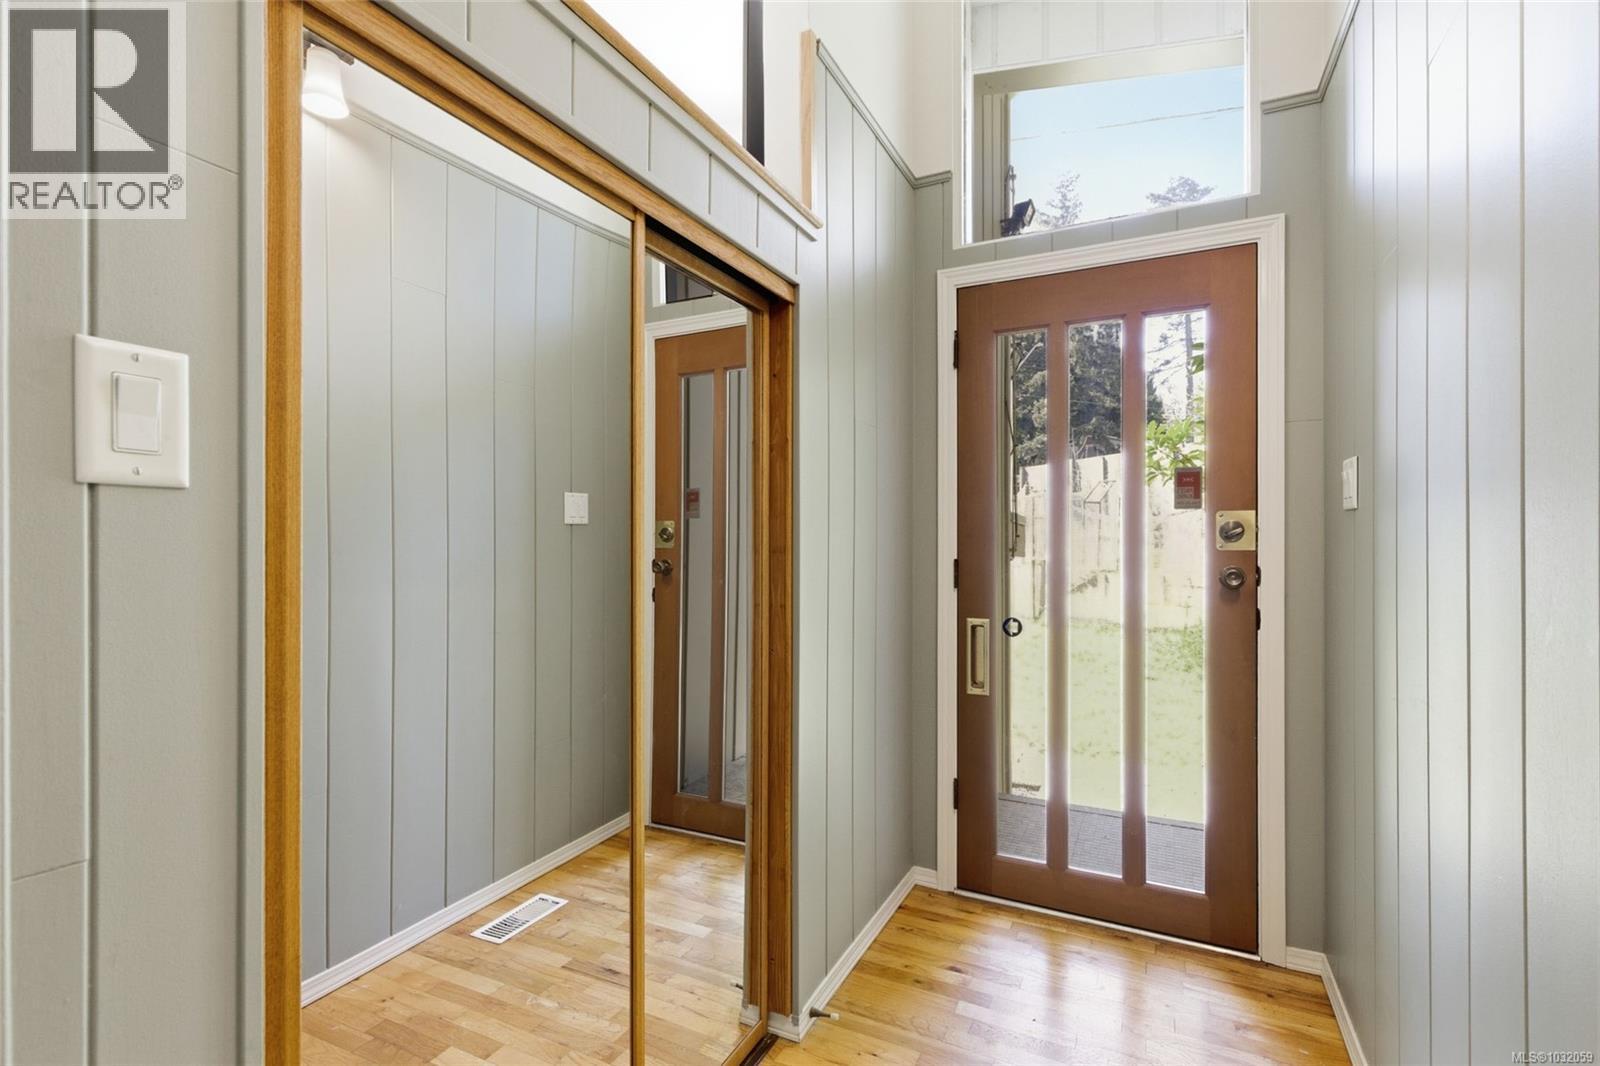
| Lower Level | Entrance | 10'8 x 3'10 | ||
| Main Level | Dining Nook | 6'5 x 6'1 | ||
| Main Level | Dining Room | 13'0 x 9'1 | ||
| Main Level | Kitchen | 12'10 x 11'2 | ||
| Main Level | Living Room | 18'11 x 14'9 | ||
| Other | Workshop | 13'2 x 9'11 | ||
| Other | Mud Room | 16'1 x 9'1 | ||
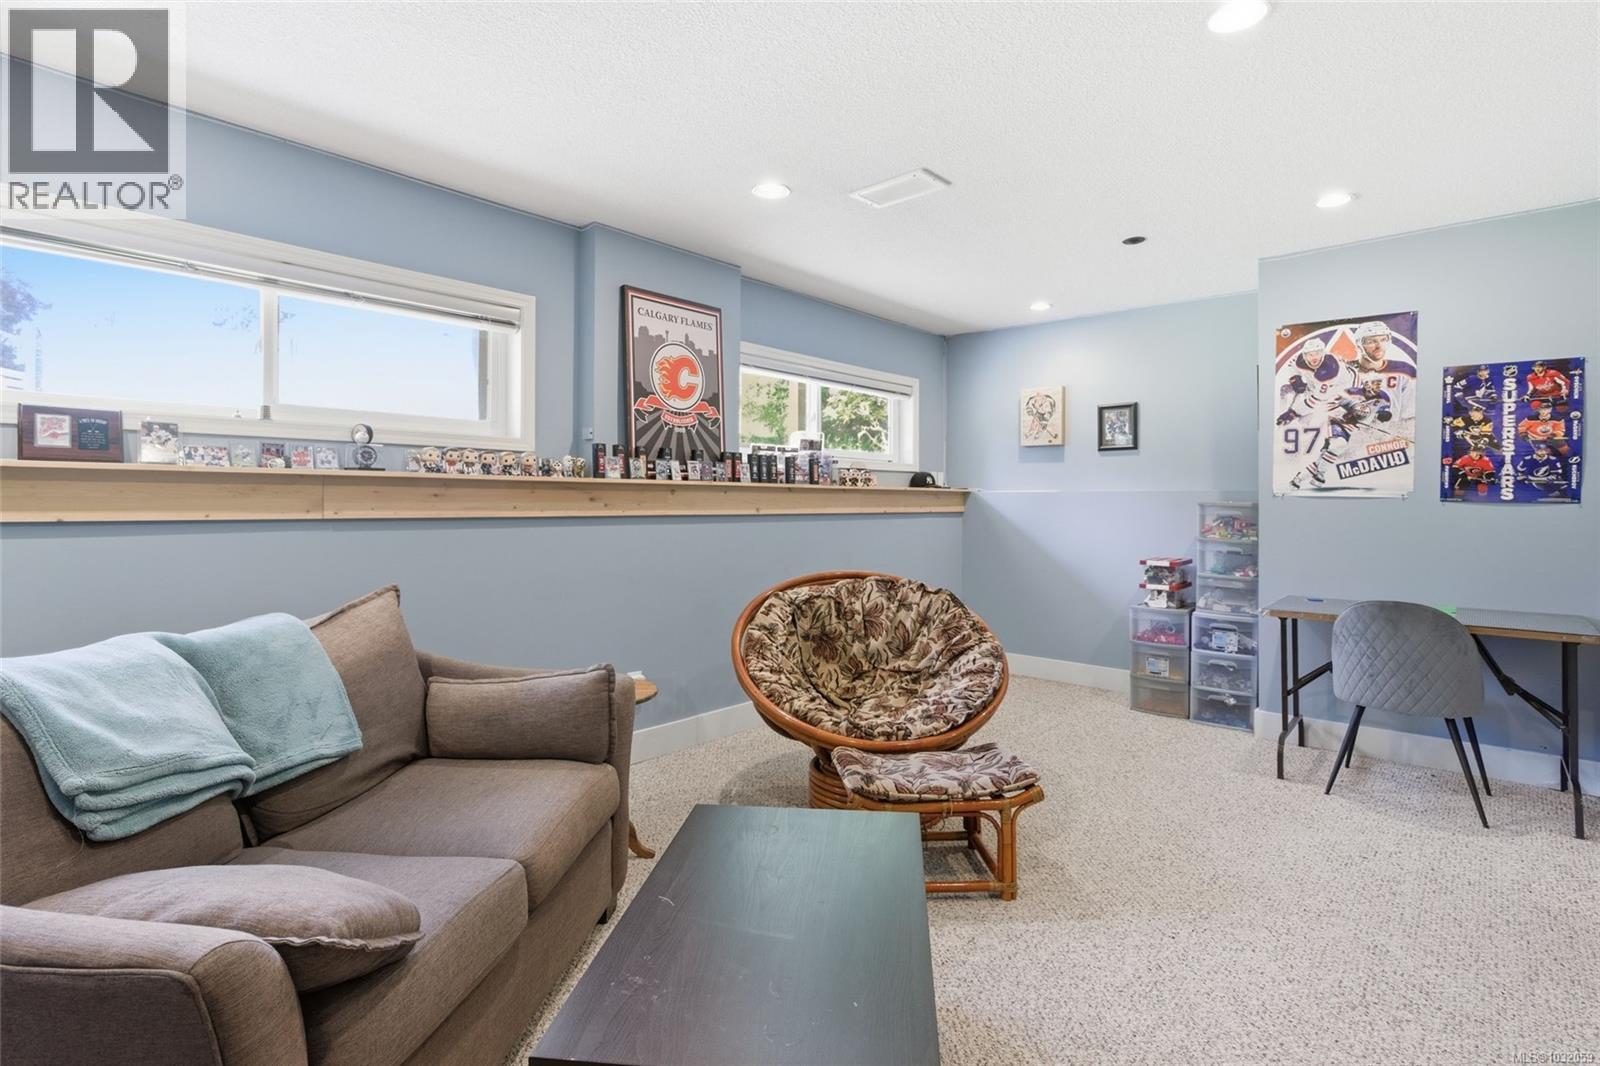
| Other | Family Room | 16'9 x 12'11 | ||
| Other | Bathroom | 11'0 x 8'7 |
https://www.realtor.ca/real-estate/29613538/1805-deerborne-pl-nanaimo-departure-bay
Contact Us
Contact us for more information

Yifei Lin
REALTOR®
[email protected]
261 Martindale Rd #14c
St. Catharines, Ontario L2W 1A2
(905) 401-0849

The trademarks REALTOR®, REALTORS®, and the REALTOR® logo are controlled by The Canadian Real Estate Association (CREA) and identify real estate professionals who are members of CREA. The trademarks MLS®, Multiple Listing Service® and the associated logos are owned by The Canadian Real Estate Association (CREA) and identify the quality of services provided by real estate professionals who are members of CREA. The trademark DDF® is owned by The Canadian Real Estate Association (CREA) and identifies CREA's Data Distribution Facility (DDF®)
April 16 2026 03:03:04
Vancouver Island Real Estate Board
Royal LePage Island Living (Pk)