
180 Oak Ridge Drive Moncton, New Brunswick E1G 0M5

$375,000Maintenance,
$325 Monthly
Maintenance,
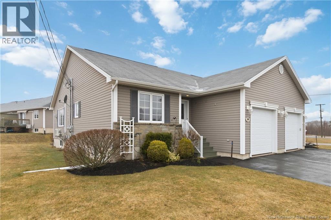
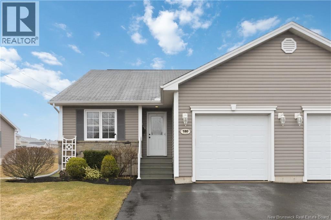
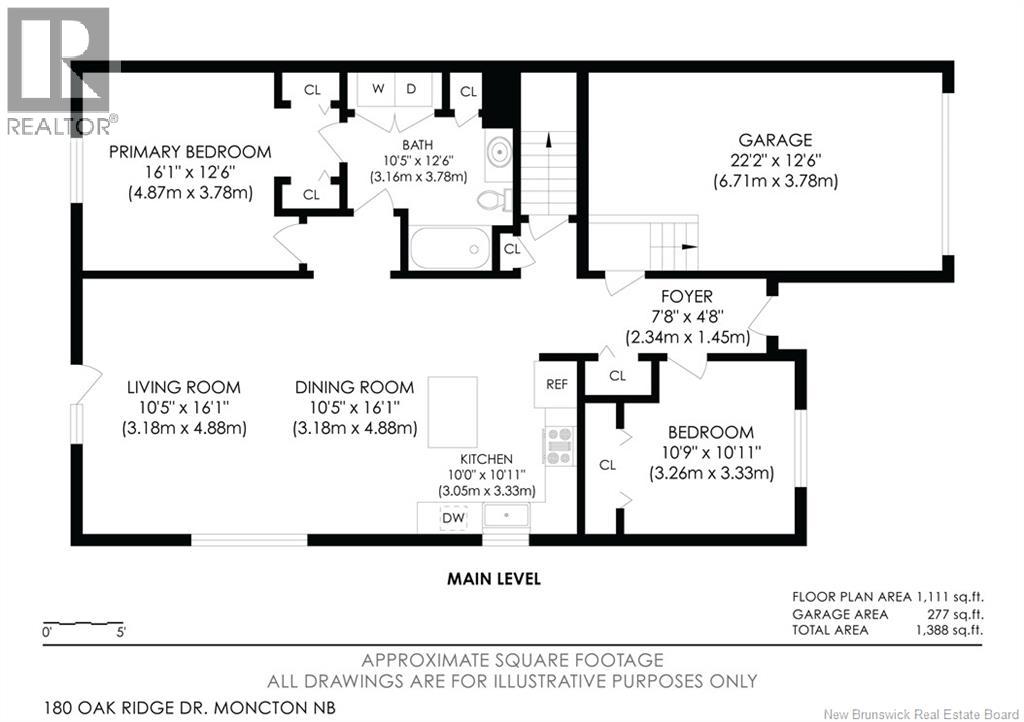
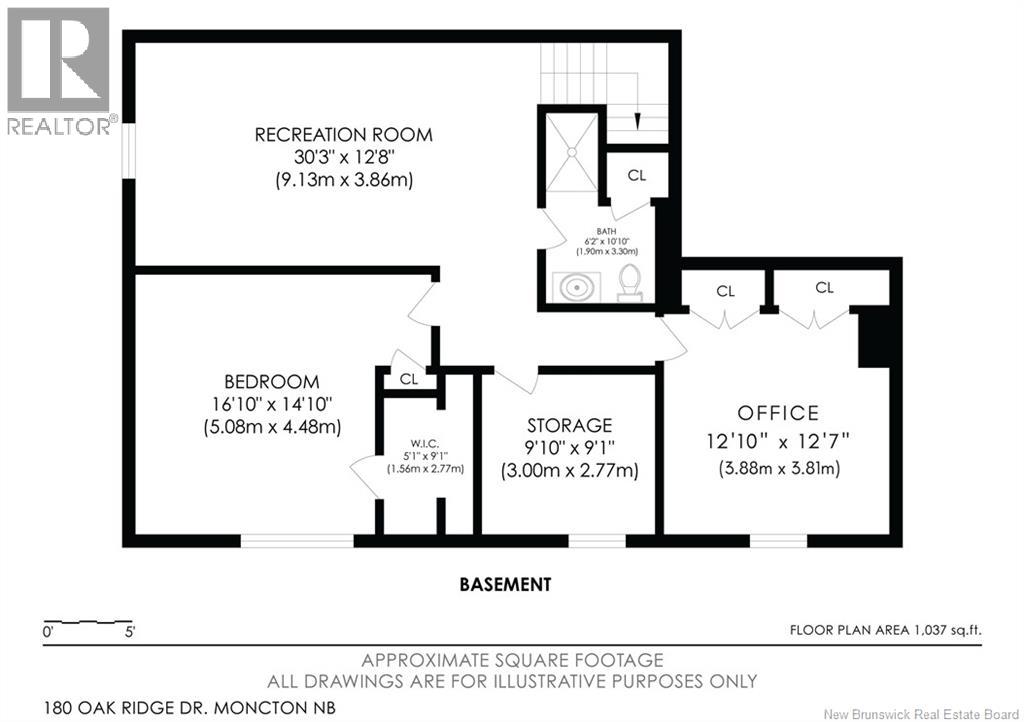
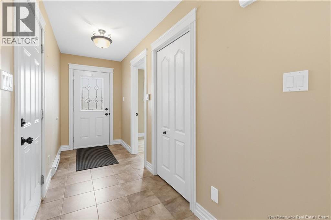
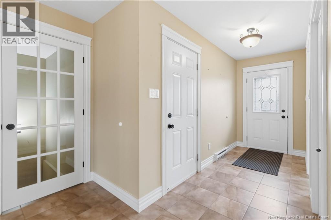
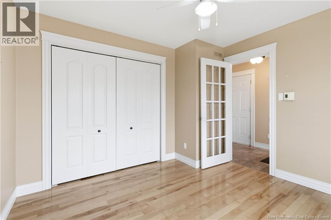
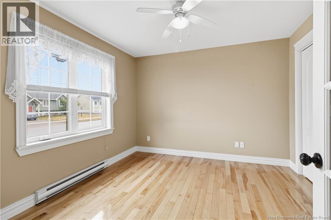
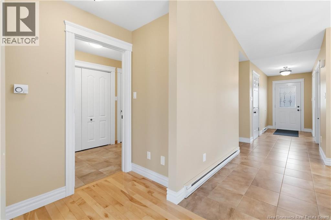
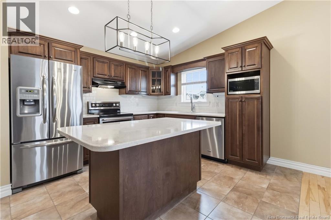
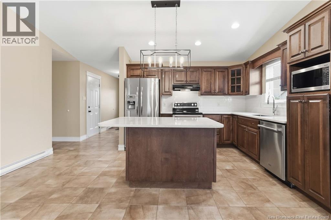
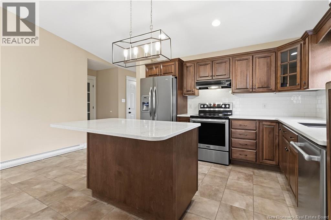
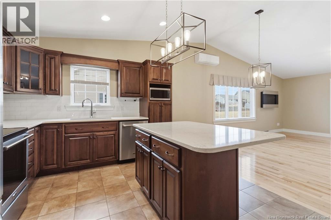
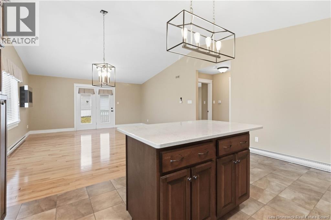
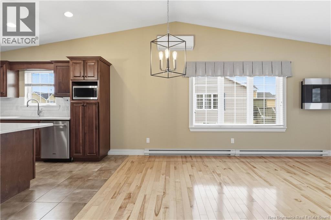
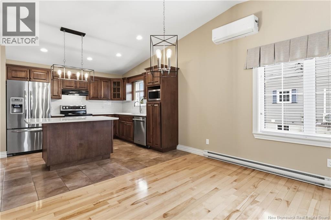
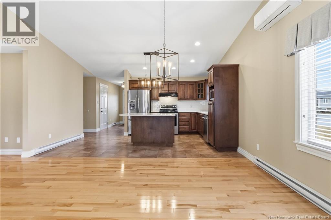

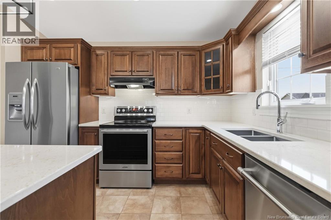
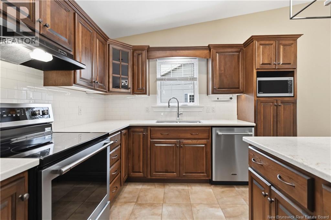
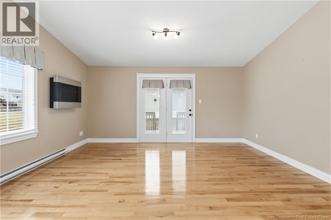
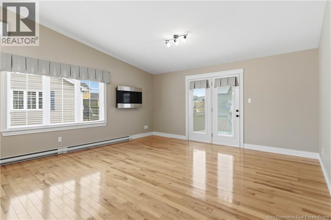
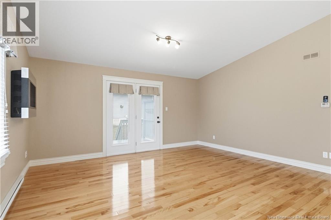
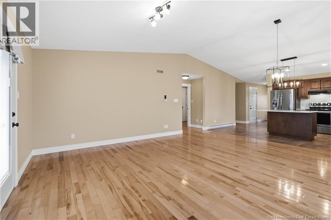
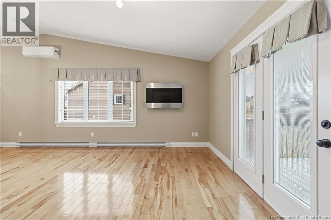
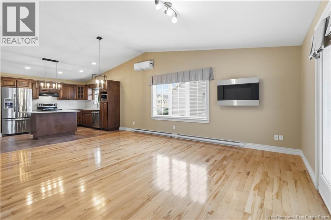
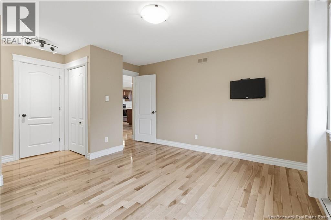
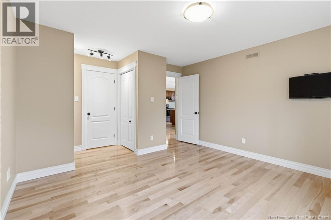
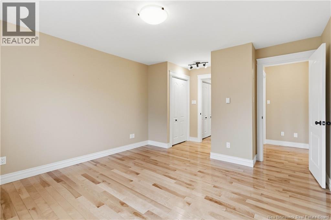
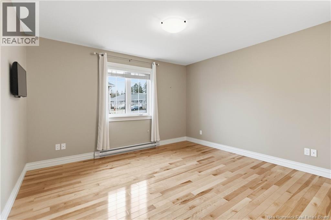
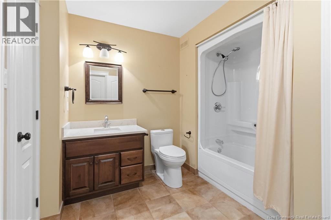
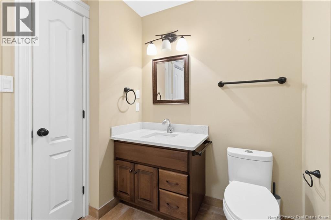
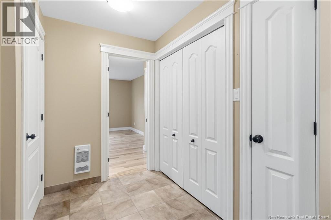
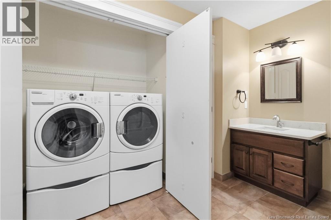
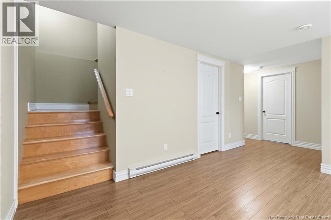
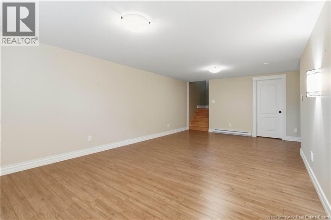
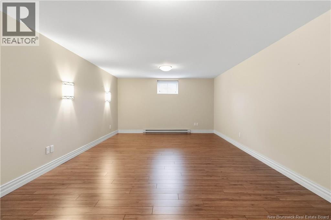
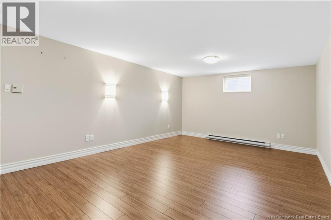
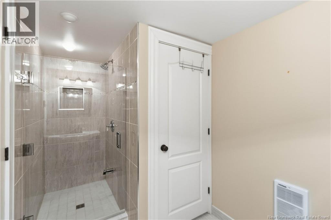
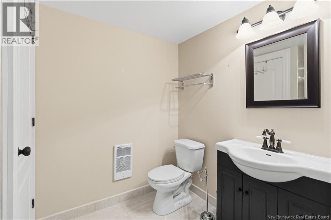
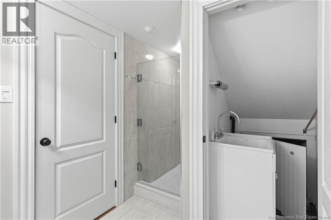
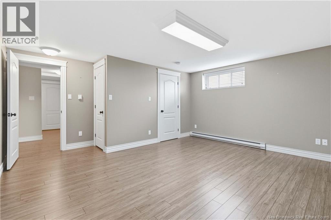
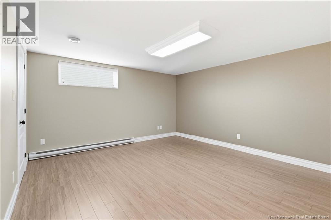
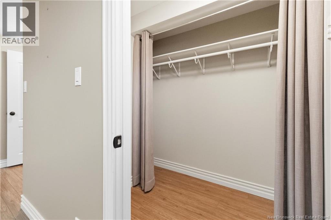
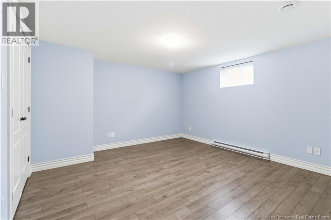
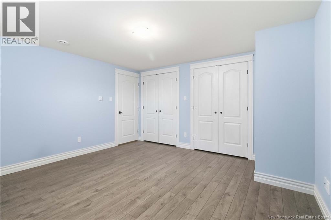
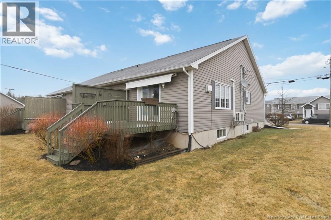
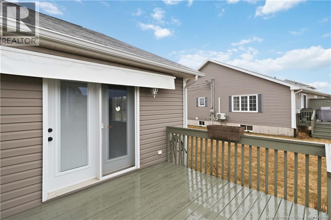
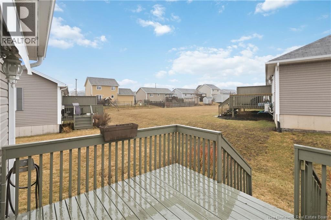
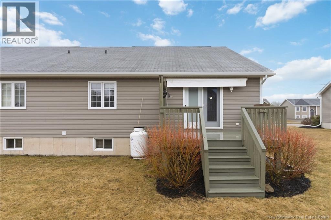
$325 MonthlyATTACHED GARAGE! MAIN LEVEL LAUNDRY! ONE OWNER HOME! IMMACULATELY KEPT! PROPANE FIREPLACE! MINI-SPLIT HEAT PUMP! CONDO LIVING AT ITS BEST! Welcome to 180 Oak Ridge Dr. in popular Moncton North. Condo welcomes you with foyer entrance and convenient garage access. Main level features open concept layout with vaulted ceiling throughout kitchen, dining and living room. Beautiful stained kitchen offers quartz counters, tiled backsplash and stainless steel Maytag appliances. Dining and living areas are highlighted with abundance of natural light, mini-split heat pump, propane fireplace and access to back deck with retractable awning. Generous size primary bedroom with double closets and ensuite access to main bath and laundry and second bedroom (den) with french door complete this level. Fully finished lower level offers large family/rec room, spacious bedroom with walk-in closet, office, bathroom with custom tile shower and utility/storage room. This home has been loved and you can feel it the moment you walk through the door. Condo fees are $325/month and cover water/sewer, all landscaping, driveway snow removal, exterior maintenance and upgrades on units (ie: roof shingles, siding, windows). This home is move-in ready and available for a quick closing. Call for your private viewing today! (id:65446)
Property Details
| MLS® Number | NB136706 |
| Property Type | Single Family |
| Features | Corner Site, Balcony/deck/patio |
Building
| Bathroom Total | 2 |
| Bedrooms Above Ground | 2 |
| Bedrooms Below Ground | 1 |
| Bedrooms Total | 3 |
| Basement Development | Finished |
| Basement Type | Full (finished) |
| Constructed Date | 2009 |
| Exterior Finish | Stone, Vinyl |
| Flooring Type | Ceramic, Hardwood |
| Foundation Type | Concrete |
| Heating Fuel | Electric |
| Heating Type | Baseboard Heaters |
| Size Interior | 2,200 Sqft |
| Total Finished Area | 2200 Sqft |
| Utility Water | Municipal Water |
Parking
| Attached Garage | |
| Garage |
Land
| Access Type | Year-round Access, Public Road |
| Acreage | No |
| Sewer | Municipal Sewage System |
Rooms
| Level | Type | Length | Width | Dimensions |
|---|---|---|---|---|
| Basement | Office | 12'10'' x 12'7'' | ||
| Basement | Storage | 9'10'' x 9'1'' | ||
| Basement | 3pc Bathroom | X | ||
| Basement | Bedroom | 16'10'' x 14'10'' | ||
| Basement | Recreation Room | 30'3'' x 12'8'' | ||
| Main Level | Bedroom | 10'9'' x 10'11'' | ||
| Main Level | 4pc Bathroom | X | ||
| Main Level | Primary Bedroom | 16'1'' x 12'6'' | ||
| Main Level | Living Room | 10'5'' x 16'1'' | ||
| Main Level | Dining Room | 10'5'' x 16'1'' | ||
| Main Level | Kitchen | 10'0'' x 10'11'' | ||
| Main Level | Foyer | 7'8'' x 4'8'' |
https://www.realtor.ca/real-estate/29613486/180-oak-ridge-drive-moncton
Contact Us
Contact us for more information

Yifei Lin
REALTOR®
[email protected]
261 Martindale Rd #14c
St. Catharines, Ontario L2W 1A2
(905) 401-0849

The trademarks REALTOR®, REALTORS®, and the REALTOR® logo are controlled by The Canadian Real Estate Association (CREA) and identify real estate professionals who are members of CREA. The trademarks MLS®, Multiple Listing Service® and the associated logos are owned by The Canadian Real Estate Association (CREA) and identify the quality of services provided by real estate professionals who are members of CREA. The trademark DDF® is owned by The Canadian Real Estate Association (CREA) and identifies CREA's Data Distribution Facility (DDF®)
April 16 2026 03:01:12
New Brunswick Real Estate Board
RE/MAX Avante