
1905 Sea Lion Cres Nanoose Bay, British Columbia V9P 9J3

$975,000
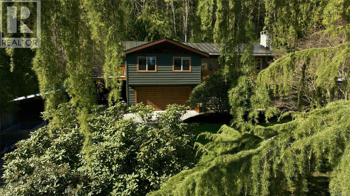
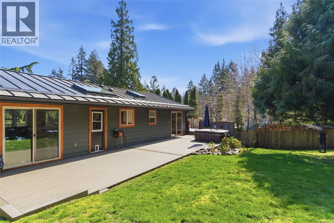
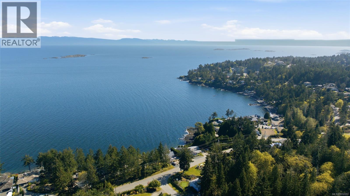
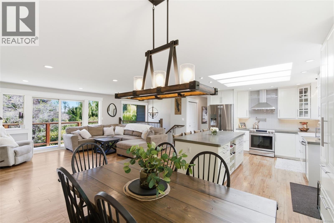
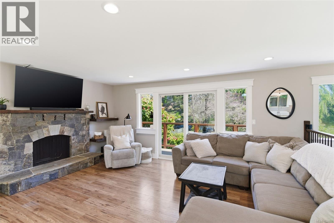
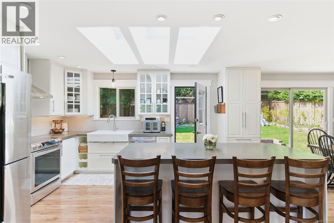
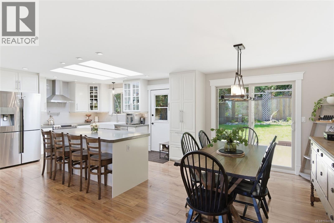
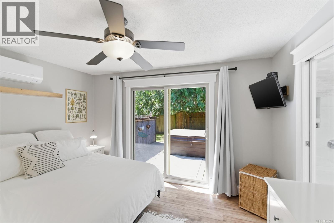
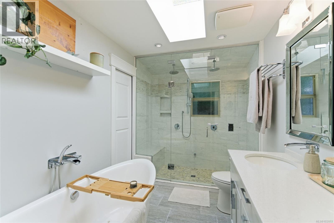
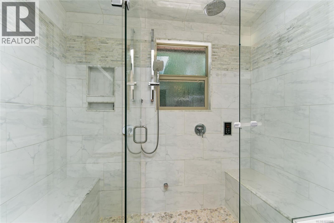
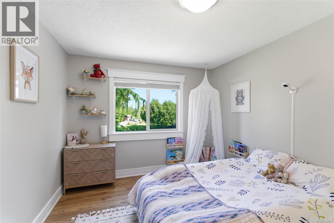
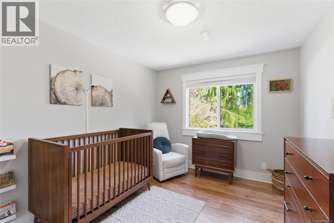
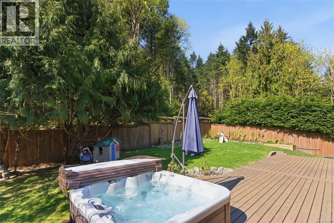
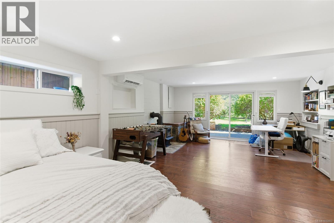
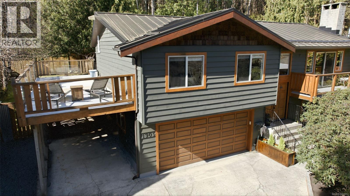
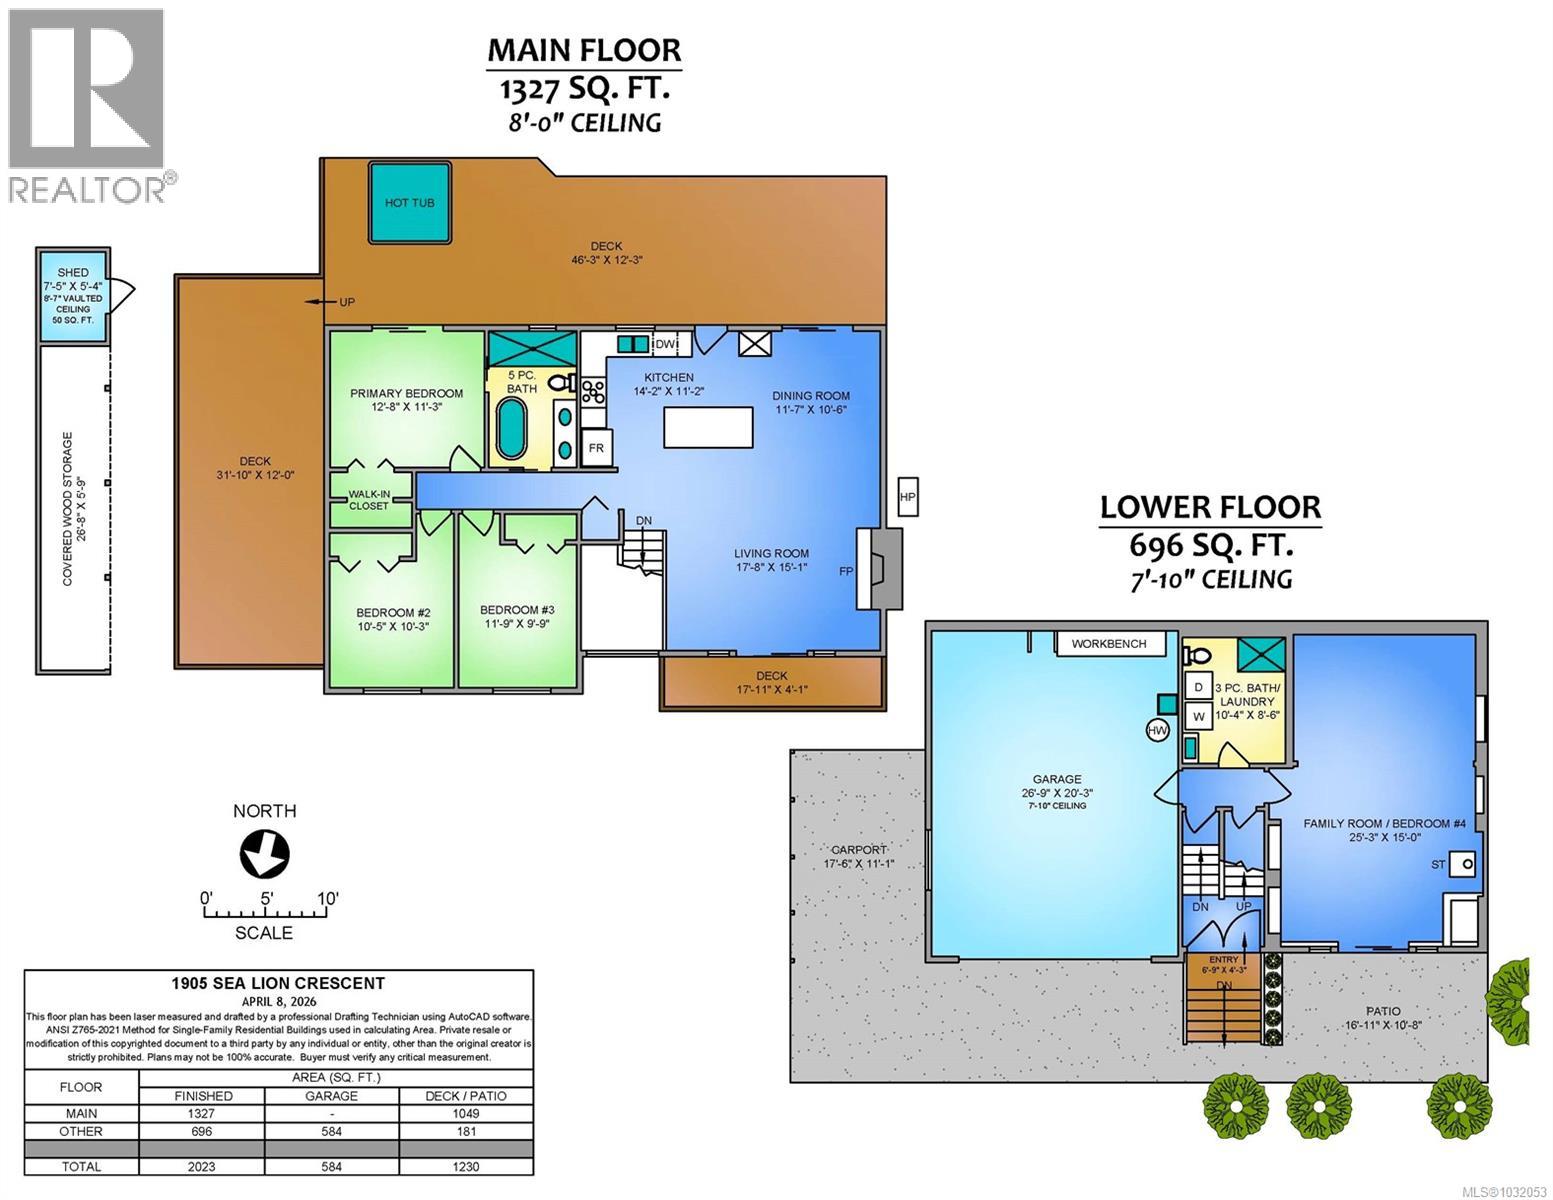
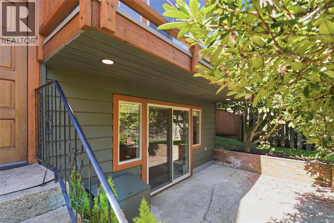
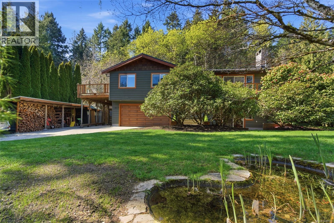
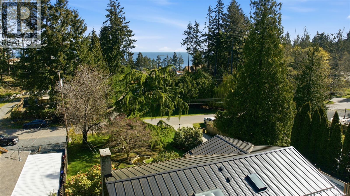
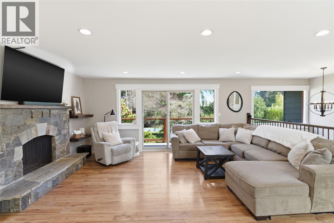
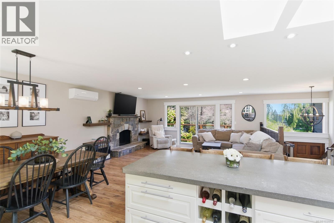
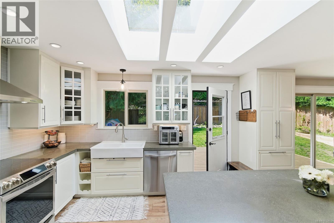
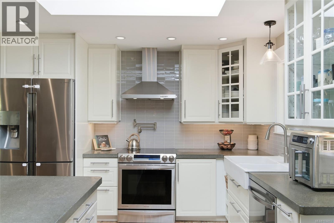
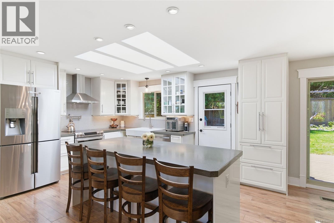
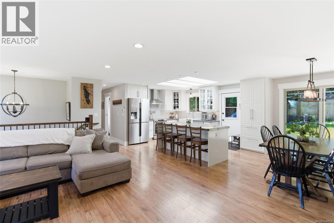
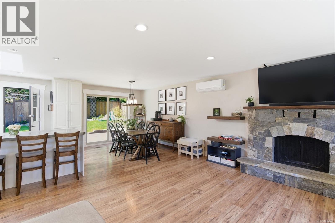
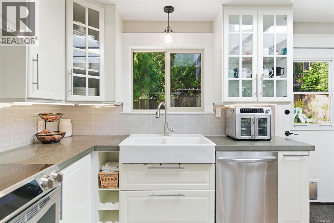
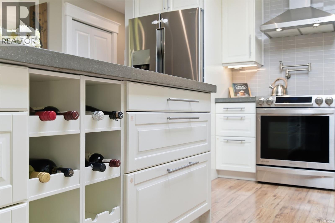
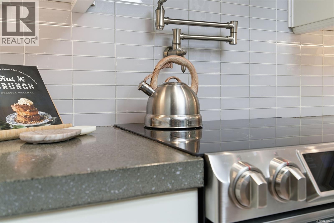
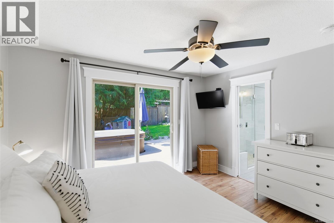
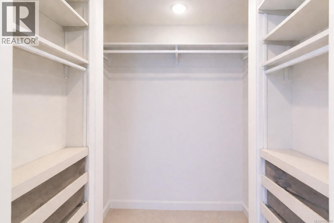
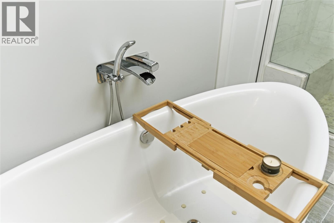
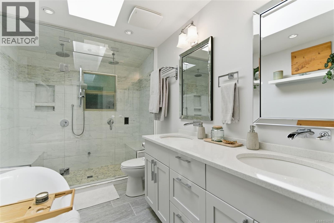
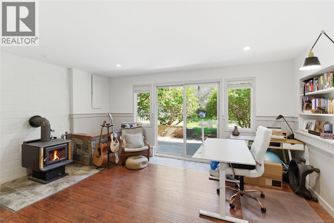
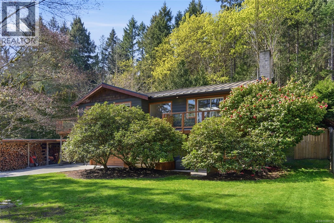
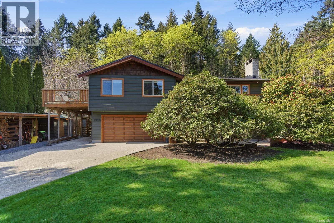
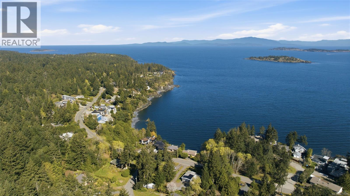
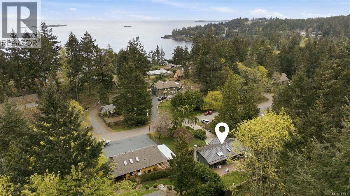
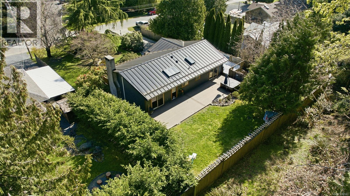
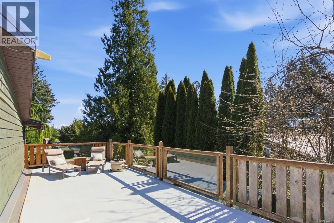
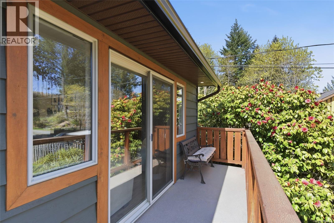
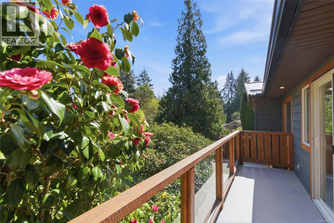
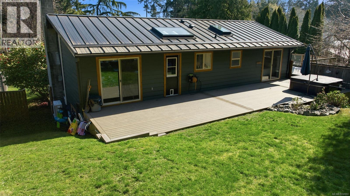
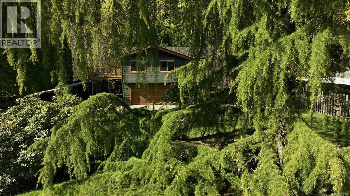
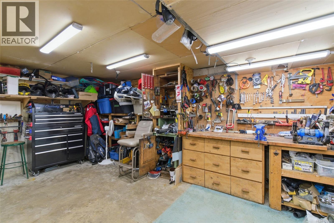
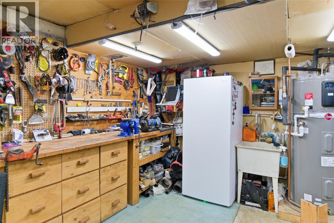
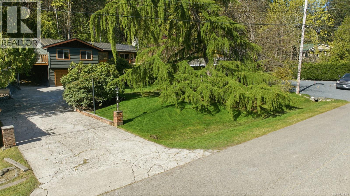
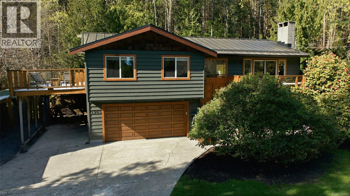
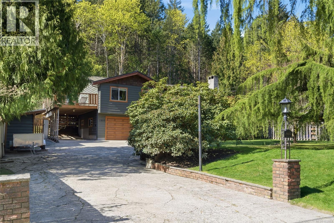
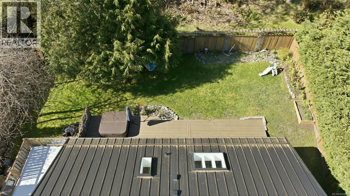
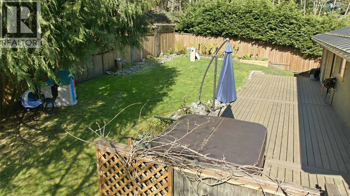
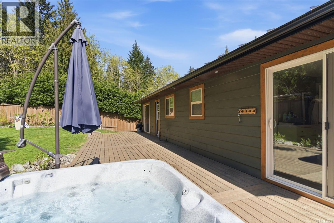
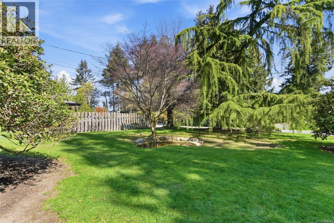
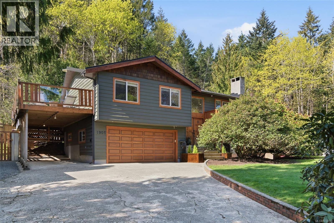
Nestled into natural landscaping this charming Nanoose Bay property could be your home. Enjoy an updated Kitchen, serene bathroom with steam shower, stunning Stone fireplace, newer metal roof to protect your investment, and heat pumps for year-round comfort. A private backyard with composite deck is perfect for your garden and for family and friends to gather. Discover 3 spacious bedrooms on the main floor and a fabulous family space on the lower level. The large double garage with workshop area gives you plenty of storage. Minutes to beach access, Schooner Cove Marina, Fairwinds Golf course and pristine walking trails on a quiet street on central Vancouver Island. Only 15 minutes to the amenities of Parksville and Nanaimo but still surrounded by nature in a friendly ‘farm to table’ community. Buy your groceries from local farm stalls, kayak or boat in clear ocean waters and enjoy endless outdoor opportunities in Canada’s best climate. Come for a visit and stay for a lifetime in your own Island retreat. (id:65446)
Property Details
| MLS® Number | 1032053 |
| Property Type | Single Family |
| Neigbourhood | Nanoose |
| Features | Private Setting, Southern Exposure, Other, Marine Oriented |
| Parking Space Total | 3 |
Building
| Bathroom Total | 2 |
| Bedrooms Total | 3 |
| Appliances | Dishwasher, Dryer, Range - Induction, Refrigerator, Washer |
| Constructed Date | 1981 |
| Cooling Type | Air Conditioned |
| Fireplace Present | Yes |
| Fireplace Total | 2 |
| Heating Type | Heat Pump |
| Size Interior | 2,023 Sqft |
| Type | House |
Land
| Access Type | Road Access |
| Acreage | No |
| Size Irregular | 13068 |
| Size Total | 13068 Sqft |
| Size Total Text | 13068 Sqft |
| Zoning Description | Rs1 |
| Zoning Type | Residential |
Rooms
| Level | Type | Length | Width | Dimensions |
|---|---|---|---|---|
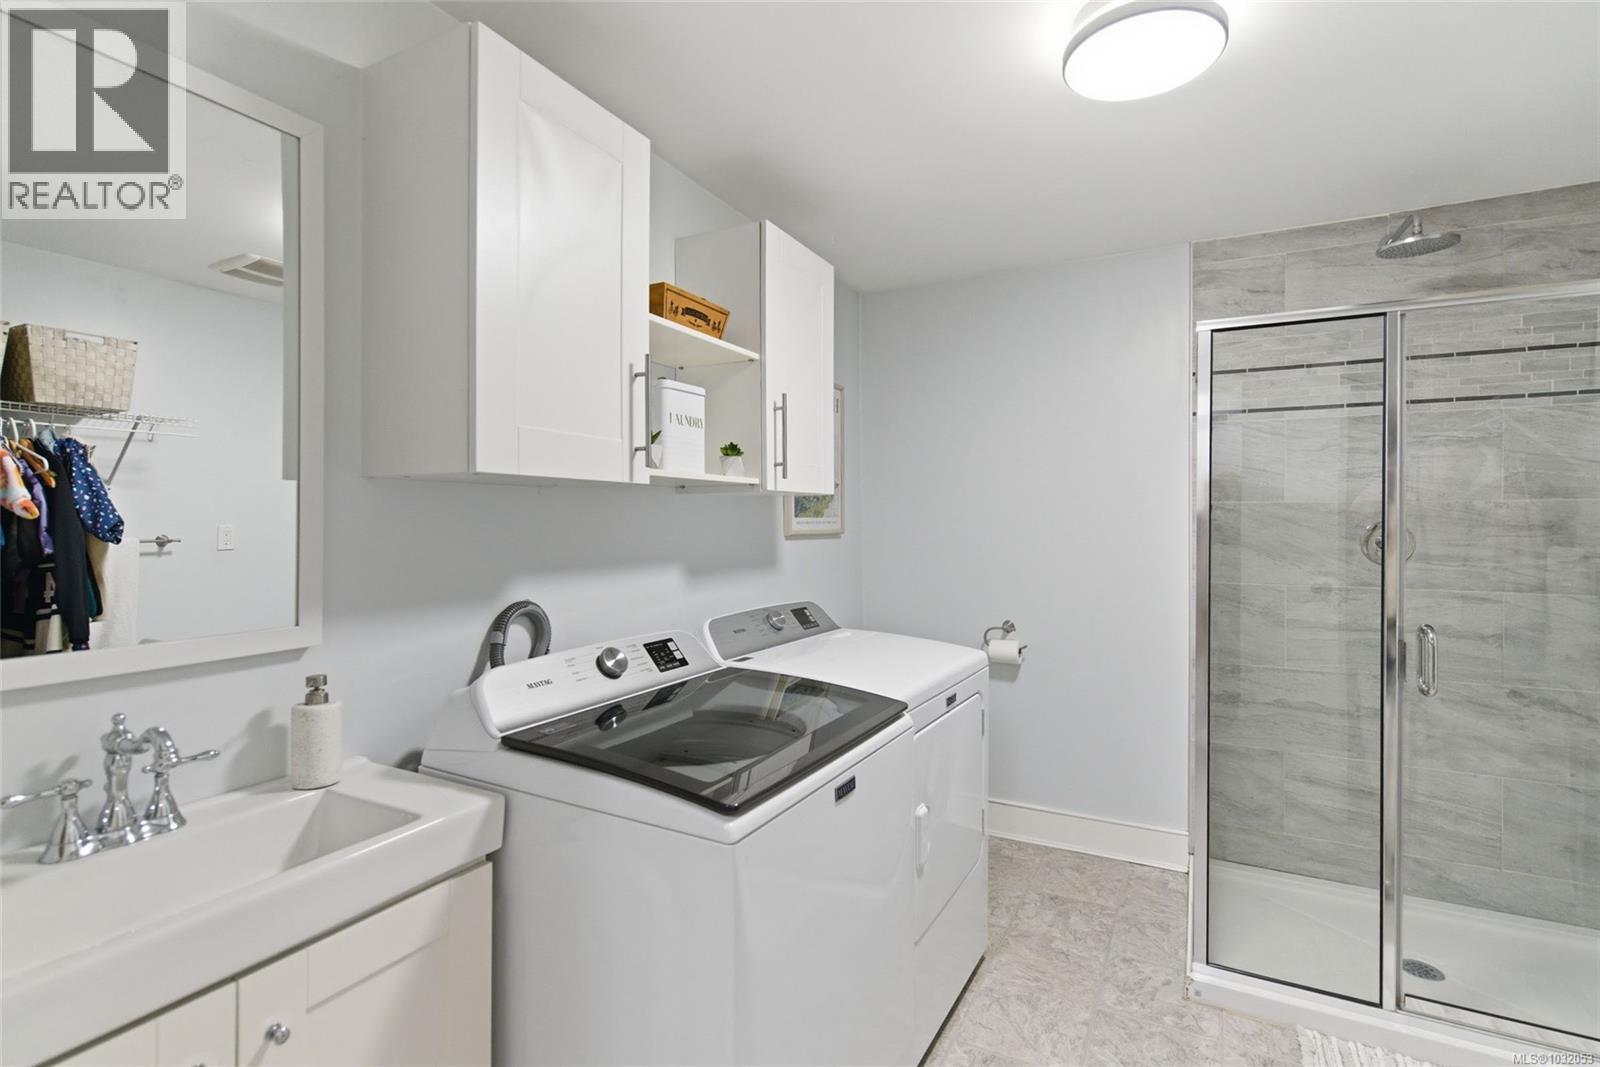
| Lower Level | Bathroom | 3-Piece | ||
| Lower Level | Family Room | 25'3 x 15'0 | ||
| Main Level | Bedroom | 11'9 x 9'9 | ||
| Main Level | Bedroom | 10'5 x 10'3 | ||
| Main Level | Bathroom | 5-Piece | ||
| Main Level | Primary Bedroom | 12'8 x 11'3 | ||
| Main Level | Kitchen | 14'2 x 11'2 | ||
| Main Level | Dining Room | 11'7 x 10'6 | ||
| Main Level | Living Room | 17'8 x 15'1 |
https://www.realtor.ca/real-estate/29613301/1905-sea-lion-cres-nanoose-bay-nanoose
Contact Us
Contact us for more information

Yifei Lin
REALTOR®
[email protected]
261 Martindale Rd #14c
St. Catharines, Ontario L2W 1A2
(905) 401-0849

The trademarks REALTOR®, REALTORS®, and the REALTOR® logo are controlled by The Canadian Real Estate Association (CREA) and identify real estate professionals who are members of CREA. The trademarks MLS®, Multiple Listing Service® and the associated logos are owned by The Canadian Real Estate Association (CREA) and identify the quality of services provided by real estate professionals who are members of CREA. The trademark DDF® is owned by The Canadian Real Estate Association (CREA) and identifies CREA's Data Distribution Facility (DDF®)
April 16 2026 02:42:50
Vancouver Island Real Estate Board
Royal LePage Island Living (Pk)