
862 Willow Place, Harrison Hot Springs Harrison Hot Springs, British Columbia V0M 1K0

$1,099,000
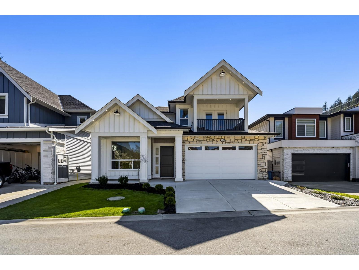
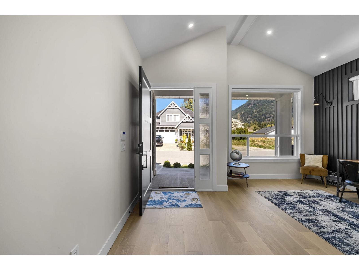
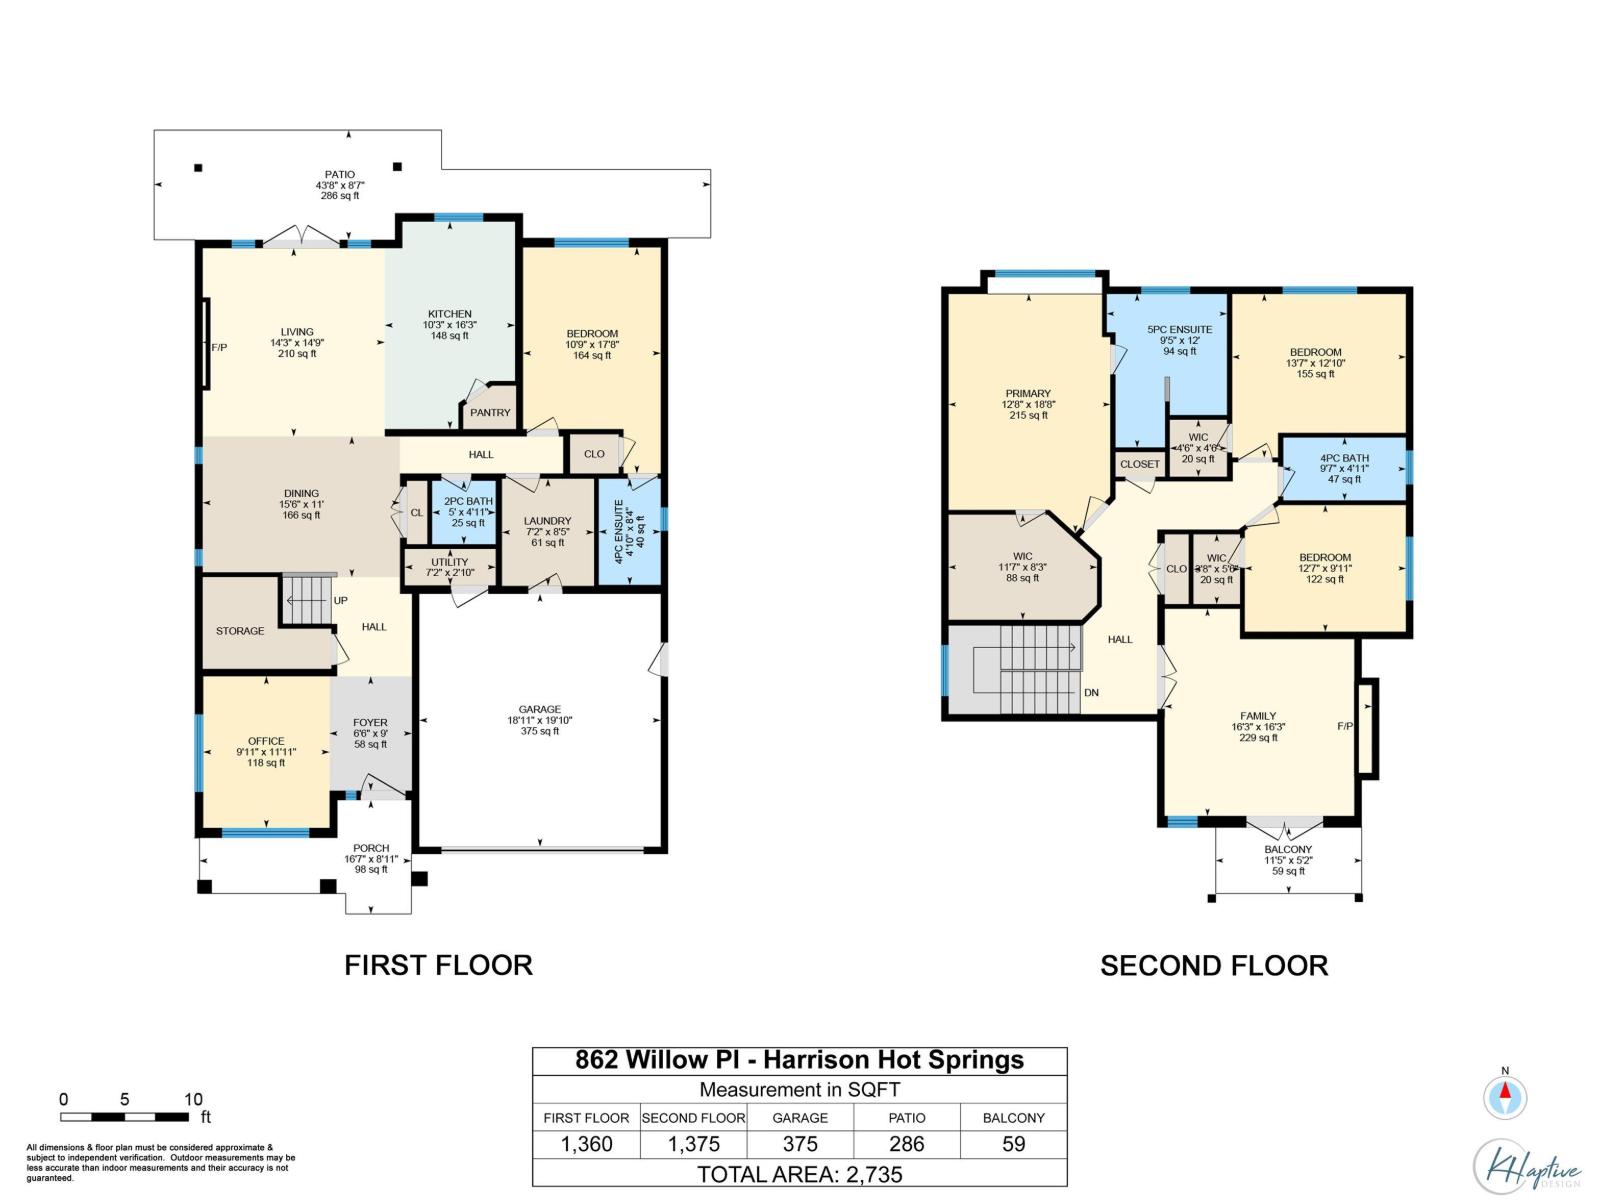
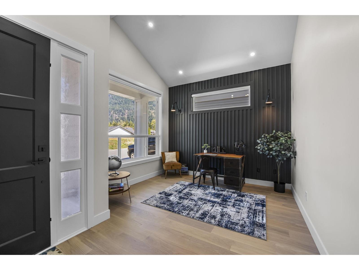
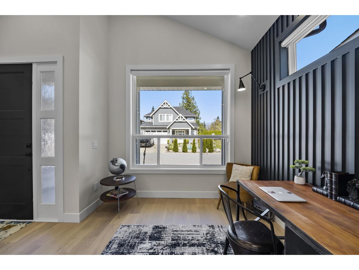
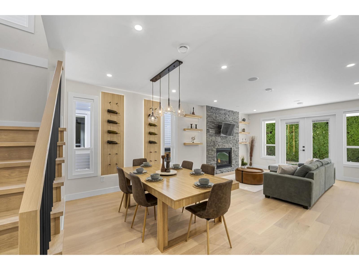
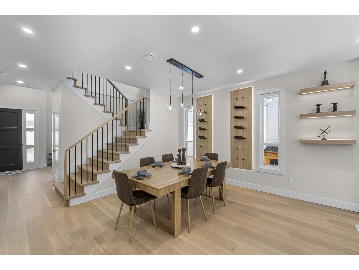
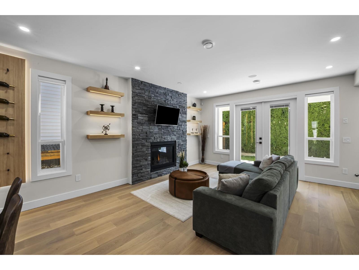
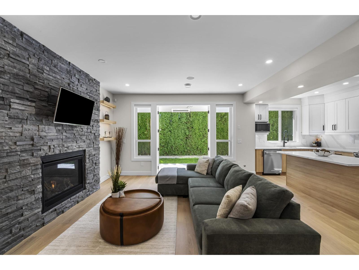
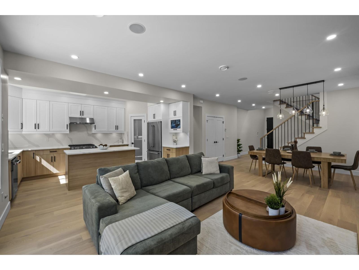
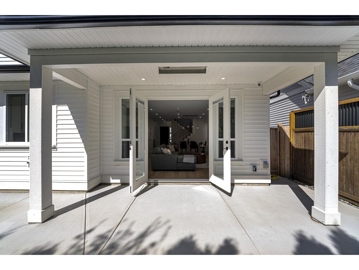
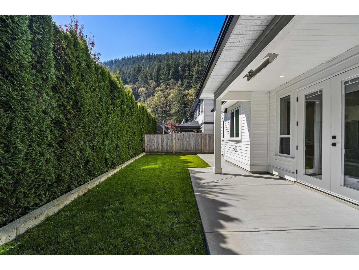
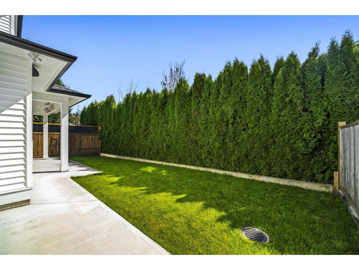
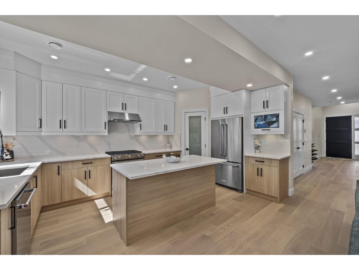
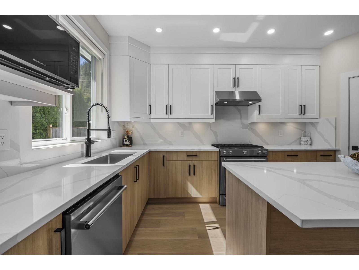
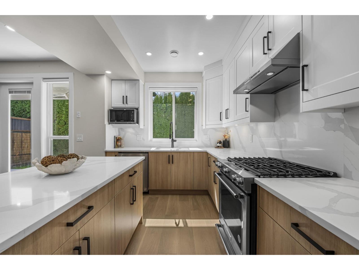
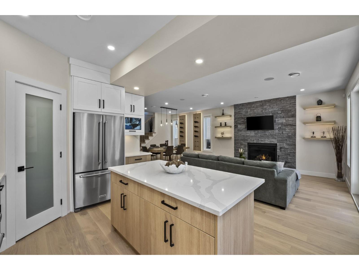
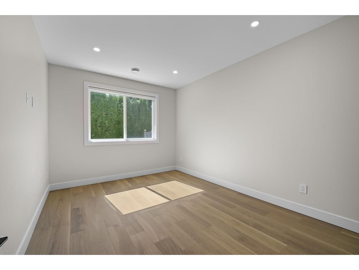
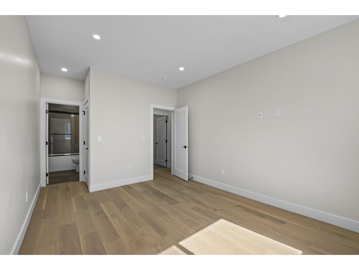
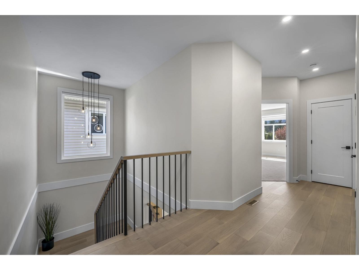
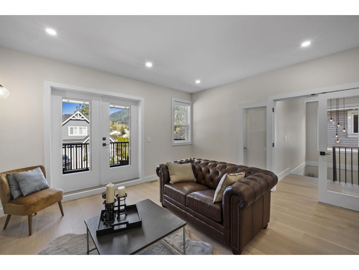
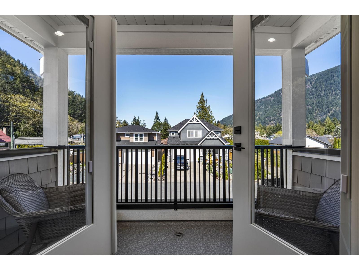
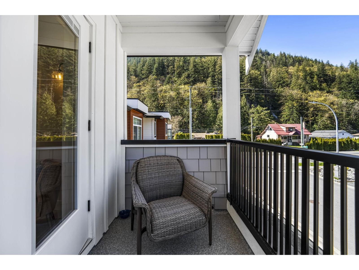
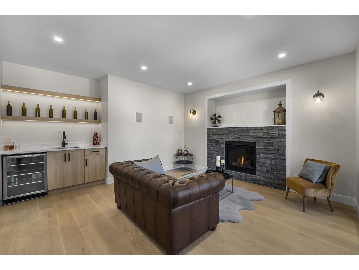
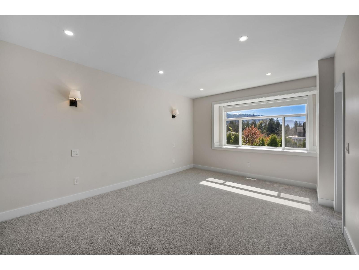
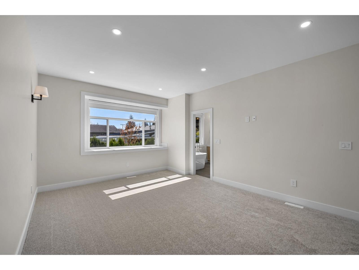
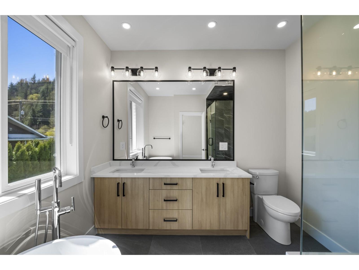
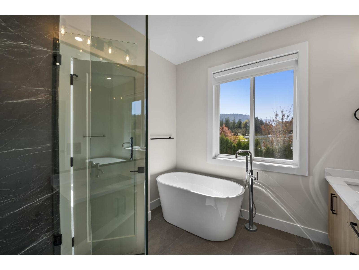
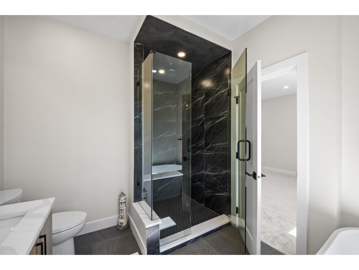
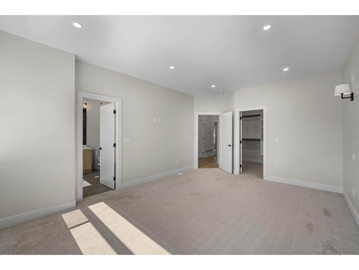
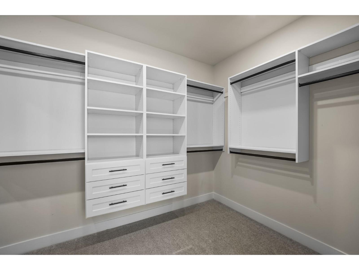
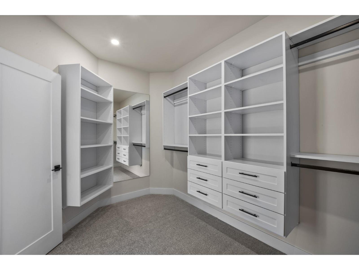
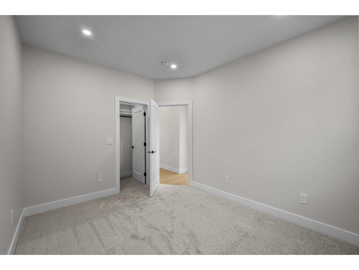
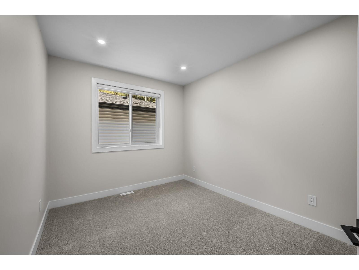

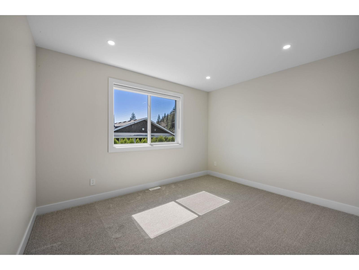
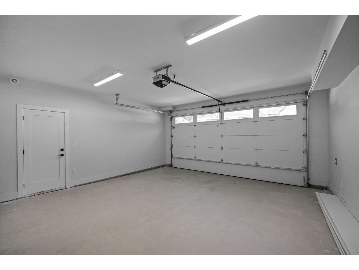
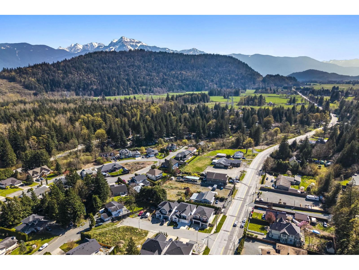
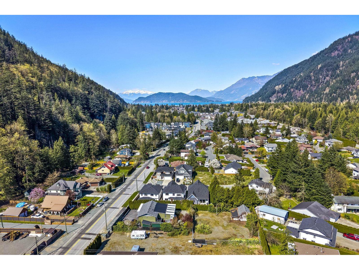
Custom built 4 bedroom, 4 bathroom home in Harrison Hot Springs offering over 2,700 SqF of high quality, energy efficient living. Finished with engineered hardwood flooring, Shaw luxury carpet, and two Napoleon gas fireplaces, the home features premium materials throughout including a KitchenAid appliance package with gas range and high end plumbing fixtures. Functional layout with semi primary on the main and no step entry, ideal for long term living. Enjoy the covered patio with ceiling mounted heater, natural gas BBQ hookup, and private outdoor space. Double garage with 50 amp EV charger, in ceiling speakers, security system, and plenty of storage. Well built and thoughtfully designed in a great Harrison location. (id:65446)
Open House
This property has open houses!
12:00 pm
Ends at:2:00 pm
See this fabulous top quality new home on Saturday afternoon!!
Property Details
| MLS® Number | R3112466 |
| Property Type | Single Family |
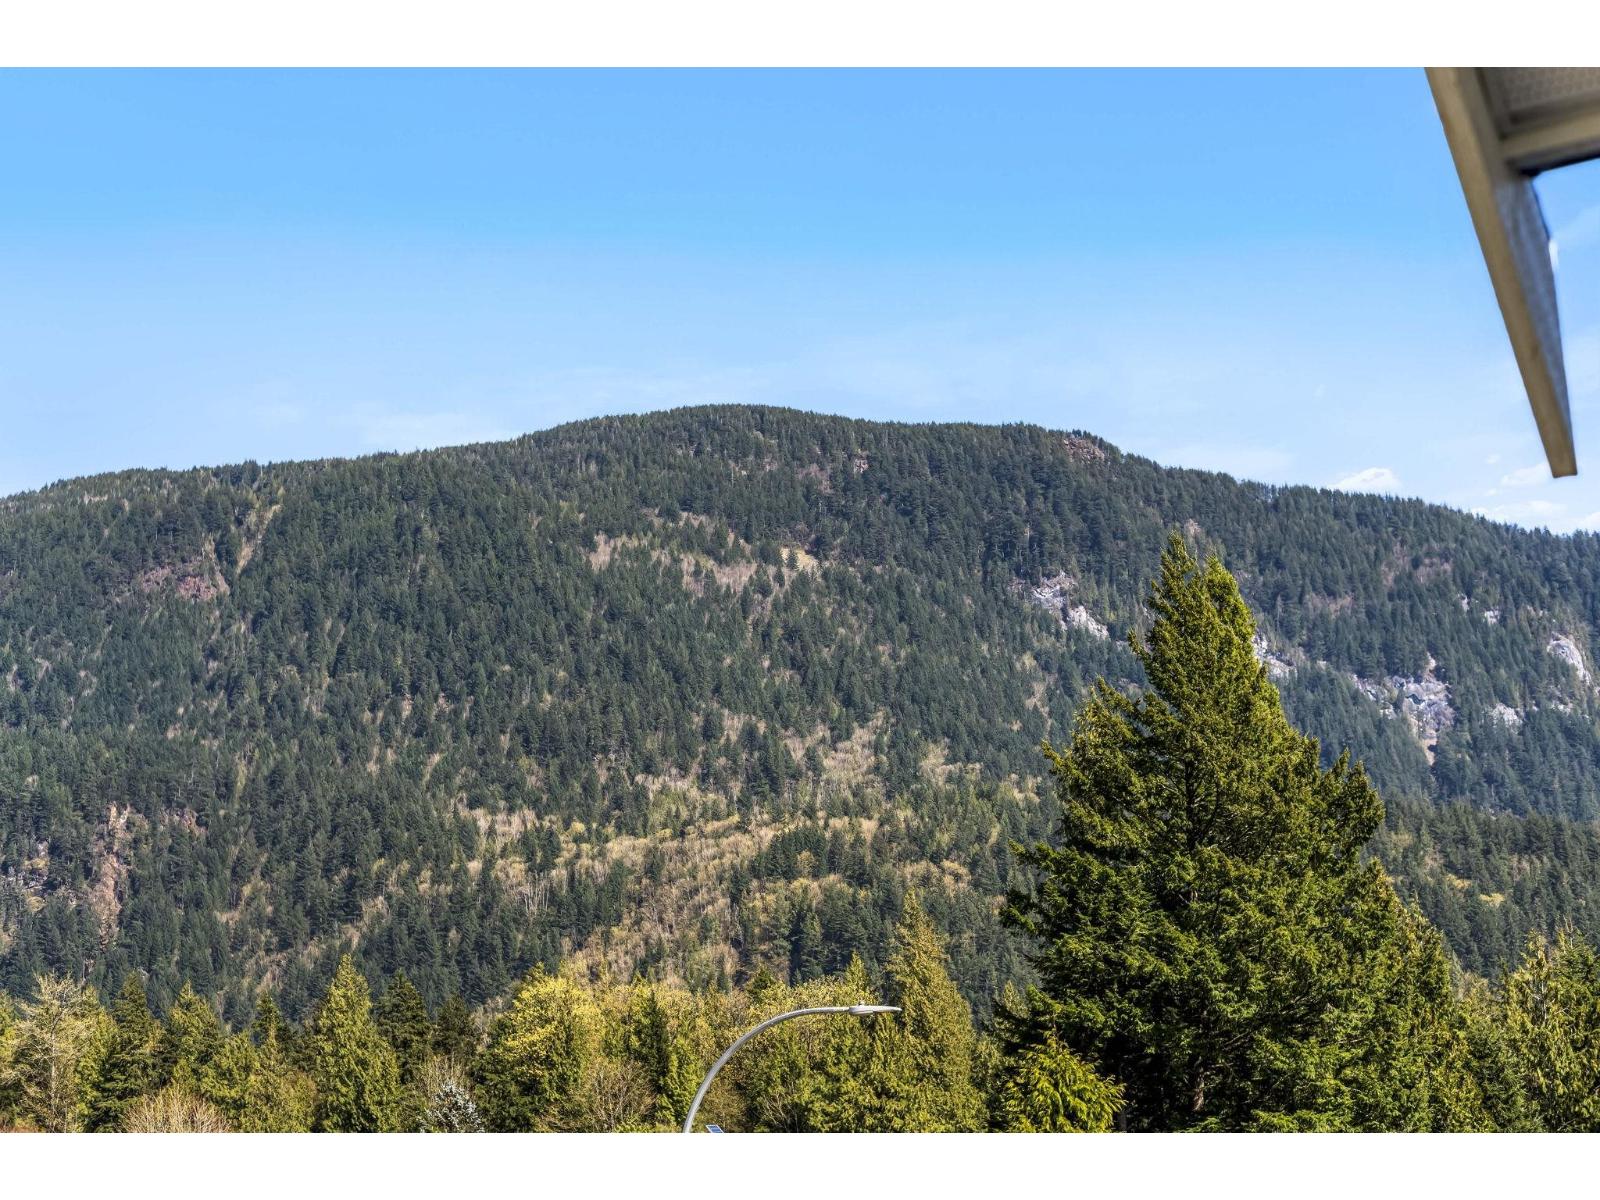
| View Type | Mountain View |
Building
| Bathroom Total | 4 |
| Bedrooms Total | 4 |
| Amenities | Laundry - In Suite |
| Appliances | Washer, Dryer, Refrigerator, Stove, Dishwasher |
| Basement Type | Crawl Space |
| Constructed Date | 2025 |
| Construction Style Attachment | Detached |
| Cooling Type | Central Air Conditioning |
| Fireplace Present | Yes |
| Fireplace Total | 2 |
| Heating Type | Forced Air, Heat Pump |
| Stories Total | 2 |
| Size Interior | 2,735 Sqft |
| Type | House |
Parking
| Garage | 2 |
Land
| Acreage | No |
| Size Frontage | 46 Ft |
| Size Irregular | 3908 |
| Size Total | 3908 Sqft |
| Size Total Text | 3908 Sqft |
Rooms
| Level | Type | Length | Width | Dimensions |
|---|---|---|---|---|
| Above | Primary Bedroom | 12 ft ,8 in | 18 ft ,8 in | 12 ft ,8 in x 18 ft ,8 in |
| Above | Other | 11 ft ,7 in | 8 ft ,3 in | 11 ft ,7 in x 8 ft ,3 in |
| Above | Bedroom 3 | 13 ft ,7 in | 12 ft ,10 in | 13 ft ,7 in x 12 ft ,10 in |
| Above | Bedroom 4 | 12 ft ,7 in | 9 ft ,11 in | 12 ft ,7 in x 9 ft ,11 in |
| Above | Family Room | 16 ft ,3 in | 16 ft ,3 in | 16 ft ,3 in x 16 ft ,3 in |
| Main Level | Foyer | 6 ft ,6 in | 9 ft | 6 ft ,6 in x 9 ft |
| Main Level | Office | 9 ft ,11 in | 11 ft ,11 in | 9 ft ,11 in x 11 ft ,11 in |
| Main Level | Dining Room | 15 ft ,6 in | 11 ft | 15 ft ,6 in x 11 ft |
| Main Level | Living Room | 14 ft ,3 in | 14 ft ,9 in | 14 ft ,3 in x 14 ft ,9 in |
| Main Level | Kitchen | 10 ft ,3 in | 16 ft ,3 in | 10 ft ,3 in x 16 ft ,3 in |
| Main Level | Bedroom 2 | 10 ft ,9 in | 17 ft ,8 in | 10 ft ,9 in x 17 ft ,8 in |
| Main Level | Laundry Room | 7 ft ,2 in | 8 ft ,5 in | 7 ft ,2 in x 8 ft ,5 in |
Contact Us
Contact us for more information

Yifei Lin
REALTOR®
[email protected]
261 Martindale Rd #14c
St. Catharines, Ontario L2W 1A2
(905) 401-0849

The trademarks REALTOR®, REALTORS®, and the REALTOR® logo are controlled by The Canadian Real Estate Association (CREA) and identify real estate professionals who are members of CREA. The trademarks MLS®, Multiple Listing Service® and the associated logos are owned by The Canadian Real Estate Association (CREA) and identify the quality of services provided by real estate professionals who are members of CREA. The trademark DDF® is owned by The Canadian Real Estate Association (CREA) and identifies CREA's Data Distribution Facility (DDF®)
April 17 2026 05:19:47
Chilliwack & District Real Estate Board
Royal LePage Wheeler Cheam