
1282 Foreman Road Tabor Lake, British Columbia V2K 5C5

$919,000
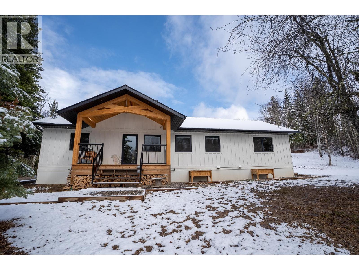
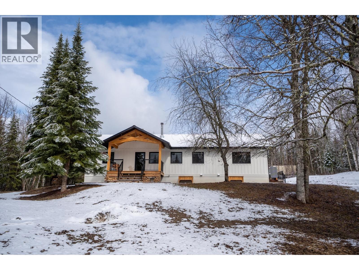
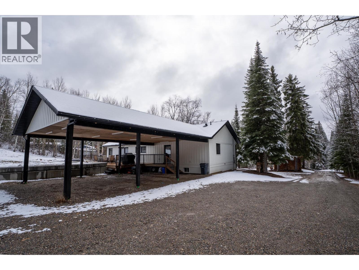
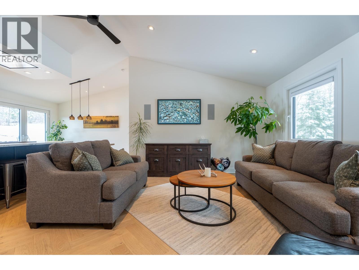
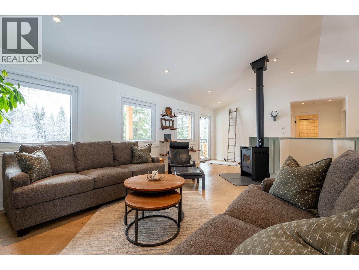
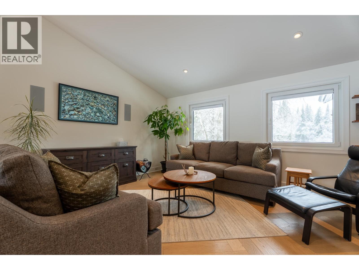
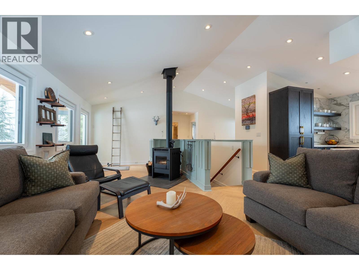
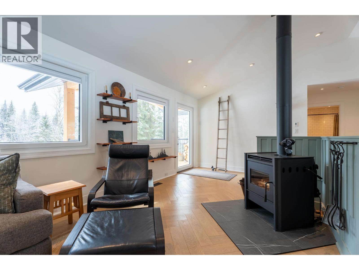
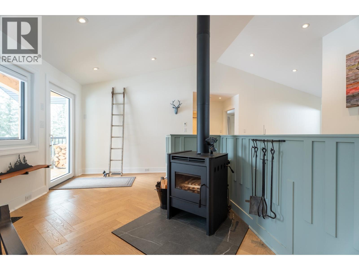
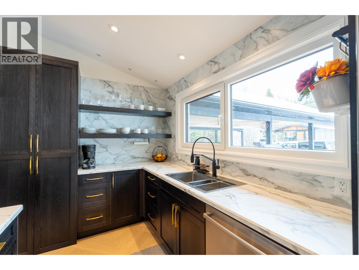
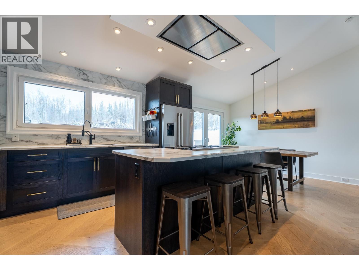
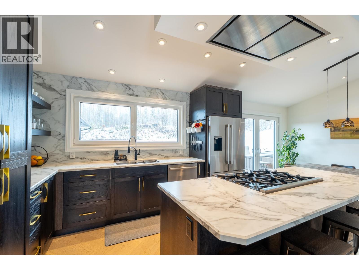
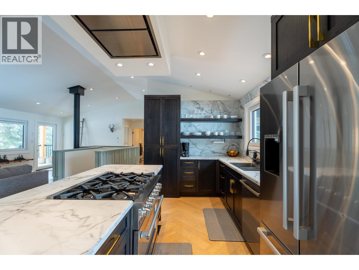
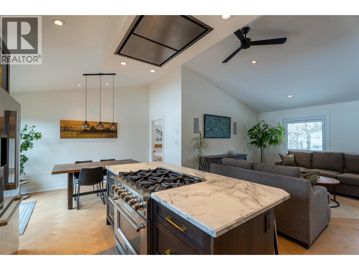
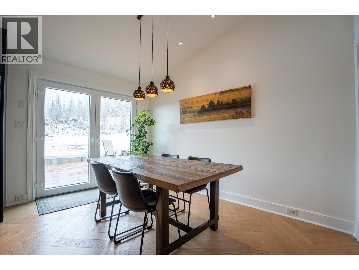
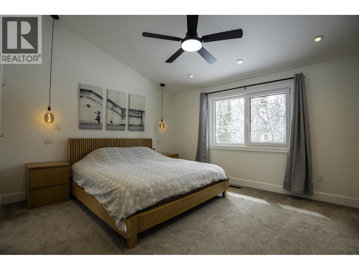
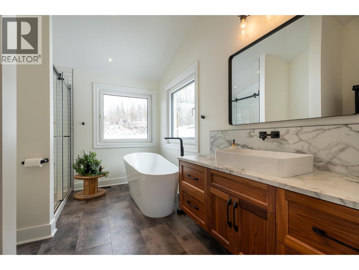
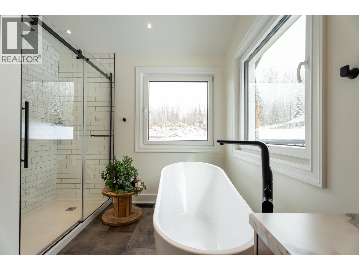
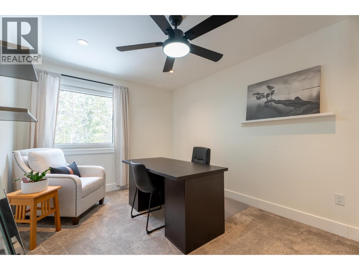
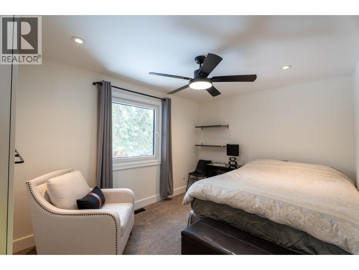
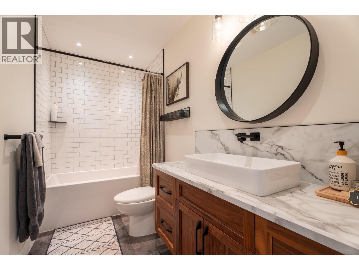
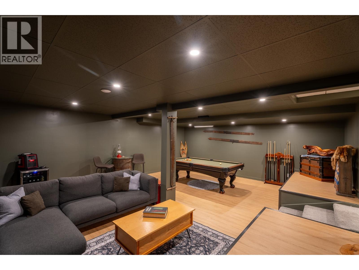
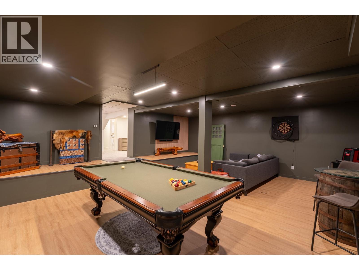
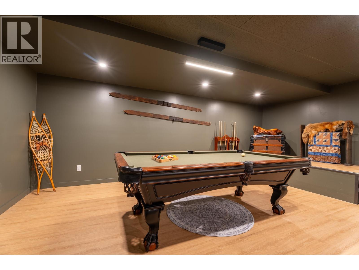
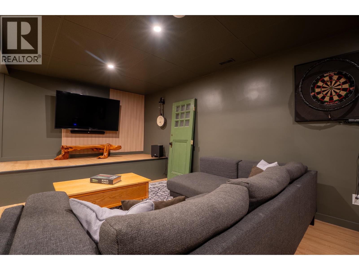
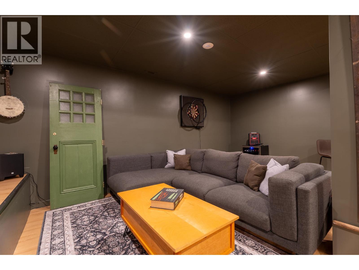
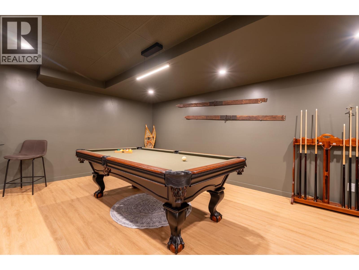
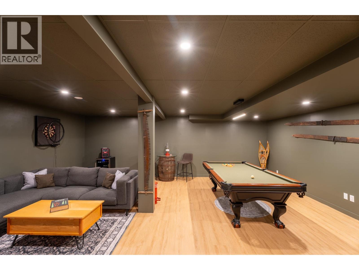
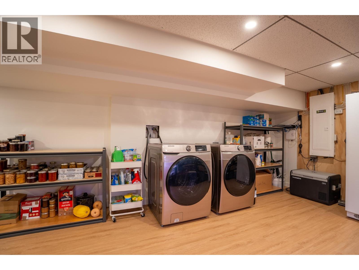
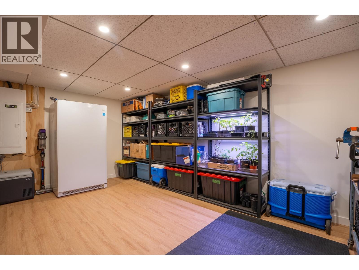
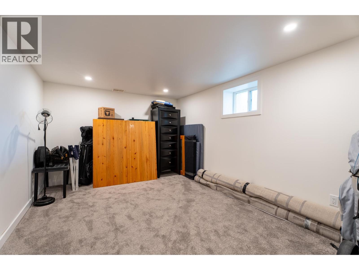
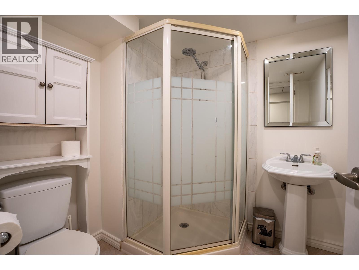
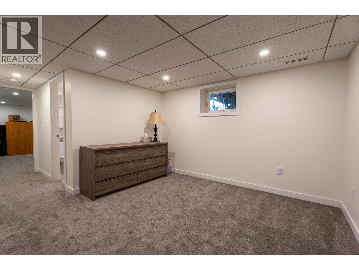
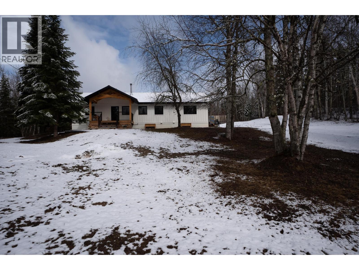
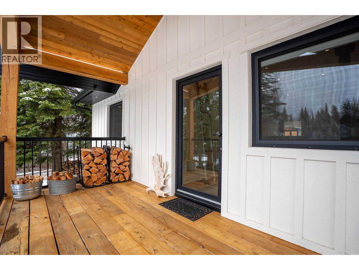
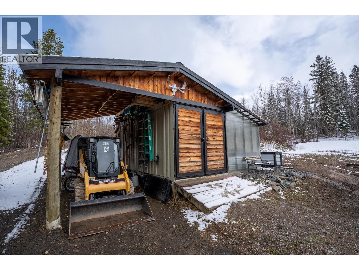
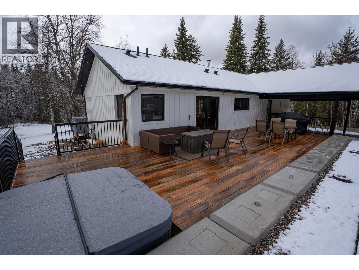
Set on 4 acres, this stunning 4 bed, 3 bath home was remodelled in 2023 with too many amazing updates to list. Built for efficiency with R40 attic, R30 wall insulation, heat pump, hot water on demand, and air exchange system. Enjoy open concept living with a beautiful kitchen featuring a 36" gas range, hidden butler’s pantry, and access to a spacious dining room and deck. The primary bedroom is large and bright with a spa-like ensuite and views of your property. Two more bedrooms and another 4 piece bathroom round out a beautiful main floor. The basement offers a unique rec room perfect for family movie nights or a large gathering of friends, an additional bedroom, the laundry room, and flex space. Outside features a triple carport perfect for your vehicles or toys, sea can storage and a new greenhouse. This is one you have to see! (id:65446)
Open House
This property has open houses!
1:30 pm
Ends at:3:00 pm
Property Details
| MLS® Number | R3112606 |
| Property Type | Single Family |
Building
| Bathroom Total | 3 |
| Bedrooms Total | 4 |
| Basement Development | Finished |
| Basement Type | N/a (finished) |
| Constructed Date | 1972 |
| Construction Style Attachment | Detached |
| Fireplace Present | Yes |
| Fireplace Total | 1 |
| Foundation Type | Concrete Perimeter |
| Heating Fuel | Electric |
| Heating Type | Heat Pump |
| Roof Material | Asphalt Shingle |
| Roof Style | Conventional |
| Stories Total | 1 |
| Size Interior | 3,100 Sqft |
| Total Finished Area | 3100 Sqft |
| Type | House |
| Utility Water | Municipal Water |
Parking
| Carport |
Land
| Acreage | Yes |
| Size Irregular | 4 |
| Size Total | 4 Ac |
| Size Total Text | 4 Ac |
Rooms
| Level | Type | Length | Width | Dimensions |
|---|---|---|---|---|
| Basement | Office | 11 ft | 10 ft | 11 ft x 10 ft |
| Basement | Bedroom 4 | 13 ft | 9 ft ,1 in | 13 ft x 9 ft ,1 in |
| Basement | Recreational, Games Room | 23 ft | 20 ft | 23 ft x 20 ft |
| Basement | Laundry Room | 16 ft | 12 ft | 16 ft x 12 ft |
| Main Level | Foyer | 8 ft ,5 in | 6 ft ,7 in | 8 ft ,5 in x 6 ft ,7 in |
| Main Level | Living Room | 19 ft | 12 ft | 19 ft x 12 ft |
| Main Level | Kitchen | 13 ft ,9 in | 12 ft | 13 ft ,9 in x 12 ft |
| Main Level | Bedroom 2 | 14 ft | 9 ft ,9 in | 14 ft x 9 ft ,9 in |
| Main Level | Bedroom 3 | 14 ft | 9 ft ,9 in | 14 ft x 9 ft ,9 in |
| Main Level | Primary Bedroom | 13 ft ,9 in | 12 ft ,4 in | 13 ft ,9 in x 12 ft ,4 in |
https://www.realtor.ca/real-estate/29618145/1282-foreman-road-tabor-lake
Contact Us
Contact us for more information

Yifei Lin
REALTOR®
[email protected]
261 Martindale Rd #14c
St. Catharines, Ontario L2W 1A2
(905) 401-0849

The trademarks REALTOR®, REALTORS®, and the REALTOR® logo are controlled by The Canadian Real Estate Association (CREA) and identify real estate professionals who are members of CREA. The trademarks MLS®, Multiple Listing Service® and the associated logos are owned by The Canadian Real Estate Association (CREA) and identify the quality of services provided by real estate professionals who are members of CREA. The trademark DDF® is owned by The Canadian Real Estate Association (CREA) and identifies CREA's Data Distribution Facility (DDF®)
April 17 2026 12:45:21
BC Northern Real Estate Board
Royal LePage Aspire Realty