
185 Redwing Wd St. Albert, Alberta T8N 7Z2

$720,000
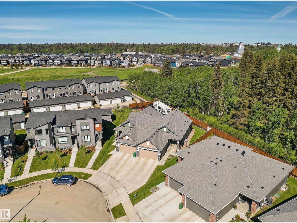
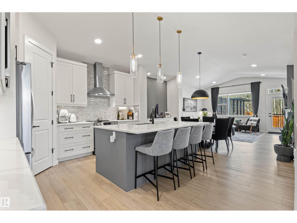
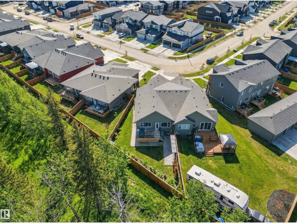
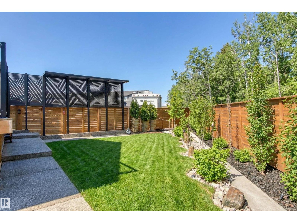
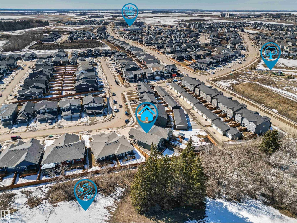
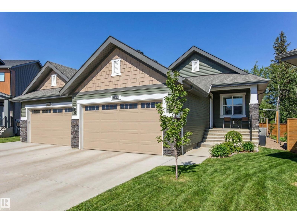
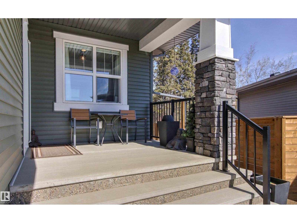
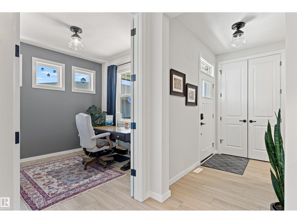
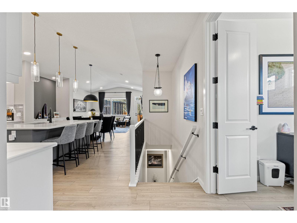
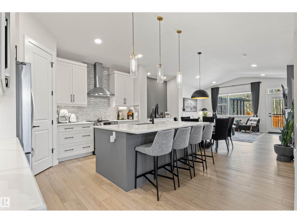
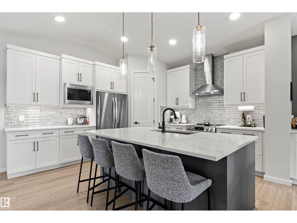
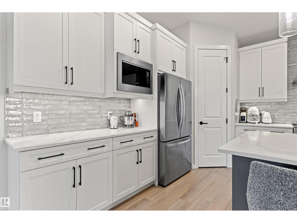
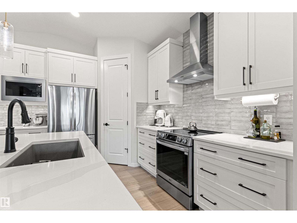
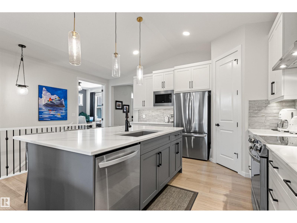
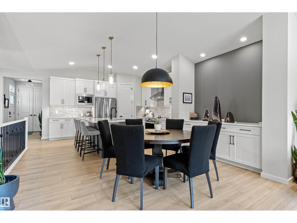
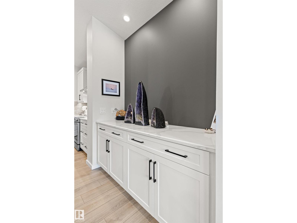
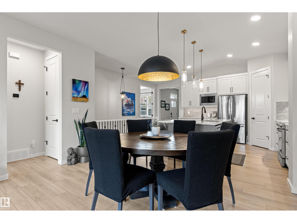
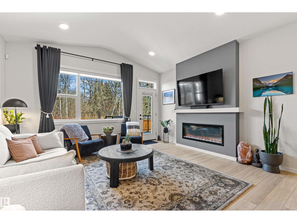
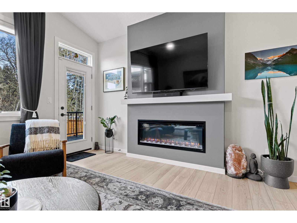
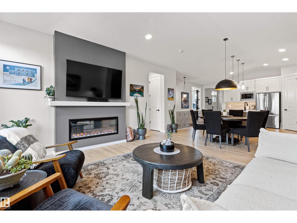
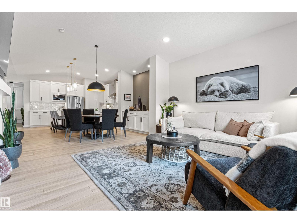
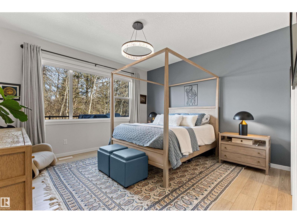
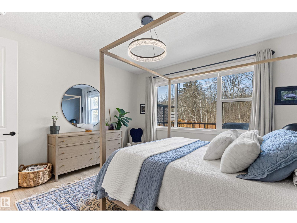
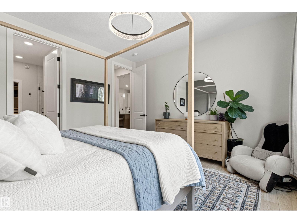
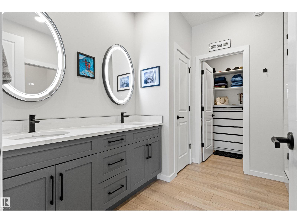
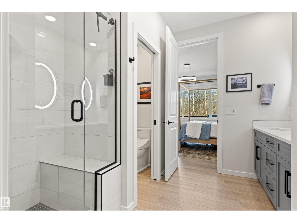
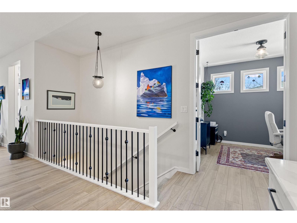
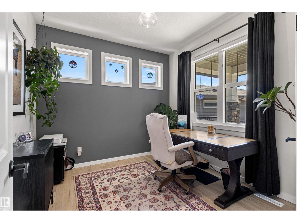
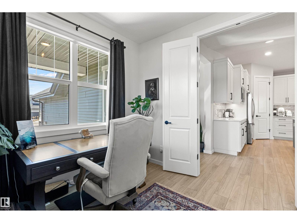
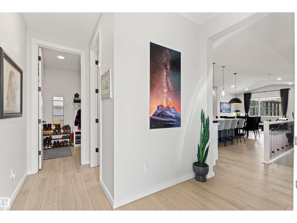
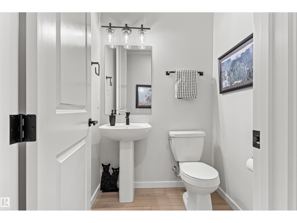
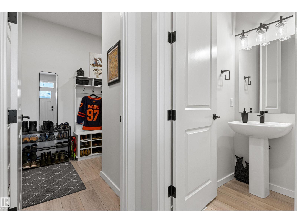
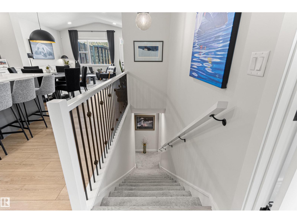
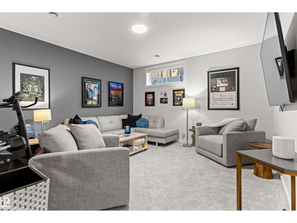
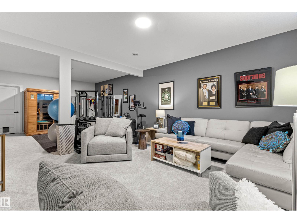
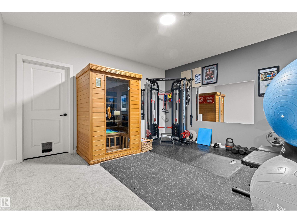
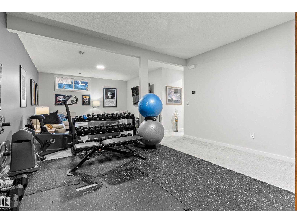
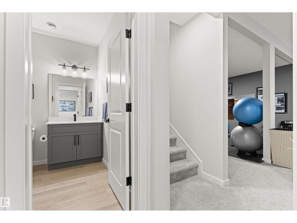
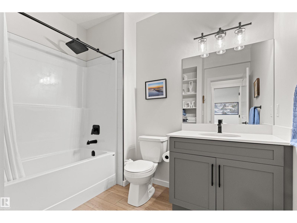
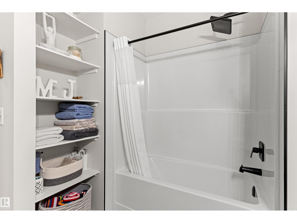
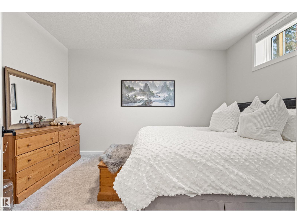
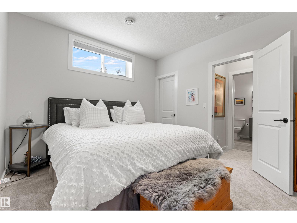
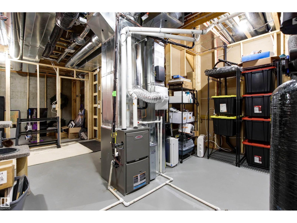
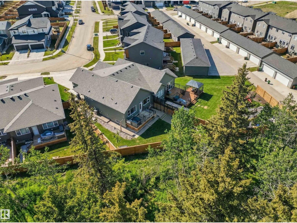
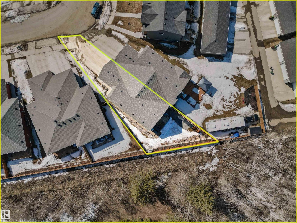
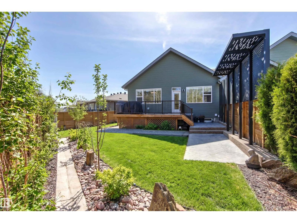
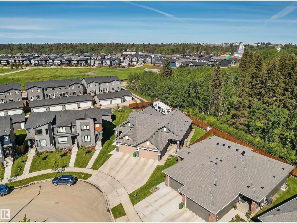
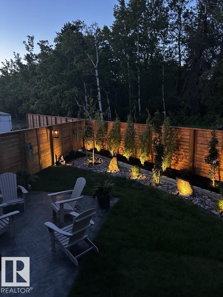
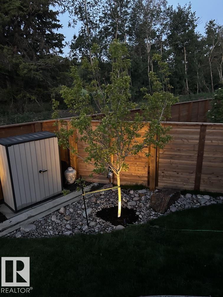
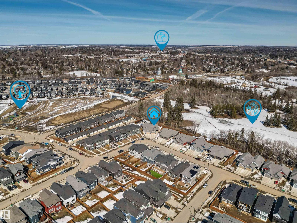
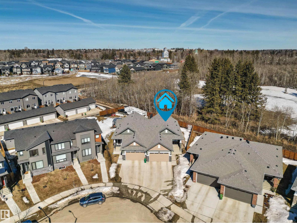
Luxury Living Meets a Zen-Inspired Backyard Oasis. Step into this beautifully designed Avi-built Executive Villa Duplex Bungalow, where vaulted ceilings, a sleek modern fireplace, a bright front-facing den, and a chef-inspired kitchen create an elevated living experience. The star of the show is the $50K professionally designed backyard retreat — A Mindful escape featuring wired landscape lighting, shimmering Montana Rainbow rock, 20+ mature trees, natural boulders, stamped concrete, an exposed aggregate walkway connecting front and back, a custom privacy pergola, and smart under-deck storage. Thoughtfully planned for long-term mature beauty and low maintenance, this outdoor sanctuary is pure serenity. The primary suite overlooks this peaceful oasis, while the finished basement adds a huge rec/workout area, another bedroom, full bath, and storage. Extra large driveway to the double garage with 8 ft door and floor drain. Surrounded by trails, dining, shopping, and amenities — with No HOA, Nor Condo Fees. (id:65446)
Property Details
| MLS® Number | E4482709 |
| Property Type | Single Family |
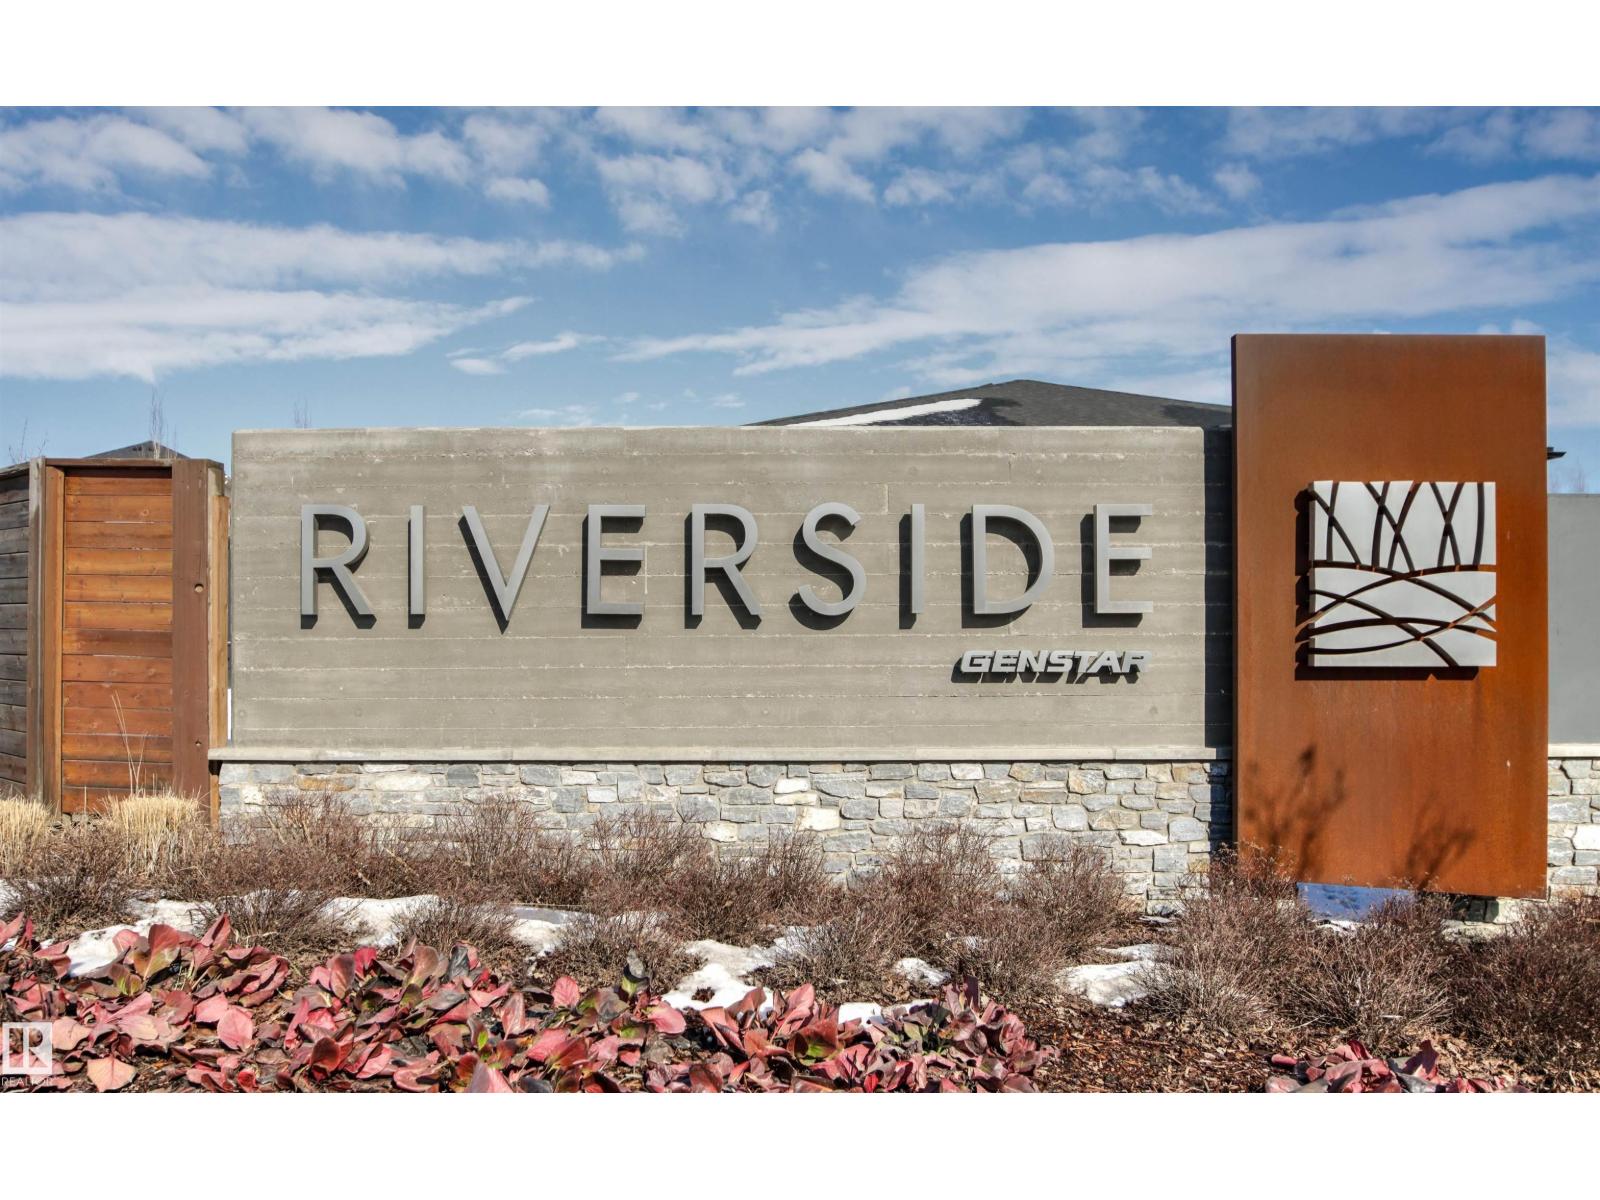
| Neigbourhood | Riverside (St. Albert) |
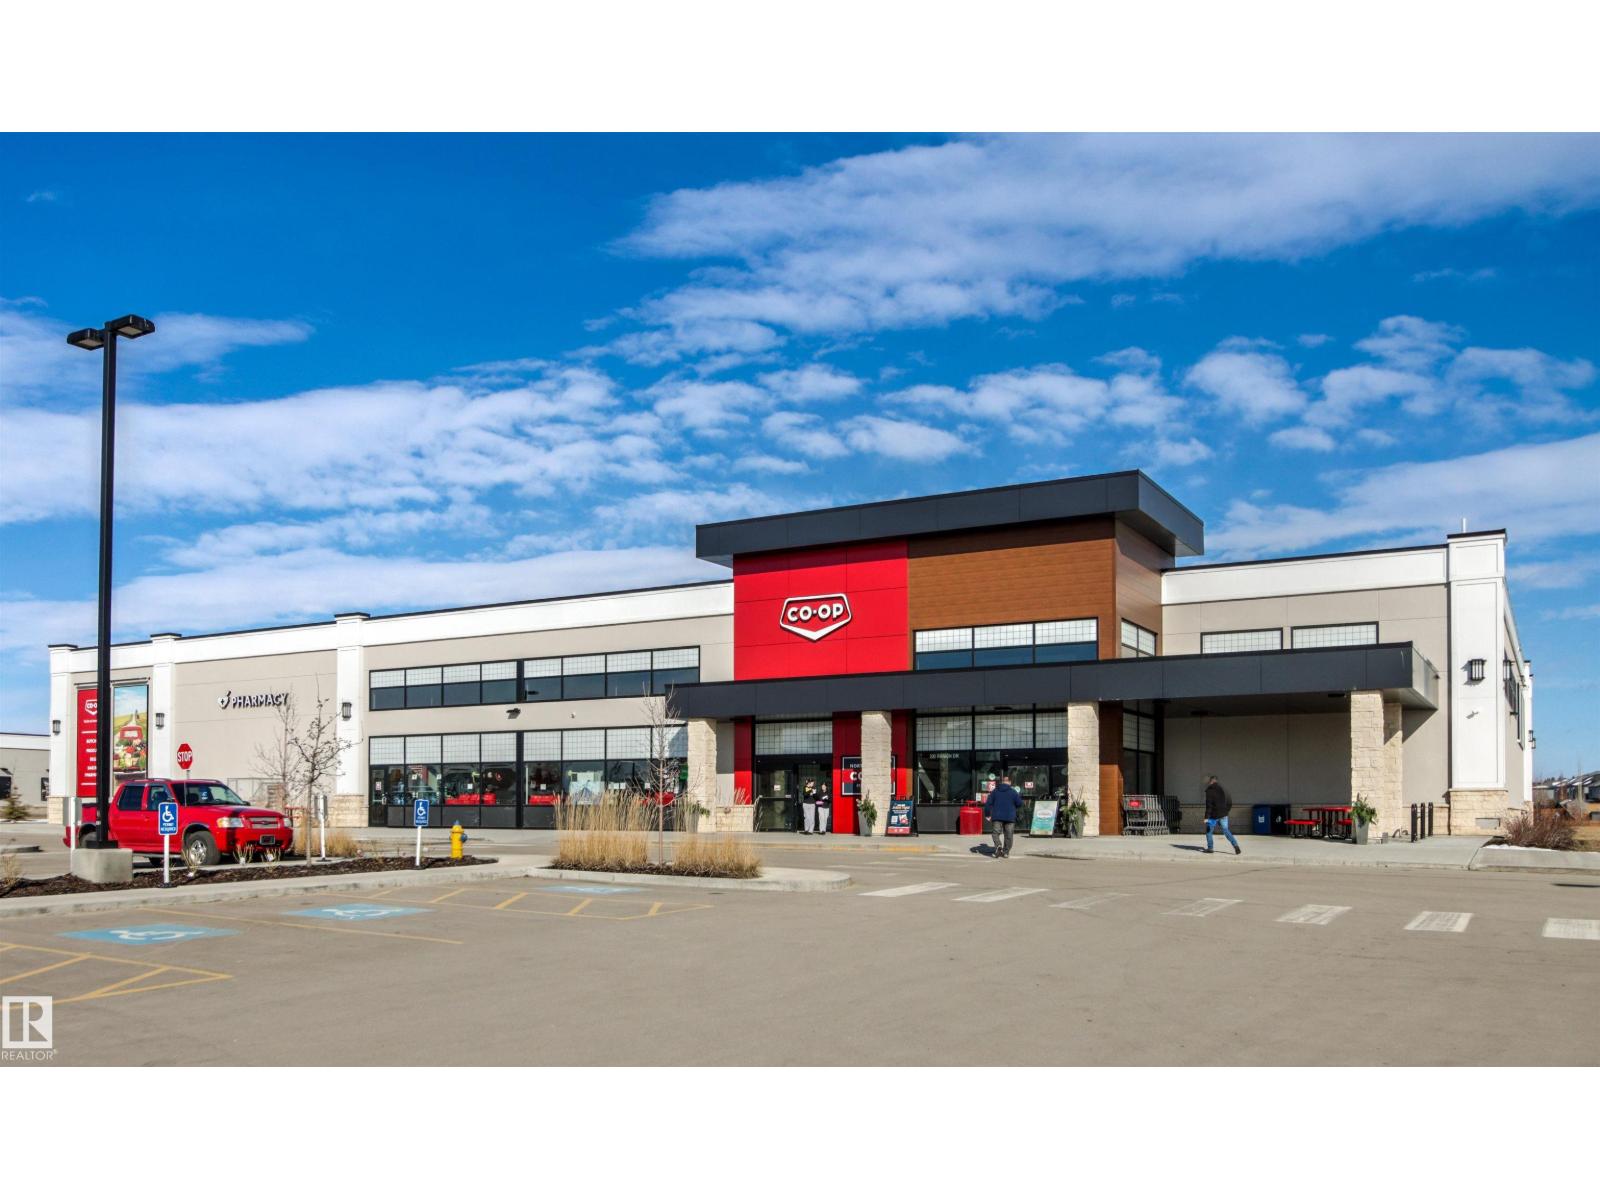
| Amenities Near By | Golf Course, Playground, Schools, Shopping |
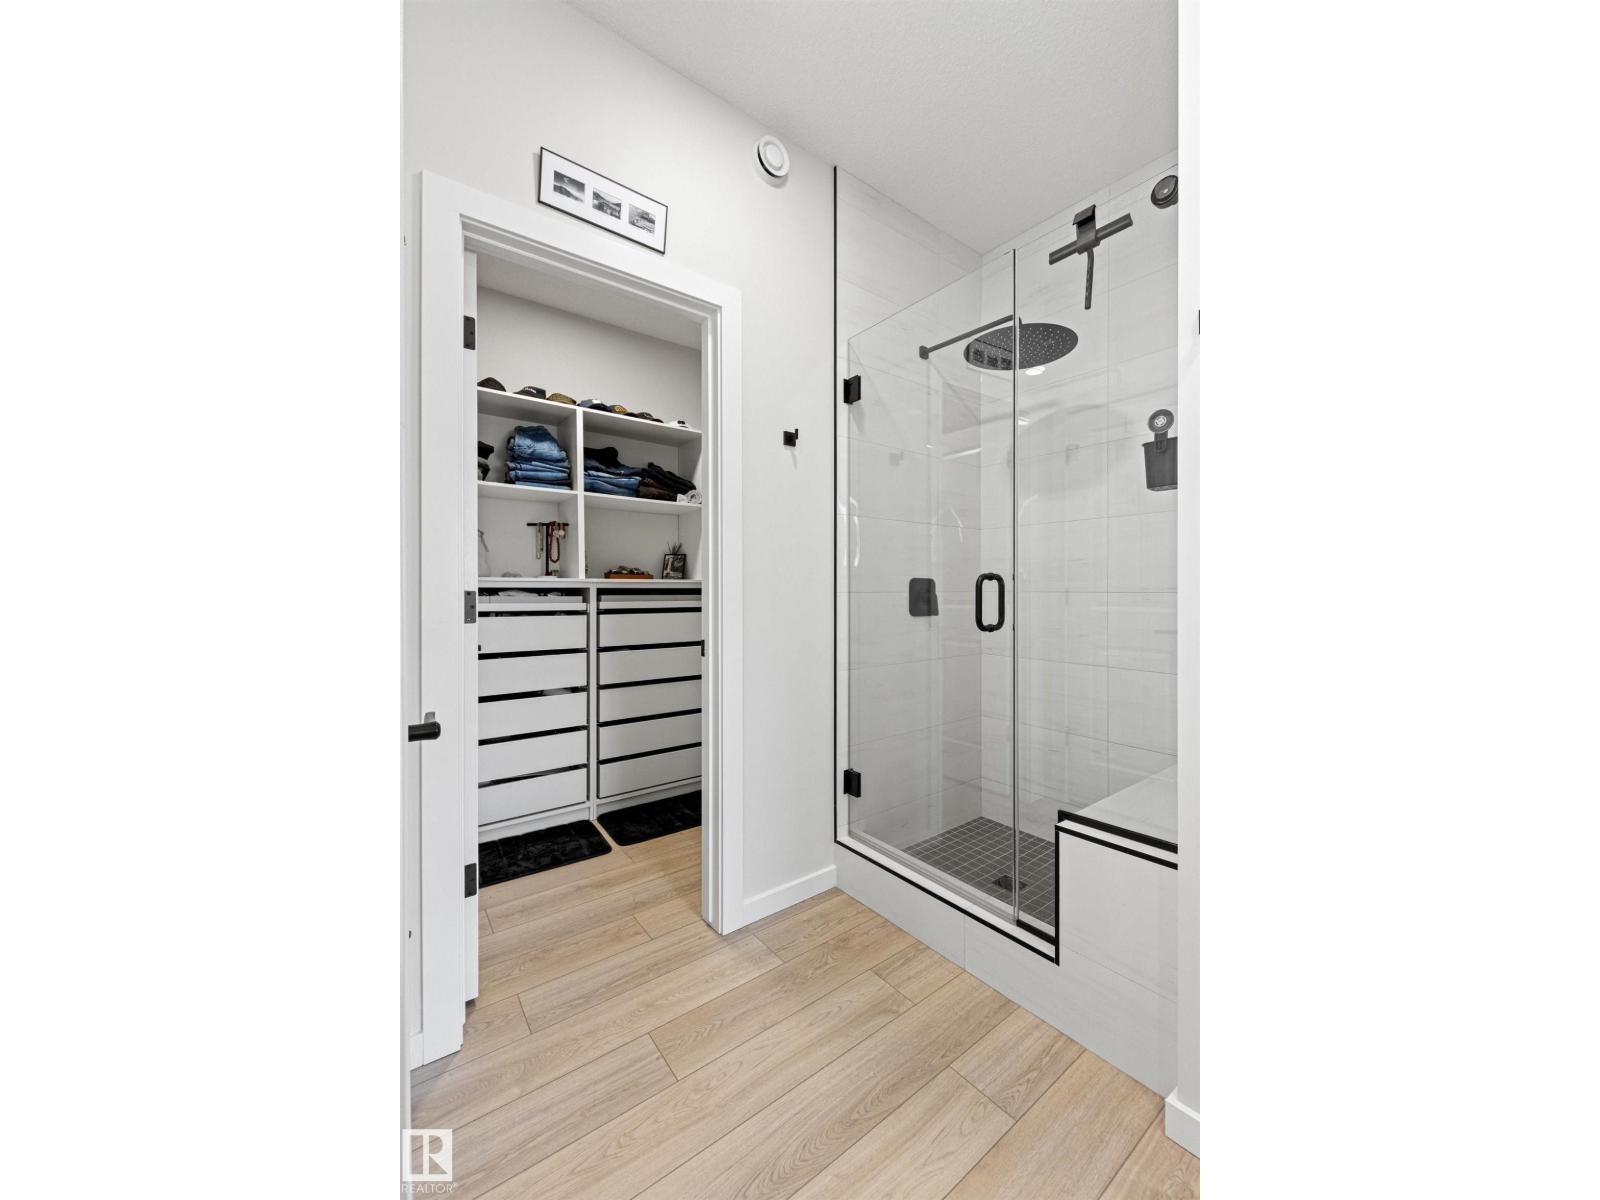
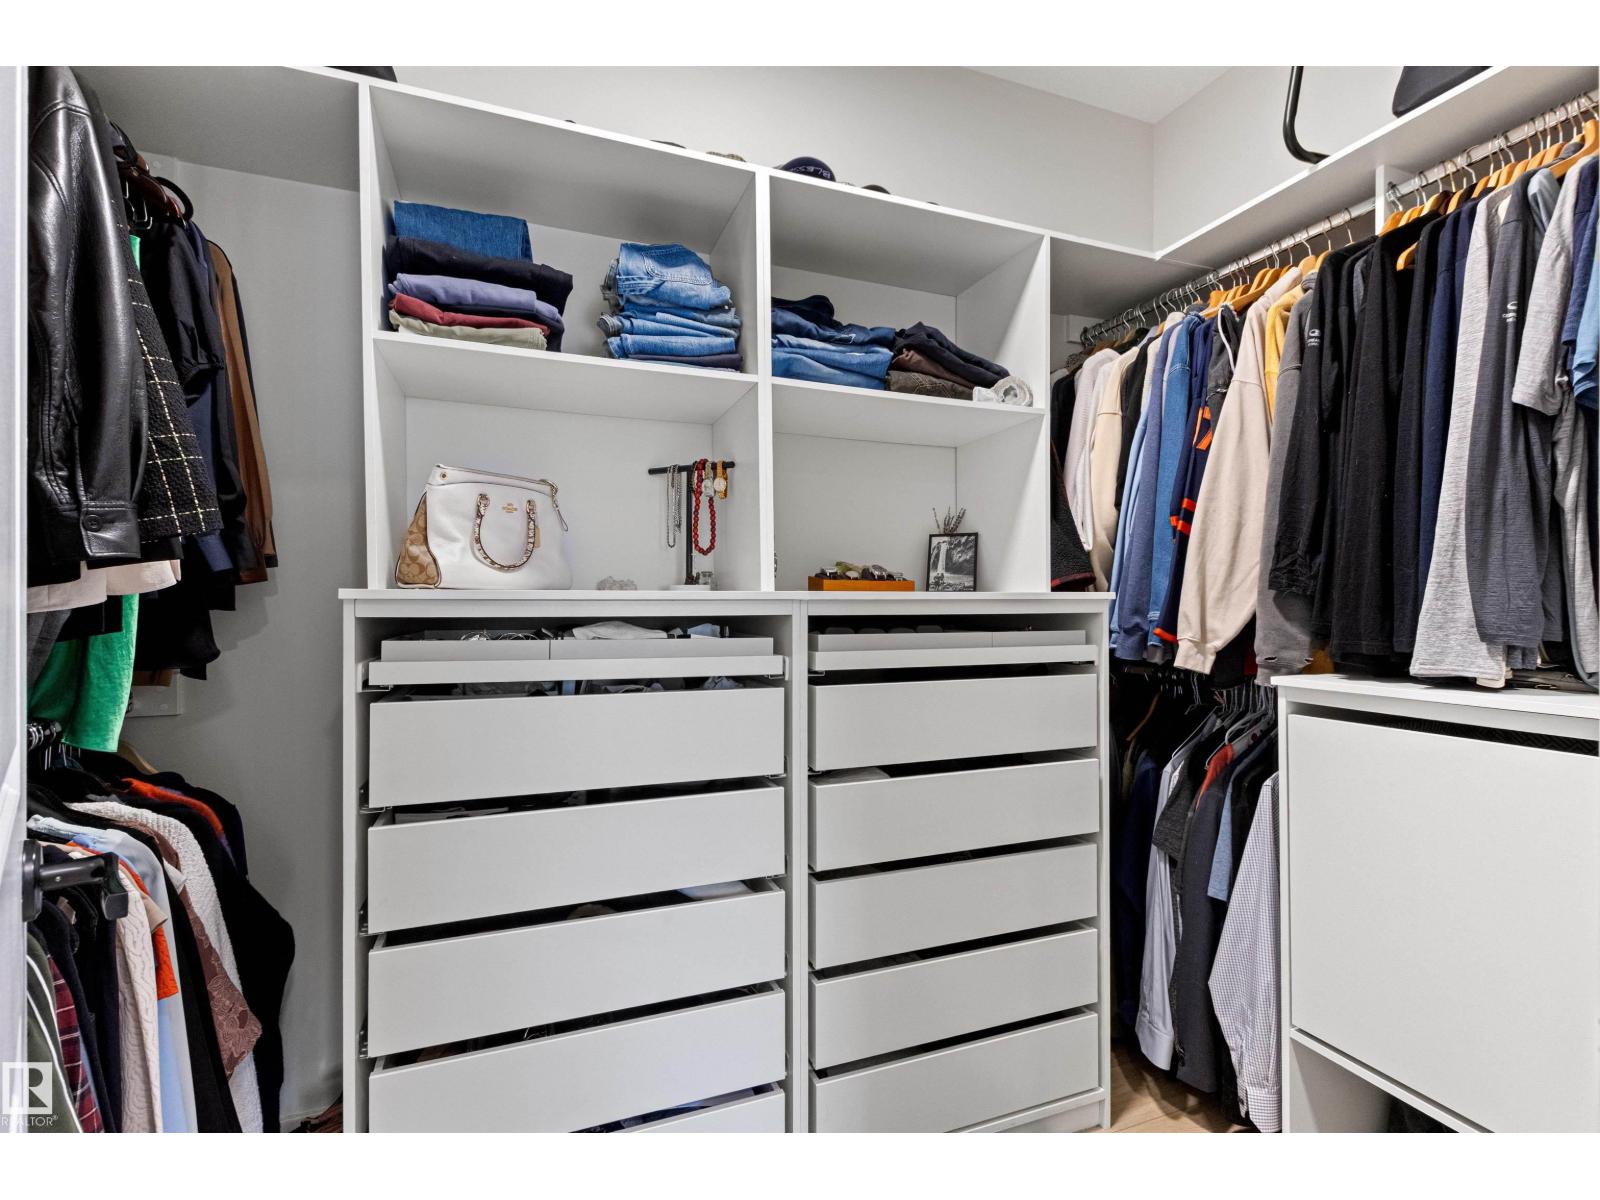
| Features | See Remarks, Closet Organizers |
| Parking Space Total | 4 |
| Structure | Deck, Porch |
Building
| Bathroom Total | 3 |
| Bedrooms Total | 2 |
| Amenities | Ceiling - 10ft |
| Appliances | Dishwasher, Dryer, Garage Door Opener Remote(s), Garage Door Opener, Hood Fan, Microwave, Refrigerator, Stove, Washer, Window Coverings |
| Architectural Style | Bungalow |
| Basement Development | Finished |
| Basement Type | Full (finished) |
| Constructed Date | 2024 |
| Construction Style Attachment | Semi-detached |
| Cooling Type | Central Air Conditioning |
| Fire Protection | Smoke Detectors |
| Fireplace Fuel | Electric |
| Fireplace Present | Yes |
| Fireplace Type | Unknown |
| Half Bath Total | 1 |
| Heating Type | Forced Air |
| Stories Total | 1 |
| Size Interior | 1,314 Sqft |
| Type | Duplex |
Parking
| Attached Garage |
Land
| Acreage | No |
| Land Amenities | Golf Course, Playground, Schools, Shopping |
Rooms
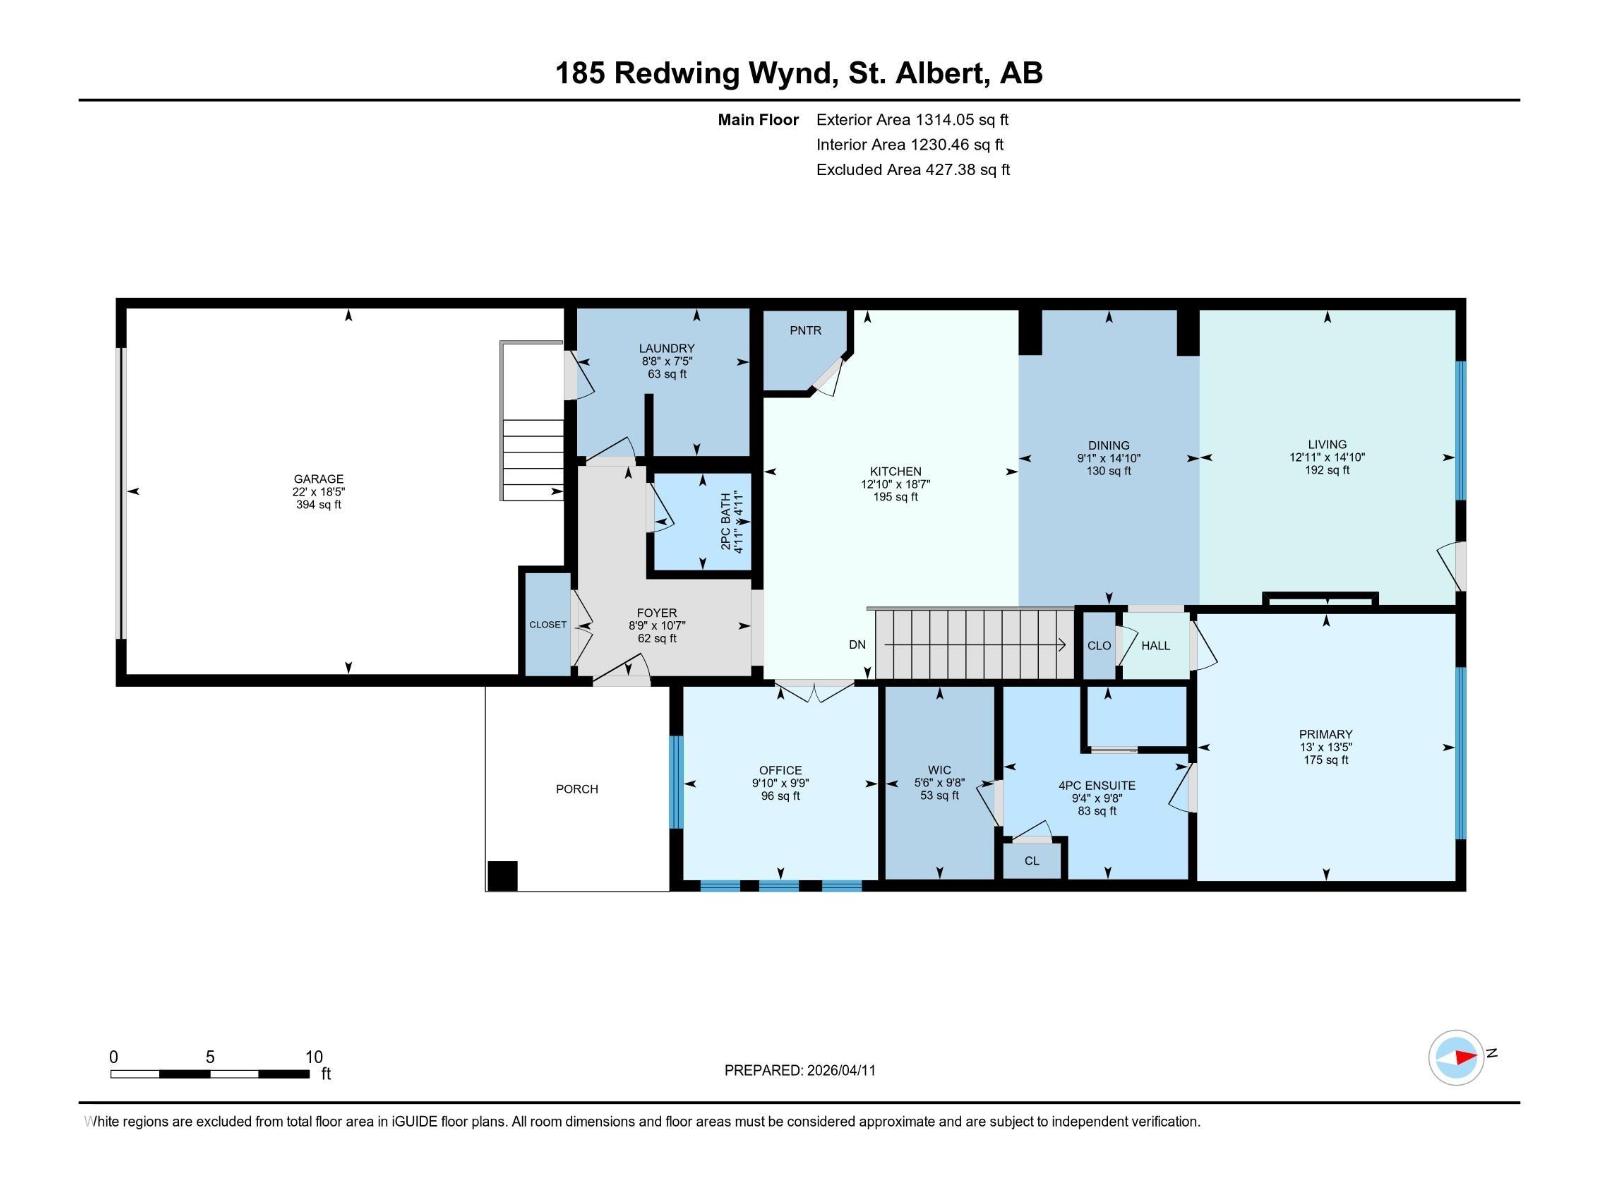
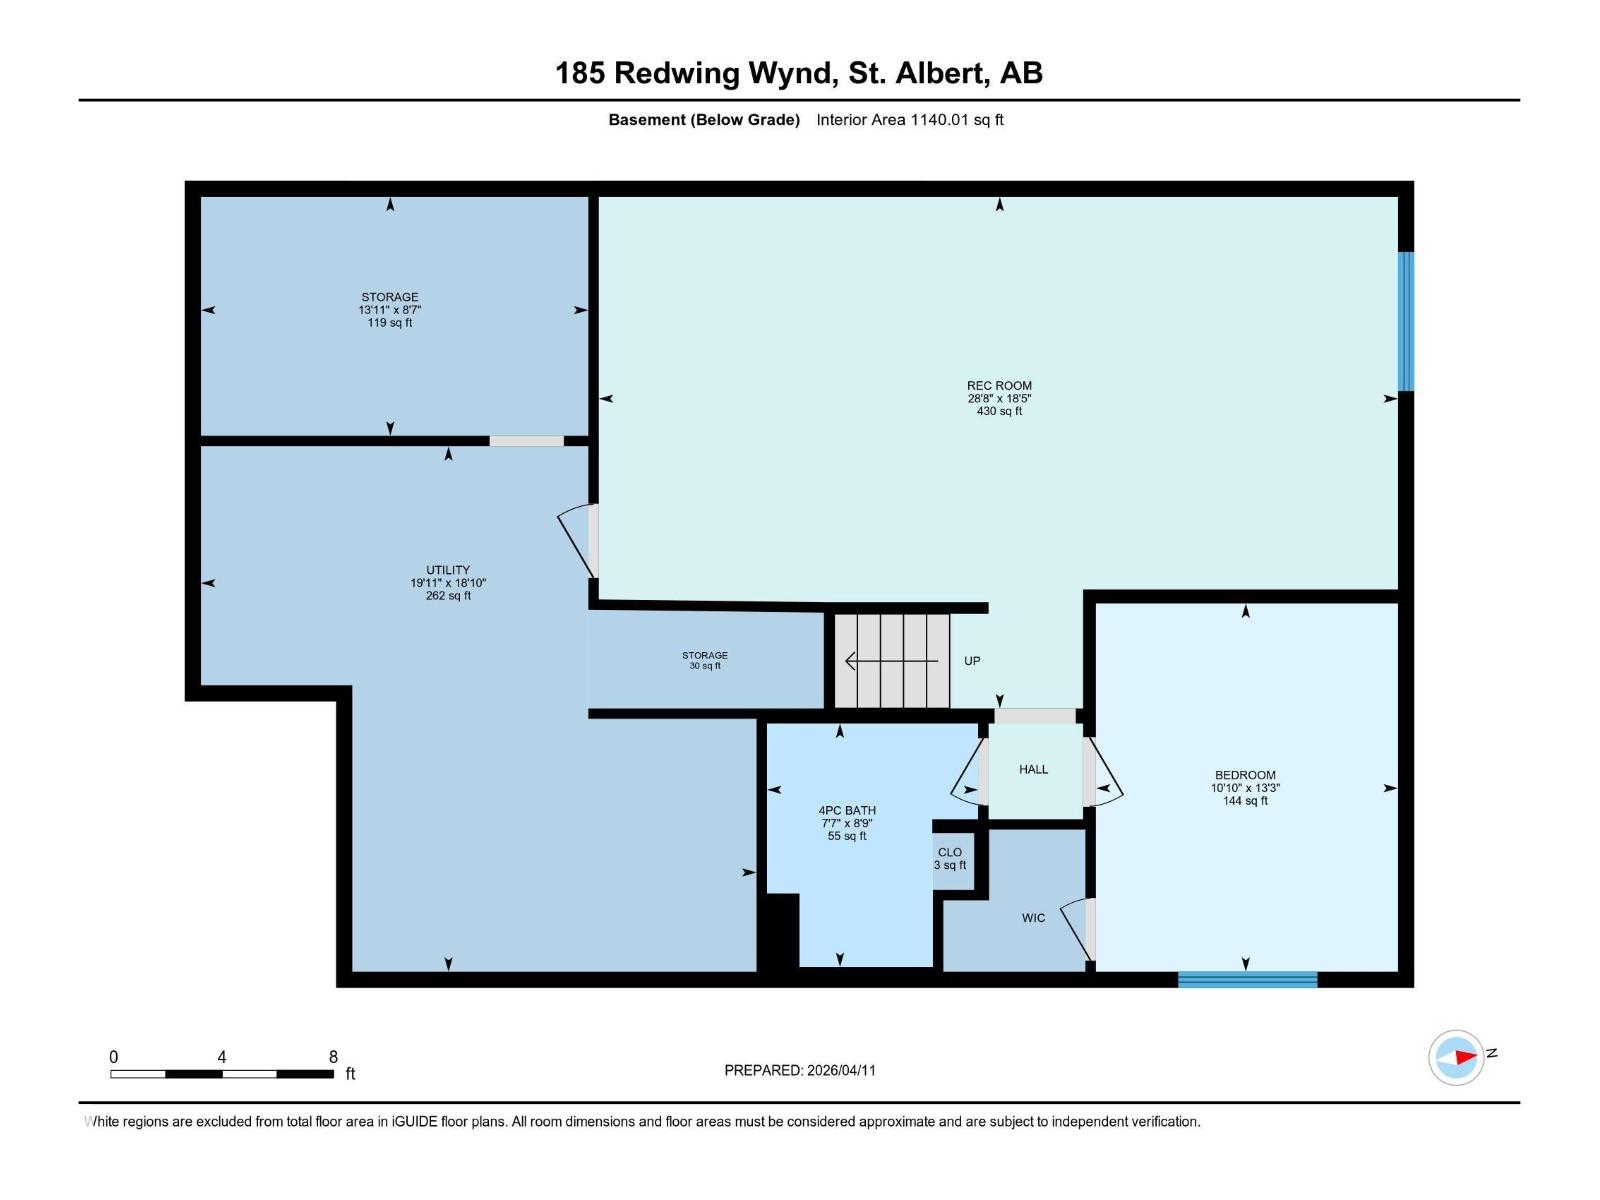
| Level | Type | Length | Width | Dimensions |
|---|---|---|---|---|
| Basement | Bedroom 2 | 4.03 m | 3.31 m | 4.03 m x 3.31 m |
| Basement | Recreation Room | 8.75 m | 5.6 m | 8.75 m x 5.6 m |
| Basement | Storage | 4.24 m | 2.62 m | 4.24 m x 2.62 m |
| Basement | Storage | 2.7 m | 2.7 m | 2.7 m x 2.7 m |
| Main Level | Living Room | 4.53 m | 3.93 m | 4.53 m x 3.93 m |
| Main Level | Dining Room | 4.53 m | 2.78 m | 4.53 m x 2.78 m |
| Main Level | Kitchen | 5.67 m | 3.92 m | 5.67 m x 3.92 m |
| Main Level | Den | 2.99 m | 2.97 m | 2.99 m x 2.97 m |
| Main Level | Primary Bedroom | 4.1 m | 3.97 m | 4.1 m x 3.97 m |
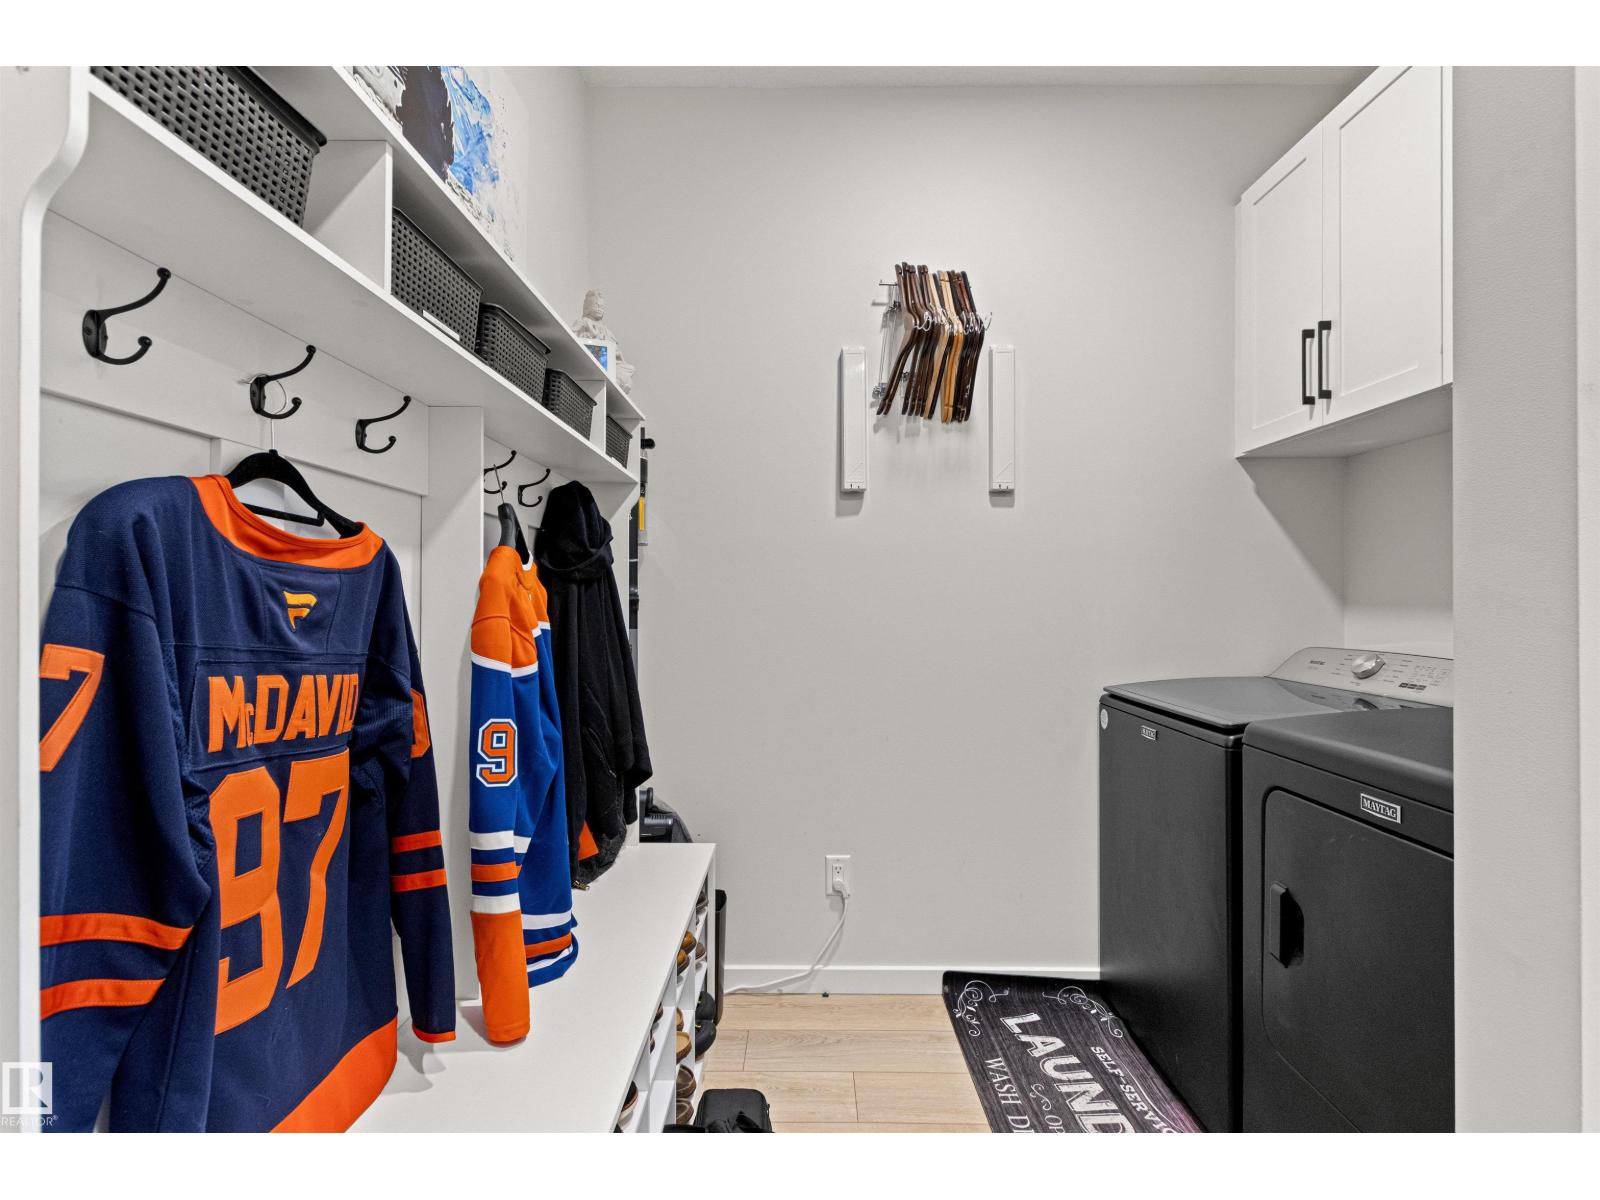
| Main Level | Laundry Room | 2.65 m | 2.27 m | 2.65 m x 2.27 m |
https://www.realtor.ca/real-estate/29617964/185-redwing-wd-st-albert-riverside-st-albert
Contact Us
Contact us for more information

Yifei Lin
REALTOR®
[email protected]
261 Martindale Rd #14c
St. Catharines, Ontario L2W 1A2
(905) 401-0849

The trademarks REALTOR®, REALTORS®, and the REALTOR® logo are controlled by The Canadian Real Estate Association (CREA) and identify real estate professionals who are members of CREA. The trademarks MLS®, Multiple Listing Service® and the associated logos are owned by The Canadian Real Estate Association (CREA) and identify the quality of services provided by real estate professionals who are members of CREA. The trademark DDF® is owned by The Canadian Real Estate Association (CREA) and identifies CREA's Data Distribution Facility (DDF®)
April 18 2026 05:32:54
REALTORS® Association of Edmonton
Century 21 All Stars Realty Ltd