
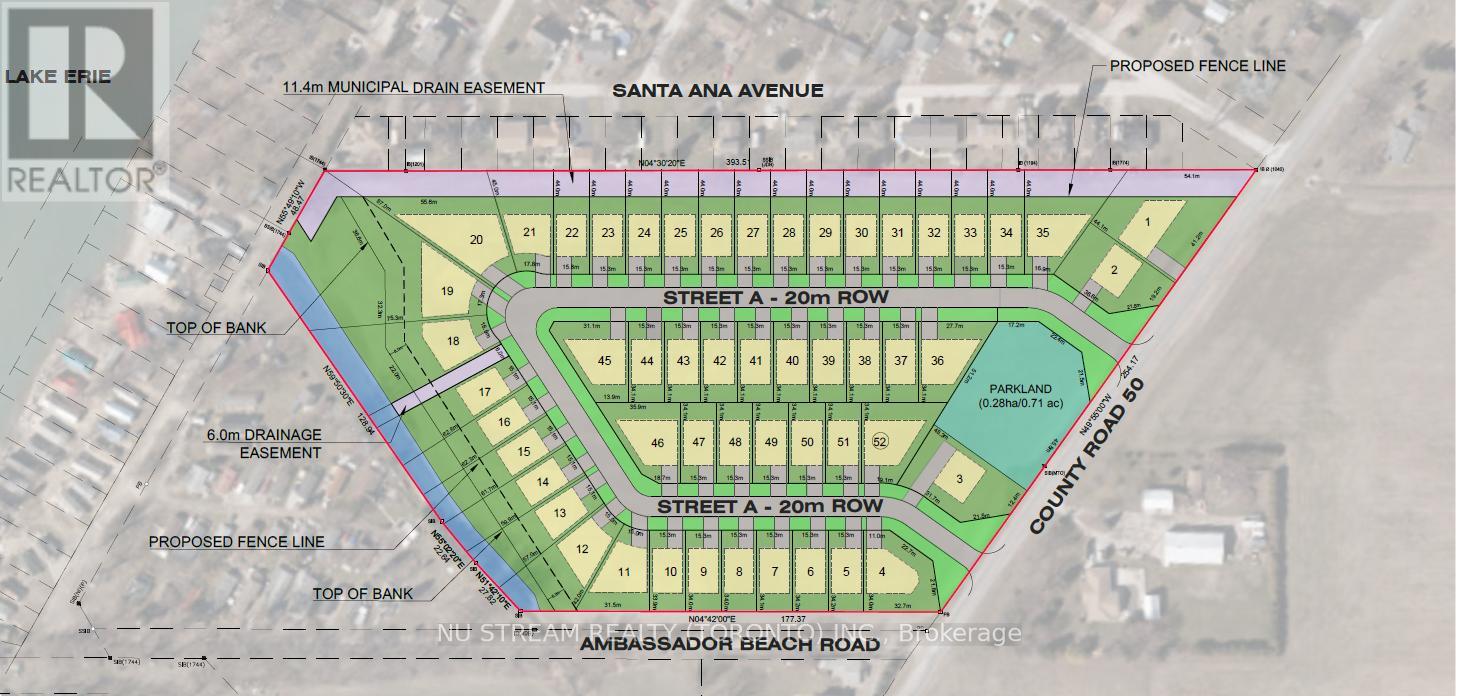
Lot #23 Ambassador Beach Road Essex, Ontario N0R 1G0

$565,000
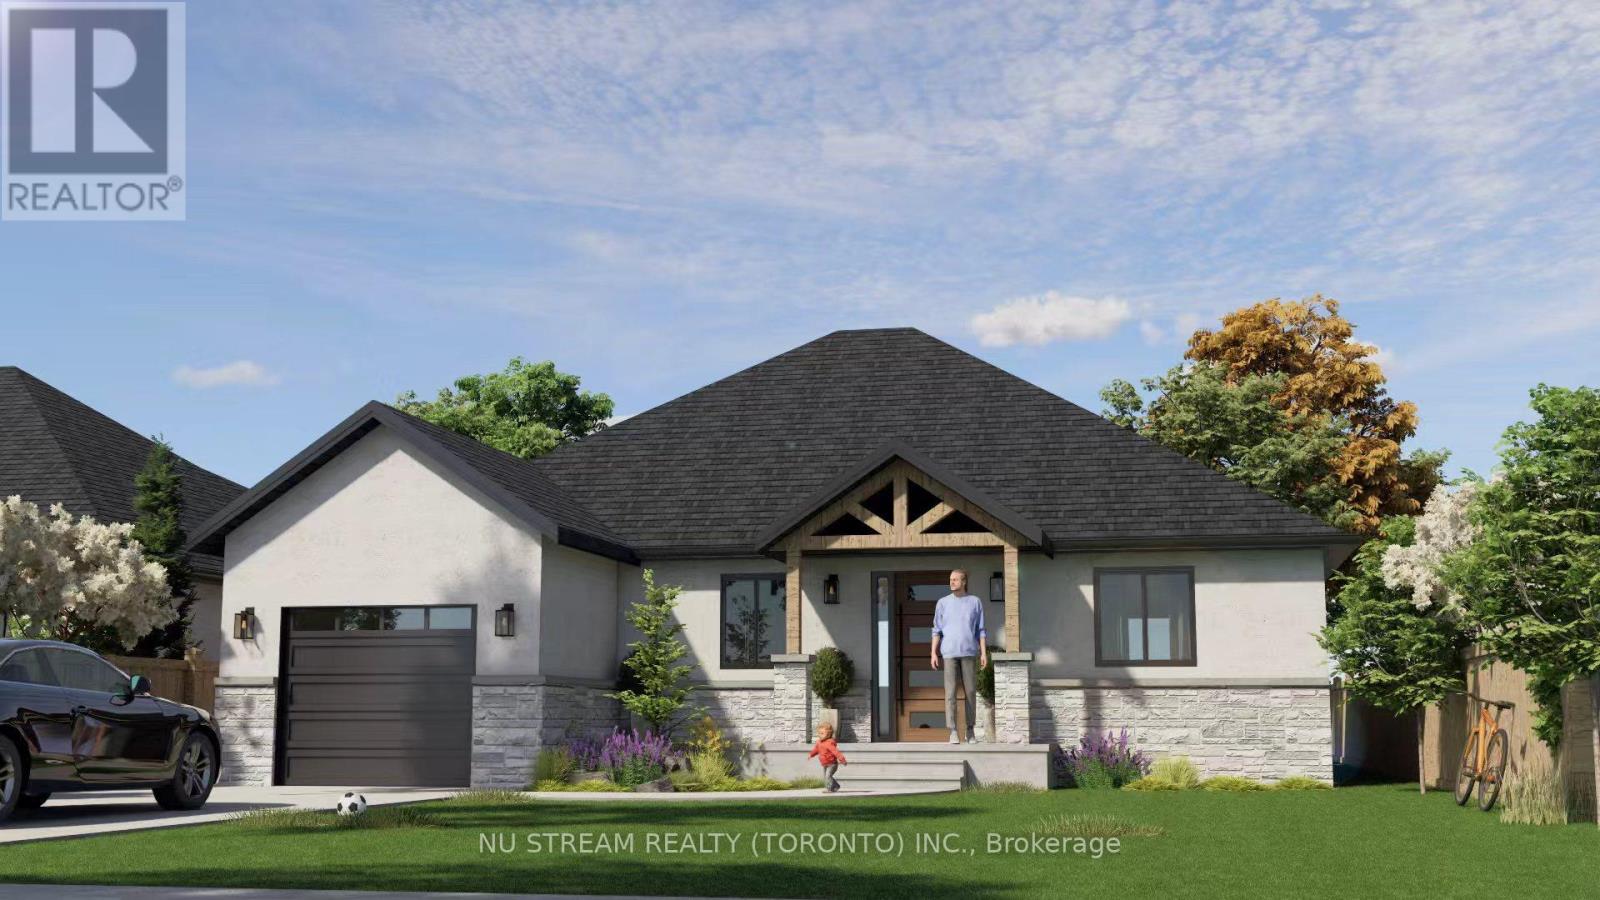
Colchester Heights** New Subdivision** Newly built ranch-style home in beautiful community, part of the thoughtfully planned Projects in Essex County, lake Erie wine country. Constructed with premium Insulated Concrete Form (ICF) and reinforced concrete, this home delivers superior durability, energy efficiency, and sound insulation. Additional features include an advanced HVAC system with Aeroseal technology, air-source heat pump, ERV system, and electric water heater for optimal performance. One of the Most Practical Layout! (id:65446)
Property Details
| MLS® Number | X13009742 |
| Property Type | Single Family |
| Community Name | Essex |
| Parking Space Total | 2 |
Building
| Bathroom Total | 2 |
| Bedrooms Above Ground | 3 |
| Bedrooms Total | 3 |
| Architectural Style | Raised Bungalow |
| Basement Type | Full |
| Construction Style Attachment | Detached |
| Cooling Type | None |
| Exterior Finish | Concrete, Stucco |
| Foundation Type | Concrete |
| Half Bath Total | 1 |
| Heating Fuel | Electric |
| Heating Type | Heat Pump |
| Stories Total | 1 |
| Size Interior | 1,100 - 1,500 Sqft |
| Type | House |
| Utility Water | Municipal Water |
Parking
| Attached Garage | |
| Garage |
Land
| Acreage | No |
| Sewer | Sanitary Sewer |
| Size Depth | 108 Ft ,3 In |
| Size Frontage | 50 Ft ,2 In |
| Size Irregular | 50.2 X 108.3 Ft ; +36.09' Extra Depth Backyard Easement |
| Size Total Text | 50.2 X 108.3 Ft ; +36.09' Extra Depth Backyard Easement |
Rooms
| Level | Type | Length | Width | Dimensions |
|---|---|---|---|---|
| Main Level | Living Room | 7.11 m | 4.93 m | 7.11 m x 4.93 m |
| Main Level | Dining Room | 4.93 m | 3.86 m | 4.93 m x 3.86 m |
| Main Level | Kitchen | 4.93 m | 3.86 m | 4.93 m x 3.86 m |
| Main Level | Primary Bedroom | 3.81 m | 3.35 m | 3.81 m x 3.35 m |
| Main Level | Bedroom 2 | 3.86 m | 3.68 m | 3.86 m x 3.68 m |
| Main Level | Bedroom 3 | 3.1 m | 2.74 m | 3.1 m x 2.74 m |
| Main Level | Laundry Room | 2.74 m | 1.42 m | 2.74 m x 1.42 m |
https://www.realtor.ca/real-estate/29617632/lot-23-ambassador-beach-road-essex-essex
Contact Us
Contact us for more information

Yifei Lin
REALTOR®
[email protected]
261 Martindale Rd #14c
St. Catharines, Ontario L2W 1A2
(905) 401-0849

The trademarks REALTOR®, REALTORS®, and the REALTOR® logo are controlled by The Canadian Real Estate Association (CREA) and identify real estate professionals who are members of CREA. The trademarks MLS®, Multiple Listing Service® and the associated logos are owned by The Canadian Real Estate Association (CREA) and identify the quality of services provided by real estate professionals who are members of CREA. The trademark DDF® is owned by The Canadian Real Estate Association (CREA) and identifies CREA's Data Distribution Facility (DDF®)
April 16 2026 11:43:11
Toronto Regional Real Estate Board
Nu Stream Realty (Toronto) Inc.