
#24 51129 Rr 201 Rural Beaver County, Alberta T0B 4J1

$624,702
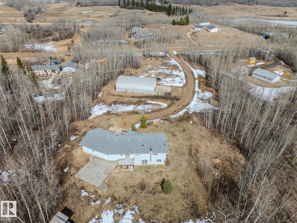
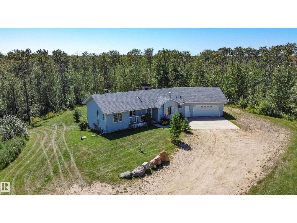
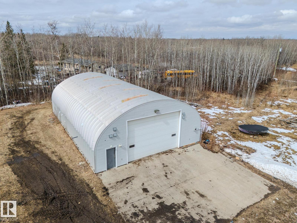
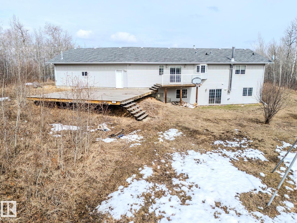
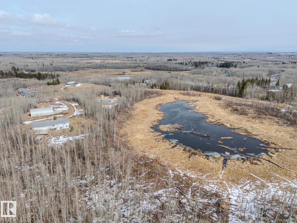
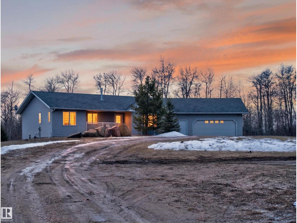
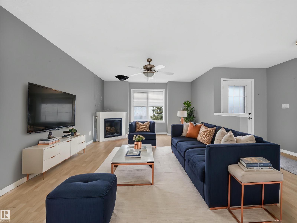
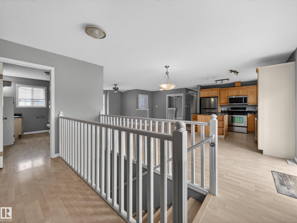
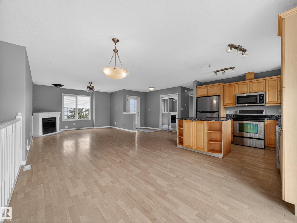
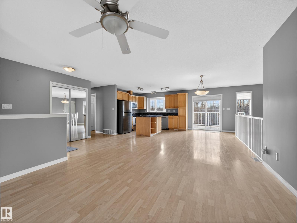
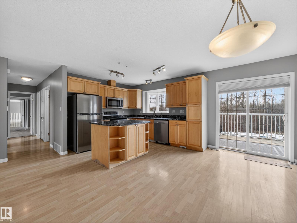
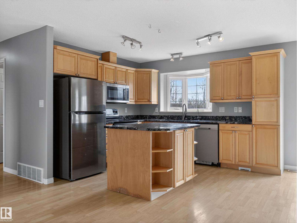
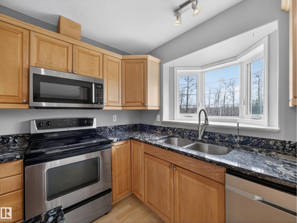
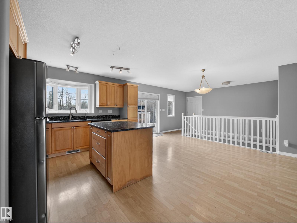
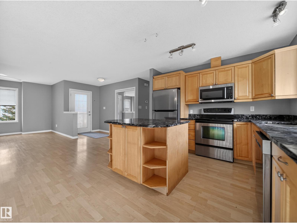
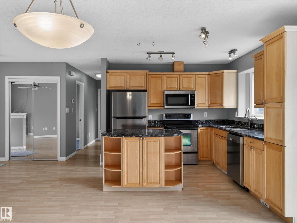
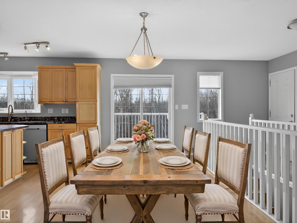
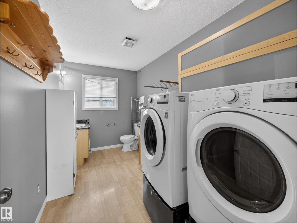

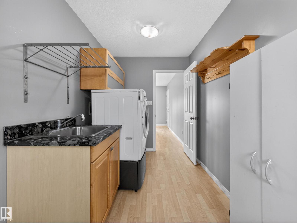
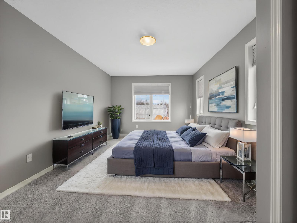
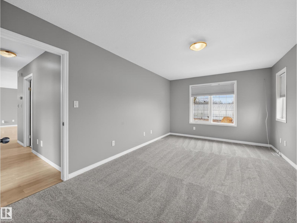
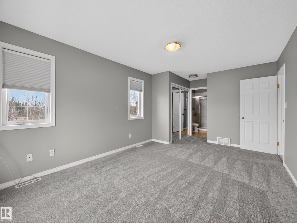
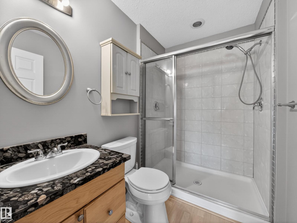
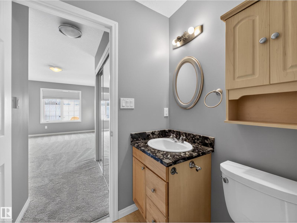
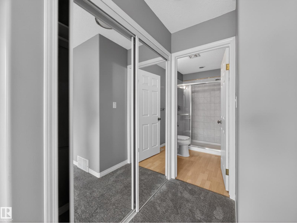
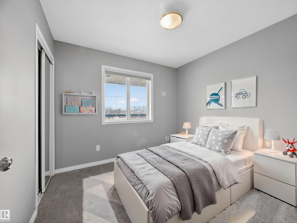
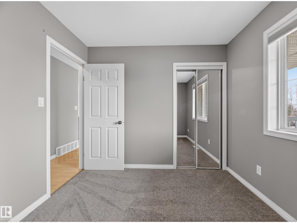
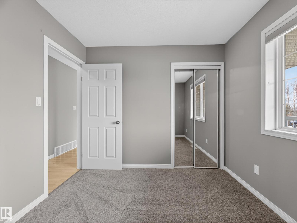
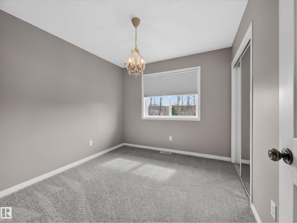
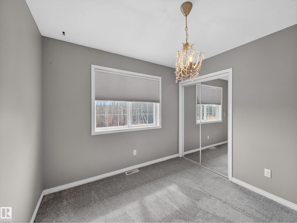
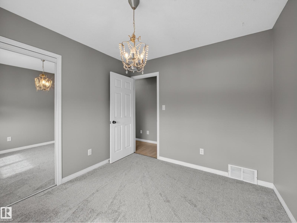
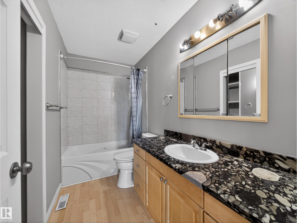
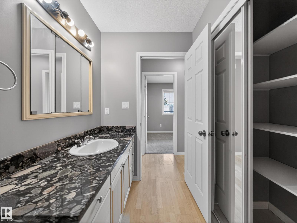
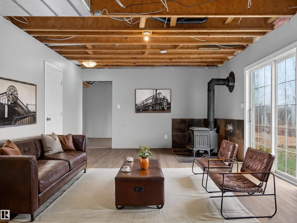
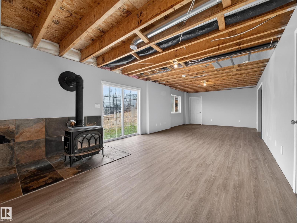
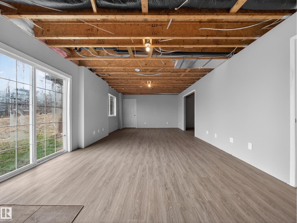
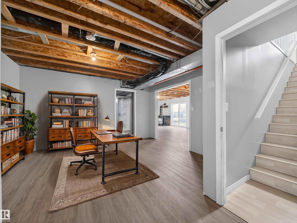
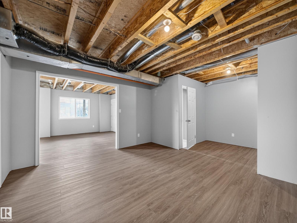
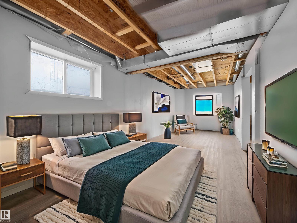
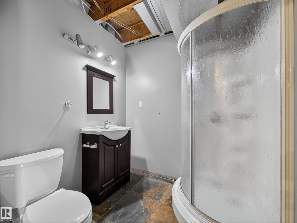
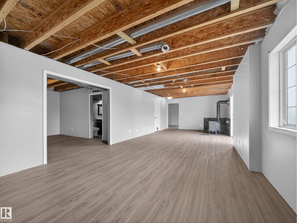
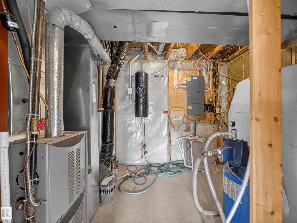
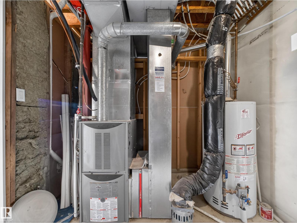
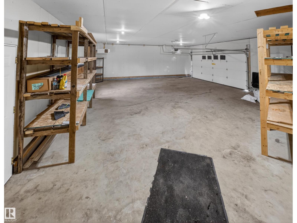
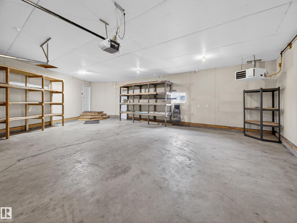
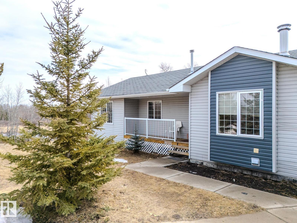
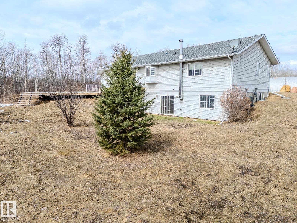

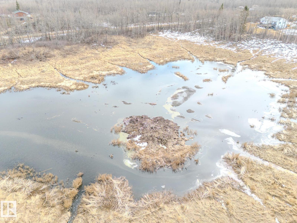

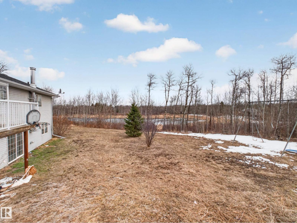
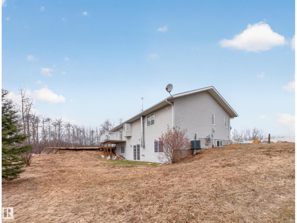
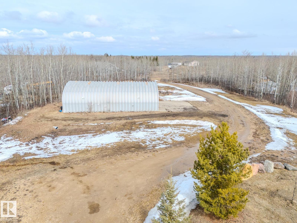
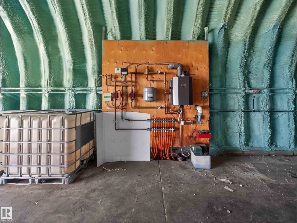
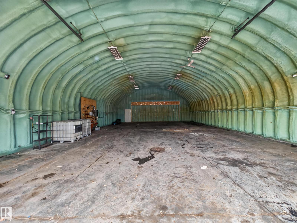
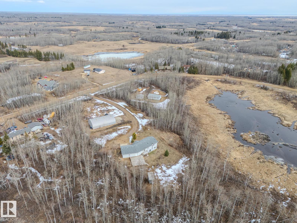
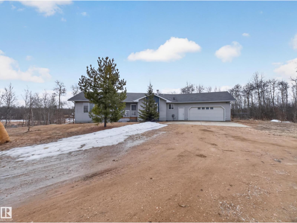
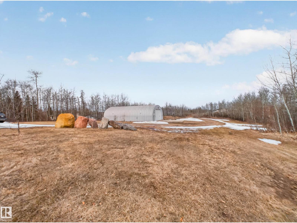
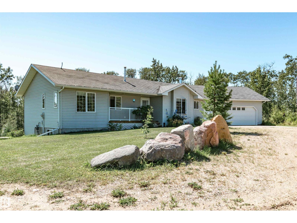
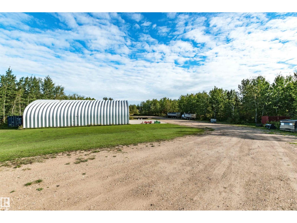
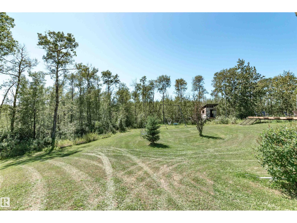
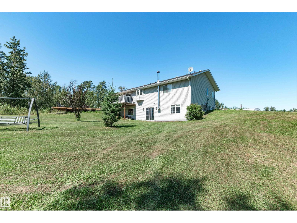
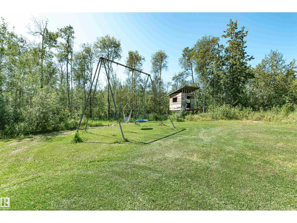
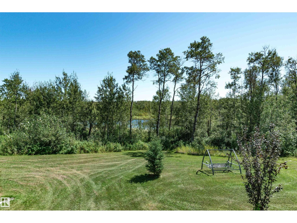
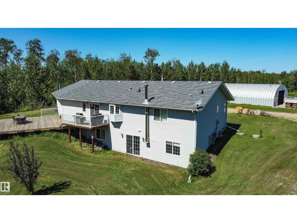
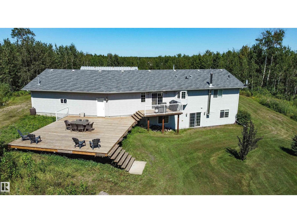
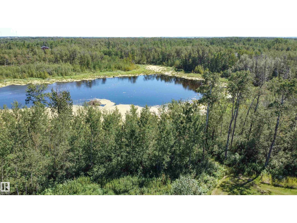
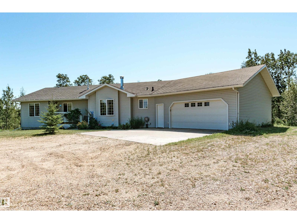
~!WELCOME!~ A heated double garage PLUS a 63x40' metal Quonset with in-floor heat, boiler system, floor drain, service pit, 220 power, and a 20' overhead door — toys, work, or both… you’re set up. PLUS CITY WATER! And the land? TREES. PRIVACY. POND VIEWS. South-facing exposure with a picturesque pond to the east — this walkout bungalow checks the acreage boxes and then some. Inside, the open-concept main floor is anchored by a granite kitchen with island and stainless appliances. Three bedrooms up, including a primary with ensuite, plus the convenience of main floor laundry. Out back, a massive deck and dedicated BBQ area overlook nothing but nature. Quiet mornings. Long summer nights. This is why people move to the country! The walkout basement adds even more potential with 2 additional bedrooms, a bath, and a wood-burning fireplace to tie it all together. Municipal water, close to Tofield and Parkland Natural Area, and quick possession available. Acreage living done right. (id:65446)
Property Details
| MLS® Number | E4482695 |
| Property Type | Single Family |
| Neigbourhood | Birch Grove Estate |
| Amenities Near By | Park, Schools |
| Community Features | Lake Privileges |
| Features | Private Setting, Treed, See Remarks |
| Structure | Deck, Fire Pit, Porch |
| Water Front Type | Waterfront On Lake |
Building
| Bathroom Total | 3 |
| Bedrooms Total | 3 |
| Appliances | Dishwasher, Dryer, Garage Door Opener Remote(s), Garage Door Opener, Microwave Range Hood Combo, Refrigerator, Stove, Washer |
| Architectural Style | Bungalow |
| Basement Development | Partially Finished |
| Basement Type | Full (partially Finished) |
| Constructed Date | 2006 |
| Construction Style Attachment | Detached |
| Fireplace Fuel | Wood |
| Fireplace Present | Yes |
| Fireplace Type | Woodstove |
| Heating Type | Forced Air |
| Stories Total | 1 |
| Size Interior | 1,367 Sqft |
| Type | House |
Parking
| Attached Garage | |
| Oversize |
Land
| Acreage | Yes |
| Land Amenities | Park, Schools |
| Size Irregular | 3.36 |
| Size Total | 3.36 Ac |
| Size Total Text | 3.36 Ac |
Rooms
| Level | Type | Length | Width | Dimensions |
|---|---|---|---|---|
| Basement | Family Room | Measurements not available | ||
| Basement | Den | Measurements not available | ||
| Basement | Recreation Room | Measurements not available | ||
| Main Level | Living Room | Measurements not available | ||
| Main Level | Dining Room | Measurements not available | ||
| Main Level | Kitchen | Measurements not available | ||
| Main Level | Primary Bedroom | Measurements not available | ||
| Main Level | Bedroom 2 | Measurements not available | ||
| Main Level | Bedroom 3 | Measurements not available |
https://www.realtor.ca/real-estate/29617497/24-51129-rr-201-rural-beaver-county-birch-grove-estate
Contact Us
Contact us for more information

Yifei Lin
REALTOR®
[email protected]
261 Martindale Rd #14c
St. Catharines, Ontario L2W 1A2
(905) 401-0849

The trademarks REALTOR®, REALTORS®, and the REALTOR® logo are controlled by The Canadian Real Estate Association (CREA) and identify real estate professionals who are members of CREA. The trademarks MLS®, Multiple Listing Service® and the associated logos are owned by The Canadian Real Estate Association (CREA) and identify the quality of services provided by real estate professionals who are members of CREA. The trademark DDF® is owned by The Canadian Real Estate Association (CREA) and identifies CREA's Data Distribution Facility (DDF®)
April 16 2026 11:12:28
REALTORS® Association of Edmonton
RE/MAX Elite