
2218 Edgelow St Saanich, British Columbia V8N 1R5

$1,240,000
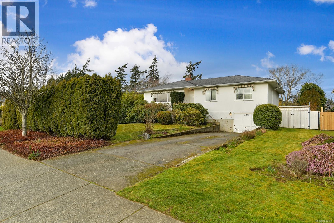
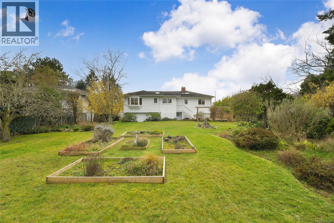
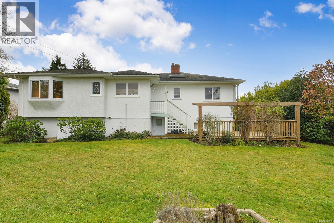
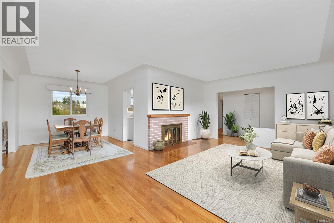
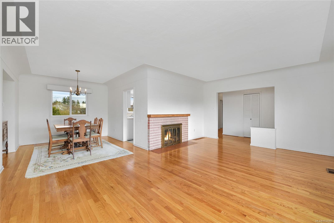
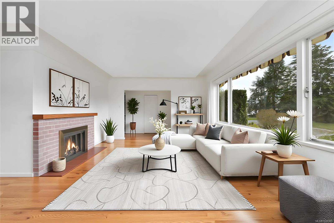
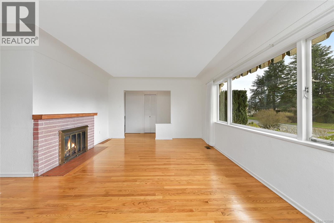
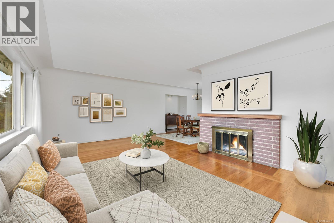
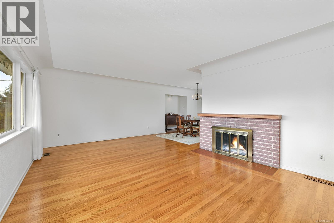
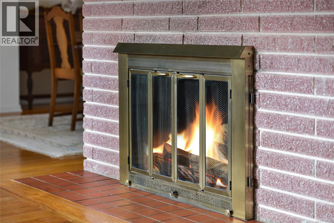
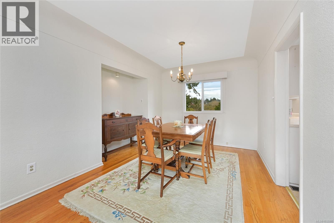
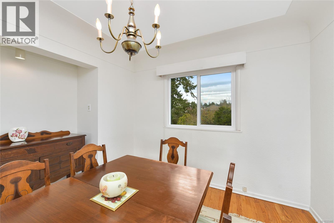
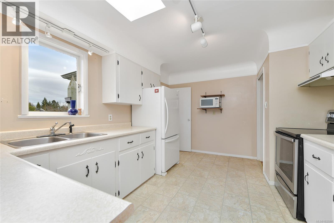
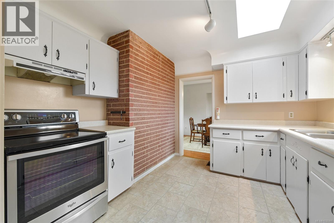
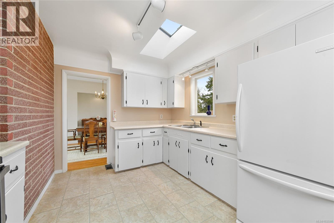
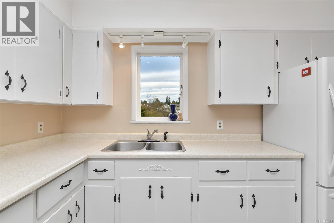
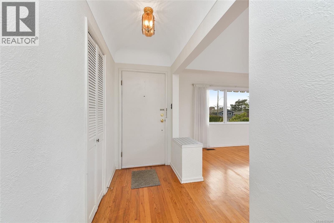
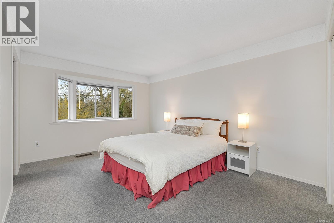
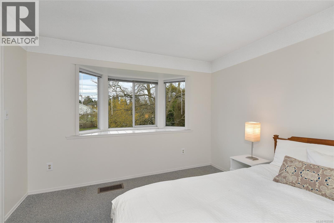
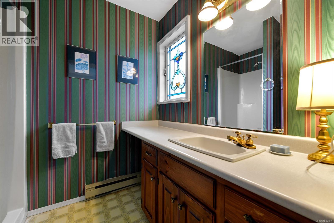
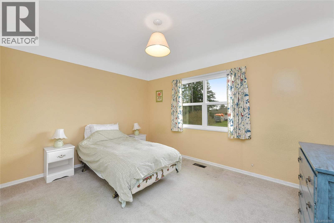
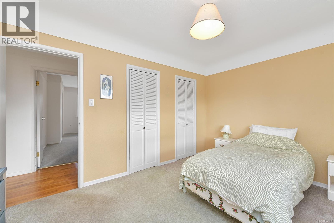
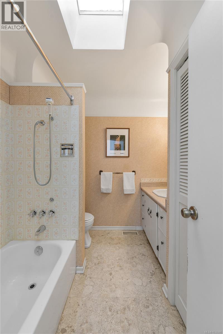
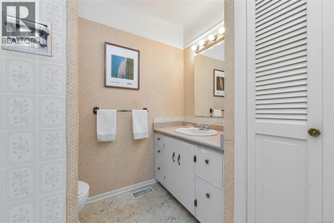
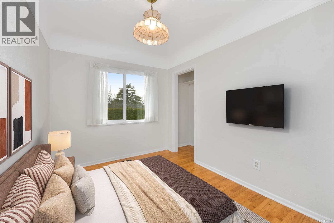
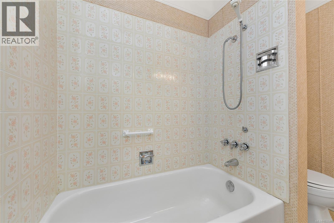
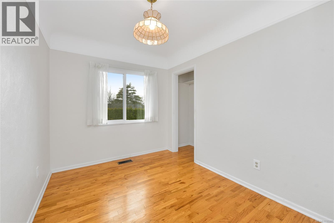
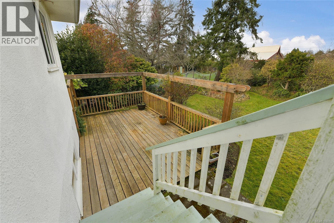
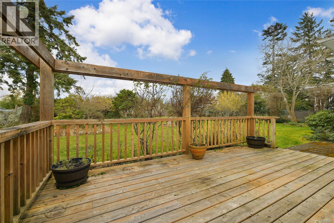
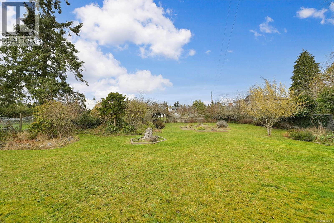
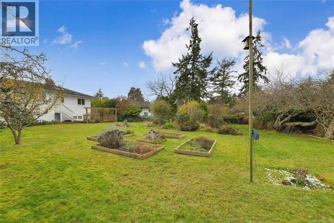
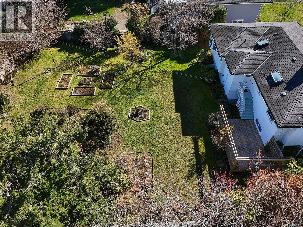
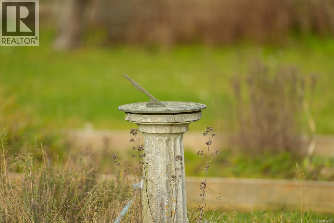
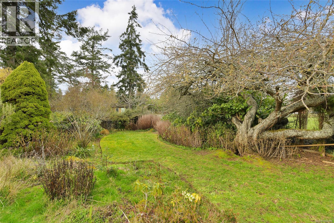
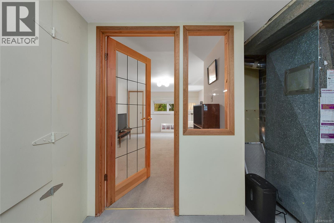
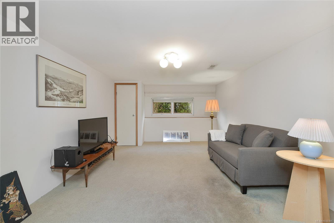
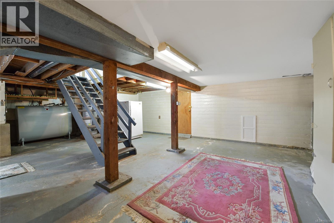
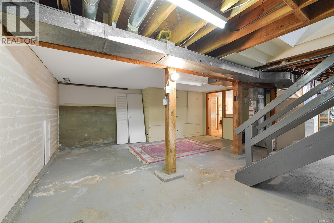
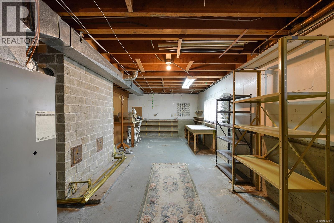
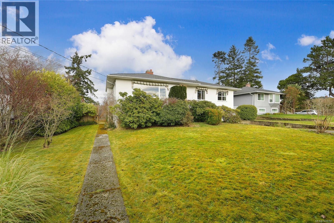
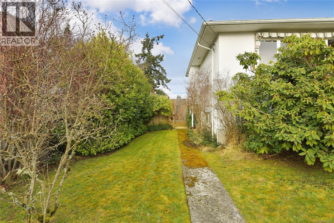
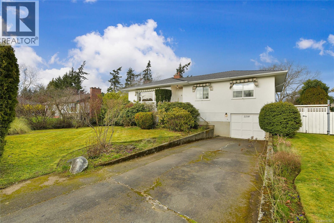
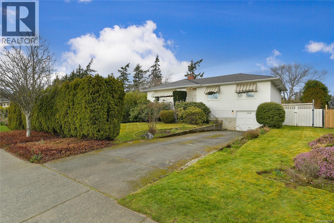
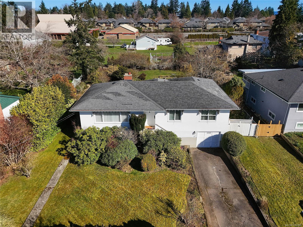
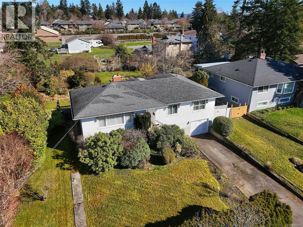
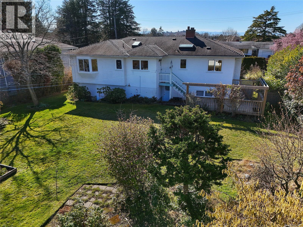
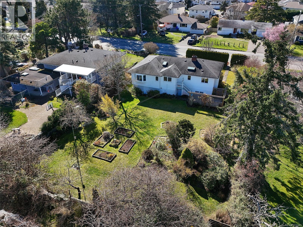
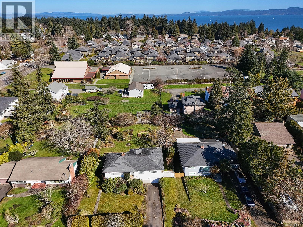

Welcome to Arbutus, one of Saanich’s most desirable neighbourhoods. This charming residence offers a well-appointed floor plan featuring hardwood floors, a cozy wood-burning fireplace, an inviting dining room, bright kitchen, and large windows that fill the home with natural light. The main level has three bedrooms, a 4-piece main bathroom, including a generously sized primary bedroom suite with 3-piece ensuite, and bay windows overlooking the backyard garden oasis. The lower level provides excellent versatility with a family room/fourth bedroom, workshop, garage, and direct backyard access. Set on an impressive 13,062 sq ft lot, the outdoor space is a true highlight—complete with a large entertainment deck, mature landscaping, fruit trees, established gardens and raised beds. All of this is just moments from the University of Victoria, Arbutus Cove Park, schools, beaches, trails, and major amenities. A great opportunity in a premier location! (id:65446)
Property Details
| MLS® Number | 1032395 |
| Property Type | Single Family |
| Neigbourhood | Arbutus |
| Features | Rectangular |
| Parking Space Total | 1 |
| Plan | Vip9777 |
Building
| Bathroom Total | 2 |
| Bedrooms Total | 4 |
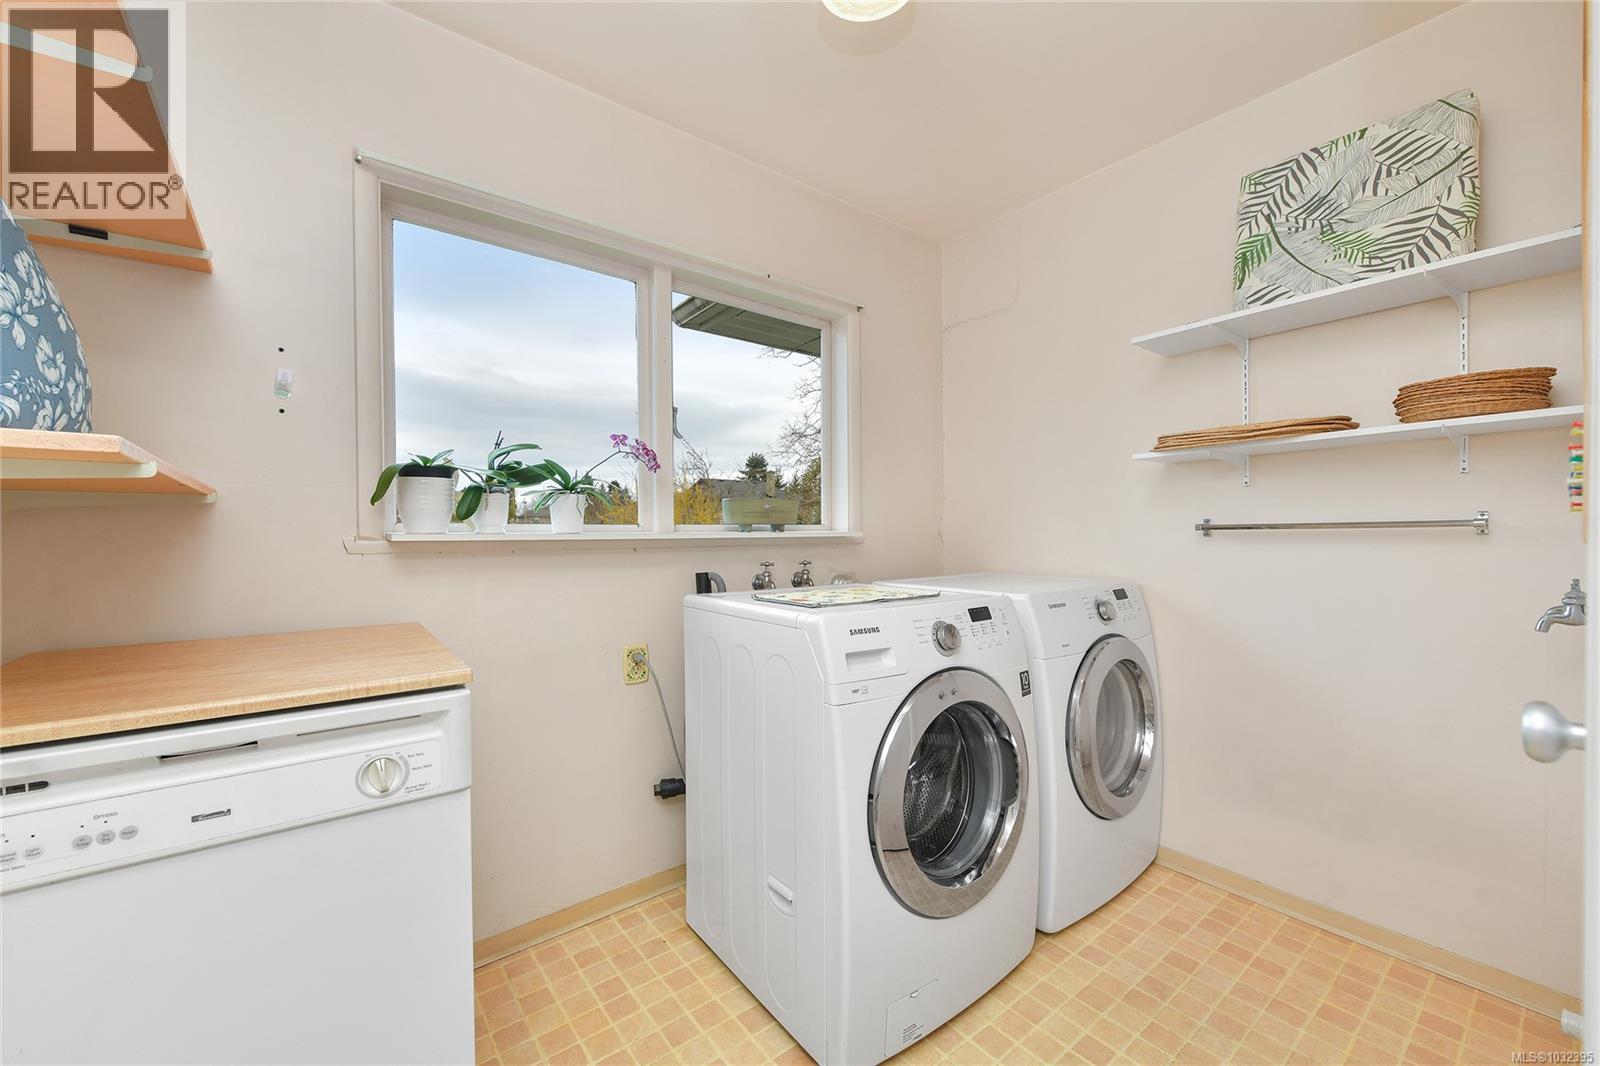
| Appliances | Range, Dishwasher, Dryer, Stove, Refrigerator, Washer |
| Constructed Date | 1958 |
| Cooling Type | None |
| Fireplace Present | Yes |
| Fireplace Total | 1 |
| Heating Fuel | Oil |
| Size Interior | 1,653 Sqft |
| Type | House |
Land
| Acreage | No |
| Size Irregular | 13062 |
| Size Total | 13062 Sqft |
| Size Total Text | 13062 Sqft |
| Zoning Type | Residential |
Rooms
| Level | Type | Length | Width | Dimensions |
|---|---|---|---|---|
| Lower Level | Storage | 17'7 x 6'2 | ||
| Lower Level | Workshop | 15'6 x 11'1 | ||
| Lower Level | Bedroom | 17'10 x 11'7 | ||
| Main Level | Laundry Room | 9 ft | 9 ft x Measurements not available | |
| Main Level | Bathroom | 8 ft | 8 ft x Measurements not available | |
| Main Level | Bedroom | 10 ft | 10 ft x Measurements not available | |
| Main Level | Bedroom | 10 ft | Measurements not available x 10 ft | |
| Main Level | Ensuite | 6 ft | Measurements not available x 6 ft | |
| Main Level | Primary Bedroom | 14'9 x 12'5 | ||
| Main Level | Kitchen | 14 ft | 14 ft x Measurements not available | |
| Main Level | Dining Room | 11 ft | Measurements not available x 11 ft | |
| Main Level | Living Room | 19'10 x 12'8 | ||
| Main Level | Entrance | 11'6 x 3'11 |
https://www.realtor.ca/real-estate/29617405/2218-edgelow-st-saanich-arbutus
Contact Us
Contact us for more information

Yifei Lin
REALTOR®
[email protected]
261 Martindale Rd #14c
St. Catharines, Ontario L2W 1A2
(905) 401-0849

The trademarks REALTOR®, REALTORS®, and the REALTOR® logo are controlled by The Canadian Real Estate Association (CREA) and identify real estate professionals who are members of CREA. The trademarks MLS®, Multiple Listing Service® and the associated logos are owned by The Canadian Real Estate Association (CREA) and identify the quality of services provided by real estate professionals who are members of CREA. The trademark DDF® is owned by The Canadian Real Estate Association (CREA) and identifies CREA's Data Distribution Facility (DDF®)
April 16 2026 10:25:34
Victoria Real Estate Board
RE/MAX Camosun