
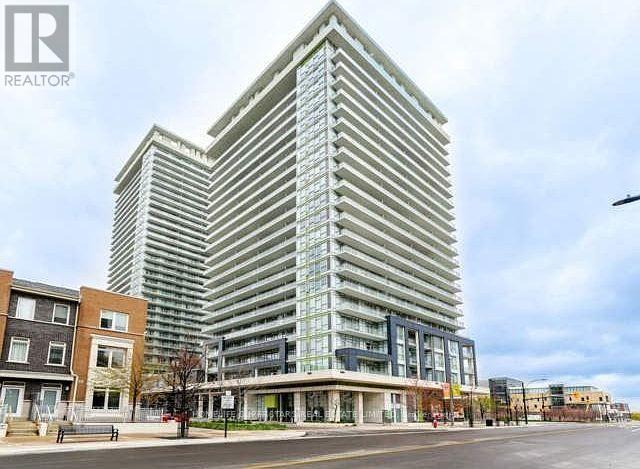
610 - 365 Prince Of Wales Drive Mississauga, Ontario L5B 0G6

$2,300 Monthly
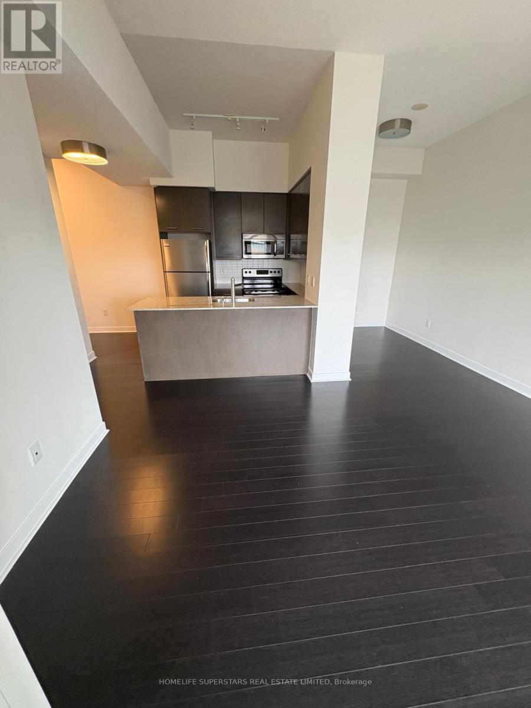
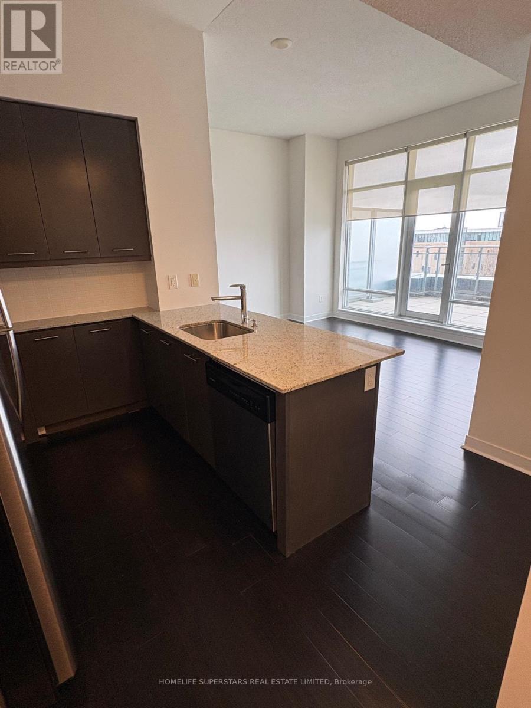
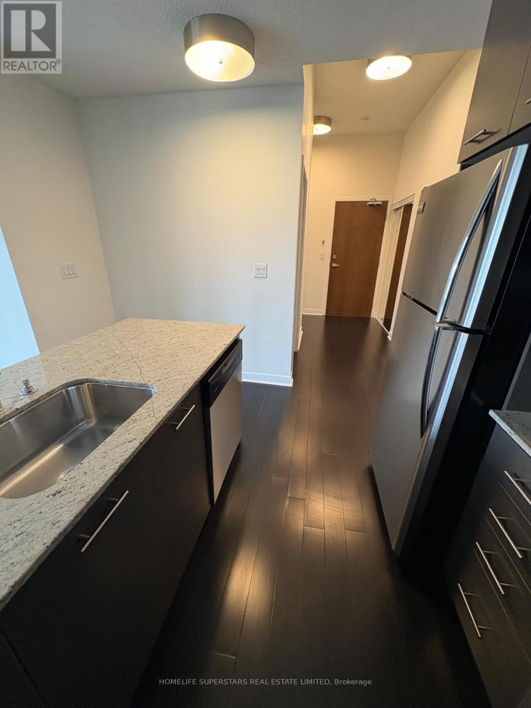
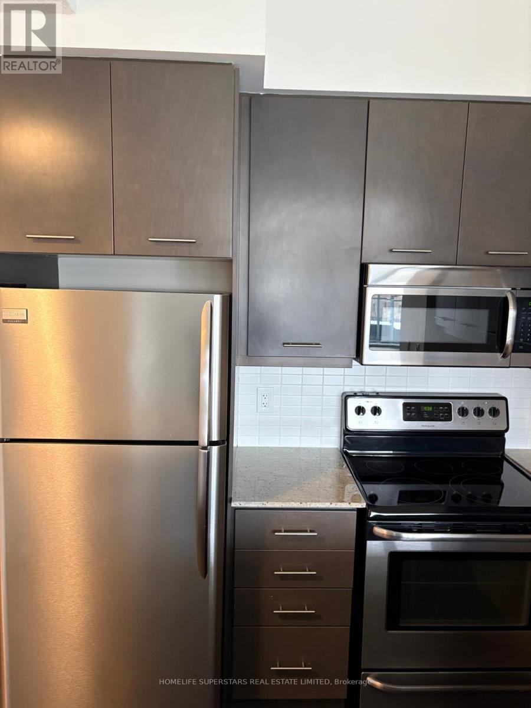
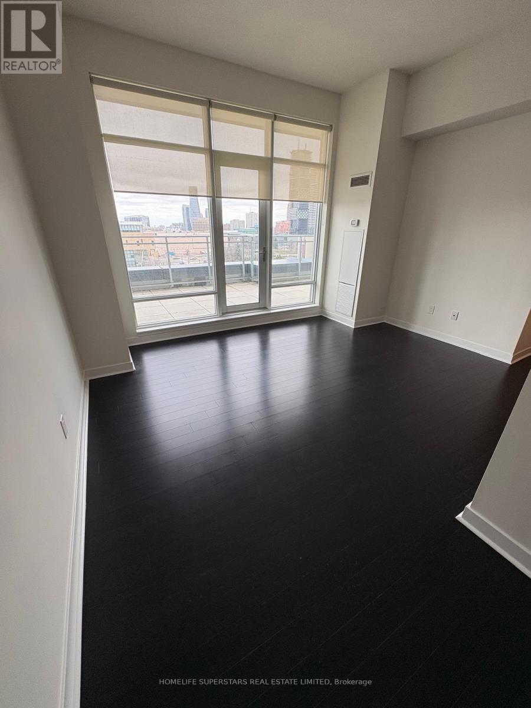
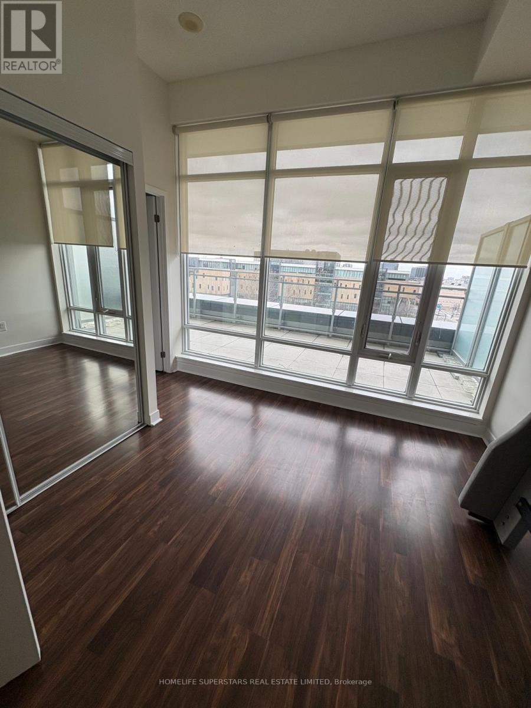
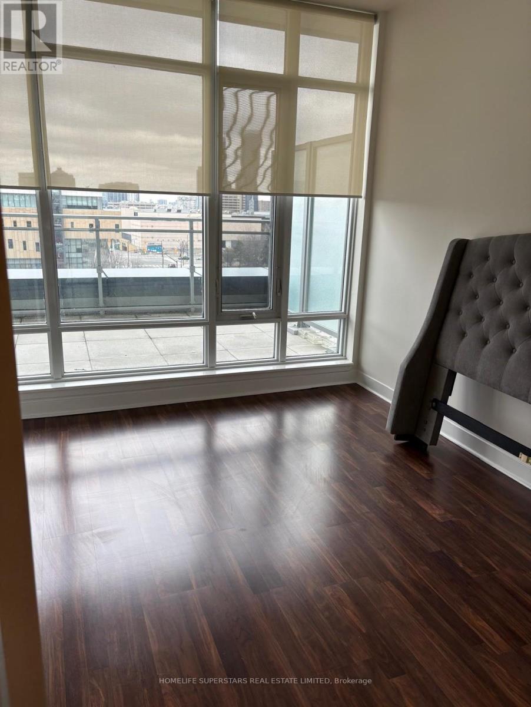
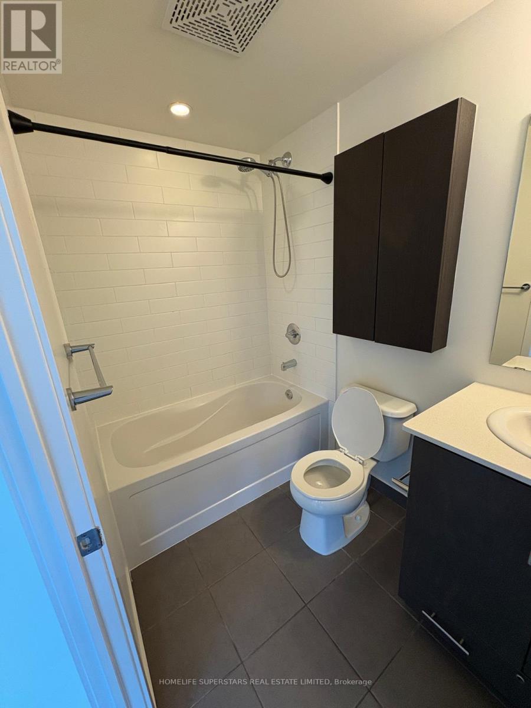
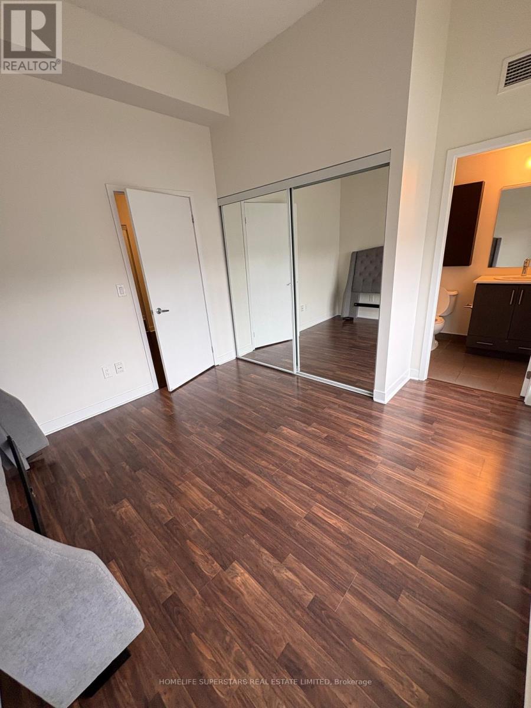
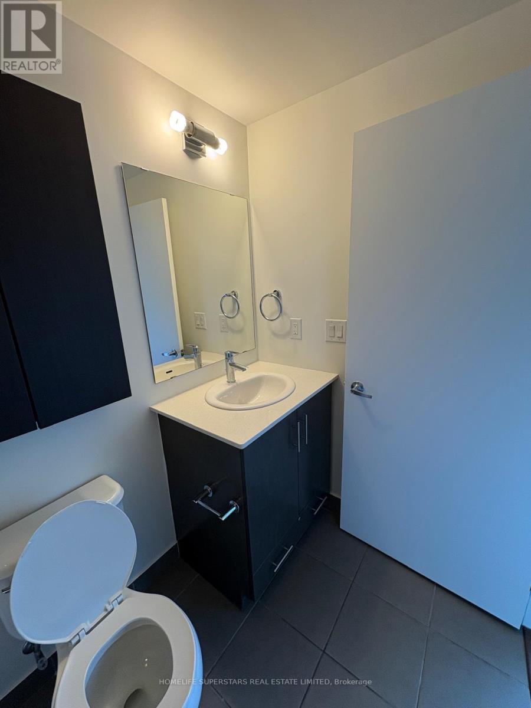
Spectacular Condo In Downtown Mississauga!! 10 Ft Ceilings, 2 Bathrooms, One BR + Den + Terrace. Beautiful Kitchen W/Quartz Counter Tops. This unit is Just Opposite Sheridan College, Square One Shopping Centre. Walk to YMCA, Celebration Square and Parks, Minutes away from highways, yet tucked away from the Busy streets. With state-of-the-art amenities like Basketball Court, Gym, Rooftop Patio ,Fitness Centre, Media Lounge, Bbq Area, 24 Hr Concierge, Party Room and More, You will love living here! Luxury At Its Best! Private Terrace!!! New Paint in Whole Condo Unit !! One Parking & One Locker Included !!! (id:65446)
Property Details
| MLS® Number | W13009582 |
| Property Type | Single Family |
| Community Name | City Centre |
| Amenities Near By | Park, Public Transit |
| Community Features | Pets Allowed With Restrictions, Community Centre |
| Features | Balcony |
| Parking Space Total | 1 |
| View Type | View |
Building
| Bathroom Total | 2 |
| Bedrooms Above Ground | 1 |
| Bedrooms Below Ground | 1 |
| Bedrooms Total | 2 |
| Amenities | Security/concierge, Exercise Centre, Party Room, Recreation Centre, Visitor Parking, Storage - Locker |
| Appliances | All, Dryer, Oven, Stove, Washer, Refrigerator |
| Basement Type | None |
| Cooling Type | Central Air Conditioning |
| Exterior Finish | Steel |
| Flooring Type | Laminate, Tile |
| Half Bath Total | 1 |
| Heating Fuel | Natural Gas |
| Heating Type | Forced Air |
| Size Interior | 700 - 799 Sqft |
| Type | Apartment |
Parking
| Underground | |
| Garage |
Land
| Acreage | No |
| Land Amenities | Park, Public Transit |
Rooms
| Level | Type | Length | Width | Dimensions |
|---|---|---|---|---|
| Ground Level | Living Room | 4.72 m | 3.07 m | 4.72 m x 3.07 m |
| Ground Level | Dining Room | 4.72 m | 3.07 m | 4.72 m x 3.07 m |
| Ground Level | Kitchen | 4.57 m | 4.57 m | 4.57 m x 4.57 m |
| Ground Level | Bedroom | 3.5 m | 3.04 m | 3.5 m x 3.04 m |
| Ground Level | Den | 2.3 m | 2.05 m | 2.3 m x 2.05 m |
| Ground Level | Bathroom | 1.68 m | 1.47 m | 1.68 m x 1.47 m |
Contact Us
Contact us for more information

Yifei Lin
REALTOR®
[email protected]
261 Martindale Rd #14c
St. Catharines, Ontario L2W 1A2
(905) 401-0849

The trademarks REALTOR®, REALTORS®, and the REALTOR® logo are controlled by The Canadian Real Estate Association (CREA) and identify real estate professionals who are members of CREA. The trademarks MLS®, Multiple Listing Service® and the associated logos are owned by The Canadian Real Estate Association (CREA) and identify the quality of services provided by real estate professionals who are members of CREA. The trademark DDF® is owned by The Canadian Real Estate Association (CREA) and identifies CREA's Data Distribution Facility (DDF®)
April 16 2026 11:11:47
Toronto Regional Real Estate Board
Homelife Superstars Real Estate Limited