
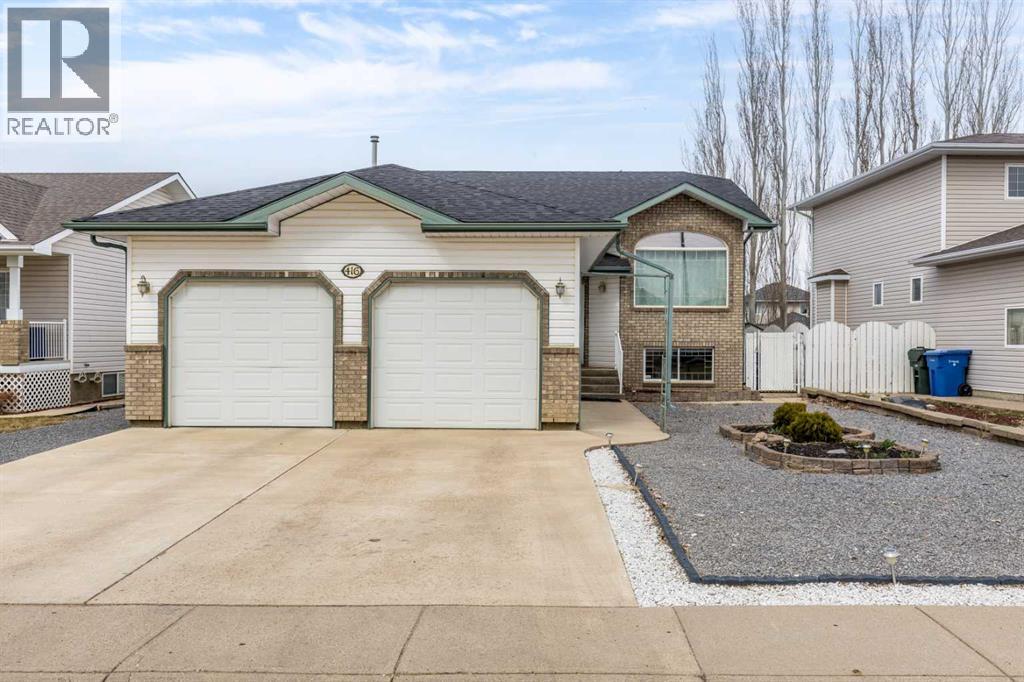
416 Spruce Way SE Medicine Hat, Alberta T1B 4L6

$458,900
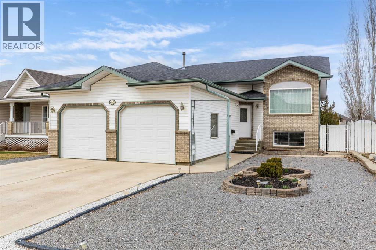
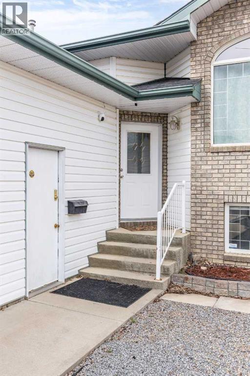
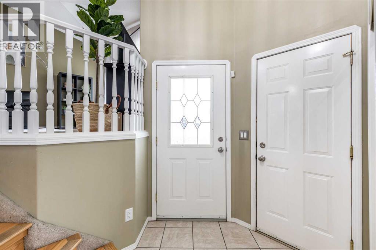
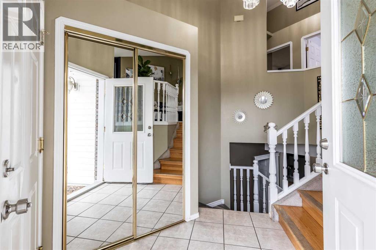
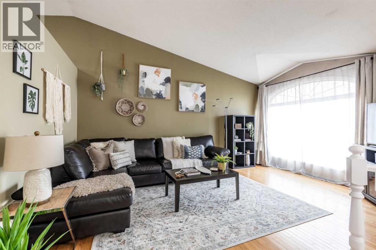
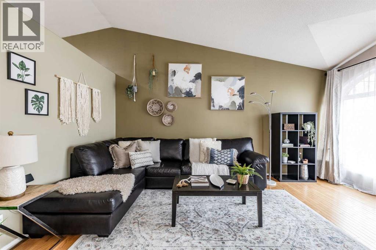
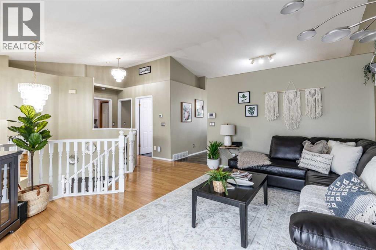
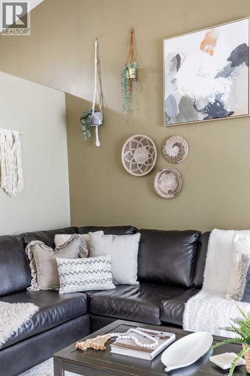
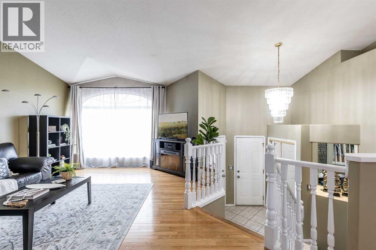
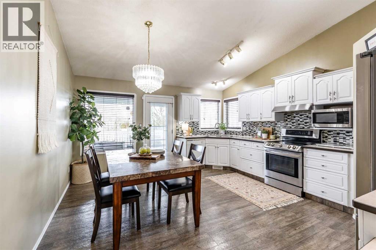
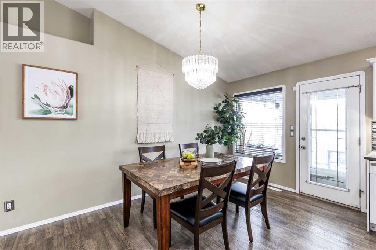
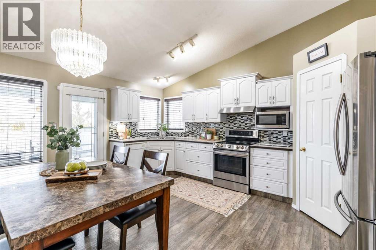
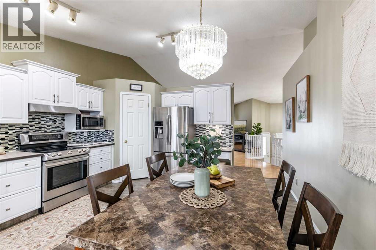
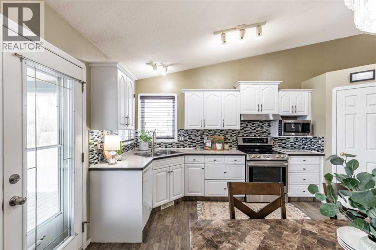
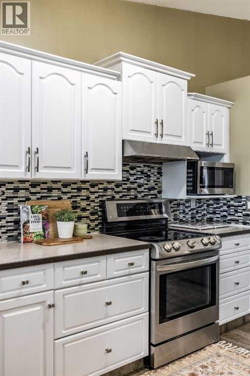
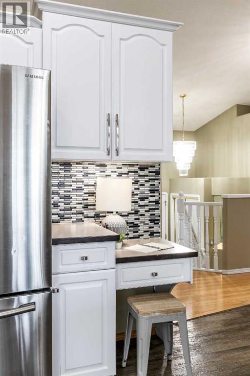
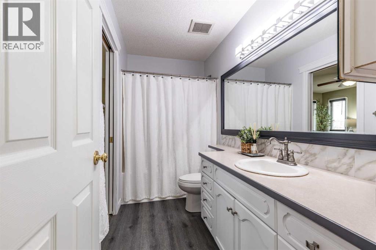
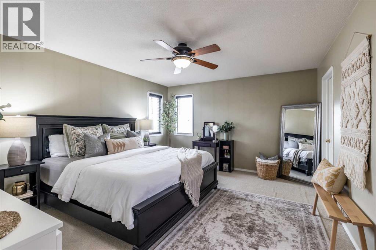
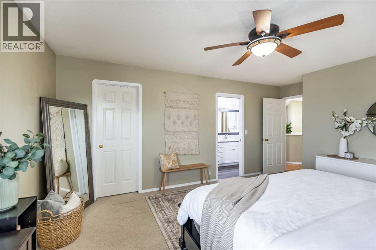
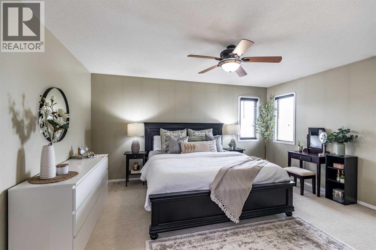
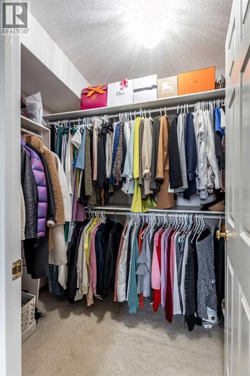
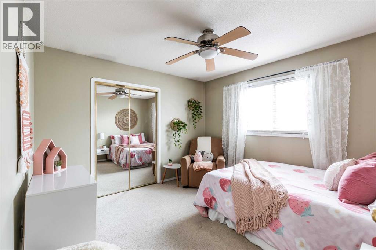
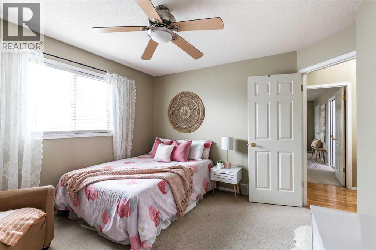
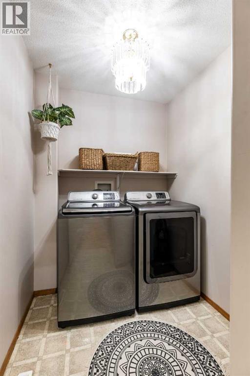
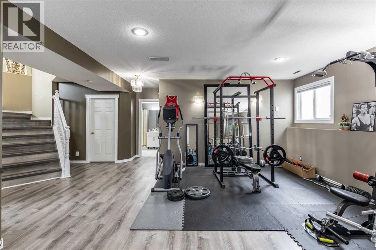
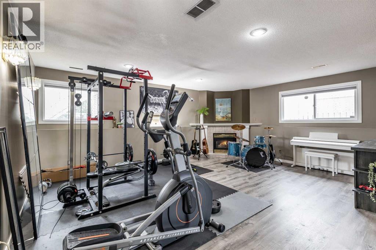
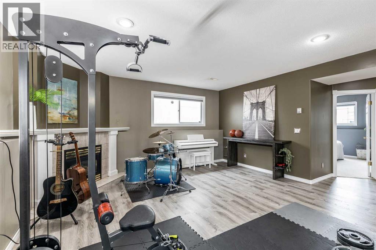
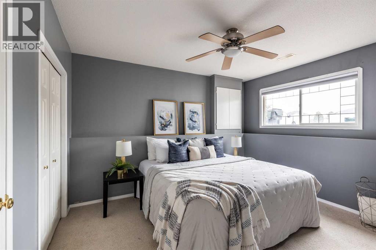
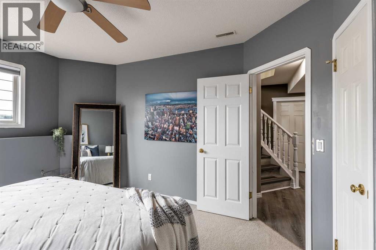
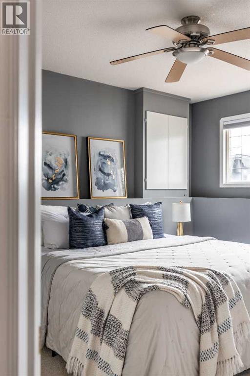
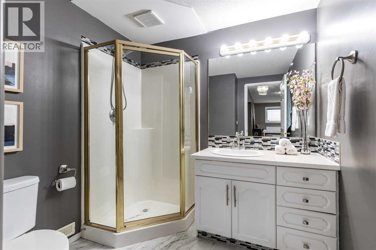
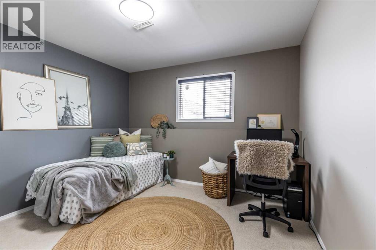
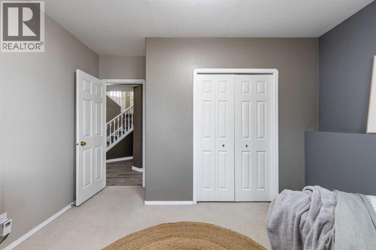
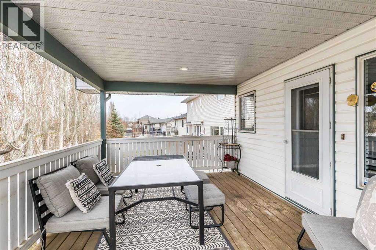
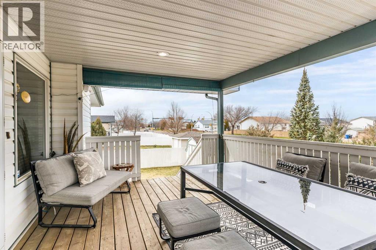
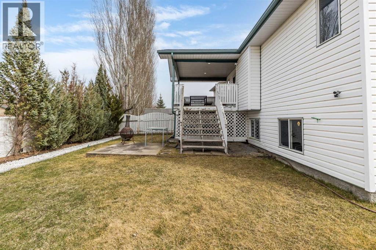
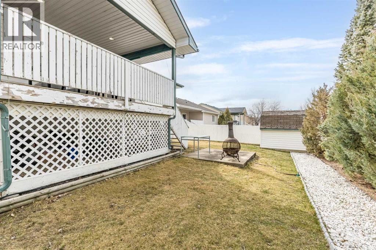
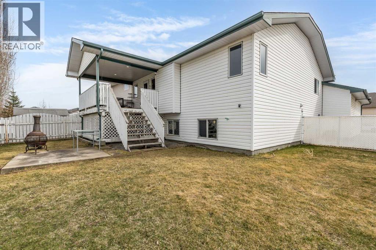
Welcome Home! This spacious bi-level with vaulted ceilings features a 24x26 heated attached garage! Buyers will love the roomy entrance, this is the perfect place to kick off your shoes for the day! The main floor features a roomy living room with warm oak hardwood floors, a spacious white eat-in kitchen with room for an island if that's your desire, and you can walk right out to the massive covered deck, this will be the best place to be on a warm summer's night. Additionally, the huge master bedroom has a walk-in closet and a pocket door to the main bath. The main floor laundry is an awesome space, and the 2nd bedroom features fantastic storage! The basement is fantastic!! Featuring a large family room including a corner fireplace, 2 large bedrooms, storage and a 2nd bath. This home is conveniently located close to elementary schools and public transportation. If you're looking for a great starter or downsizer, this might just be the one for you! (id:65446)
Property Details
| MLS® Number | A2300905 |
| Property Type | Single Family |
| Community Name | SE Southridge |
| Amenities Near By | Schools, Shopping |
| Parking Space Total | 5 |
| Plan | 9911834 |
| Structure | Deck |
Building
| Bathroom Total | 2 |
| Bedrooms Above Ground | 2 |
| Bedrooms Below Ground | 2 |
| Bedrooms Total | 4 |
| Appliances | Refrigerator, Dishwasher, Stove, Hood Fan, Window Coverings, Garage Door Opener, Washer & Dryer |
| Architectural Style | Bi-level |
| Basement Development | Finished |
| Basement Type | Full (finished) |
| Constructed Date | 1999 |
| Construction Style Attachment | Detached |
| Cooling Type | Central Air Conditioning |
| Exterior Finish | Brick, Vinyl Siding |
| Fireplace Present | Yes |
| Fireplace Total | 1 |
| Flooring Type | Carpeted, Hardwood, Linoleum |
| Foundation Type | Poured Concrete |
| Heating Type | Forced Air |
| Size Interior | 1,166 Sqft |
| Total Finished Area | 1166 Sqft |
| Type | House |
Parking
| Attached Garage | 2 |
| Garage | |
| Heated Garage |
Land
| Acreage | No |
| Fence Type | Fence |
| Land Amenities | Schools, Shopping |
| Landscape Features | Underground Sprinkler |
| Size Depth | 35 M |
| Size Frontage | 16.28 M |
| Size Irregular | 6009.00 |
| Size Total | 6009 Sqft|4,051 - 7,250 Sqft |
| Size Total Text | 6009 Sqft|4,051 - 7,250 Sqft |
| Zoning Description | R-ld |
Rooms
| Level | Type | Length | Width | Dimensions |
|---|---|---|---|---|
| Basement | Bedroom | 13.17 Ft x 11.67 Ft | ||
| Basement | Family Room | 23.33 Ft x 20.50 Ft | ||
| Basement | Bedroom | 12.67 Ft x 12.25 Ft | ||
| Basement | 3pc Bathroom | 7.00 Ft x 7.58 Ft | ||
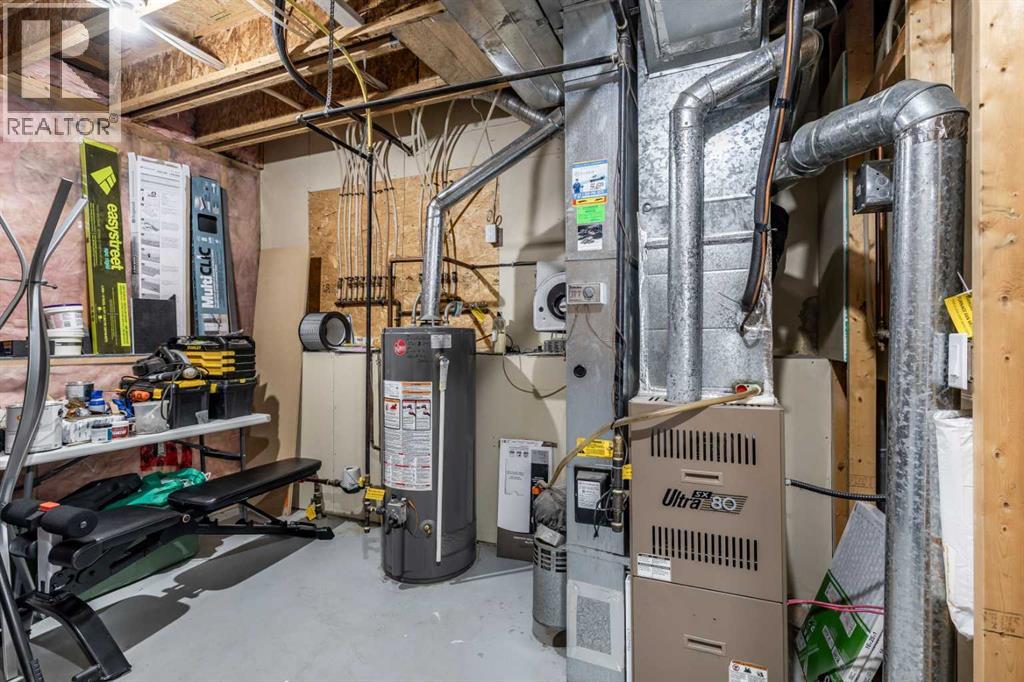
| Basement | Furnace | 16.42 Ft x 21.33 Ft | ||
| Main Level | Other | 6.75 Ft x 5.58 Ft | ||
| Main Level | Living Room | 16.42 Ft x 13.33 Ft | ||
| Main Level | Kitchen | 16.42 Ft x 14.33 Ft | ||
| Main Level | 4pc Bathroom | 10.58 Ft x 4.67 Ft | ||
| Main Level | Primary Bedroom | 17.08 Ft x 13.00 Ft | ||
| Main Level | Other | 7.42 Ft x 5.08 Ft | ||
| Main Level | Laundry Room | 5.67 Ft x 9.00 Ft | ||
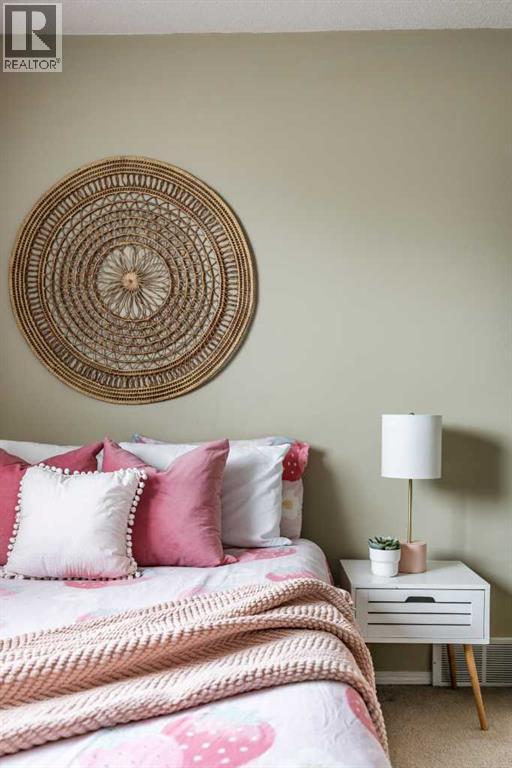
| Main Level | Bedroom | 11.50 Ft x 11.17 Ft |
https://www.realtor.ca/real-estate/29617133/416-spruce-way-se-medicine-hat-se-southridge
Contact Us
Contact us for more information

Yifei Lin
REALTOR®
[email protected]
261 Martindale Rd #14c
St. Catharines, Ontario L2W 1A2
(905) 401-0849

The trademarks REALTOR®, REALTORS®, and the REALTOR® logo are controlled by The Canadian Real Estate Association (CREA) and identify real estate professionals who are members of CREA. The trademarks MLS®, Multiple Listing Service® and the associated logos are owned by The Canadian Real Estate Association (CREA) and identify the quality of services provided by real estate professionals who are members of CREA. The trademark DDF® is owned by The Canadian Real Estate Association (CREA) and identifies CREA's Data Distribution Facility (DDF®)
April 17 2026 05:11:14
Medicine Hat Real Estate Board Co-op
Real Broker