
173 Kildare Avenue Loyalist, Ontario K7N 1Y6

$580,000
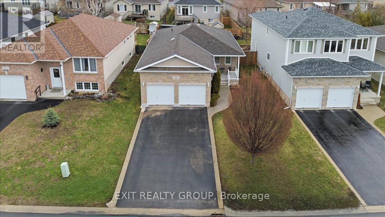
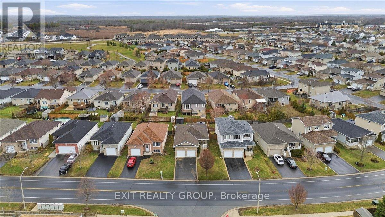
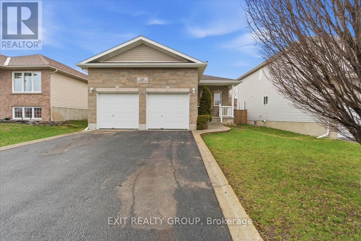
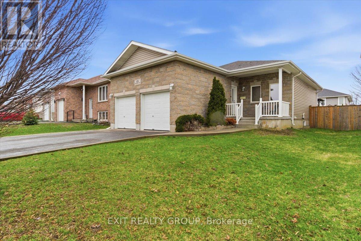
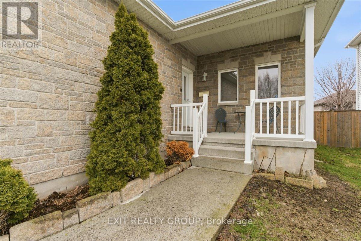
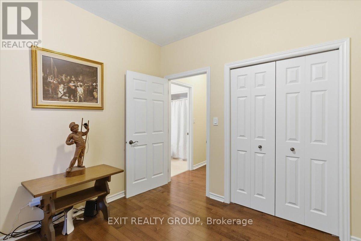
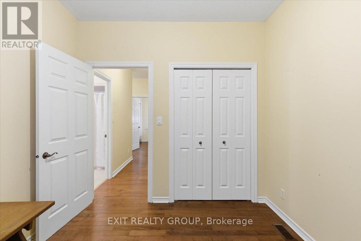
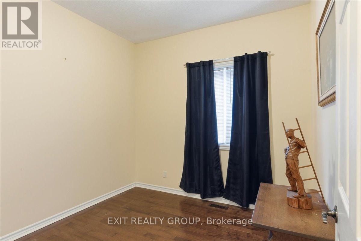
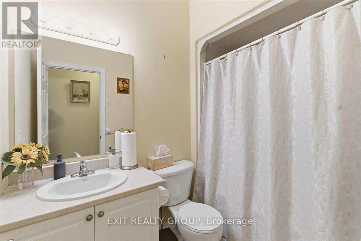

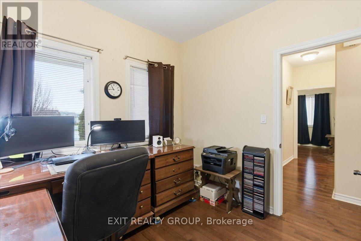
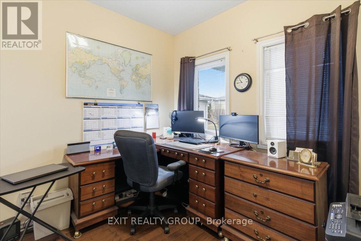
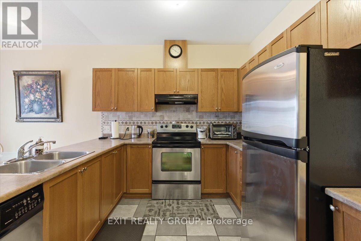
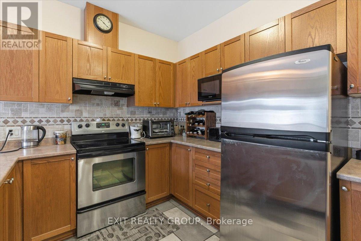
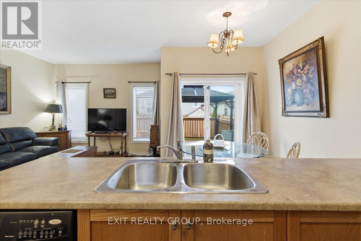
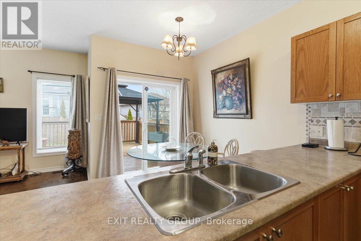
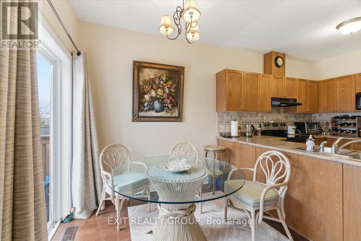
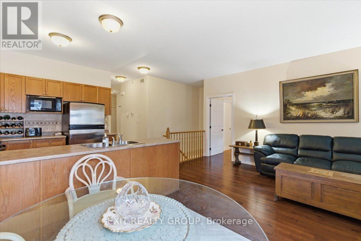
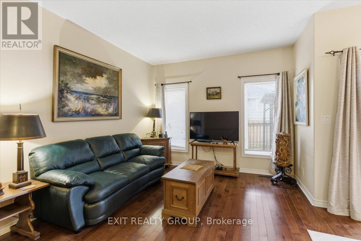
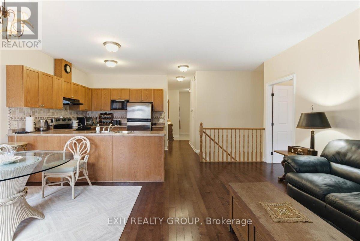
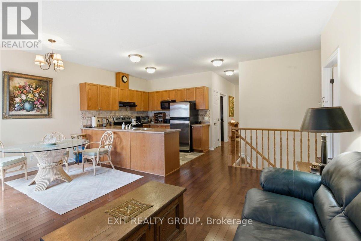
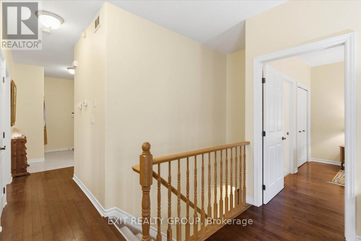
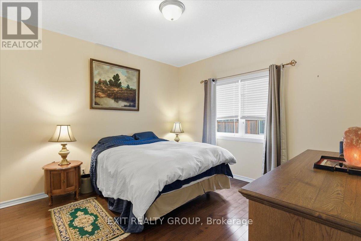
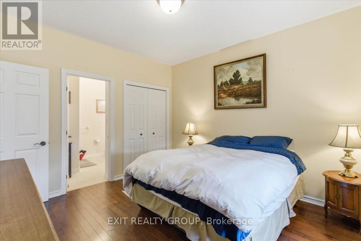
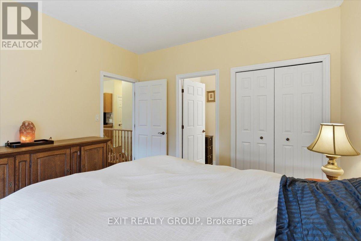
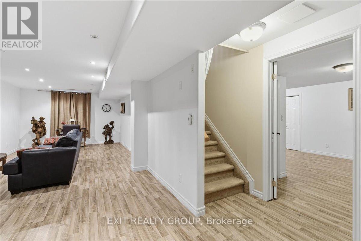
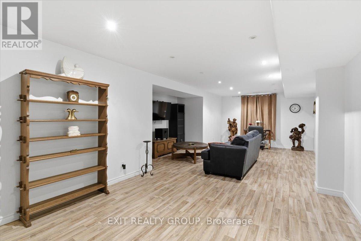
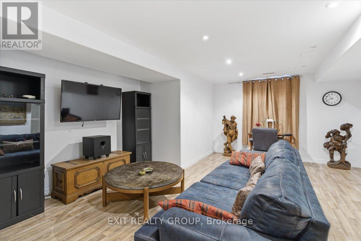
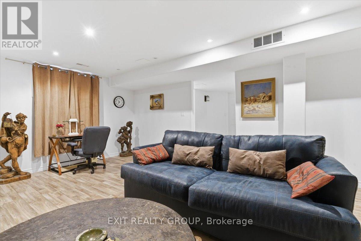
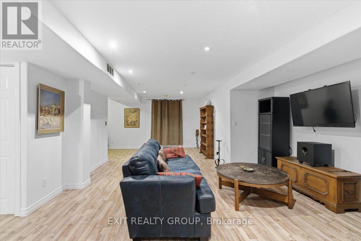
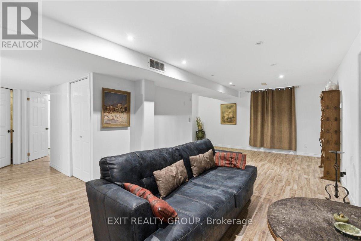
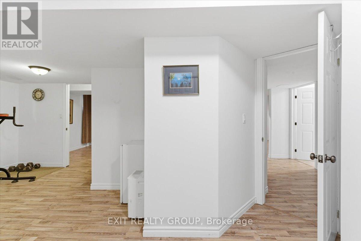
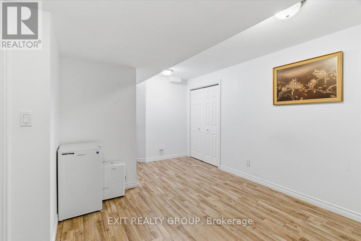
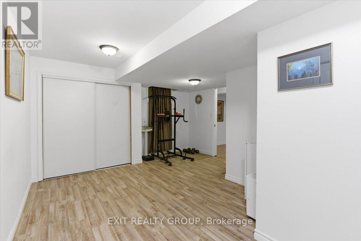
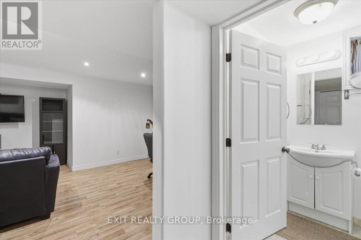
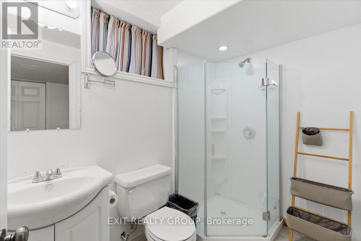
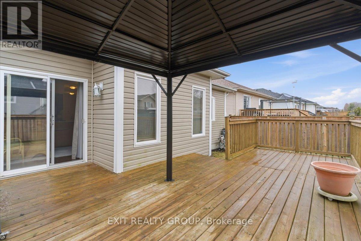
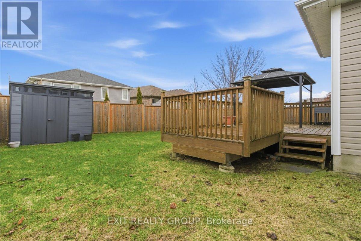
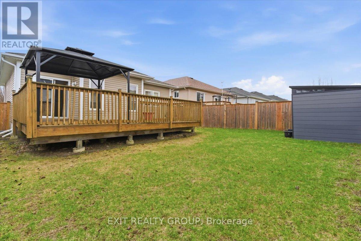
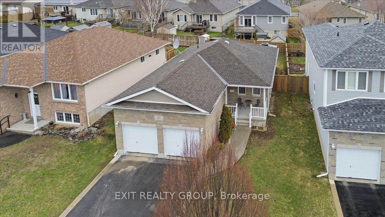
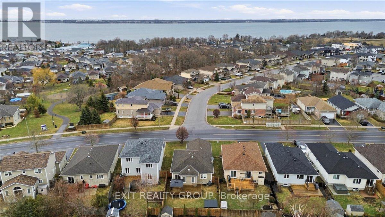
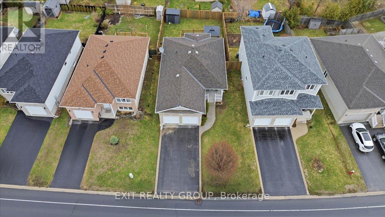
Beautiful bungalow with attached garage located in a sought-after neighbourhood! This well maintained home features two spacious main floor bedrooms and a functional layout with bright, inviting living spaces. Patio doors lead to a large deck overlooking the backyard - perfect for relaxing or entertaining. The fully finished basement offers additional living space, ideal for a family room, home office, or guest area. A great opportunity for families, downsizers, or investors in a fantastic location close to parks, schools, and amenities! (id:65446)
Property Details
| MLS® Number | X13009432 |
| Property Type | Single Family |
| Community Name | 54 - Amherstview |
| Equipment Type | Water Heater - Tankless, Water Heater |
| Features | Irregular Lot Size |
| Parking Space Total | 4 |
| Rental Equipment Type | Water Heater - Tankless, Water Heater |
| Structure | Deck |
Building
| Bathroom Total | 2 |
| Bedrooms Above Ground | 3 |
| Bedrooms Below Ground | 1 |
| Bedrooms Total | 4 |
| Age | 16 To 30 Years |
| Appliances | Garage Door Opener Remote(s), Water Heater - Tankless, Water Meter, Blinds, Dishwasher, Dryer, Hood Fan, Stove, Washer, Refrigerator |
| Architectural Style | Bungalow |
| Basement Development | Finished |
| Basement Type | Full (finished) |
| Construction Style Attachment | Detached |
| Cooling Type | Central Air Conditioning, Air Exchanger |
| Exterior Finish | Brick, Vinyl Siding |
| Foundation Type | Poured Concrete |
| Heating Fuel | Natural Gas |
| Heating Type | Forced Air |
| Stories Total | 1 |
| Size Interior | 700 - 1,100 Sqft |
| Type | House |
| Utility Water | Municipal Water |
Parking
| Attached Garage | |
| Garage |
Land
| Acreage | No |
| Sewer | Sanitary Sewer |
| Size Depth | 113 Ft |
| Size Frontage | 40 Ft ,8 In |
| Size Irregular | 40.7 X 113 Ft ; 113.01 Ft X 40.67ft X 115.20ft X 24.99ft |
| Size Total Text | 40.7 X 113 Ft ; 113.01 Ft X 40.67ft X 115.20ft X 24.99ft|under 1/2 Acre |
Rooms
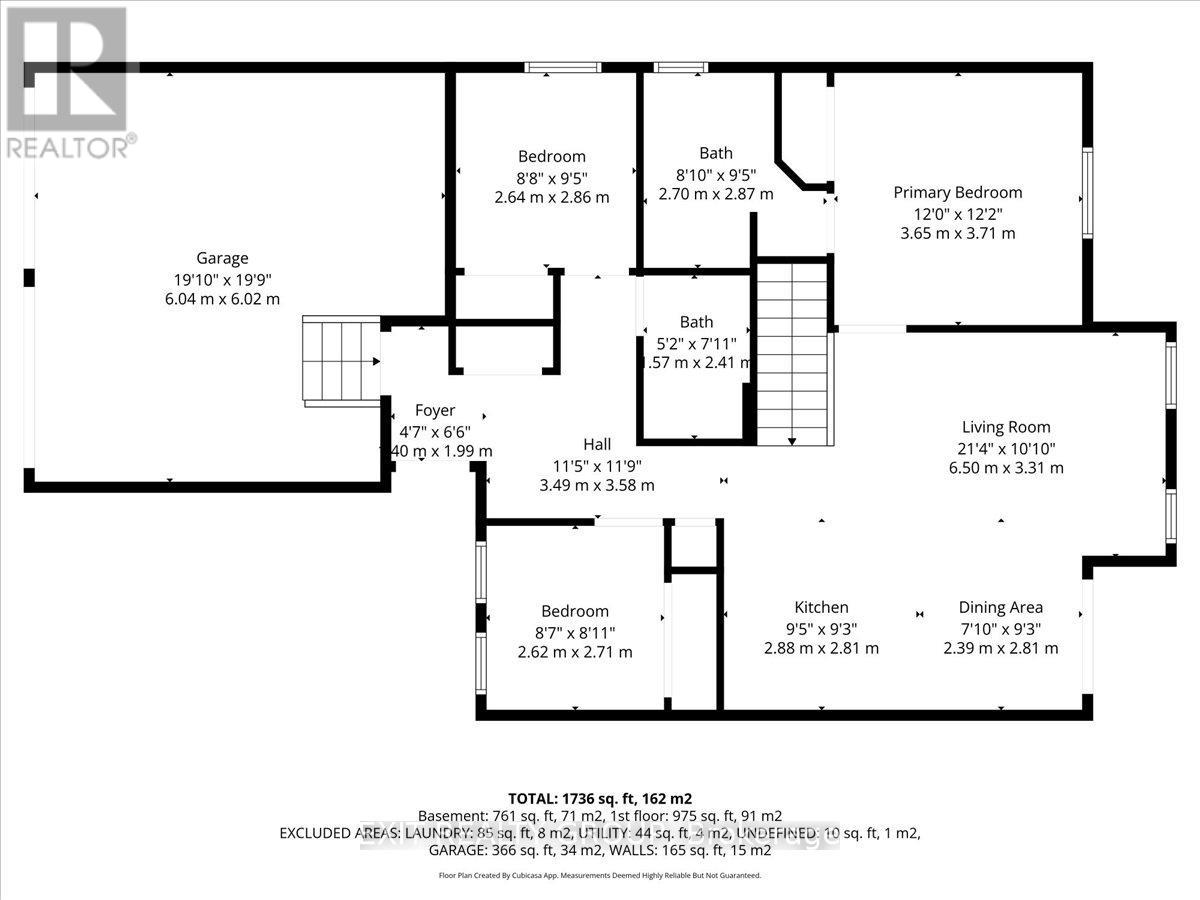
| Level | Type | Length | Width | Dimensions |
|---|---|---|---|---|
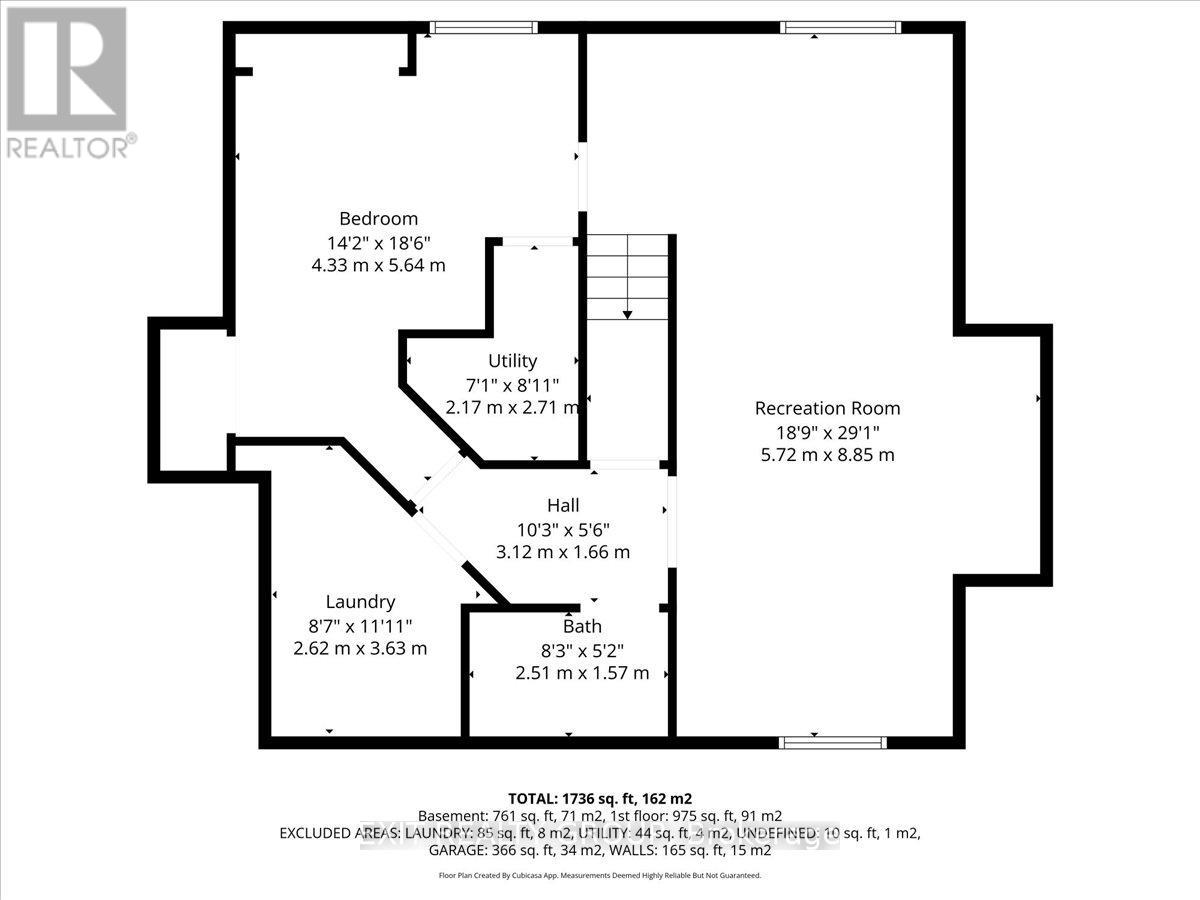
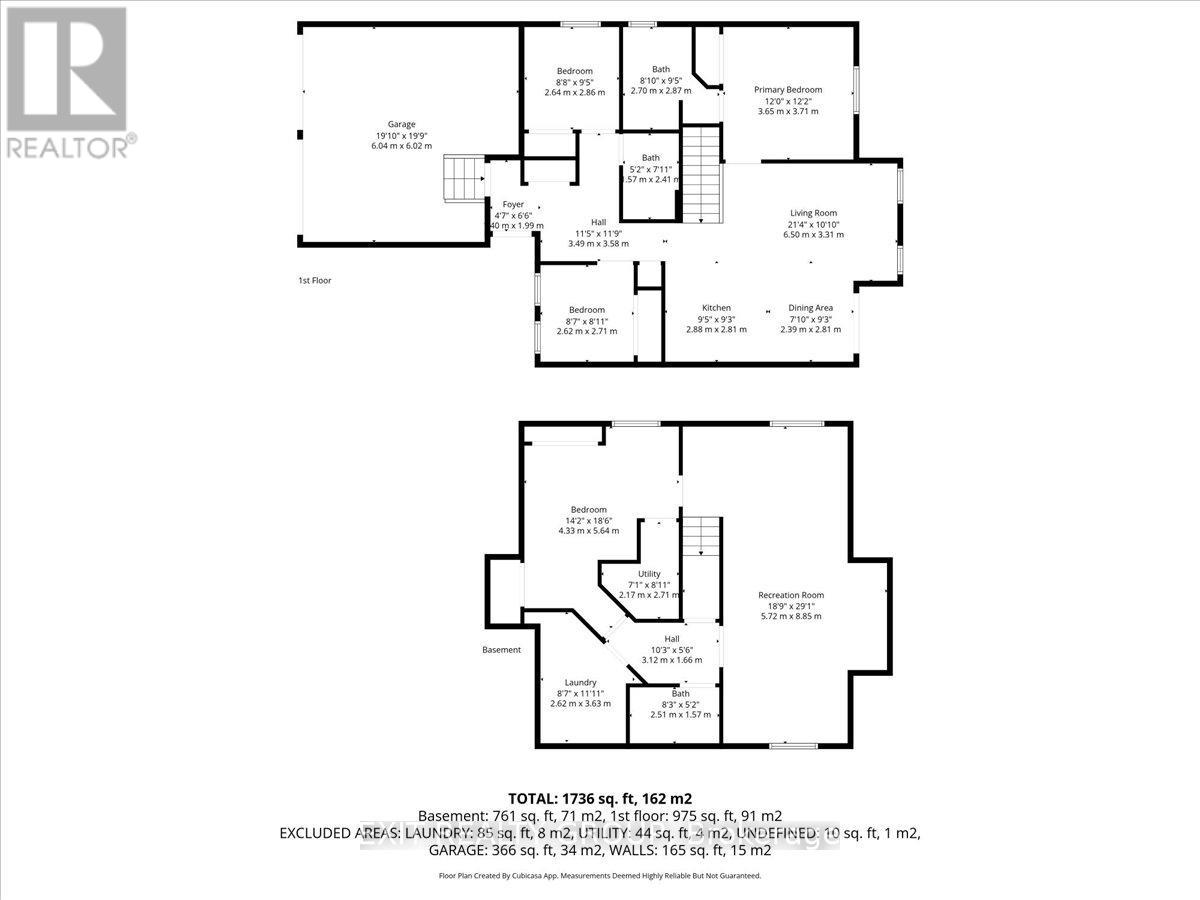
| Basement | Bedroom 4 | 5.64 m | 4.33 m | 5.64 m x 4.33 m |
| Basement | Bathroom | 2.51 m | 1.57 m | 2.51 m x 1.57 m |
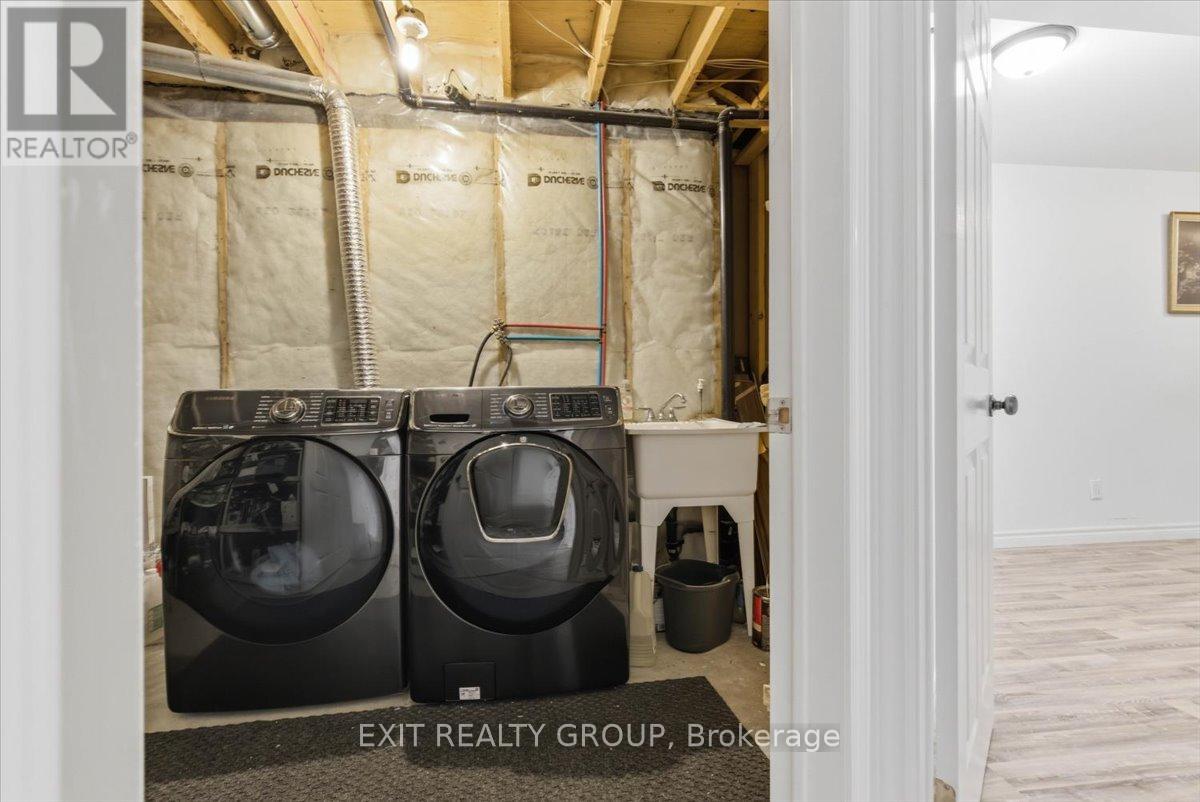
| Basement | Laundry Room | 3.63 m | 2.62 m | 3.63 m x 2.62 m |
| Basement | Utility Room | 2.71 m | 2.17 m | 2.71 m x 2.17 m |
| Basement | Recreational, Games Room | 8.85 m | 5.72 m | 8.85 m x 5.72 m |
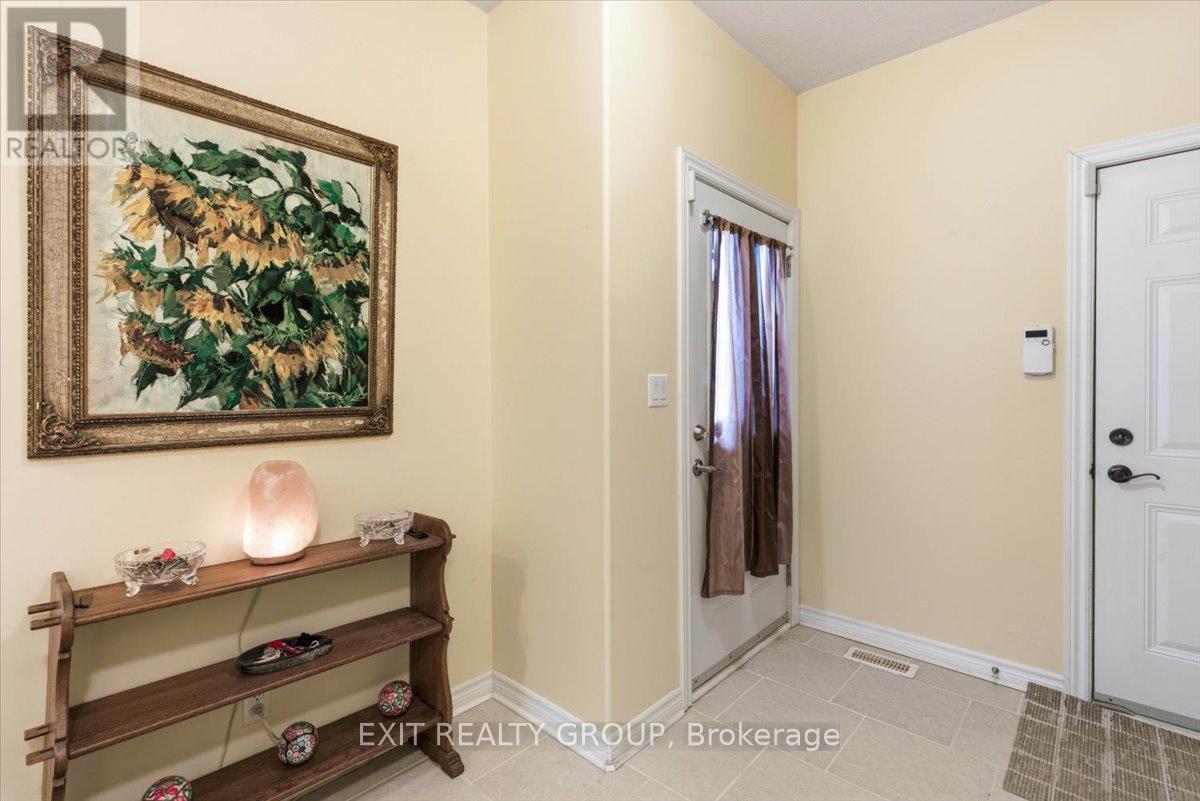
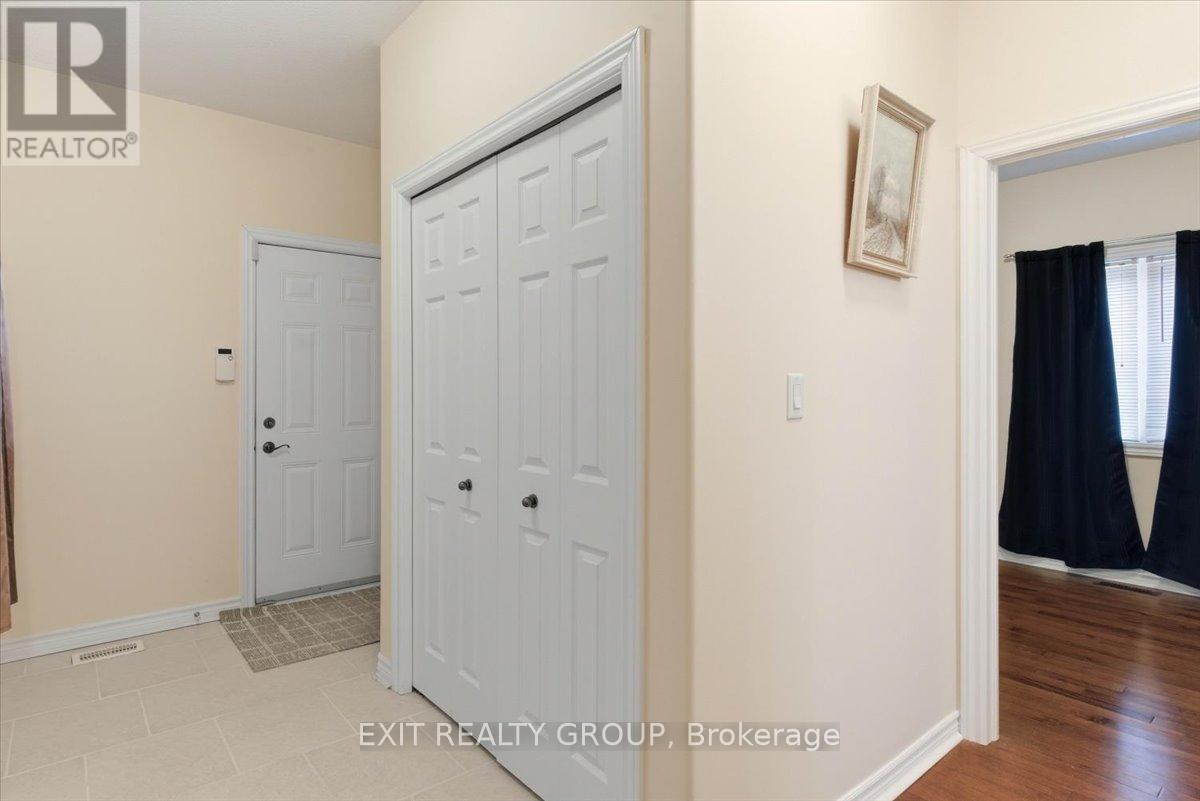
| Ground Level | Foyer | 1.99 m | 1.4 m | 1.99 m x 1.4 m |
| Ground Level | Kitchen | 2.88 m | 2.81 m | 2.88 m x 2.81 m |
| Ground Level | Dining Room | 2.81 m | 2.39 m | 2.81 m x 2.39 m |
| Ground Level | Living Room | 6.5 m | 3.31 m | 6.5 m x 3.31 m |
| Ground Level | Primary Bedroom | 3.71 m | 3.65 m | 3.71 m x 3.65 m |
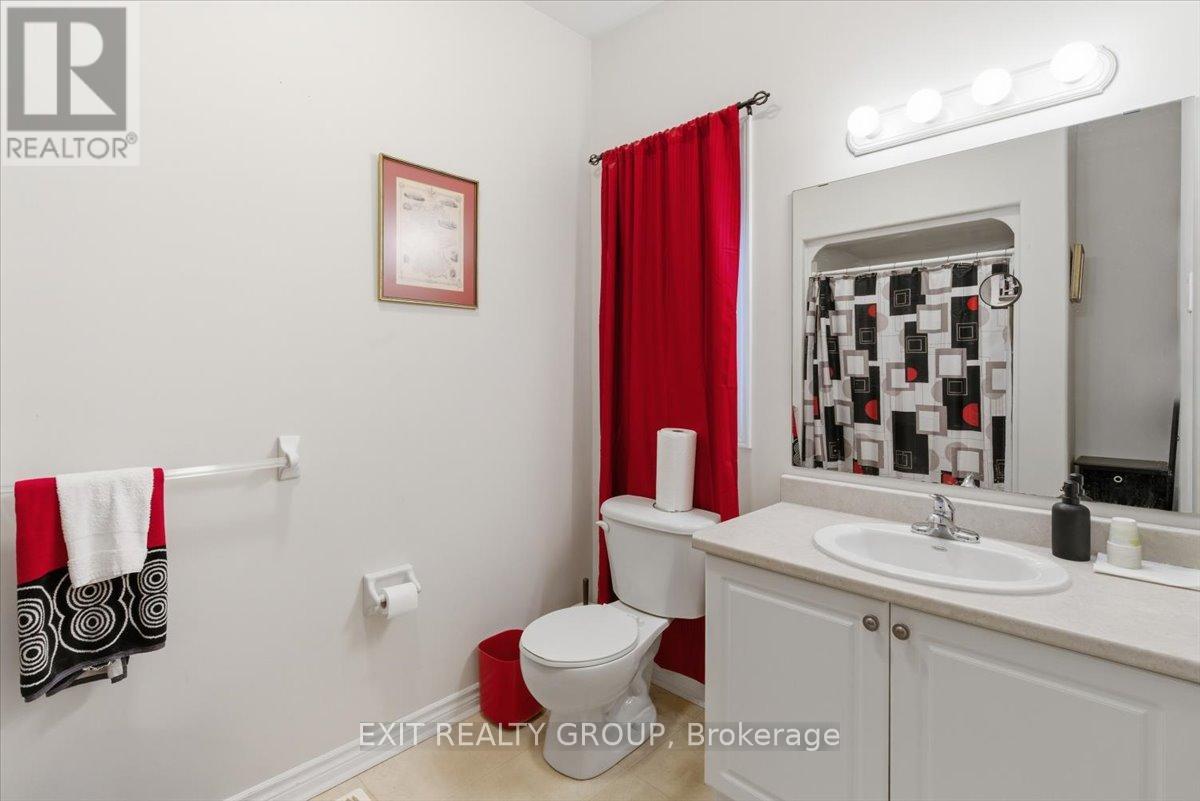
| Ground Level | Bathroom | 2.87 m | 2.7 m | 2.87 m x 2.7 m |
| Ground Level | Bedroom 2 | 2.86 m | 2.64 m | 2.86 m x 2.64 m |
| Ground Level | Bedroom 3 | 2.72 m | 2.62 m | 2.72 m x 2.62 m |
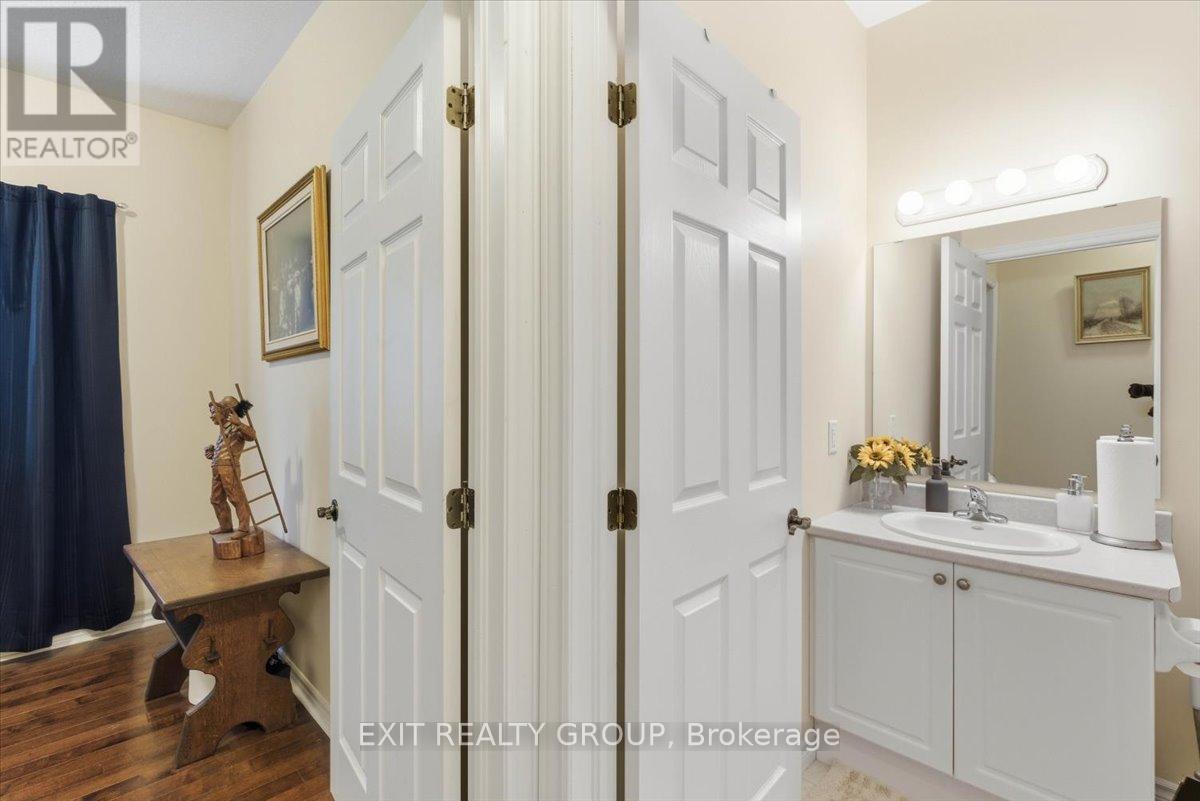
| Ground Level | Bathroom | 2.41 m | 1.57 m | 2.41 m x 1.57 m |
Utilities
| Cable | Installed |
| Electricity | Installed |
| Sewer | Installed |
https://www.realtor.ca/real-estate/29617085/173-kildare-avenue-loyalist-amherstview-54-amherstview
Contact Us
Contact us for more information

Yifei Lin
REALTOR®
[email protected]
261 Martindale Rd #14c
St. Catharines, Ontario L2W 1A2
(905) 401-0849

The trademarks REALTOR®, REALTORS®, and the REALTOR® logo are controlled by The Canadian Real Estate Association (CREA) and identify real estate professionals who are members of CREA. The trademarks MLS®, Multiple Listing Service® and the associated logos are owned by The Canadian Real Estate Association (CREA) and identify the quality of services provided by real estate professionals who are members of CREA. The trademark DDF® is owned by The Canadian Real Estate Association (CREA) and identifies CREA's Data Distribution Facility (DDF®)
April 16 2026 09:31:30
Central Lakes Association of REALTORS®
Exit Realty Group