
2751 Highway 17 East Ferris, Ontario P0H 1K0

$459,900
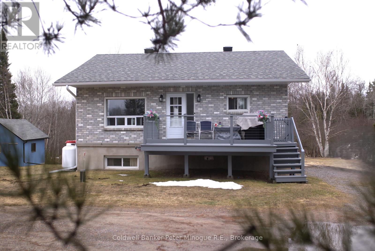
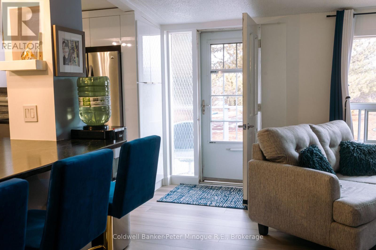
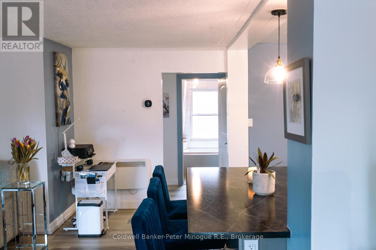
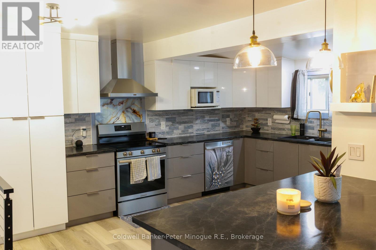
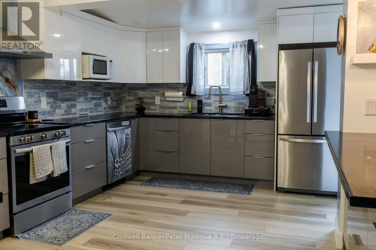
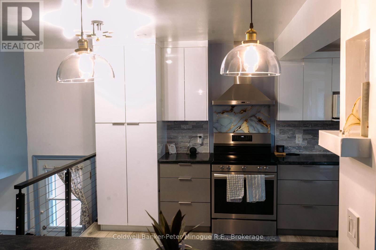
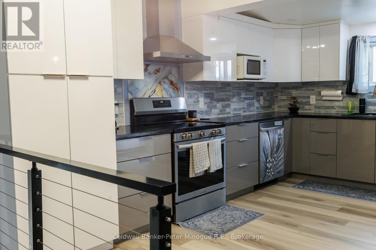
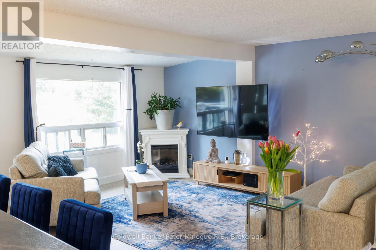
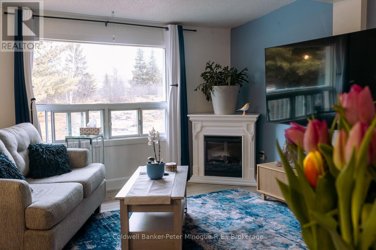
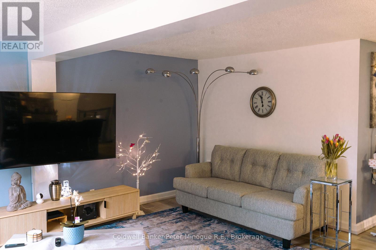
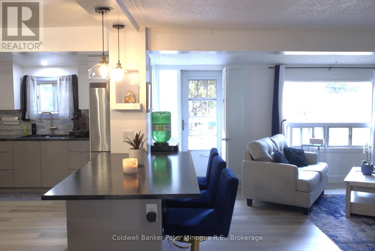
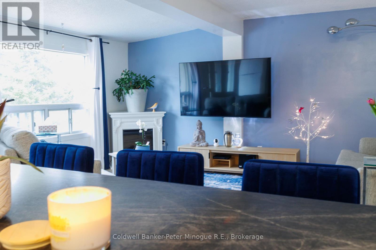
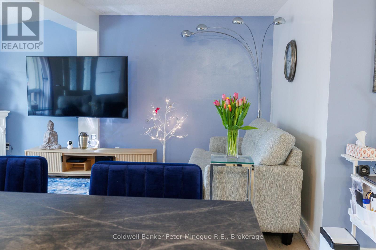
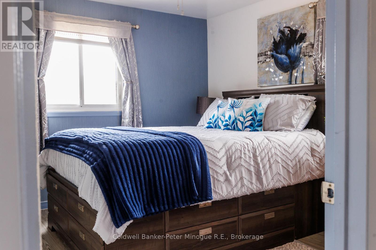
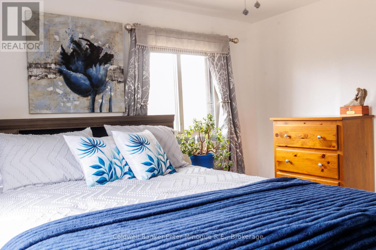
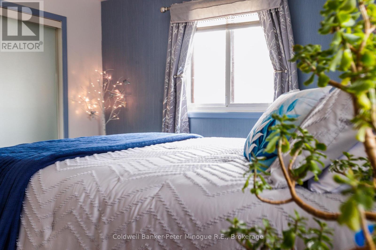
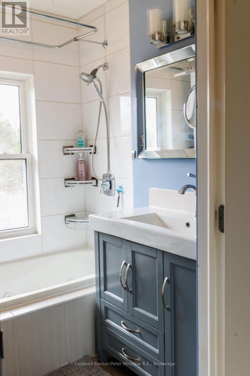
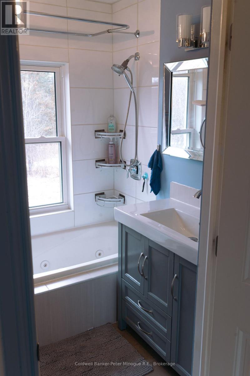
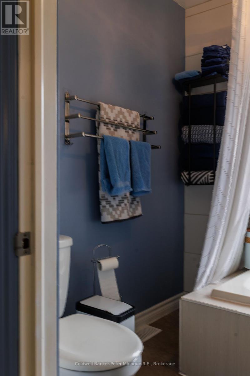
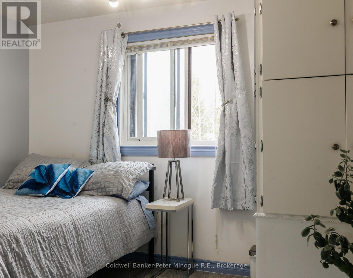
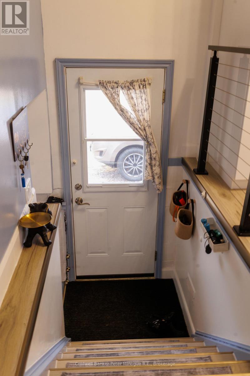


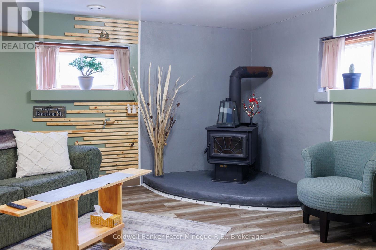
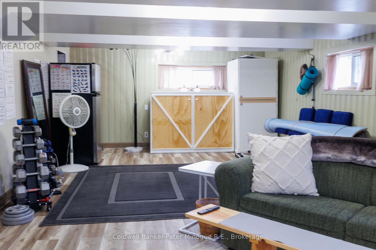
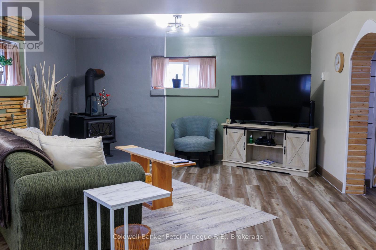
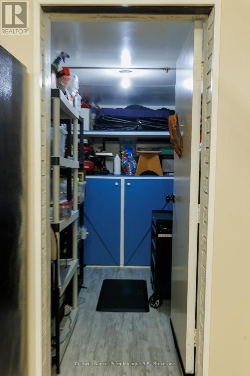
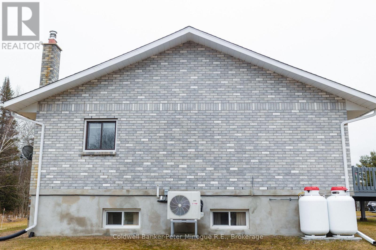
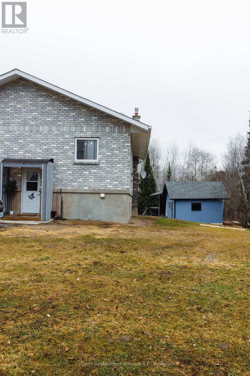
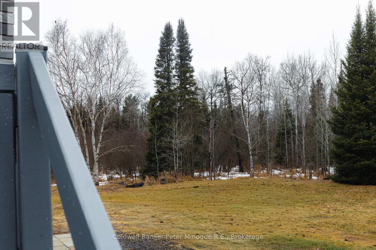
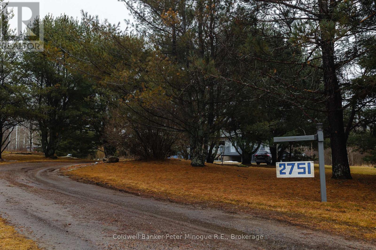
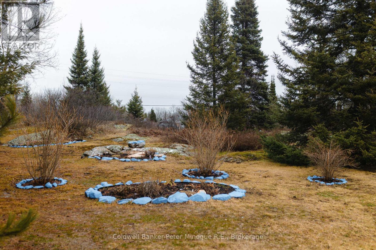
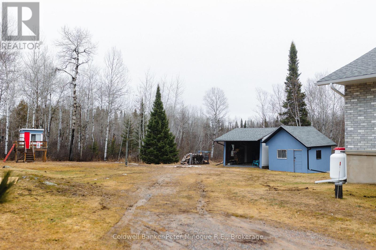

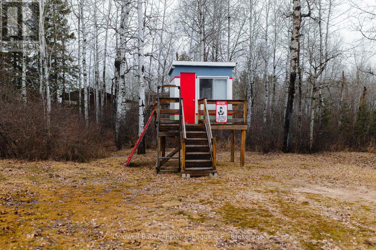
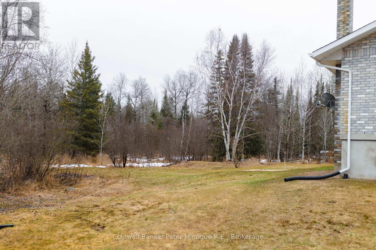
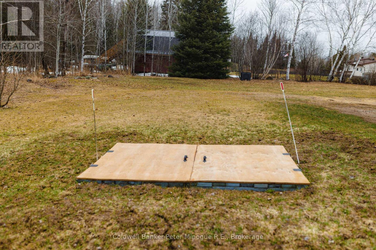
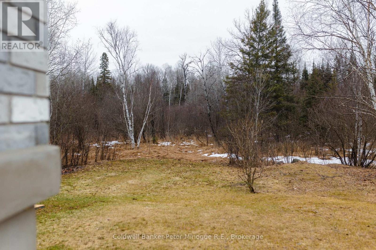
Charming All-Brick Country Home on a Beautifully Maintained Lot. Welcome to this clean and comfortable 2-bedroom all-brick country home, perfectly situated on a well-cared-for lot offering space, privacy, and charm. This inviting property features front deck-ideal for relaxing or entertaining while enjoying the peaceful surroundings. Inside, you'll find an upgraded, spacious Pizo kitchen with plenty of room for family meals and gatherings including a full appliance package. The home offers a warm and welcoming feel throughout, with a economical heat pump installed in 2024 making it perfect for families, first-time buyers, or those looking to downsize without sacrificing comfort. The lower level boasts a generous rec room complete with a cozy wood stove, creating the perfect space for relaxing during cooler months. There is also potential for a third bedroom, home office, or hobby space-giving you flexibility to suit your needs. Outdoors, the property continues to impress with multiple outbuildings, all roofs have been re-shingled including the house. for storage, workshop use, or hobbies, along with a charming children's treehouse that adds a touch of fun and character to the yard which includes a riding lawn tractor and trailer. If you're looking for a peaceful country setting with practical features and room to grow, this well-maintained home is a must-see! (id:65446)
Open House
This property has open houses!
11:00 am
Ends at:1:00 pm
Property Details
| MLS® Number | X13009214 |
| Property Type | Single Family |
| Community Name | East Ferris |
| Equipment Type | Water Heater |
| Features | Wooded Area, Irregular Lot Size, Country Residential, Sump Pump |
| Parking Space Total | 8 |
| Rental Equipment Type | Water Heater |
| Structure | Shed |
Building
| Bathroom Total | 2 |
| Bedrooms Above Ground | 2 |
| Bedrooms Total | 2 |
| Age | 31 To 50 Years |
| Amenities | Separate Heating Controls |
| Appliances | Blinds, Dishwasher, Dryer, Stove, Washer, Refrigerator |
| Architectural Style | Bungalow |
| Basement Type | Full |
| Cooling Type | Wall Unit |
| Exterior Finish | Brick |
| Fireplace Present | Yes |
| Fireplace Type | Woodstove |
| Foundation Type | Block |
| Heating Fuel | Electric, Other, Propane |
| Heating Type | Baseboard Heaters, Forced Air, Not Known |
| Stories Total | 1 |
| Size Interior | 1,100 - 1,500 Sqft |
| Type | House |
| Utility Water | Drilled Well |
Parking
| Detached Garage | |
| Garage |
Land
| Acreage | No |
| Sewer | Septic System |
| Size Depth | 293 Ft ,4 In |
| Size Frontage | 349 Ft |
| Size Irregular | 349 X 293.4 Ft |
| Size Total Text | 349 X 293.4 Ft|1/2 - 1.99 Acres |
| Zoning Description | Rural R |
Rooms
| Level | Type | Length | Width | Dimensions |
|---|---|---|---|---|
| Basement | Recreational, Games Room | 9.04 m | 4.34 m | 9.04 m x 4.34 m |
| Basement | Workshop | 4.41 m | 1.67 m | 4.41 m x 1.67 m |
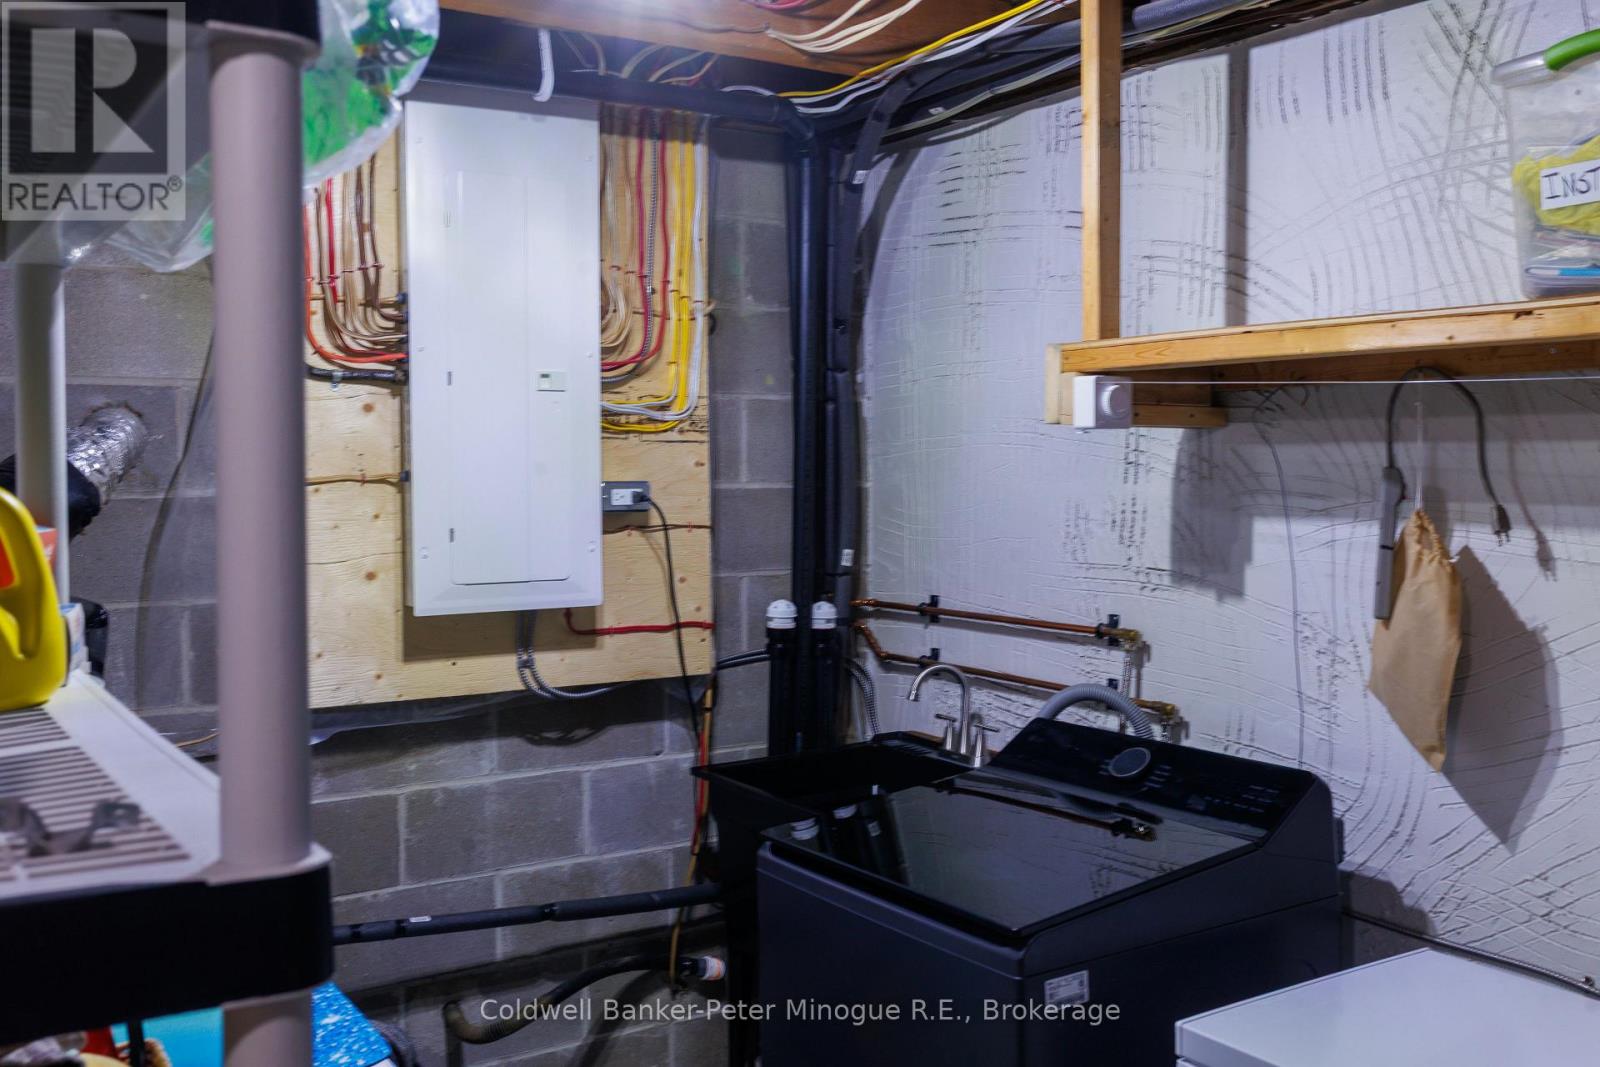
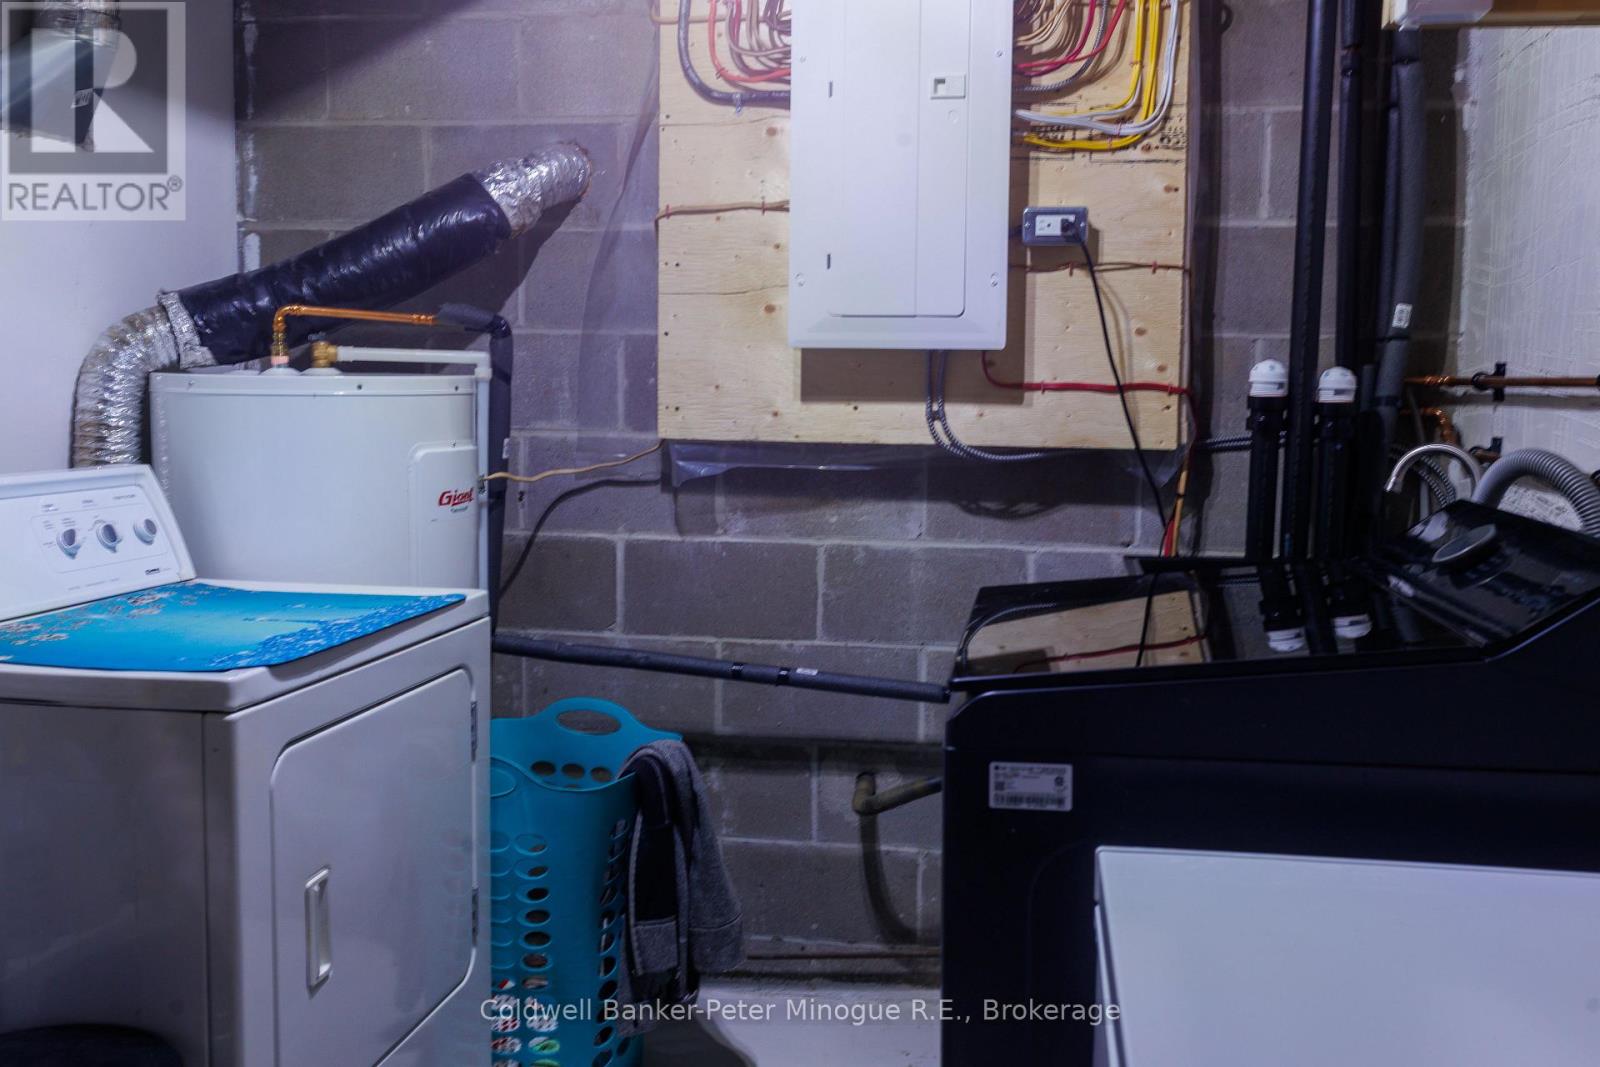
| Basement | Laundry Room | 4.11 m | 2.38 m | 4.11 m x 2.38 m |
| Basement | Bathroom | 1.82 m | 2.13 m | 1.82 m x 2.13 m |
| Main Level | Living Room | 5.13 m | 4.74 m | 5.13 m x 4.74 m |
| Main Level | Kitchen | 4.21 m | 4.74 m | 4.21 m x 4.74 m |
| Main Level | Primary Bedroom | 3.45 m | 3.6 m | 3.45 m x 3.6 m |
| Main Level | Bedroom | 3.6 m | 2.81 m | 3.6 m x 2.81 m |
| Main Level | Bathroom | 1.88 m | 1.82 m | 1.88 m x 1.82 m |
Utilities
| Electricity | Installed |
https://www.realtor.ca/real-estate/29616852/2751-highway-17-east-ferris-east-ferris
Contact Us
Contact us for more information

Yifei Lin
REALTOR®
[email protected]
261 Martindale Rd #14c
St. Catharines, Ontario L2W 1A2
(905) 401-0849

The trademarks REALTOR®, REALTORS®, and the REALTOR® logo are controlled by The Canadian Real Estate Association (CREA) and identify real estate professionals who are members of CREA. The trademarks MLS®, Multiple Listing Service® and the associated logos are owned by The Canadian Real Estate Association (CREA) and identify the quality of services provided by real estate professionals who are members of CREA. The trademark DDF® is owned by The Canadian Real Estate Association (CREA) and identifies CREA's Data Distribution Facility (DDF®)
April 17 2026 03:07:36
North Bay and Area REALTORS® Association
Coldwell Banker-Peter Minogue R.e., Brokerage