
69 Bridleridge Road SW Calgary, Alberta T2Y 4E1

$595,000
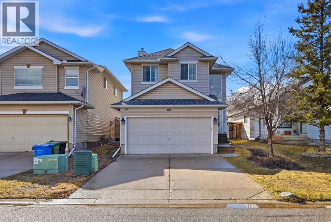
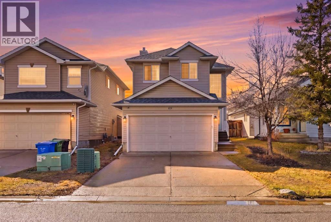
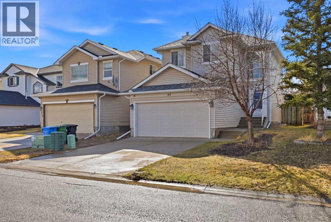
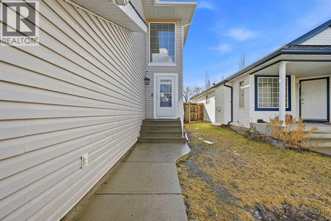
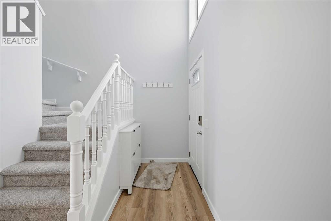
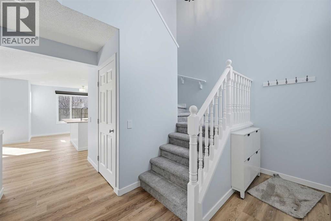
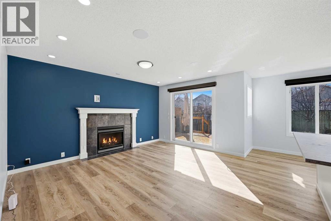
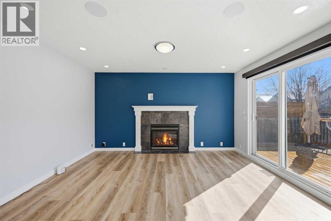
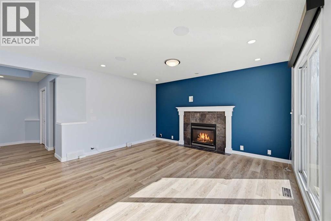
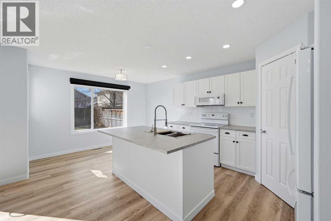
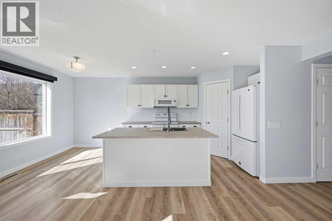
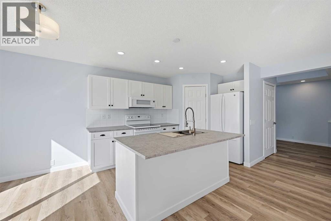
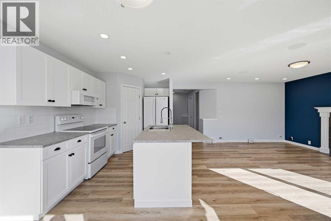
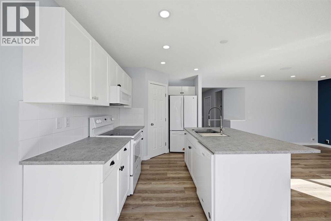
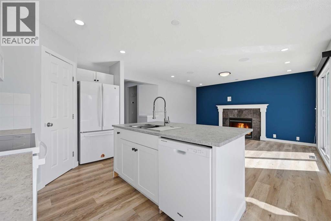
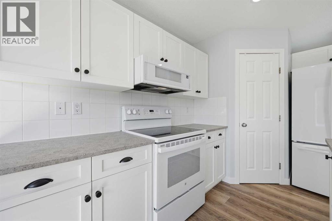
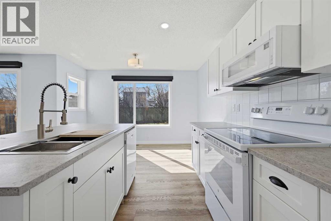
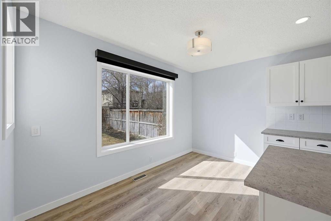
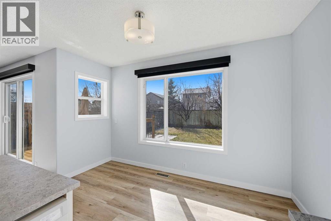
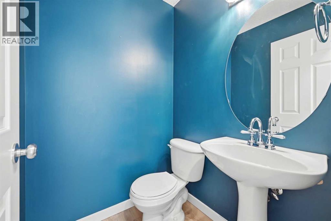
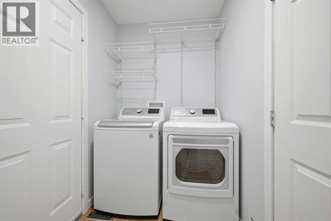
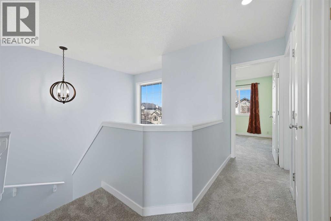
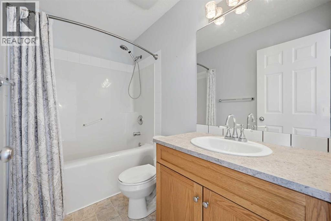
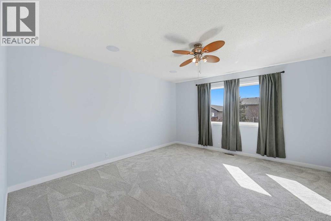

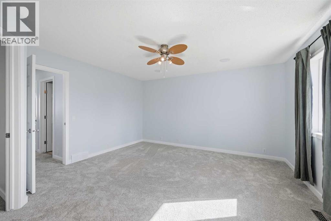
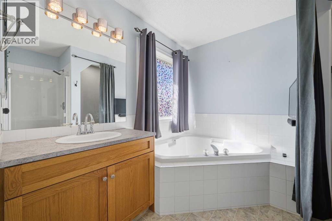
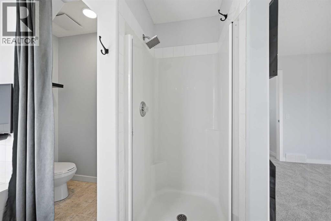
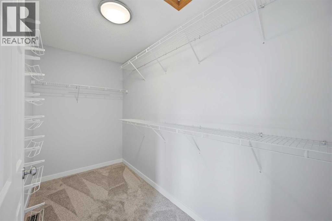
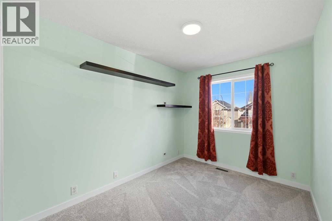
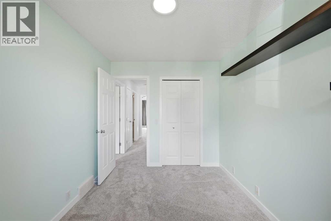
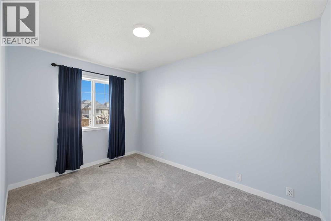
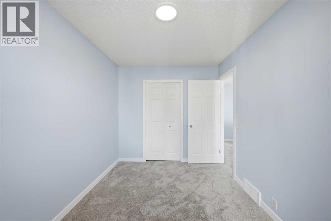
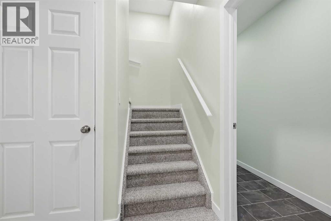
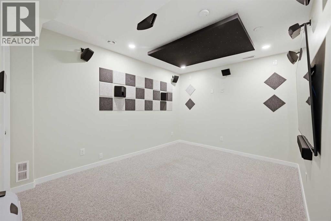
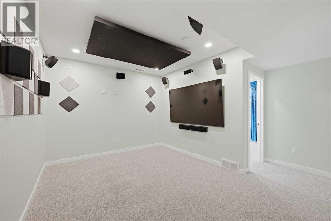
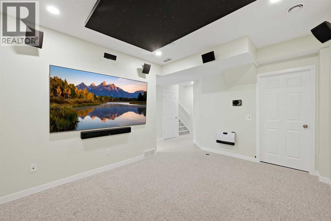
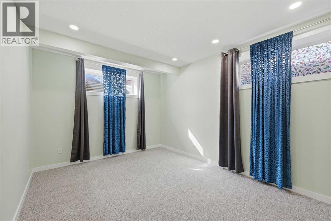
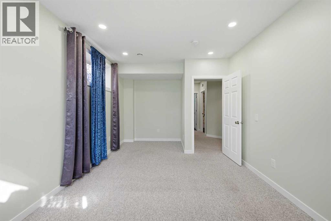
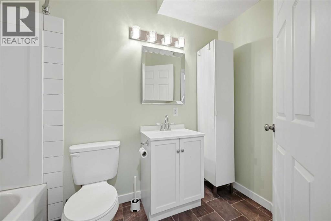
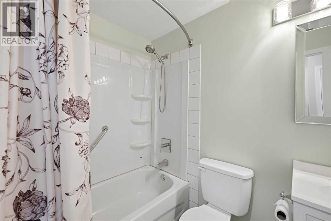
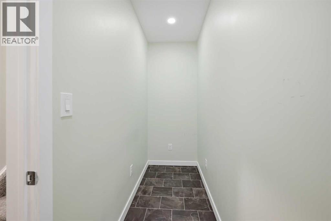
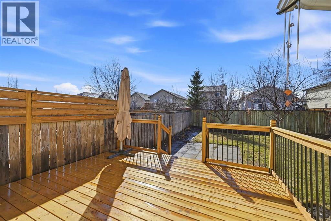
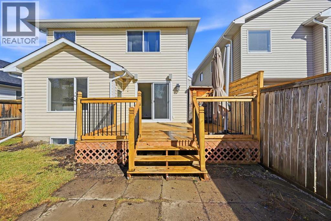
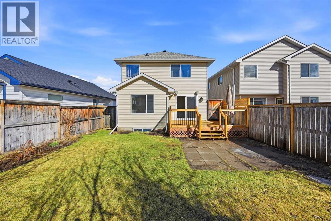
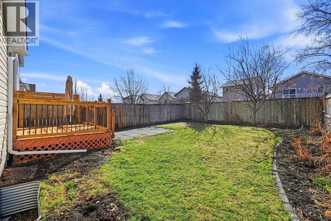
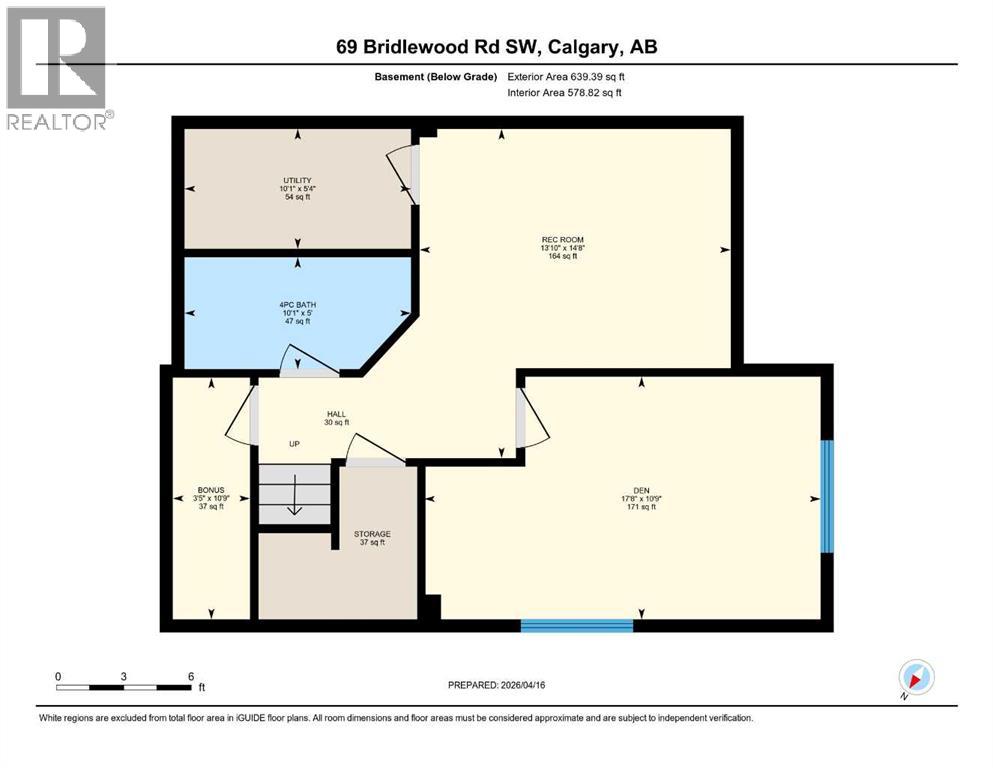
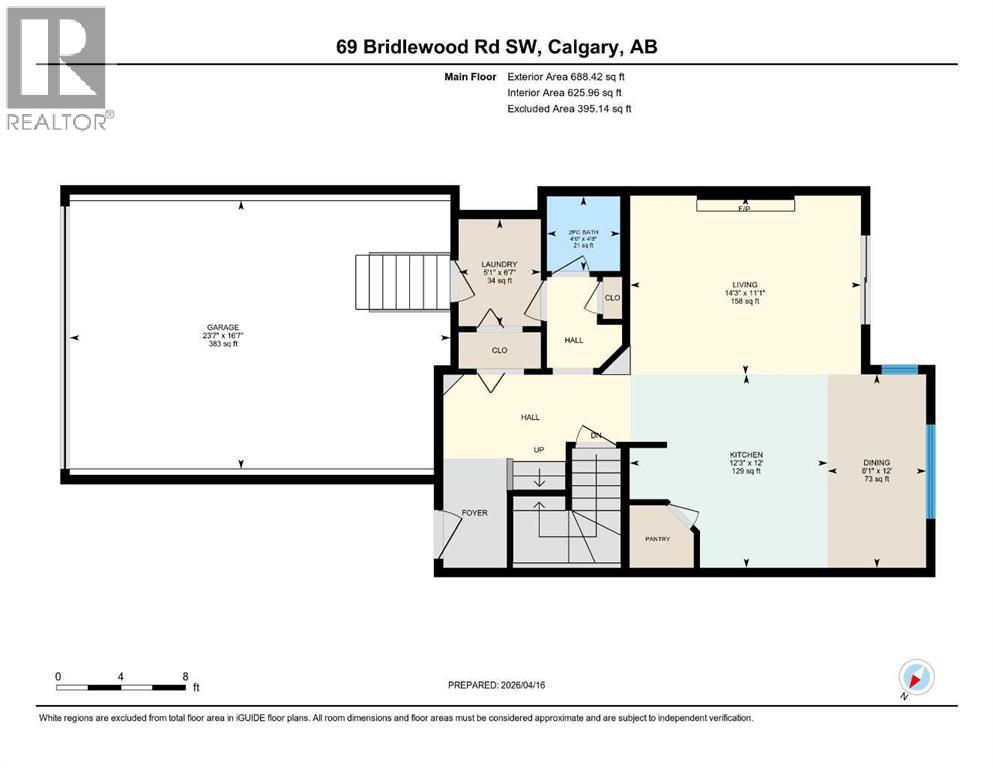
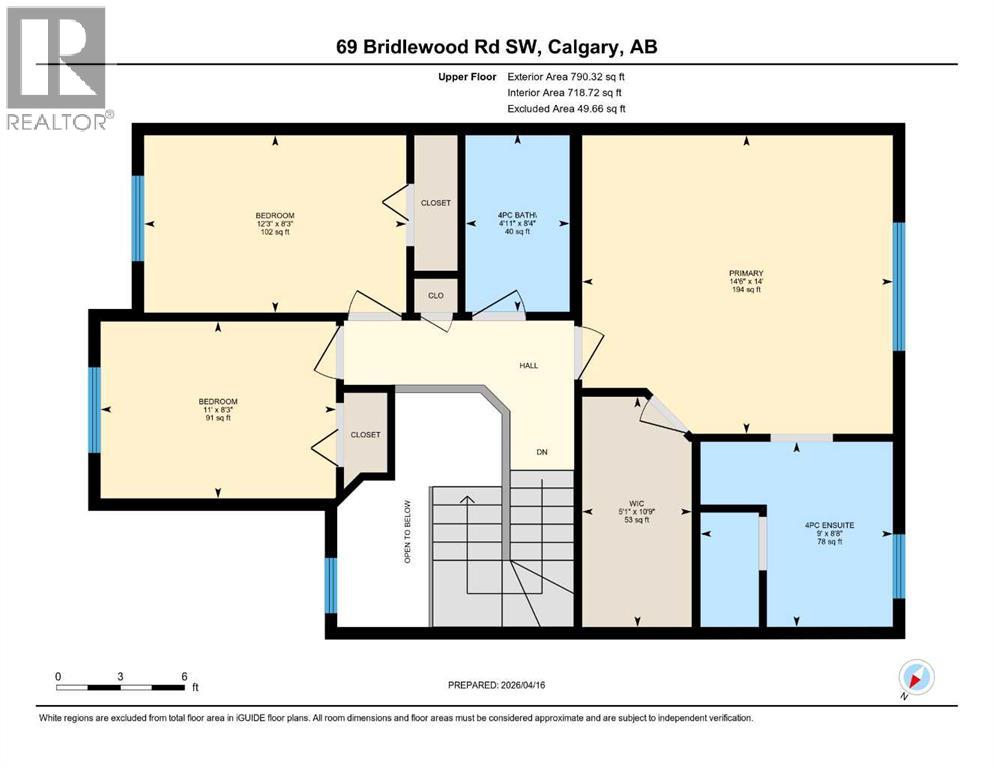
Welcome to this stunning, fully upgraded home at 69 Bridleridge Road SW. Located in the desirable community of Bridlewood, this beautifully maintained 1,479 sq. ft. home offers 4 bedrooms and 3.5 bathrooms, with 3 bedrooms upstairs and a fully finished basement with 9-ft ceilings, featuring an additional bedroom and your own private theatre.The main floor includes a cozy living room with fireplace, a functional kitchen, large laundry room, and a 2-piece bath. Upstairs, the spacious primary bedroom features a 4-piece ensuite and walk-in closet, along with two additional bedrooms and a full bath.Enjoy modern upgrades such as smart blinds on the main floor, ceiling speakers, and smart switches throughout. Stay comfortable year-round with central air conditioning, perfect for Calgary’s warm summer days. The media room with an 85-inch TV and star ceiling lighting offers the perfect entertainment space.Recent upgrades include a new stove, hood fan, dishwasher, washer, and dryer—all replaced in 2024.Step outside to a fully fenced backyard with a landscaped patio and brand-new deck—ideal for entertaining. With new flooring, fresh paint, and new upstairs carpet, this home is move-in ready. Conveniently located near schools, parks, shopping, and major roads. The basement development was completed with all required permits. The basement ceiling is upgraded with double drywall, providing improved sound insulation.Book your private showing today! (id:65446)
Property Details
| MLS® Number | A2302273 |
| Property Type | Single Family |
| Community Name | Bridlewood |
| Amenities Near By | Park, Playground, Schools, Shopping |
| Community Features | Fishing |
| Features | Pvc Window, No Smoking Home |
| Parking Space Total | 4 |
| Plan | 0011889 |
| Structure | Deck |
Building
| Bathroom Total | 4 |
| Bedrooms Above Ground | 3 |
| Bedrooms Below Ground | 1 |
| Bedrooms Total | 4 |
| Appliances | Refrigerator, Range - Electric, Dishwasher, Range, Garage Door Opener, Washer & Dryer |
| Basement Development | Finished |
| Basement Type | Full (finished) |
| Constructed Date | 2002 |
| Construction Material | Wood Frame |
| Construction Style Attachment | Detached |
| Cooling Type | Central Air Conditioning |
| Exterior Finish | Vinyl Siding |
| Fire Protection | Smoke Detectors |
| Fireplace Present | Yes |
| Fireplace Total | 1 |
| Flooring Type | Carpeted, Vinyl |
| Foundation Type | Poured Concrete |
| Half Bath Total | 1 |
| Heating Fuel | Natural Gas |
| Heating Type | Central Heating |
| Stories Total | 2 |
| Size Interior | 1,479 Sqft |
| Total Finished Area | 1478.74 Sqft |
| Type | House |
Parking
| Attached Garage | 2 |
Land
| Acreage | No |
| Fence Type | Fence |
| Land Amenities | Park, Playground, Schools, Shopping |
| Size Depth | 35.6 M |
| Size Frontage | 10.36 M |
| Size Irregular | 3977.00 |
| Size Total | 3977 Sqft|0-4,050 Sqft |
| Size Total Text | 3977 Sqft|0-4,050 Sqft |
| Zoning Description | R-1n |
Rooms
| Level | Type | Length | Width | Dimensions |
|---|---|---|---|---|
| Second Level | 2pc Bathroom | 4.50 Ft x 4.67 Ft | ||
| Second Level | Dining Room | 12.00 Ft x 6.08 Ft | ||
| Second Level | Kitchen | 12.00 Ft x 12.25 Ft | ||
| Second Level | Laundry Room | 6.58 Ft x 5.08 Ft | ||
| Second Level | Living Room | 11.08 Ft x 14.25 Ft | ||
| Third Level | 3pc Bathroom | 8.33 Ft x 4.92 Ft | ||
| Third Level | 4pc Bathroom | 8.67 Ft x 9.00 Ft | ||
| Third Level | Bedroom | 8.25 Ft x 11.00 Ft | ||
| Third Level | Bedroom | 8.25 Ft x 12.25 Ft | ||
| Third Level | Primary Bedroom | 14.00 Ft x 14.50 Ft | ||
| Basement | Furnace | 10.08 Ft x 5.33 Ft | ||
| Basement | Recreational, Games Room | 14.67 Ft x 13.83 Ft | ||
| Basement | 3pc Bathroom | 5.00 Ft x 10.08 Ft | ||
| Basement | Bedroom | 10.75 Ft x 17.67 Ft |
https://www.realtor.ca/real-estate/29616771/69-bridleridge-road-sw-calgary-bridlewood
Contact Us
Contact us for more information

Yifei Lin
REALTOR®
[email protected]
261 Martindale Rd #14c
St. Catharines, Ontario L2W 1A2
(905) 401-0849

The trademarks REALTOR®, REALTORS®, and the REALTOR® logo are controlled by The Canadian Real Estate Association (CREA) and identify real estate professionals who are members of CREA. The trademarks MLS®, Multiple Listing Service® and the associated logos are owned by The Canadian Real Estate Association (CREA) and identify the quality of services provided by real estate professionals who are members of CREA. The trademark DDF® is owned by The Canadian Real Estate Association (CREA) and identifies CREA's Data Distribution Facility (DDF®)
April 18 2026 06:11:30
Calgary Real Estate Board
Creekside Realty