
40 Hubert Corless Drive S Caledon, Ontario L7E 1W7

$920,000
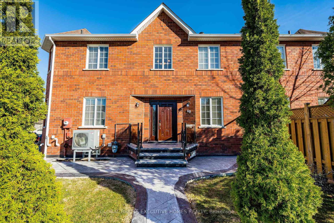
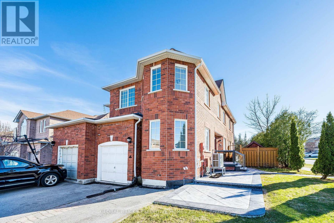
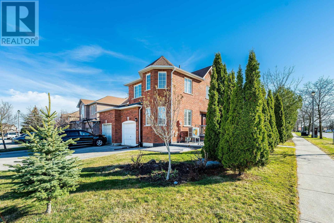
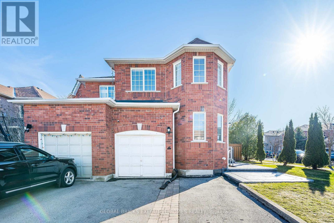
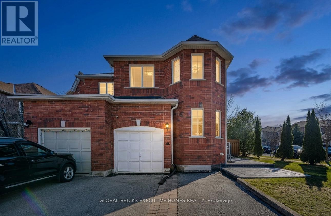
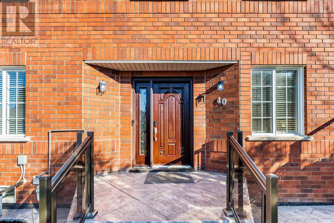
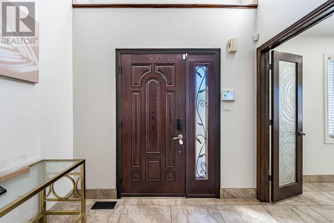
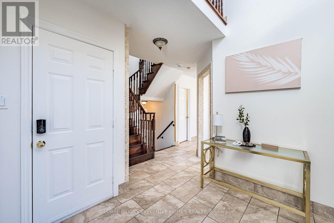
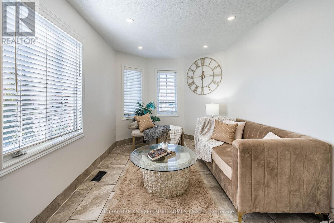
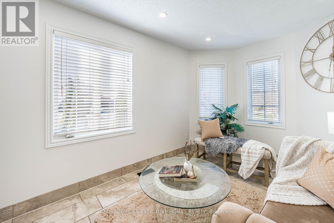
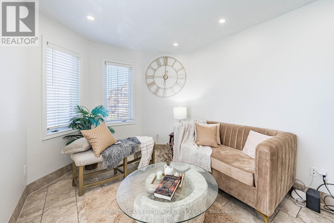
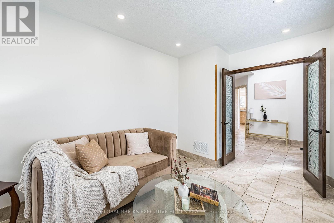
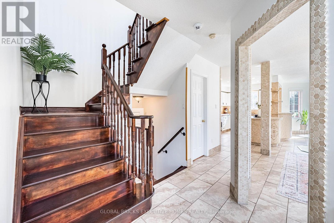
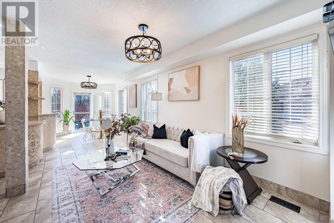
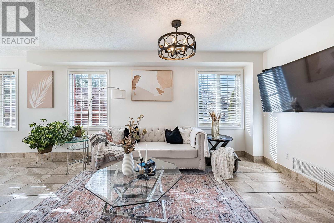
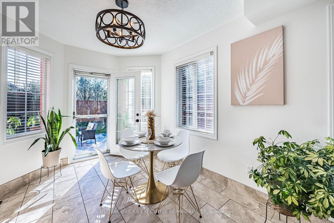
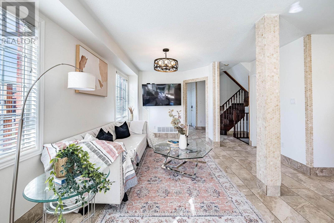
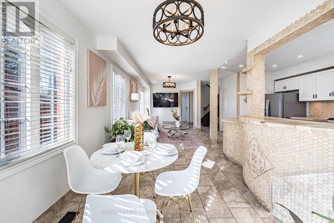
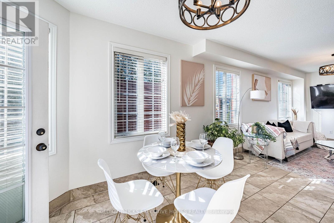
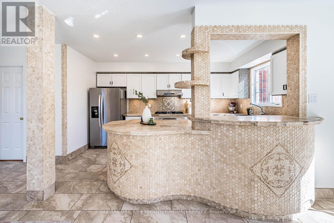
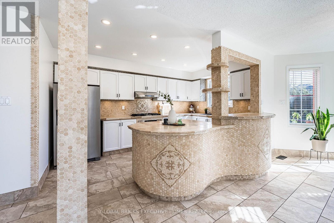
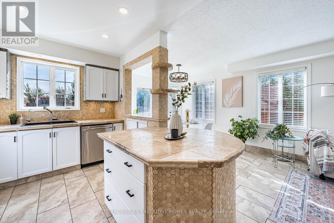
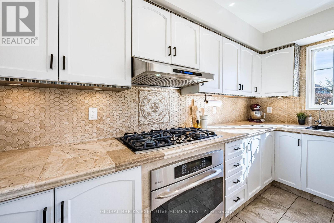
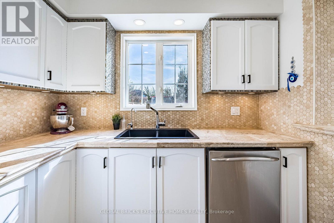
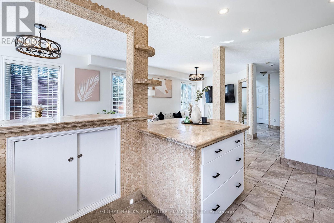
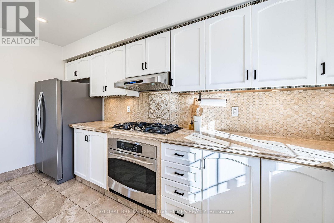
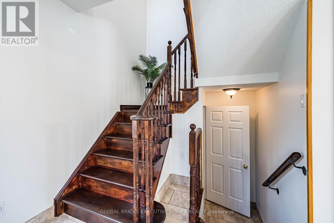
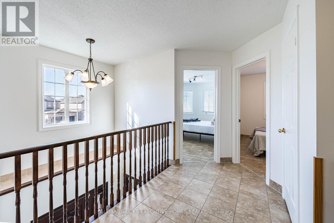
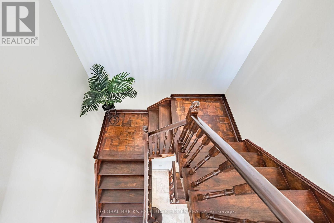
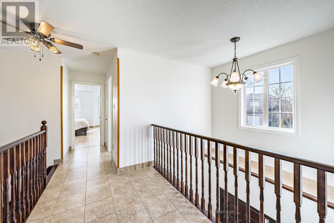
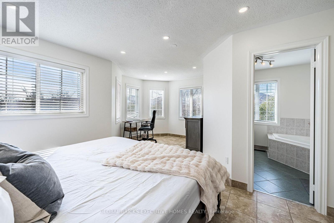

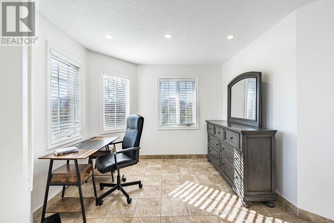
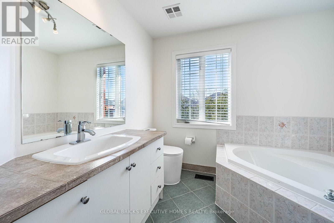
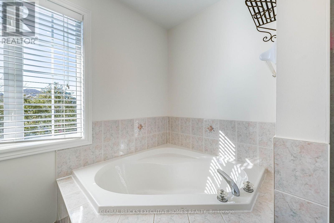
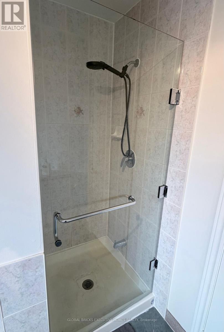
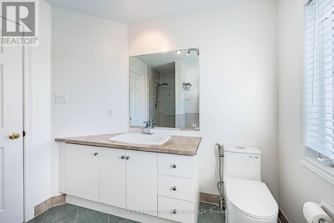
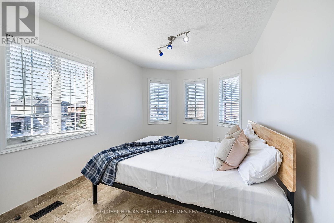
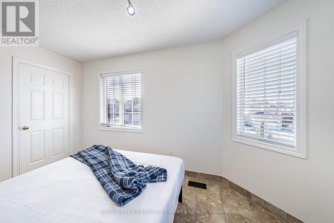
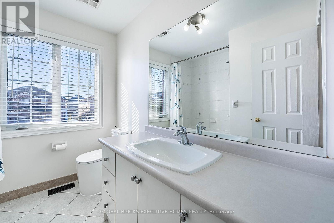
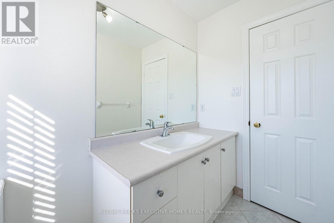
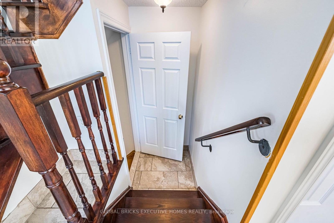
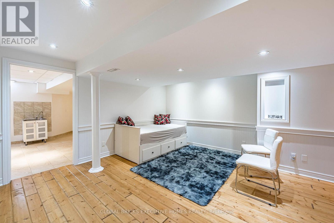
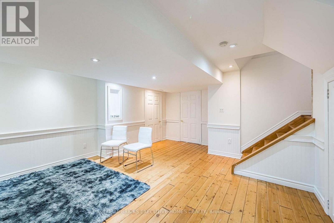
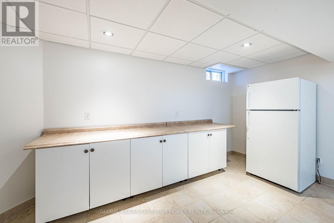
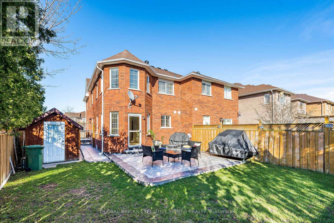
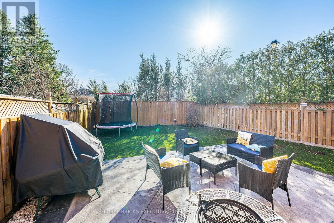
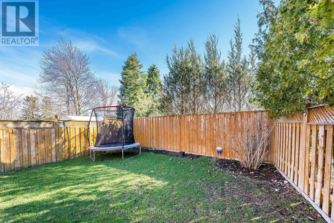
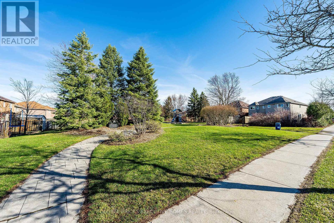
Rare corner lot backing onto a lush park with ultimate privacy and open views. The backyard is a serene retreat surrounded by greenery with no rear neighbors. This freshly painted, move-in ready home is completely carpet-free and features master-crafted porcelain tile artwork throughout. The exterior is beautifully enhanced with professional landscaping and upgraded stamped concrete flooring. All major mechanicals are fully owned, including a High-Efficiency Furnace (2024), Heat Pump (2024), and Tankless Water Heater (2023), water purifier (owned) All appliances are owned with no rentals. Includes a garage plus 3 additional outside car parking spaces. A true turn-key gem combining modern energy efficiency with a premium, private location. (id:65446)
Property Details
| MLS® Number | W13009142 |
| Property Type | Single Family |
| Community Name | Bolton East |
| Parking Space Total | 3 |
Building
| Bathroom Total | 3 |
| Bedrooms Above Ground | 3 |
| Bedrooms Total | 3 |
| Appliances | Central Vacuum, Dishwasher, Dryer, Stove, Water Heater, Washer, Two Refrigerators |
| Basement Development | Finished |
| Basement Type | N/a (finished) |
| Construction Style Attachment | Semi-detached |
| Exterior Finish | Brick |
| Foundation Type | Concrete |
| Half Bath Total | 1 |
| Heating Fuel | Natural Gas |
| Heating Type | Forced Air |
| Stories Total | 2 |
| Size Interior | 1,100 - 1,500 Sqft |
| Type | House |
| Utility Water | Municipal Water |
Parking
| Garage |
Land
| Acreage | No |
| Sewer | Sanitary Sewer |
| Size Depth | 115 Ft ,3 In |
| Size Frontage | 39 Ft ,3 In |
| Size Irregular | 39.3 X 115.3 Ft |
| Size Total Text | 39.3 X 115.3 Ft |
| Zoning Description | R2-2 |
Rooms
| Level | Type | Length | Width | Dimensions |
|---|---|---|---|---|
| Second Level | Primary Bedroom | 3.35 m | 2.92 m | 3.35 m x 2.92 m |
| Second Level | Bedroom 2 | 4.7 m | 2.74 m | 4.7 m x 2.74 m |
| Second Level | Bedroom 3 | 4.8 m | 2.9 m | 4.8 m x 2.9 m |
| Basement | Recreational, Games Room | 4.8 m | 2.9 m | 4.8 m x 2.9 m |
| Main Level | Living Room | 4.8 m | 2.8 m | 4.8 m x 2.8 m |
| Main Level | Family Room | 3.5 m | 2.7 m | 3.5 m x 2.7 m |
| Main Level | Dining Room | 3 m | 2.8 m | 3 m x 2.8 m |
Contact Us
Contact us for more information

Yifei Lin
REALTOR®
[email protected]
261 Martindale Rd #14c
St. Catharines, Ontario L2W 1A2
(905) 401-0849

The trademarks REALTOR®, REALTORS®, and the REALTOR® logo are controlled by The Canadian Real Estate Association (CREA) and identify real estate professionals who are members of CREA. The trademarks MLS®, Multiple Listing Service® and the associated logos are owned by The Canadian Real Estate Association (CREA) and identify the quality of services provided by real estate professionals who are members of CREA. The trademark DDF® is owned by The Canadian Real Estate Association (CREA) and identifies CREA's Data Distribution Facility (DDF®)
April 17 2026 12:10:48
Toronto Regional Real Estate Board
Global Bricks Executive Homes Realty