
50 Leaside Drive St. Catharines, Ontario L2M 4G5

$499,999
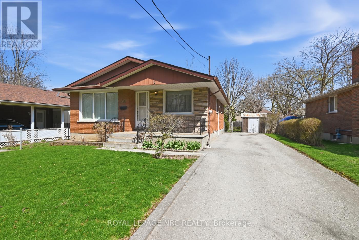
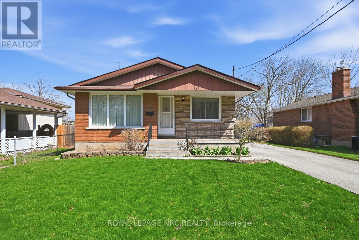

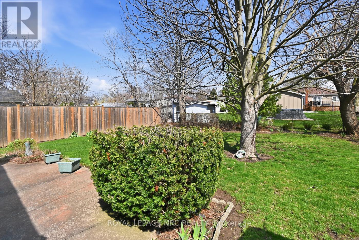
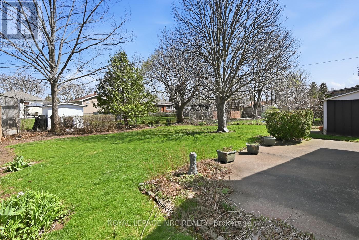
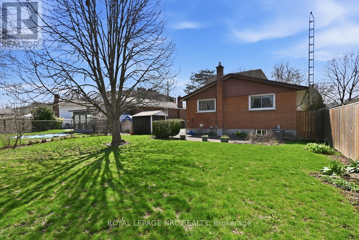
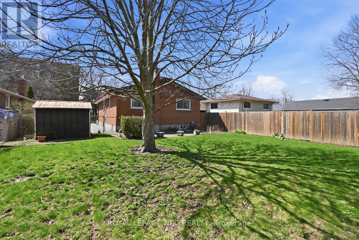
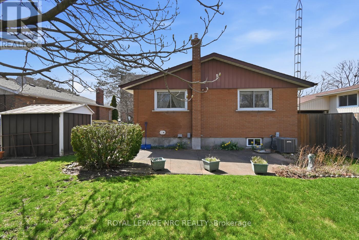
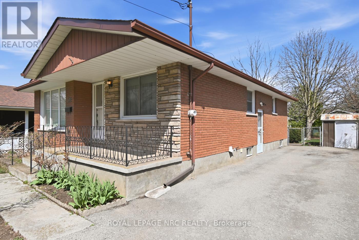
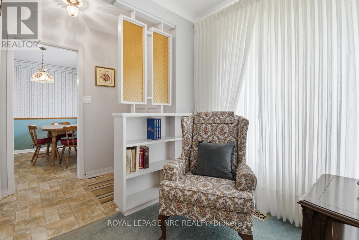
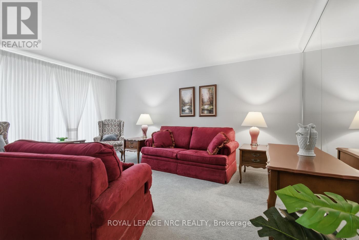
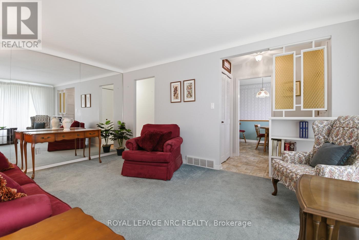
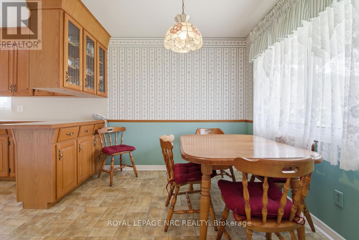
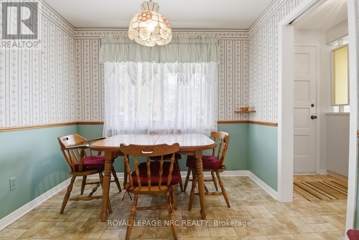
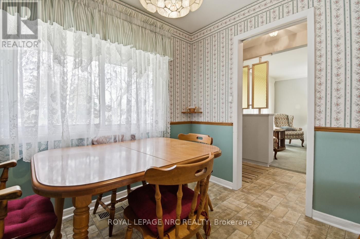
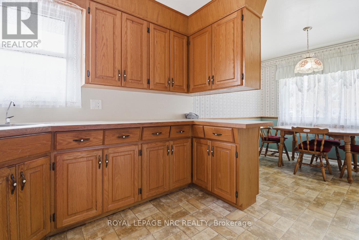
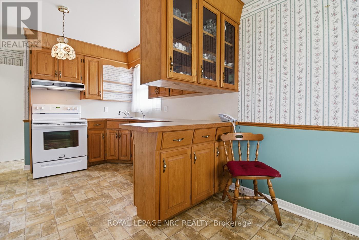
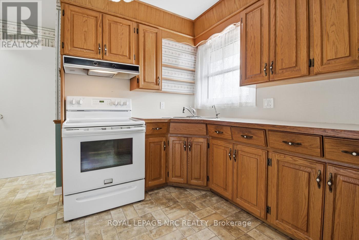
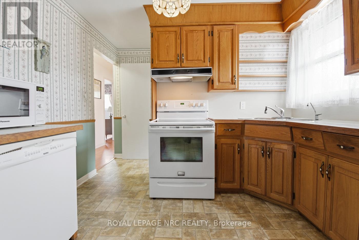
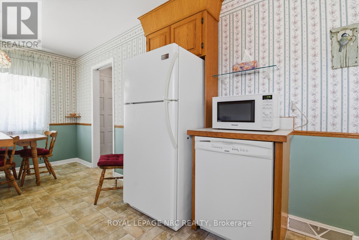
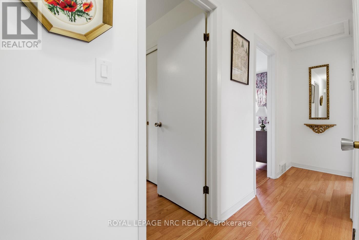
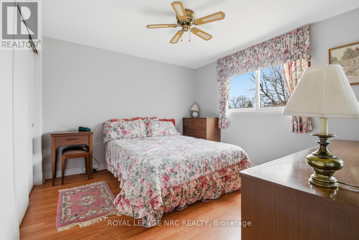
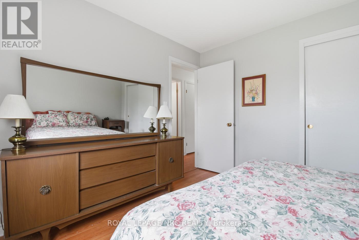
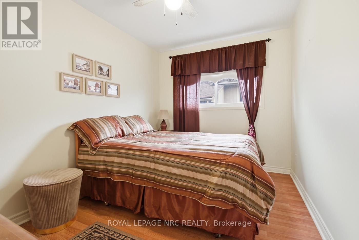
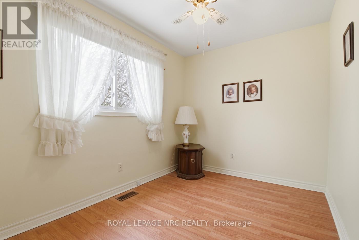
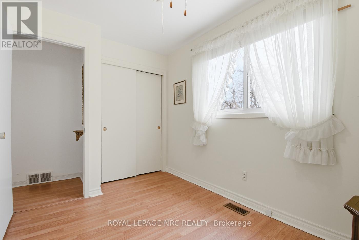
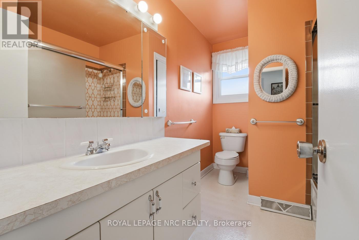
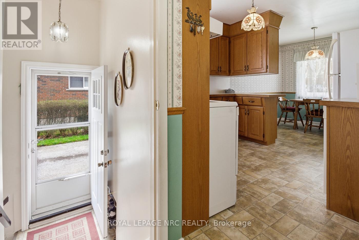
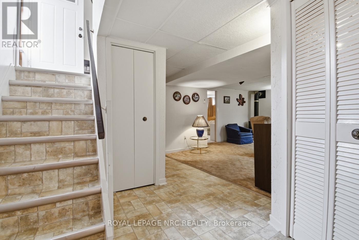
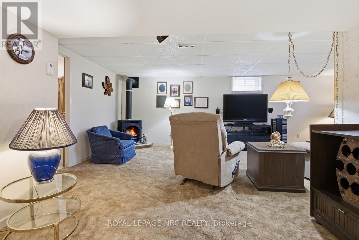
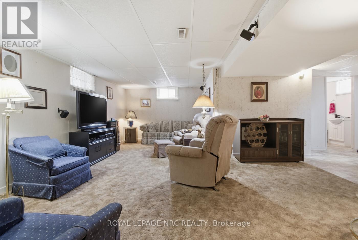
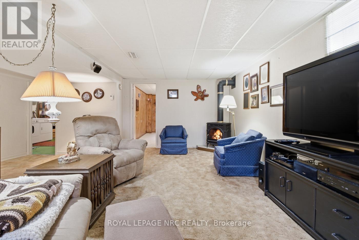
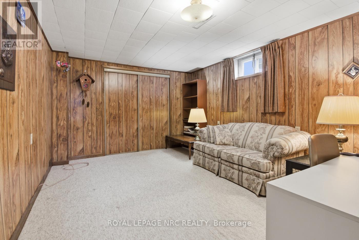
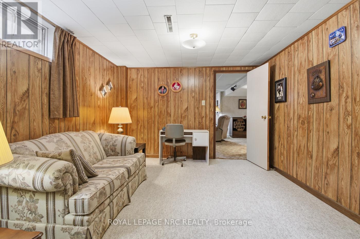
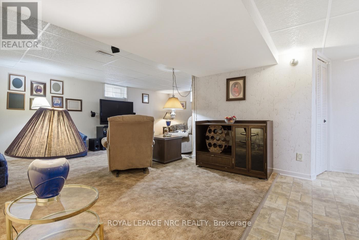
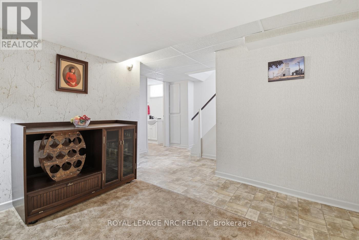
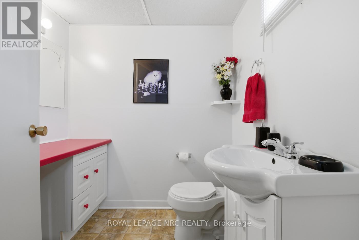
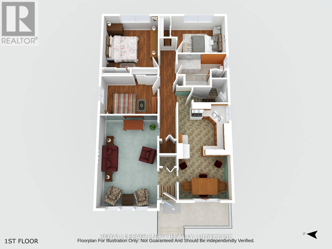
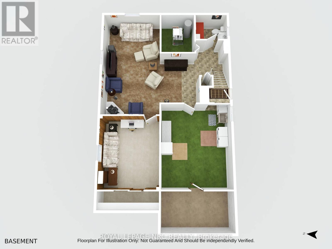
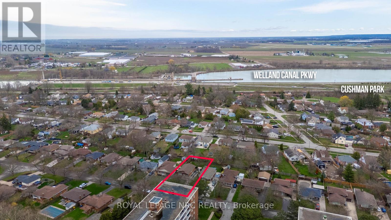
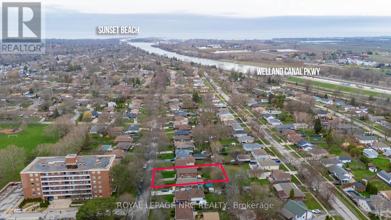
Located on a great, quiet street in St. Catharines' North End, this brick-facing bungalow has been lovingly owned by the same family for over 40 years. Just a 15-minute walk to Cushman Road Park and the well-known Welland Canal Trail, which stretches for kilometres along the canal, this is a great opportunity to get into a detached home in a desirable location at this price point, hard to beat!The home offers direct access to the basement, making it ideal for a potential in-law suite or to enjoy as extra living space. The lower level features a rec room, bedroom, and 2-piece bathroom.All vinyl windows throughout. Breaker electrical panel. Updates include a furnace and hot water tank, both new in 2022. The layout flows really well, and the home is full of character, well maintained, and move-in ready as is. (id:65446)
Property Details
| MLS® Number | X13009130 |
| Property Type | Single Family |
| Community Name | 444 - Carlton/Bunting |
| Amenities Near By | Park |
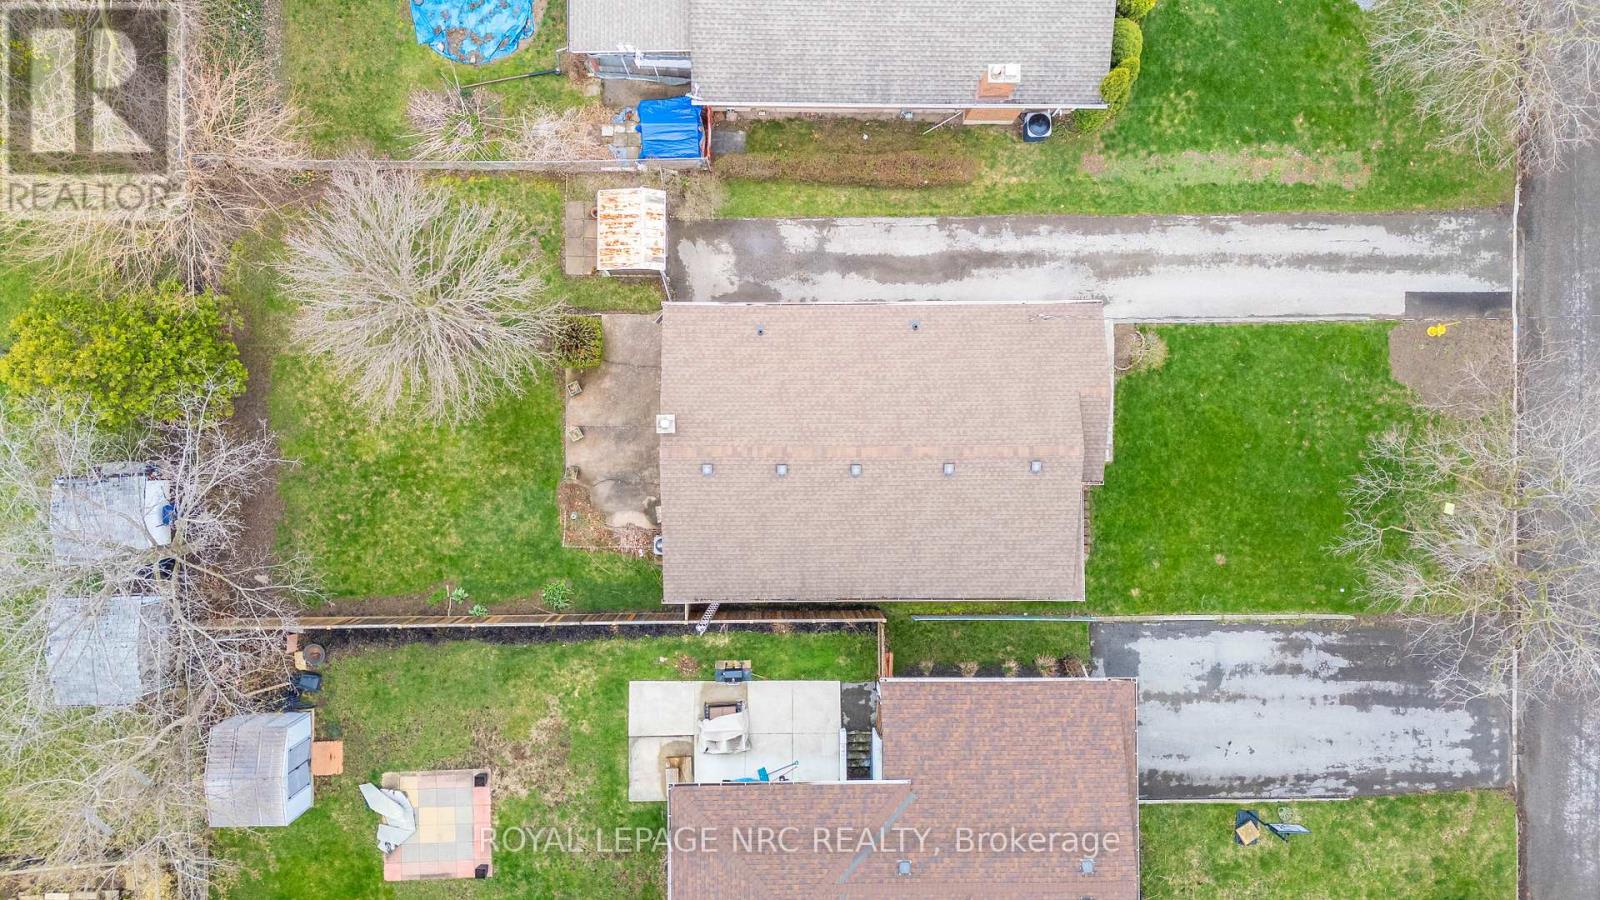
| Parking Space Total | 4 |
Building
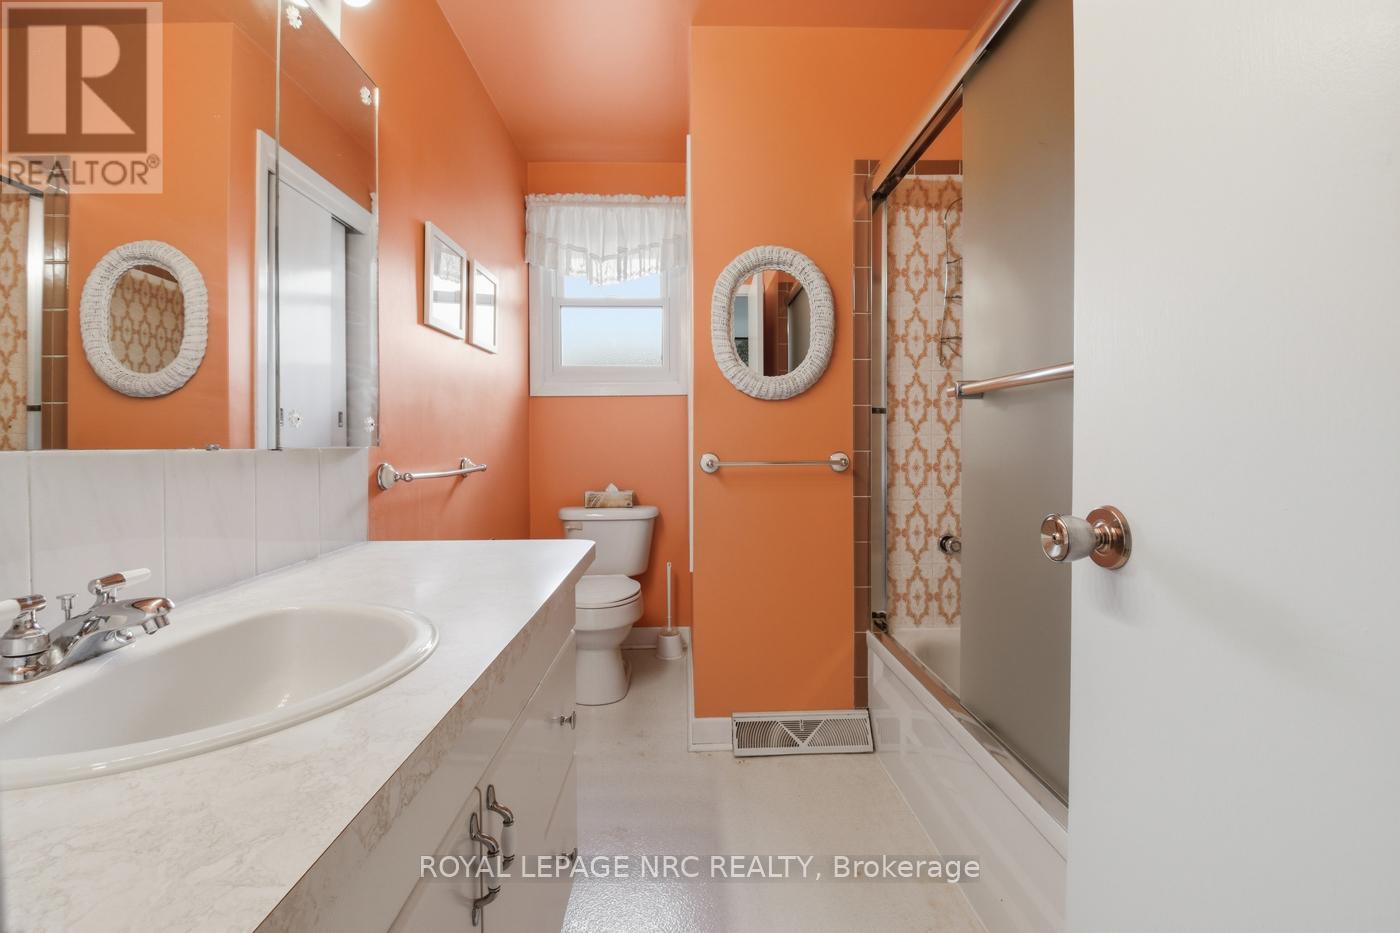
| Bathroom Total | 2 |
| Bedrooms Above Ground | 3 |
| Bedrooms Below Ground | 1 |
| Bedrooms Total | 4 |
| Age | 51 To 99 Years |
| Amenities | Fireplace(s) |
| Appliances | Dishwasher, Dryer, Freezer, Stove, Washer, Refrigerator |
| Architectural Style | Bungalow |
| Basement Development | Finished |
| Basement Type | Full (finished) |
| Construction Style Attachment | Detached |
| Cooling Type | Central Air Conditioning |
| Exterior Finish | Brick Facing, Stone |
| Fireplace Present | Yes |
| Fireplace Total | 1 |
| Foundation Type | Poured Concrete |
| Half Bath Total | 1 |
| Heating Fuel | Natural Gas |
| Heating Type | Forced Air |
| Stories Total | 1 |
| Size Interior | 700 - 1,100 Sqft |
| Type | House |
| Utility Water | Municipal Water |
Parking
| No Garage |
Land
| Acreage | No |
| Land Amenities | Park |
| Sewer | Sanitary Sewer |
| Size Depth | 129 Ft ,6 In |
| Size Frontage | 50 Ft |
| Size Irregular | 50 X 129.5 Ft |
| Size Total Text | 50 X 129.5 Ft |
| Zoning Description | R1 |
Rooms
| Level | Type | Length | Width | Dimensions |
|---|---|---|---|---|
| Basement | Bedroom 4 | 4.33 m | 3.29 m | 4.33 m x 3.29 m |
| Basement | Recreational, Games Room | 6.57 m | 3.14 m | 6.57 m x 3.14 m |
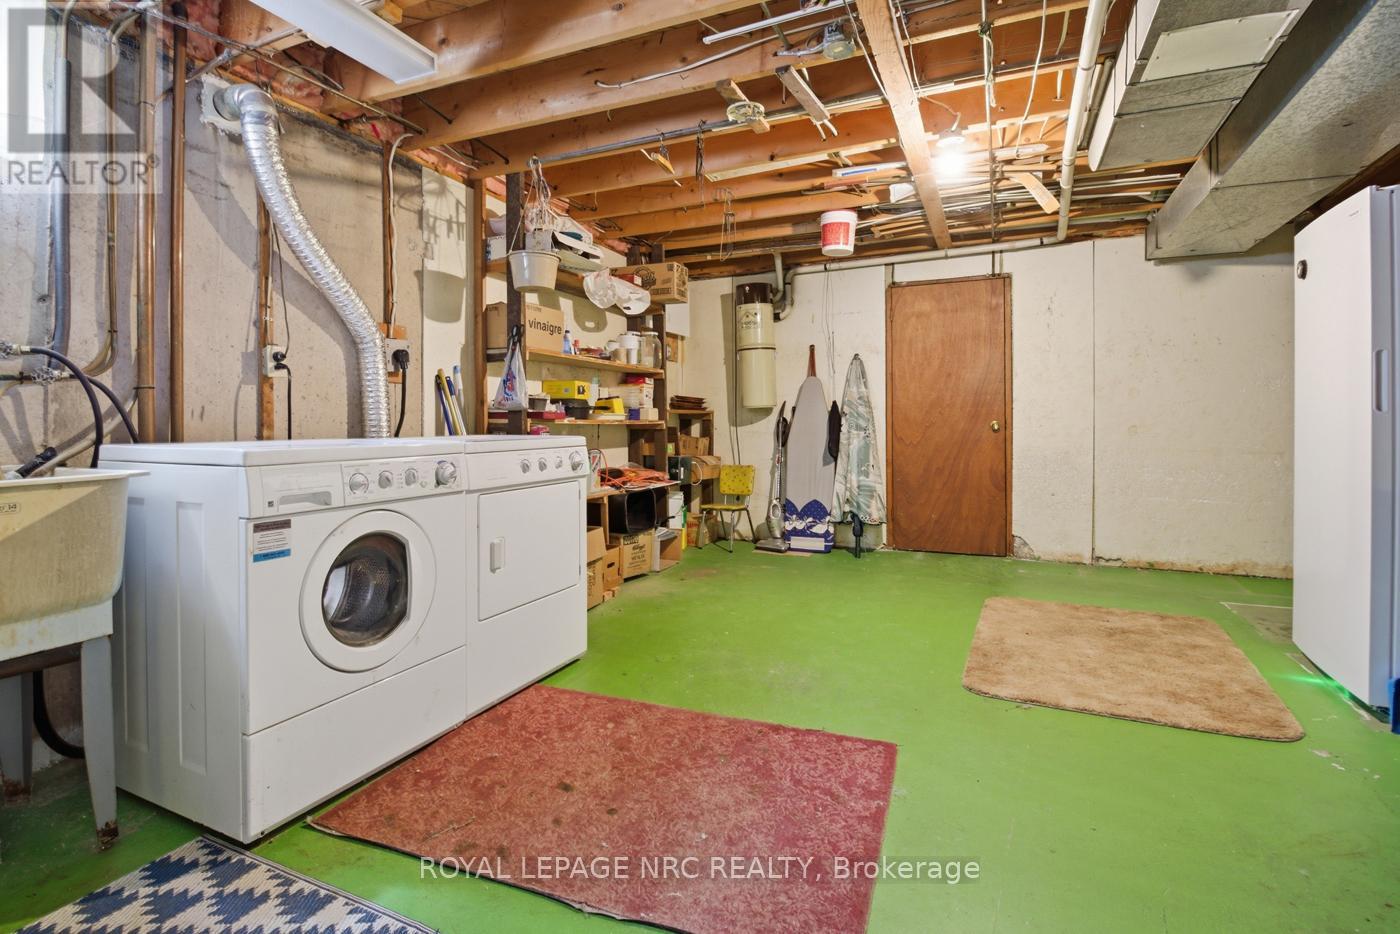
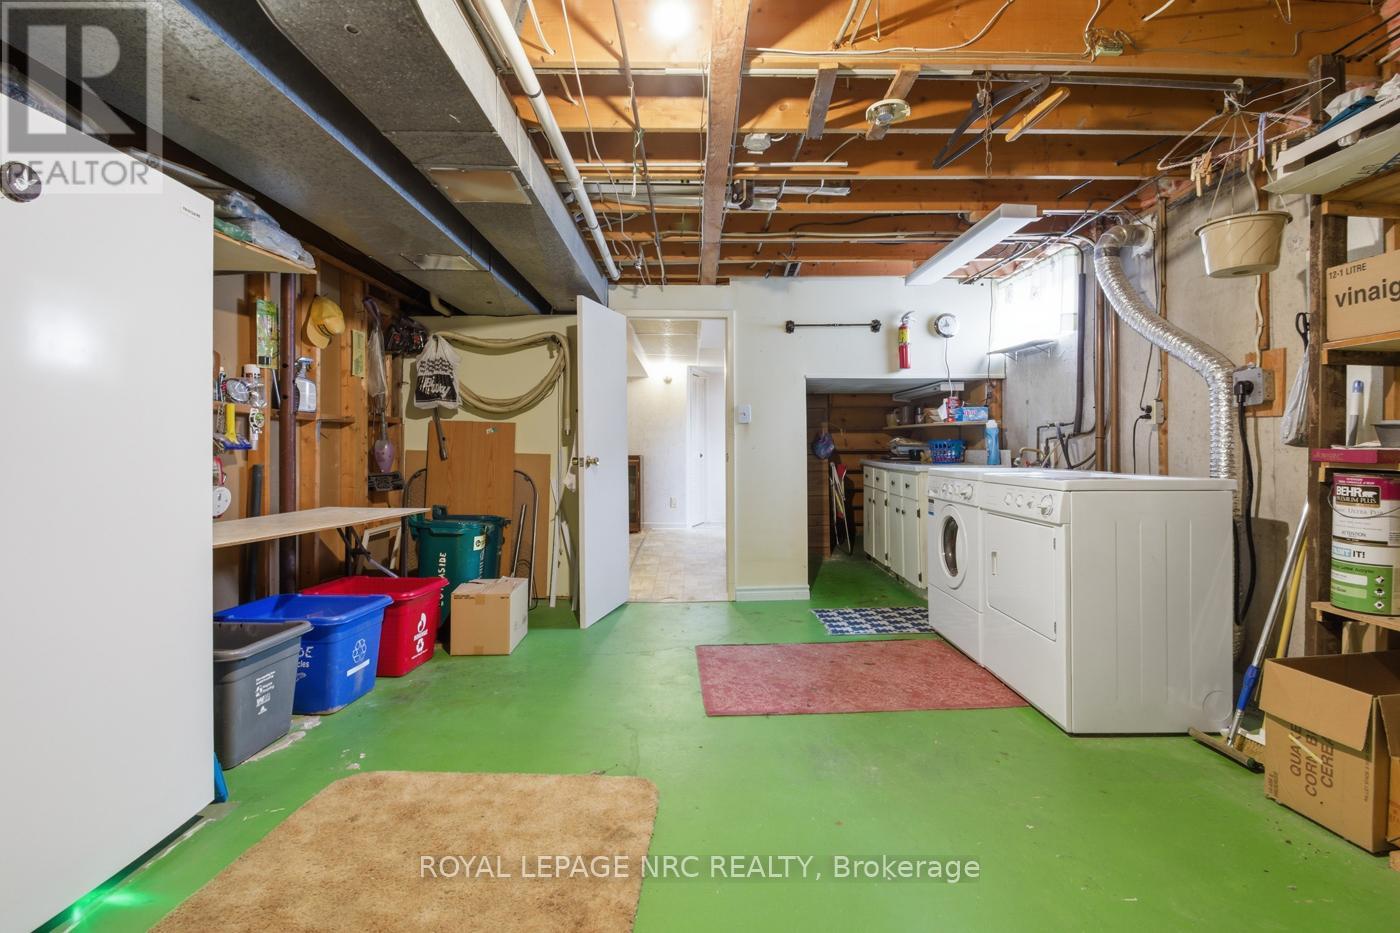
| Basement | Cold Room | 4.07 m | 1.32 m | 4.07 m x 1.32 m |
| Basement | Laundry Room | 5.08 m | 4.37 m | 5.08 m x 4.37 m |
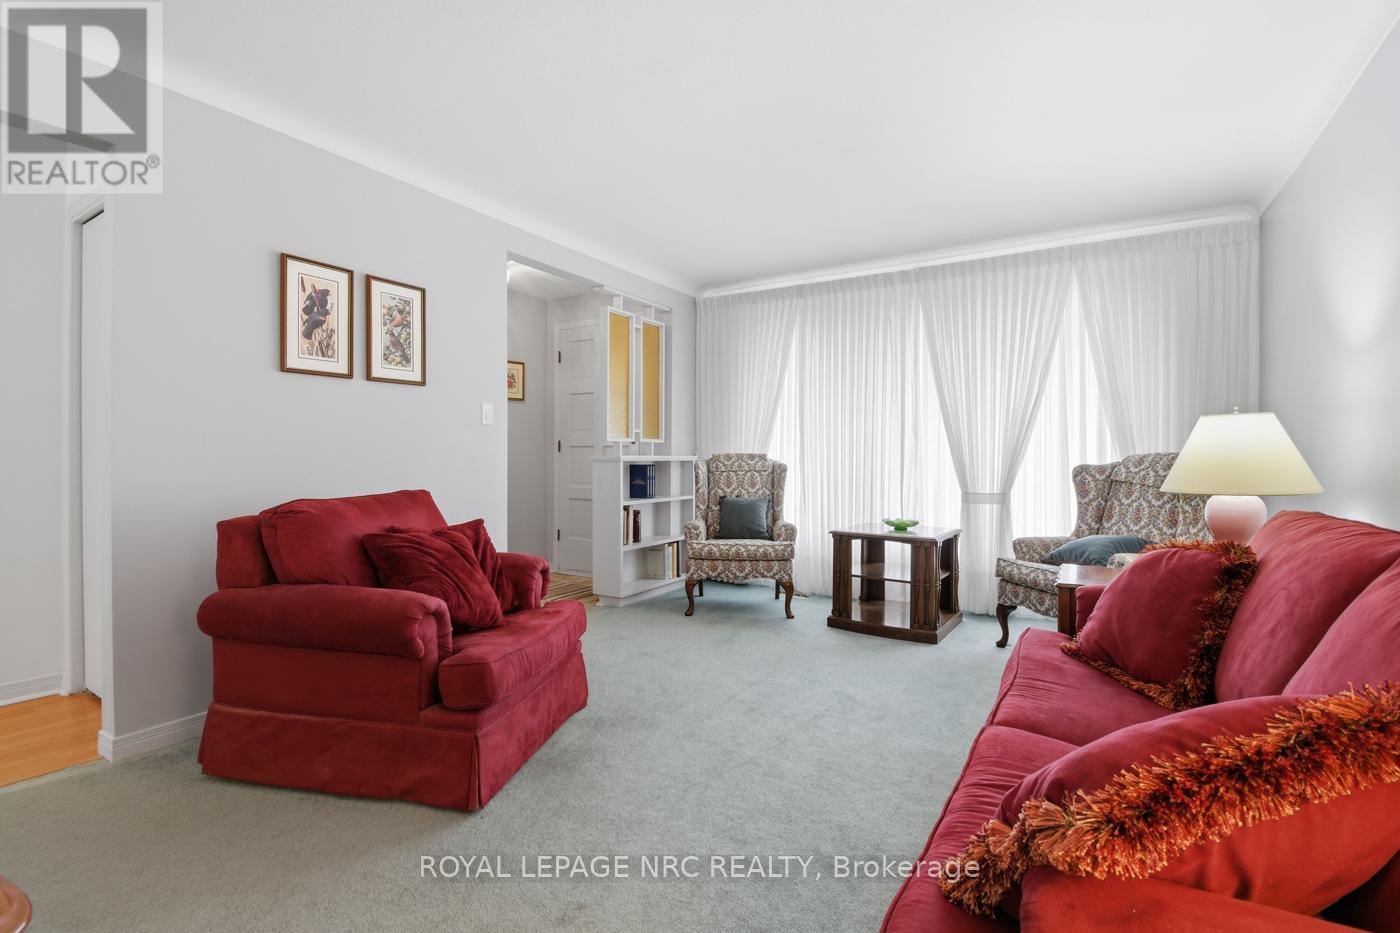
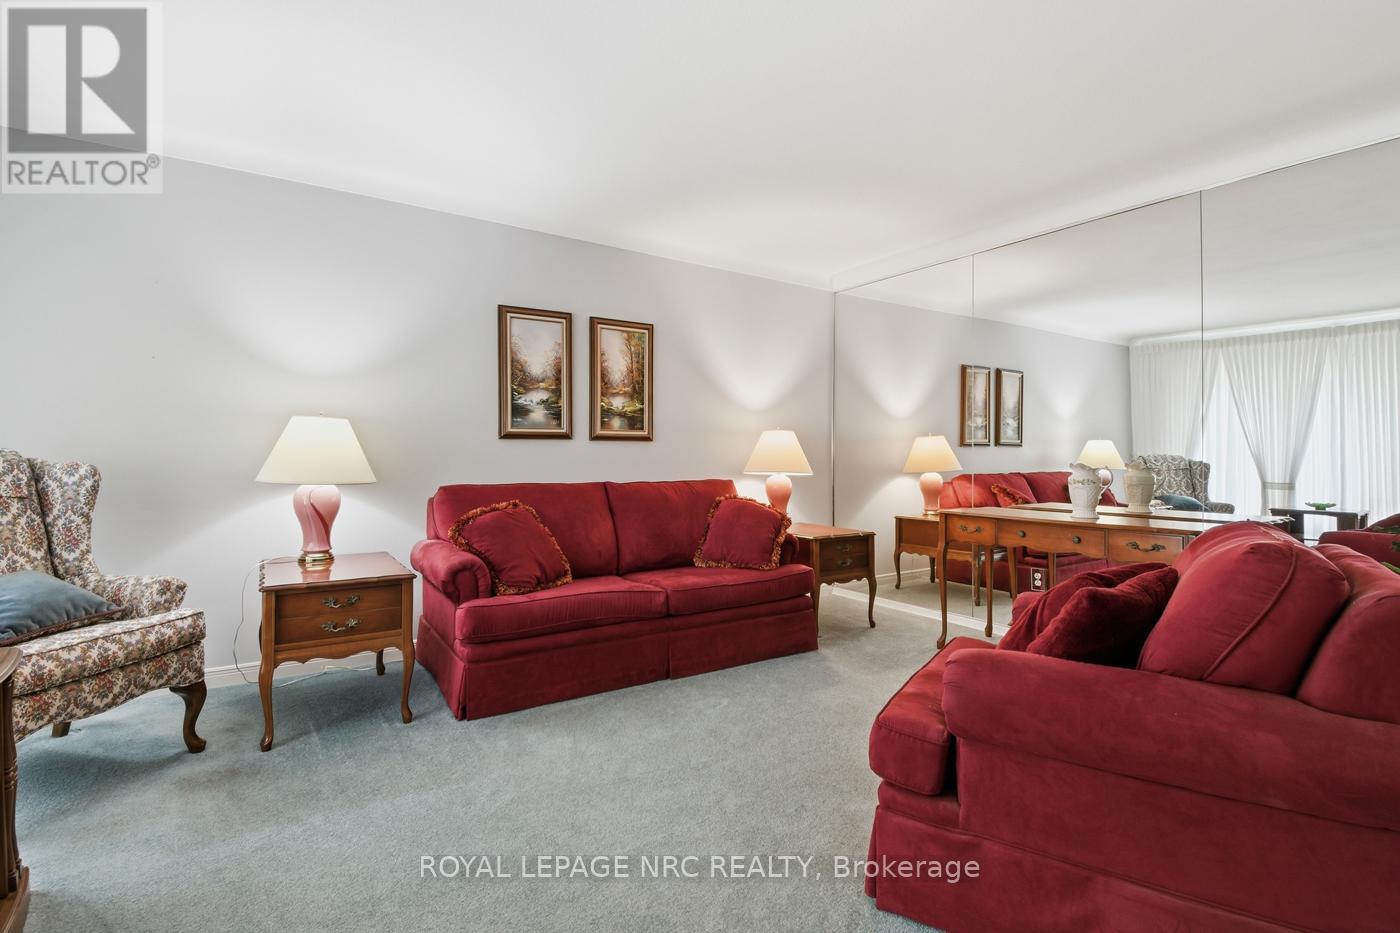
| Ground Level | Living Room | 5.14 m | 3.53 m | 5.14 m x 3.53 m |
| Ground Level | Kitchen | 3.07 m | 3.04 m | 3.07 m x 3.04 m |
| Ground Level | Dining Room | 2.51 m | 2.78 m | 2.51 m x 2.78 m |
| Ground Level | Bedroom | 3.53 m | 3.35 m | 3.53 m x 3.35 m |
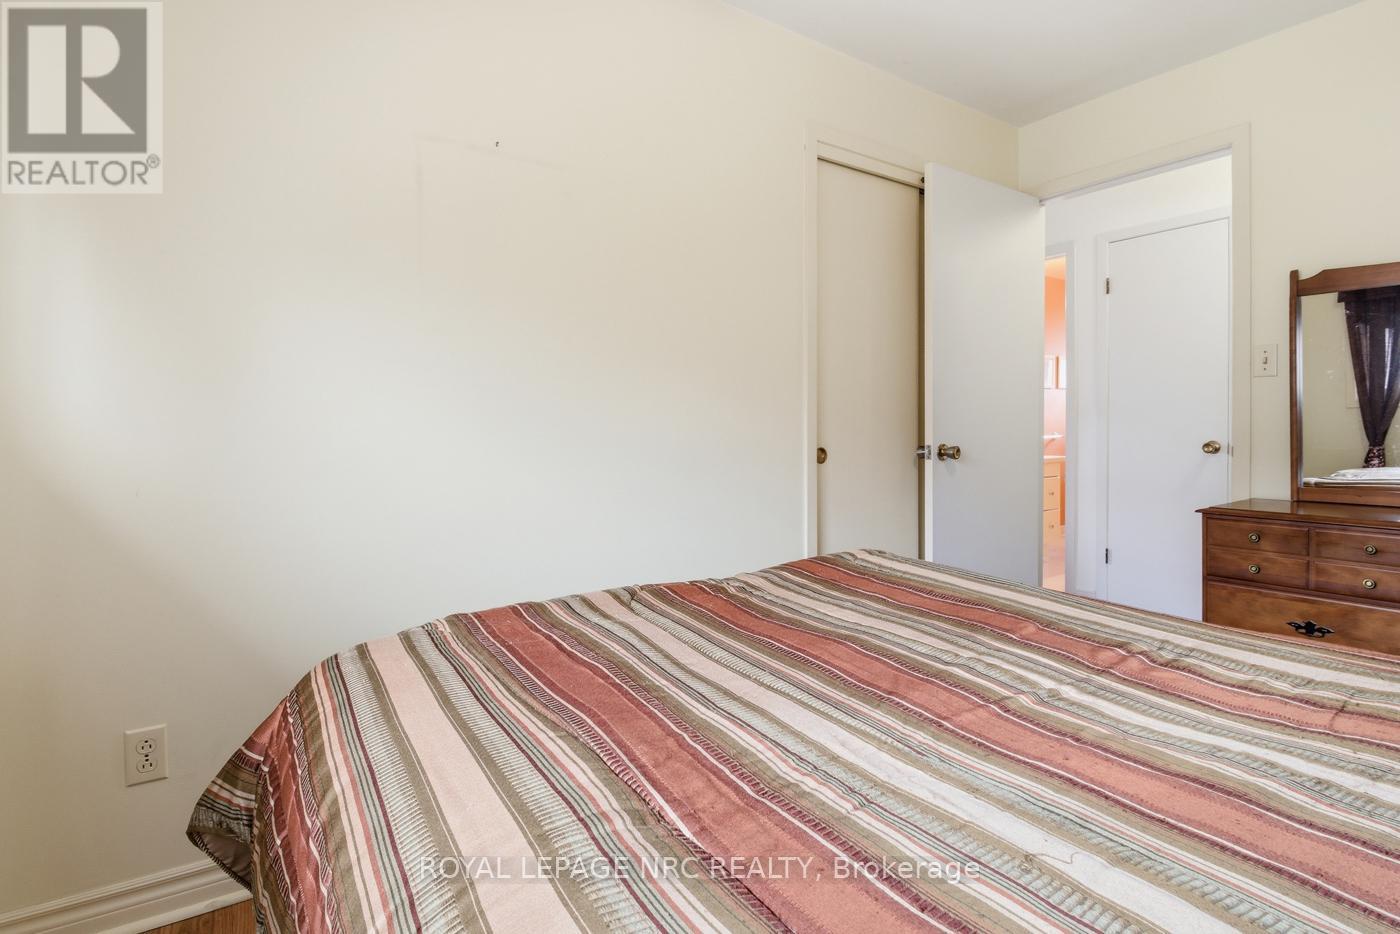
| Ground Level | Bedroom 2 | 3.53 m | 2.52 m | 3.53 m x 2.52 m |
| Ground Level | Bedroom 3 | 3.47 m | 2.41 m | 3.47 m x 2.41 m |
Contact Us
Contact us for more information

Yifei Lin
REALTOR®
[email protected]
261 Martindale Rd #14c
St. Catharines, Ontario L2W 1A2
(905) 401-0849

The trademarks REALTOR®, REALTORS®, and the REALTOR® logo are controlled by The Canadian Real Estate Association (CREA) and identify real estate professionals who are members of CREA. The trademarks MLS®, Multiple Listing Service® and the associated logos are owned by The Canadian Real Estate Association (CREA) and identify the quality of services provided by real estate professionals who are members of CREA. The trademark DDF® is owned by The Canadian Real Estate Association (CREA) and identifies CREA's Data Distribution Facility (DDF®)
April 17 2026 02:35:58
Niagara Association of REALTORS®
Royal LePage NRC Realty