
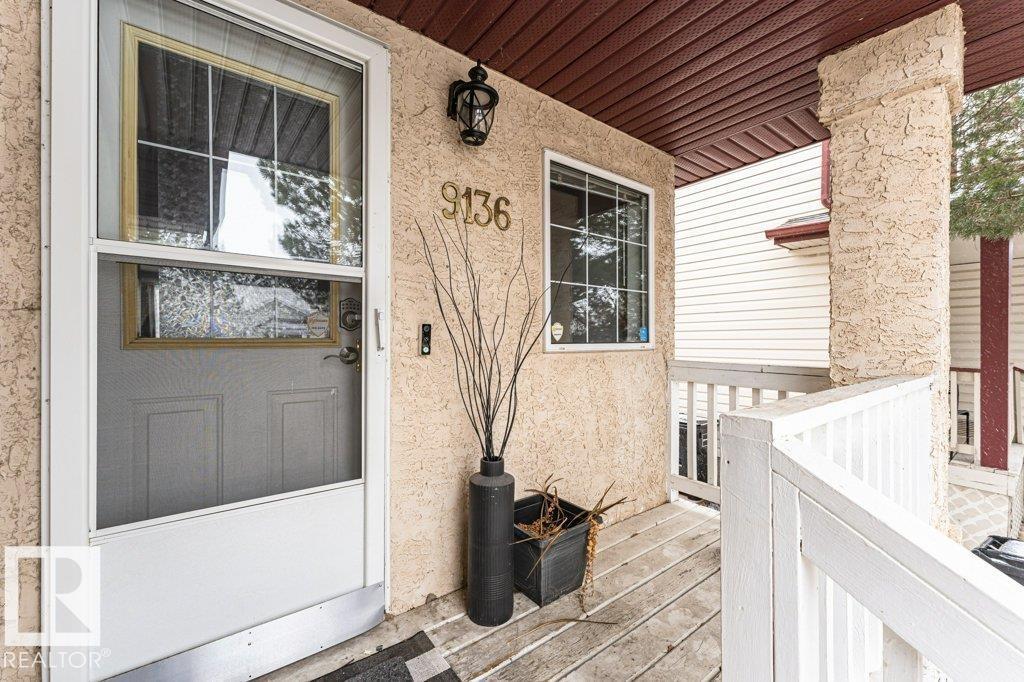
9136 166 Av NW Edmonton, Alberta T5Z 3H4

$349,900
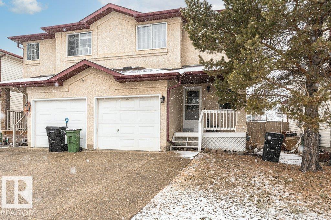
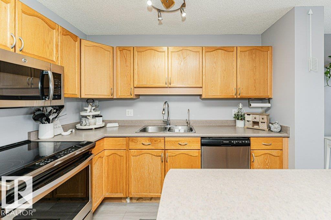
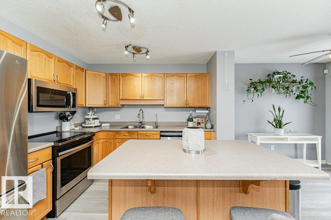
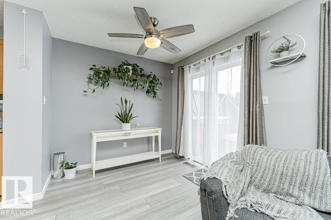
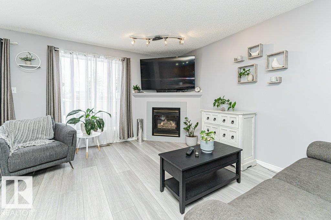
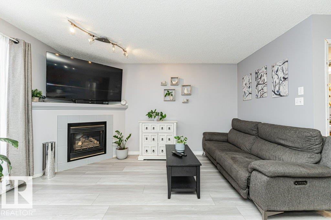
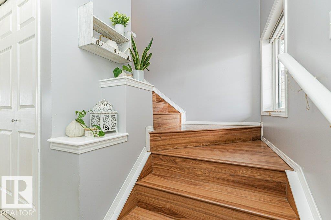
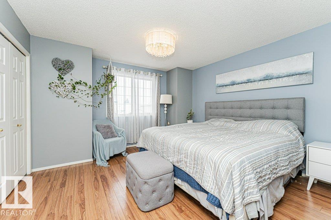
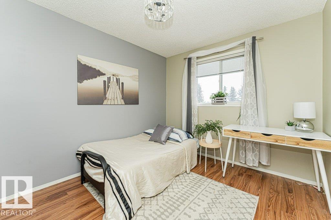
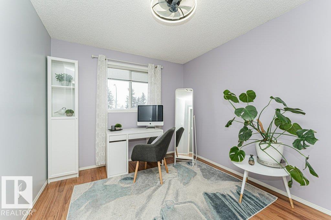
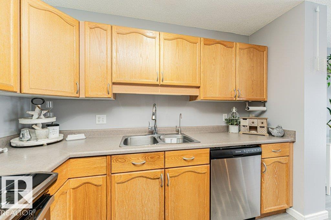
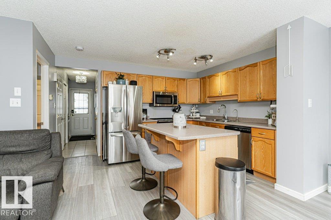
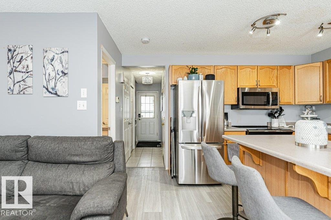
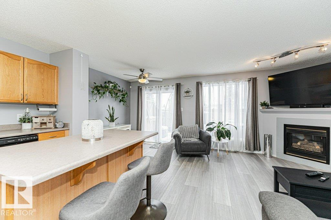
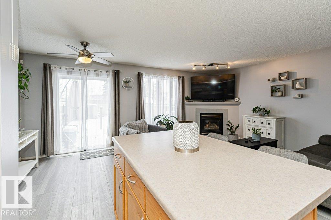
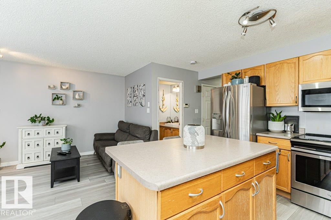
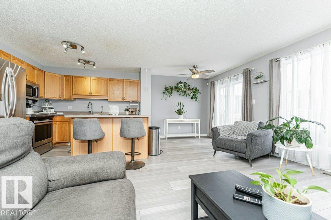
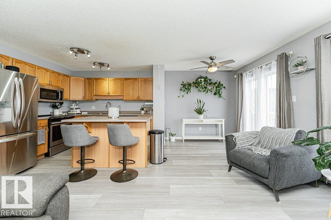
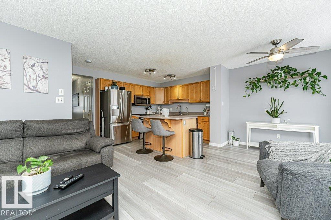
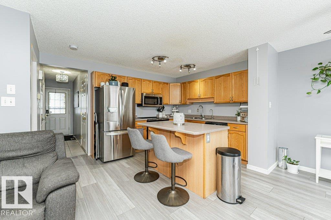
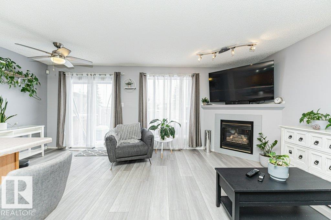
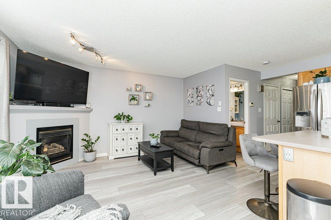
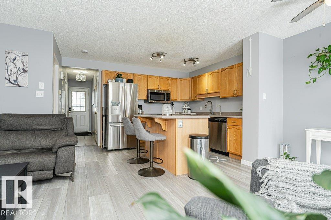
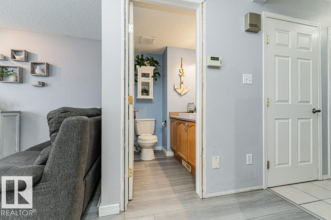
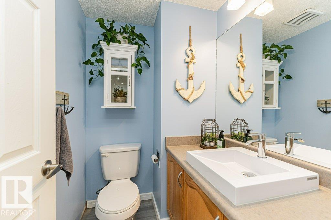
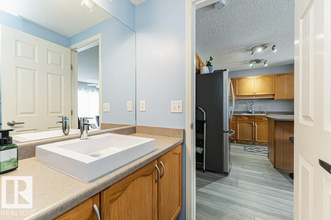
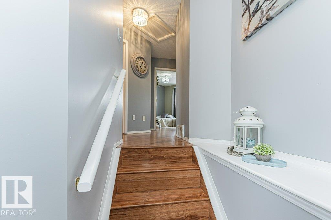
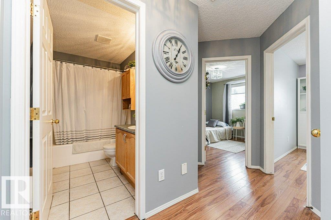
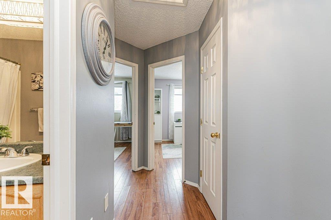
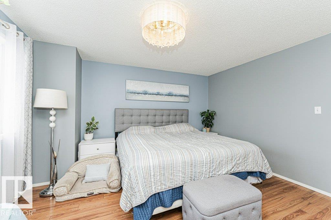
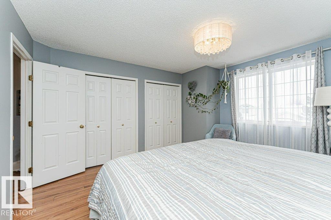
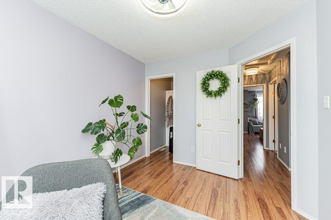
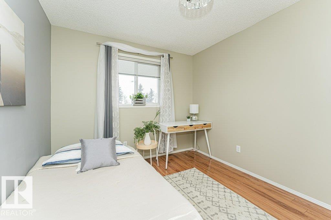
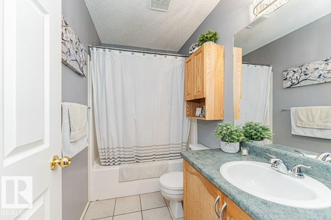
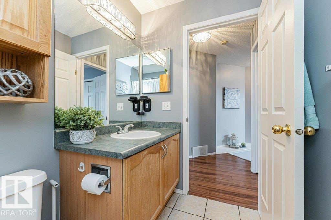
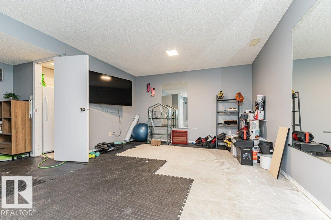
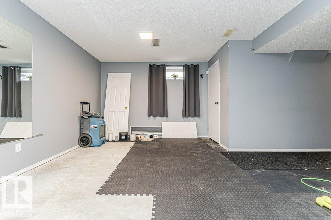
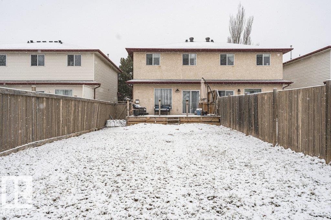
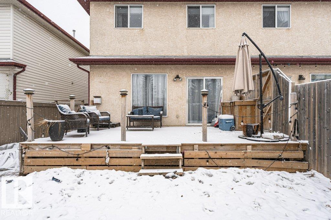
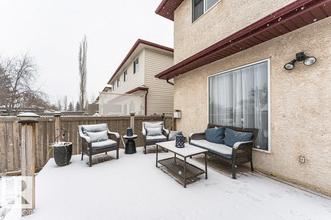
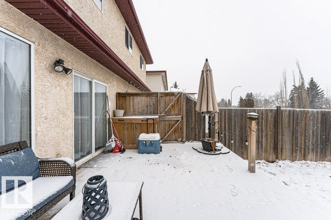
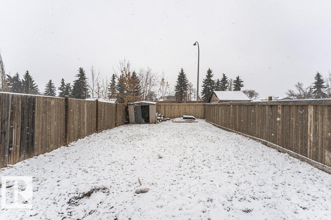
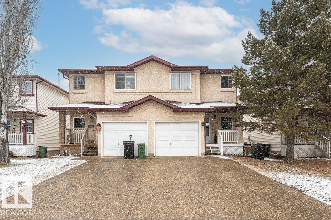
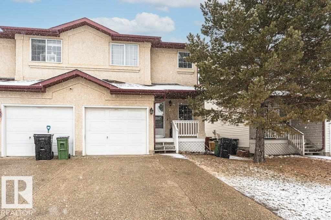
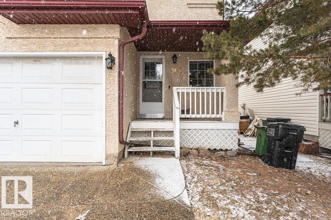
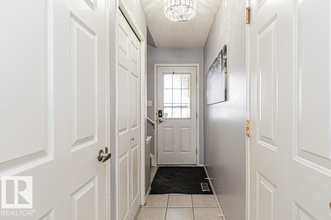
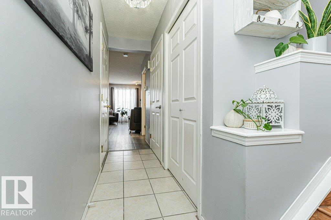

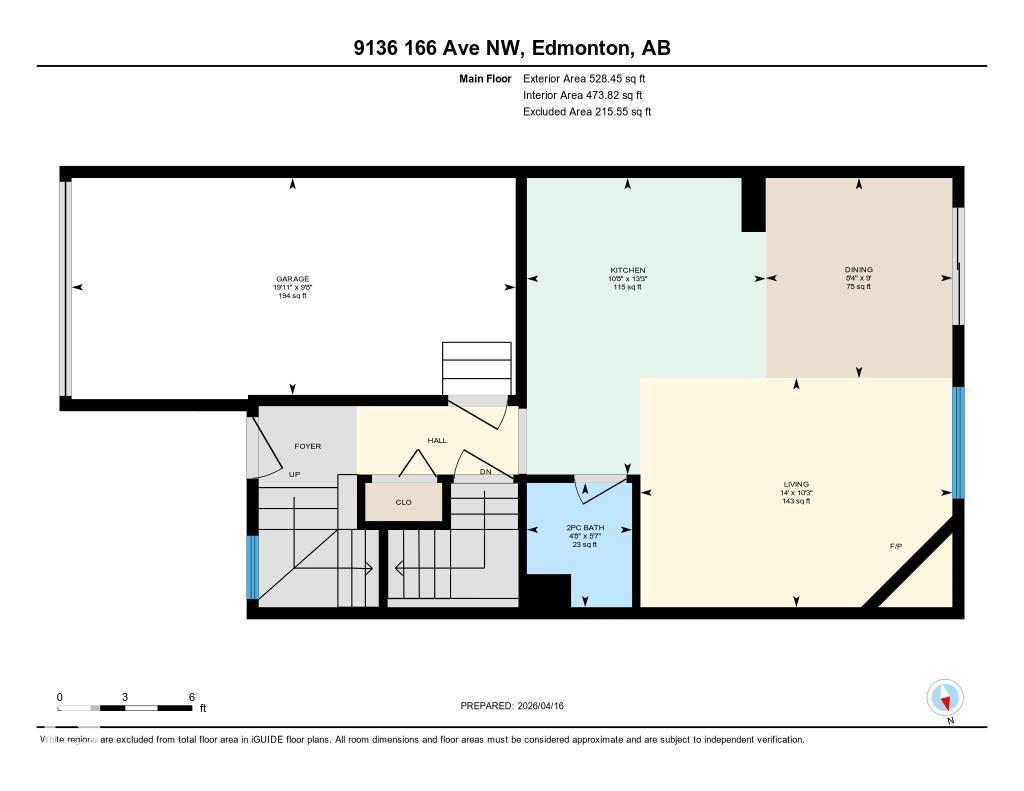
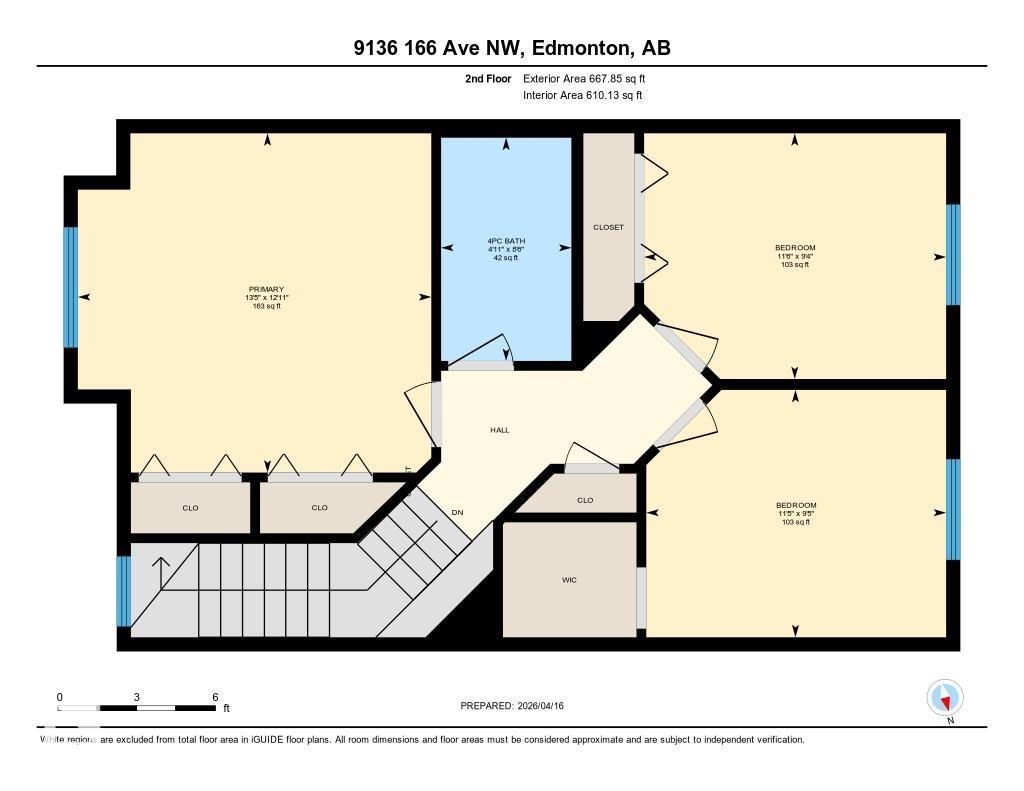
Welcome to this beautifully maintained half duplex offering style, space, and functionality in a family-friendly neighbourhood! Step inside to an open-concept main floor featuring newer ceramic tile and laminate flooring, a bright living room with cozy corner gas fireplace, and a spacious kitchen complete with stainless steel appliances, ample cabinetry, and a large island with seating. The dining area overlooks the backyard and provides direct access to the deck—perfect for summer BBQs and entertaining. Upstairs you’ll find generously sized bedrooms, plus a full bath. The fully finished basement adds valuable extra living space for a rec room, home office, gym, or guest area. Enjoy the convenience of a single attached garage and a long driveway for additional parking. The large fenced yard offers space for kids, pets, gardening, or future outdoor enjoyment. A fantastic opportunity for first-time buyers, families, or investors! (id:65446)
Property Details
| MLS® Number | E4482779 |
| Property Type | Single Family |
| Neigbourhood | Eaux Claires |
| Amenities Near By | Schools, Shopping |
| Features | Cul-de-sac |
| Structure | Deck |
Building
| Bathroom Total | 2 |
| Bedrooms Total | 3 |
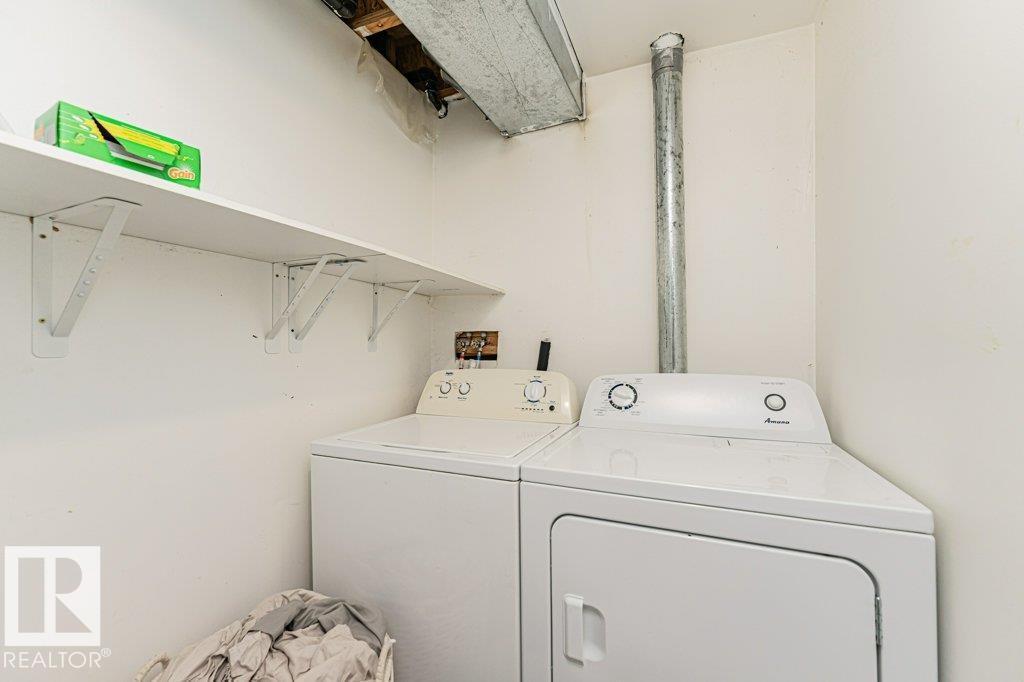
| Appliances | Dishwasher, Dryer, Garage Door Opener Remote(s), Garage Door Opener, Microwave Range Hood Combo, Refrigerator, Stove, Washer |
| Basement Development | Finished |
| Basement Type | Full (finished) |
| Constructed Date | 1998 |
| Construction Style Attachment | Semi-detached |
| Fireplace Fuel | Gas |
| Fireplace Present | Yes |
| Fireplace Type | Unknown |
| Half Bath Total | 1 |
| Heating Type | Forced Air |
| Stories Total | 2 |
| Size Interior | 1,196 Sqft |
| Type | Duplex |
Parking
| Attached Garage |
Land
| Acreage | No |
| Fence Type | Fence |
| Land Amenities | Schools, Shopping |
| Size Irregular | 300.24 |
| Size Total | 300.24 M2 |
| Size Total Text | 300.24 M2 |
Rooms
| Level | Type | Length | Width | Dimensions |
|---|---|---|---|---|
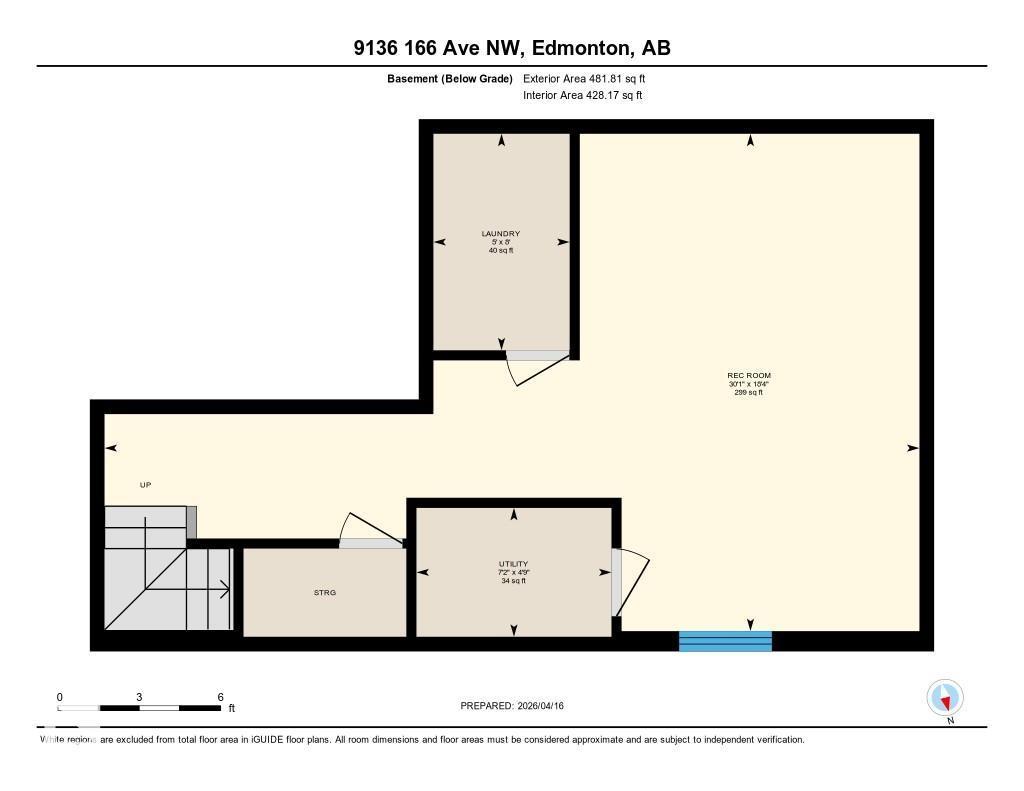
| Basement | Recreation Room | 5.59 m | 9.16 m | 5.59 m x 9.16 m |
| Basement | Laundry Room | 2.43 m | 1.53 m | 2.43 m x 1.53 m |
| Basement | Other | 1.45 m | 2.19 m | 1.45 m x 2.19 m |
| Main Level | Living Room | 3.12 m | 4.2 m | 3.12 m x 4.2 m |
| Main Level | Dining Room | 2.73 m | 2.5 m | 2.73 m x 2.5 m |
| Main Level | Kitchen | 4.05 m | 3.2 m | 4.05 m x 3.2 m |
| Upper Level | Primary Bedroom | 3.94 m | 4.1 m | 3.94 m x 4.1 m |
| Upper Level | Bedroom 2 | 2.87 m | 3.4 m | 2.87 m x 3.4 m |
| Upper Level | Bedroom 3 | 2.85 m | 3.51 m | 2.85 m x 3.51 m |
https://www.realtor.ca/real-estate/29619631/9136-166-av-nw-edmonton-eaux-claires
Contact Us
Contact us for more information

Yifei Lin
REALTOR®
[email protected]
261 Martindale Rd #14c
St. Catharines, Ontario L2W 1A2
(905) 401-0849

The trademarks REALTOR®, REALTORS®, and the REALTOR® logo are controlled by The Canadian Real Estate Association (CREA) and identify real estate professionals who are members of CREA. The trademarks MLS®, Multiple Listing Service® and the associated logos are owned by The Canadian Real Estate Association (CREA) and identify the quality of services provided by real estate professionals who are members of CREA. The trademark DDF® is owned by The Canadian Real Estate Association (CREA) and identifies CREA's Data Distribution Facility (DDF®)
April 17 2026 02:43:00
REALTORS® Association of Edmonton
Maxwell Devonshire Realty