
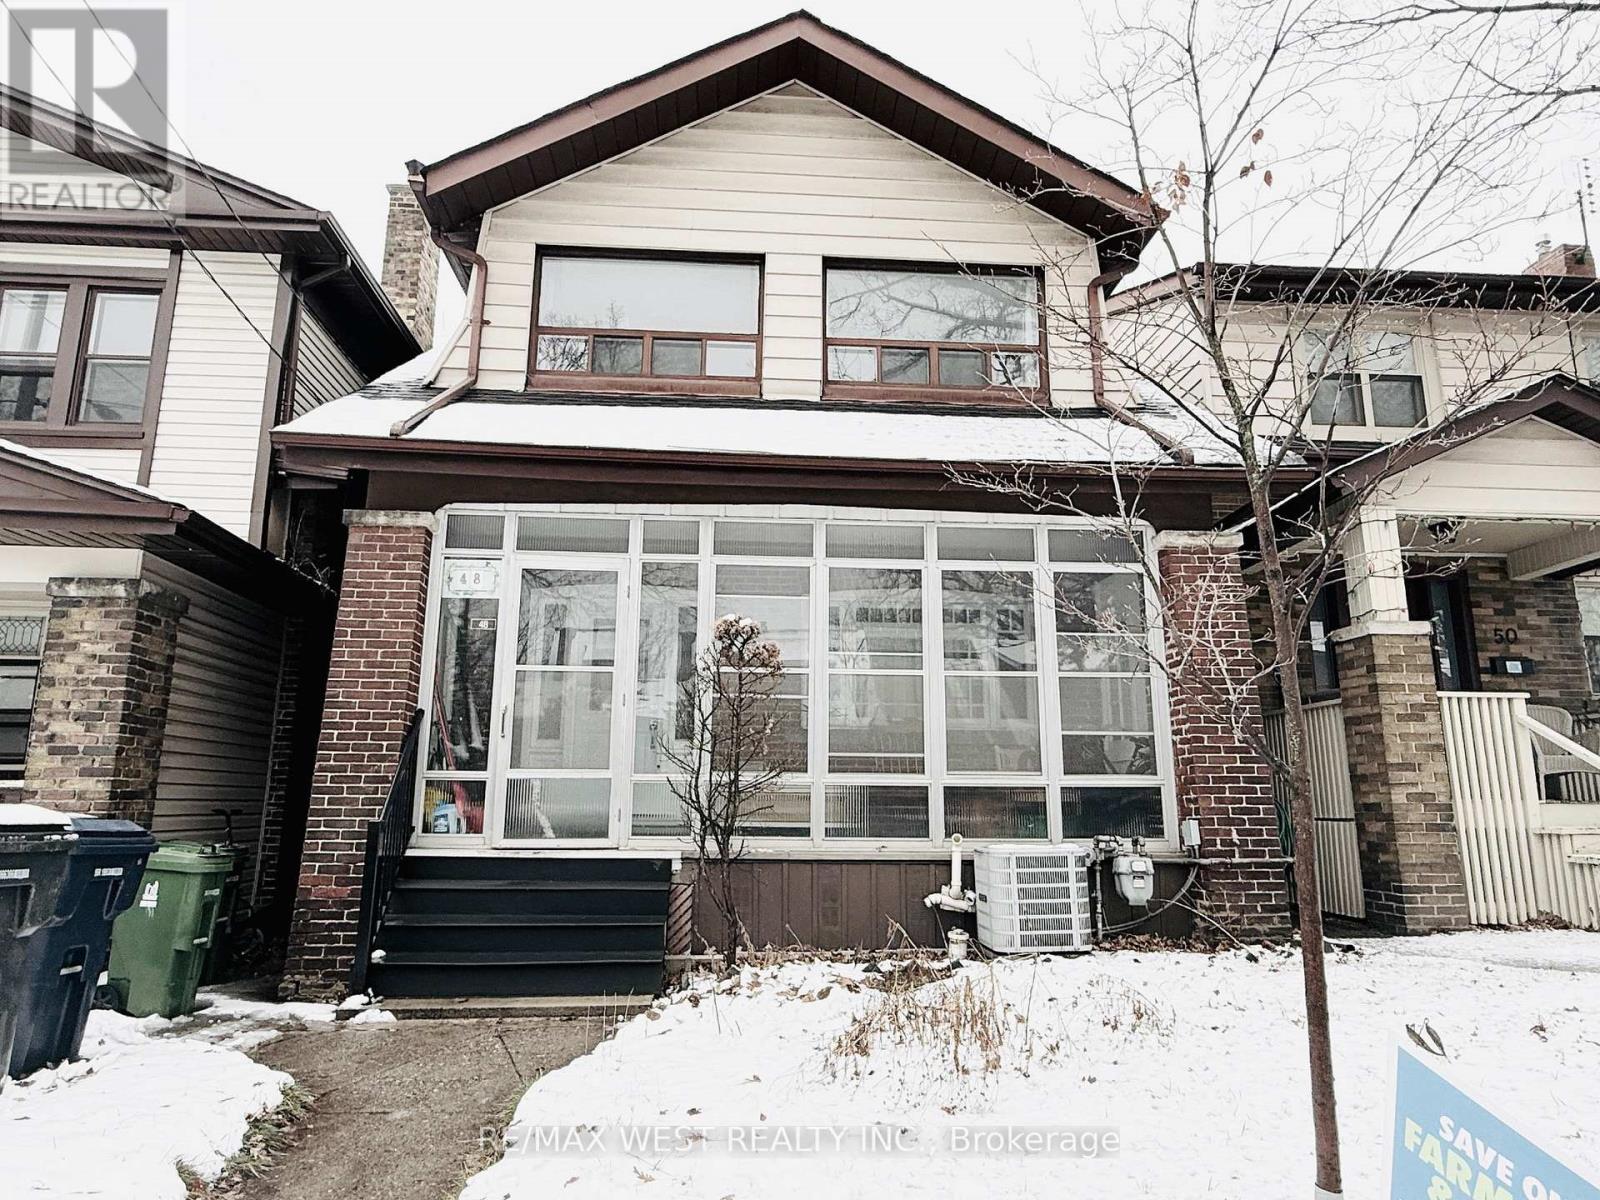
Lower - 48 Keystone Avenue Toronto, Ontario M4C 1H4

$1,650 Monthly
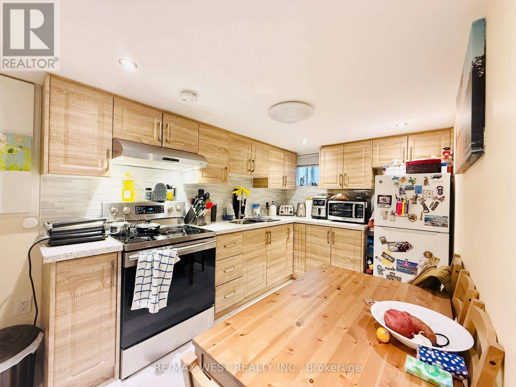
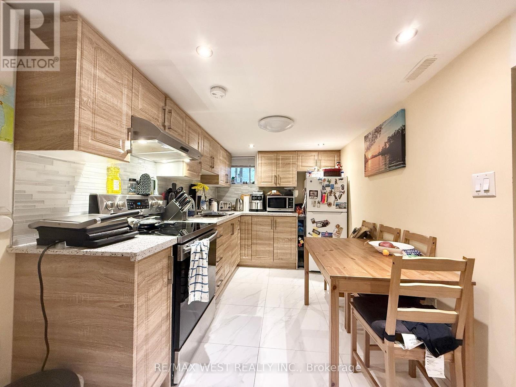
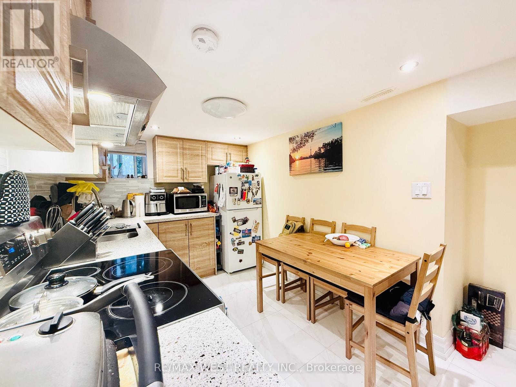
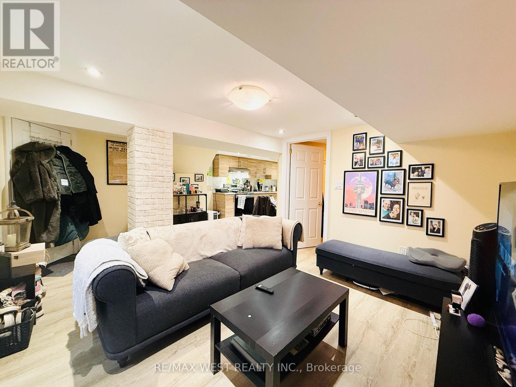
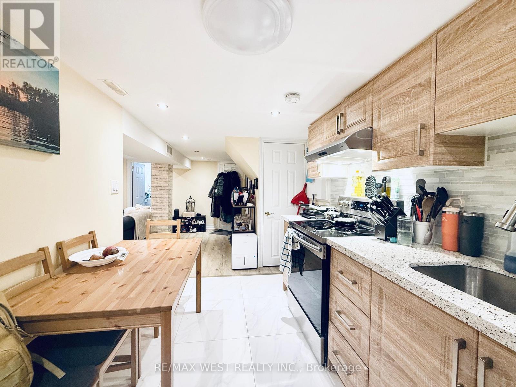
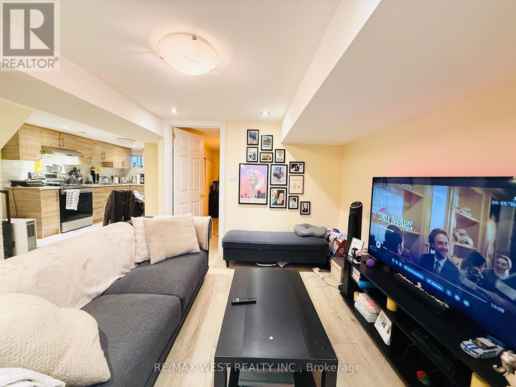
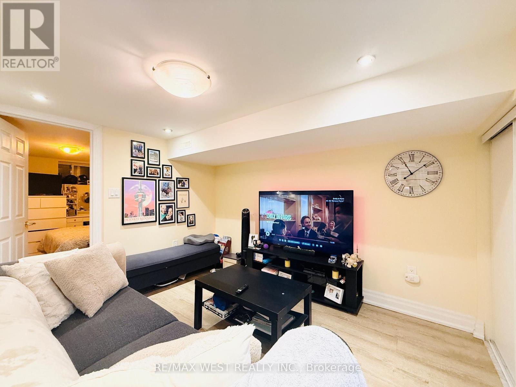
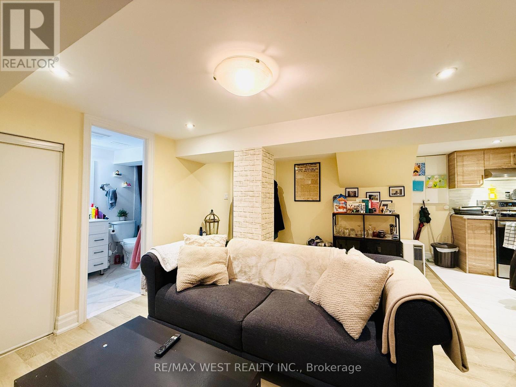
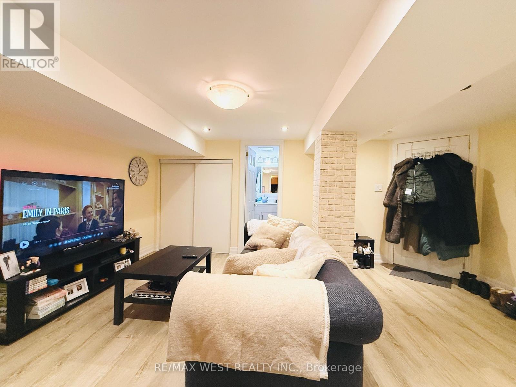
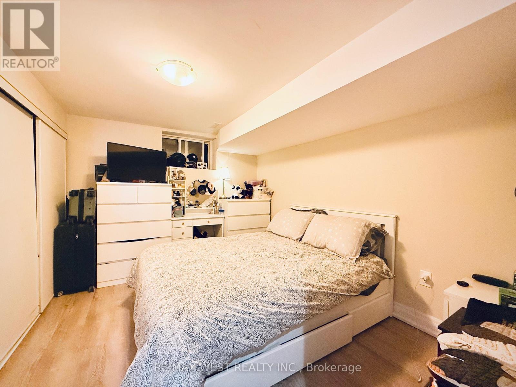
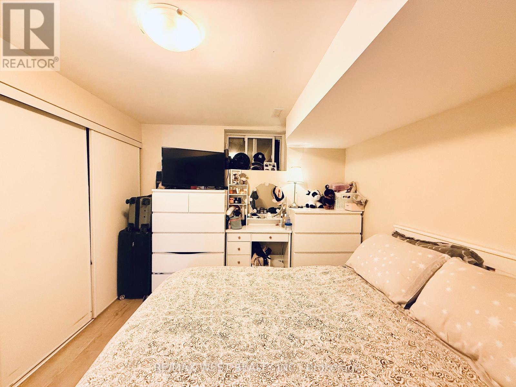
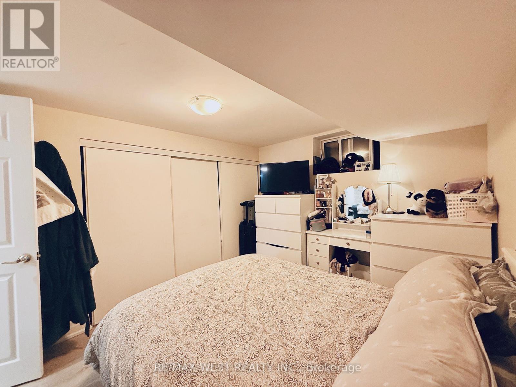
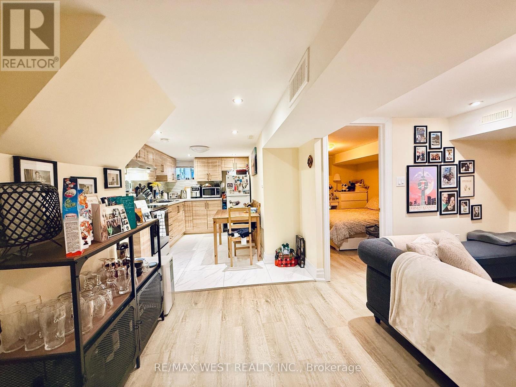
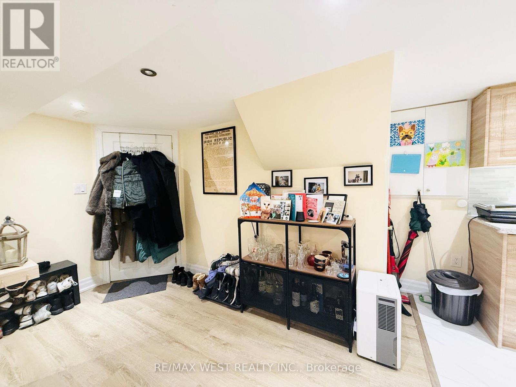
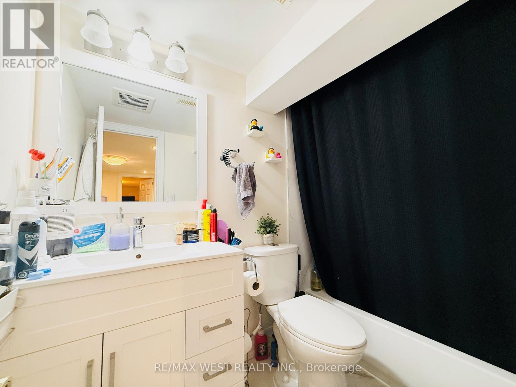
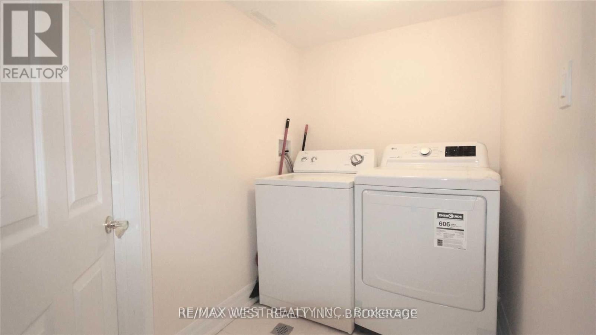
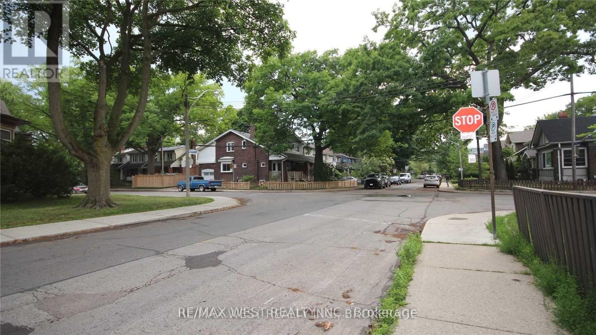
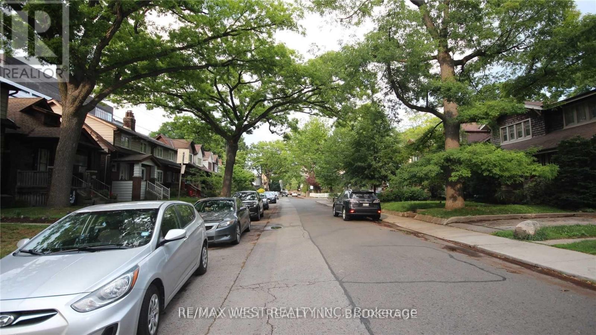
Fantastic Location - Walking distance to Woodbine Subway Station & Danforth Ave! Renovated Basement Suite with a wide floorplan. Located On A Quiet Treelined Street and family friendly neighborhood. Rare Full family size eat-in Kitchen with an abundance of kitchen cabinets and countertop space. Spacious Bedroom With Closet. Laminate Floors throughout. Bathroom with shower tub. Shared Laundry. Central Air Conditioner. Gas & Water Included In Rent. Tenant Only Pays 35% of hydro. (id:65446)
Property Details
| MLS® Number | E12689810 |
| Property Type | Single Family |
| Community Name | East End-Danforth |
Building
| Bathroom Total | 1 |
| Bedrooms Above Ground | 1 |
| Bedrooms Total | 1 |
| Appliances | Dryer, Stove, Washer, Refrigerator |
| Basement Features | Separate Entrance |
| Basement Type | N/a |
| Construction Style Attachment | Detached |
| Cooling Type | Central Air Conditioning |
| Exterior Finish | Brick |
| Flooring Type | Laminate |
| Foundation Type | Unknown |
| Heating Fuel | Natural Gas |
| Heating Type | Forced Air |
| Stories Total | 2 |
| Size Interior | 0 - 699 Sqft |
| Type | House |
| Utility Water | Municipal Water |
Parking
| No Garage |
Land
| Acreage | No |
| Sewer | Sanitary Sewer |
Rooms
| Level | Type | Length | Width | Dimensions |
|---|---|---|---|---|
| Basement | Living Room | Measurements not available | ||
| Basement | Dining Room | Measurements not available | ||
| Basement | Kitchen | Measurements not available | ||
| Basement | Bedroom | Measurements not available |
Contact Us
Contact us for more information

Yifei Lin
REALTOR®
[email protected]
261 Martindale Rd #14c
St. Catharines, Ontario L2W 1A2
(905) 401-0849

The trademarks REALTOR®, REALTORS®, and the REALTOR® logo are controlled by The Canadian Real Estate Association (CREA) and identify real estate professionals who are members of CREA. The trademarks MLS®, Multiple Listing Service® and the associated logos are owned by The Canadian Real Estate Association (CREA) and identify the quality of services provided by real estate professionals who are members of CREA. The trademark DDF® is owned by The Canadian Real Estate Association (CREA) and identifies CREA's Data Distribution Facility (DDF®)
April 18 2026 03:27:39
Toronto Regional Real Estate Board
RE/MAX West Realty Inc.