
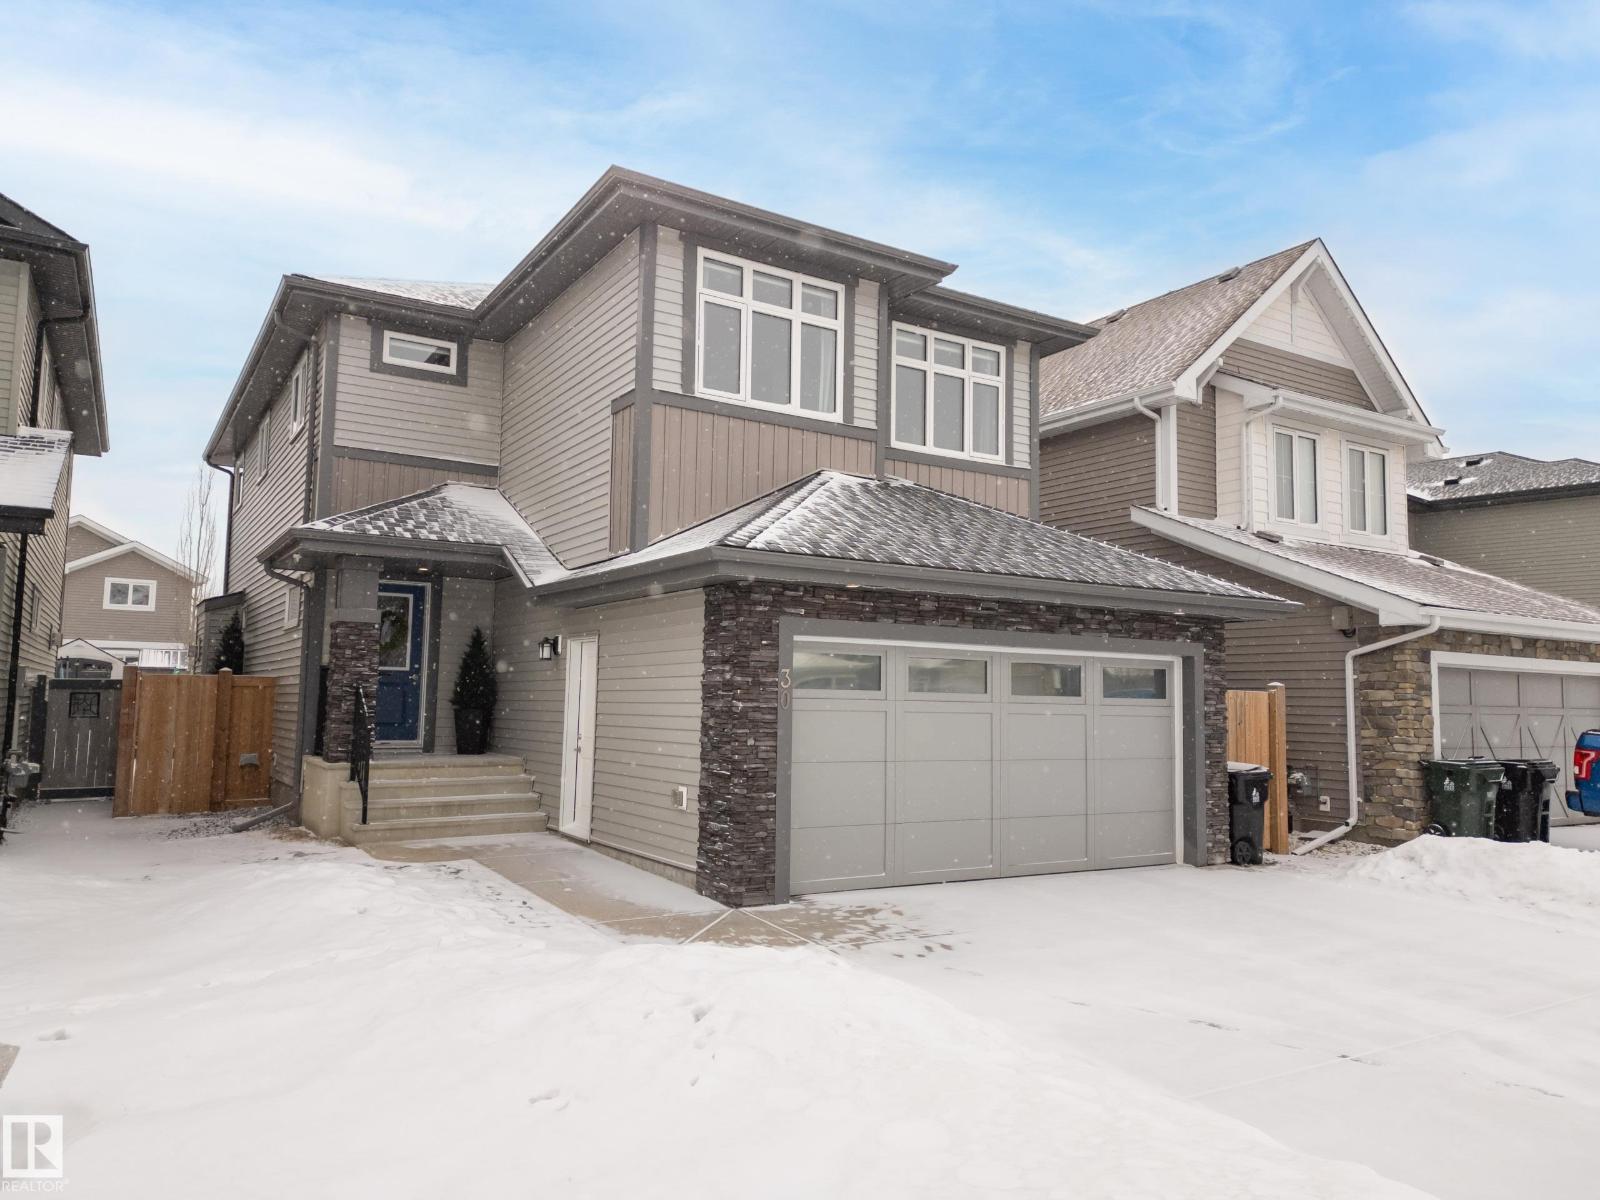
30 Autumnwood Cr Spruce Grove, Alberta T7X 4R5

$589,900
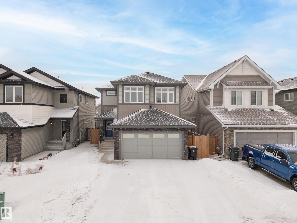
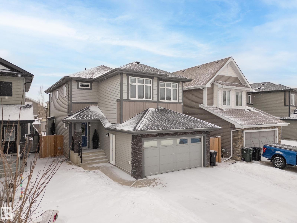
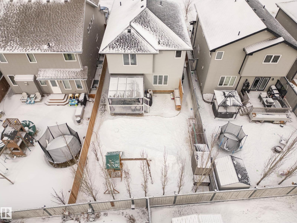
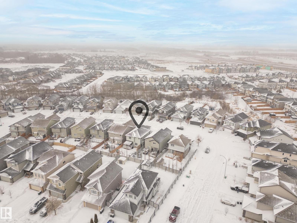
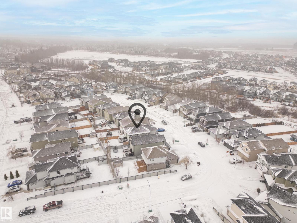
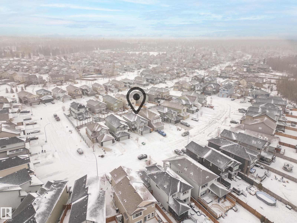
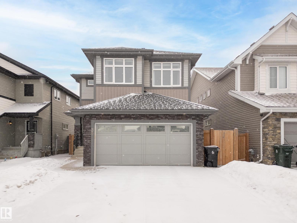
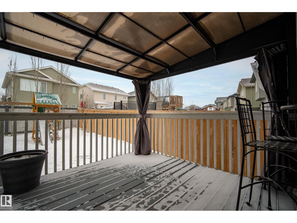
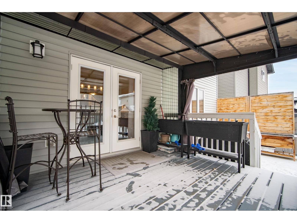
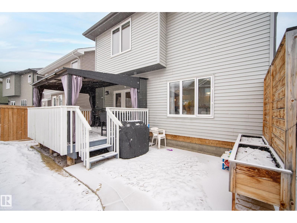
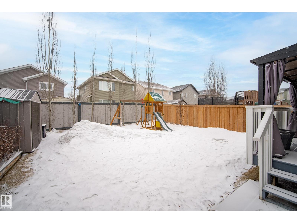
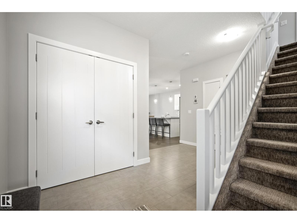
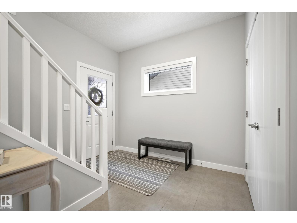
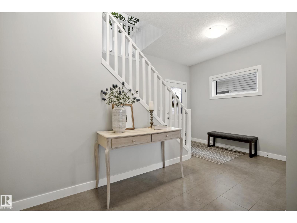
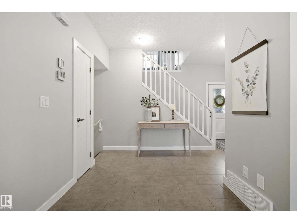
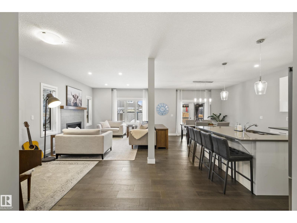
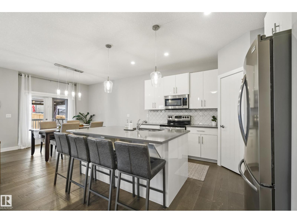
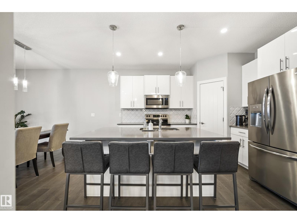
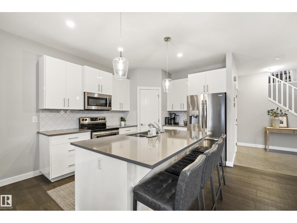
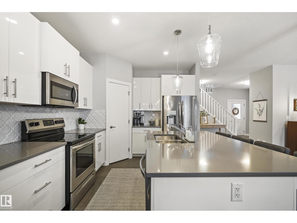
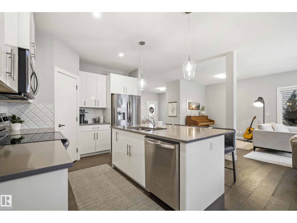
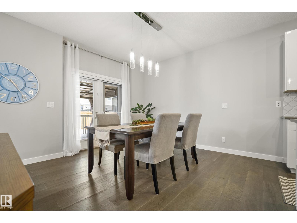
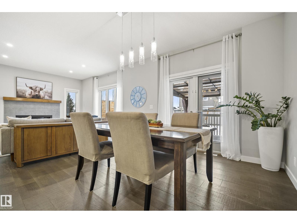
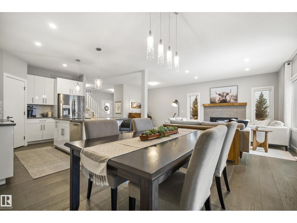
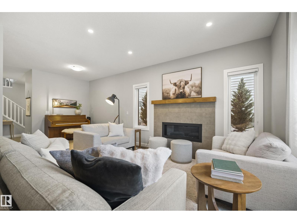
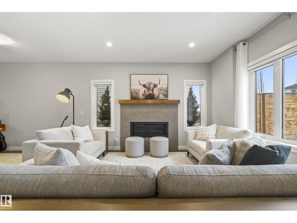
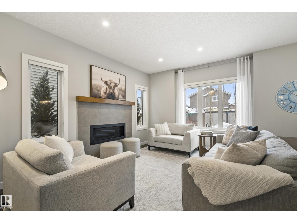
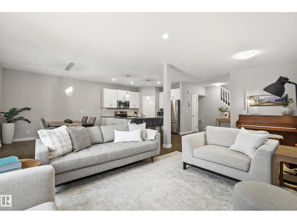
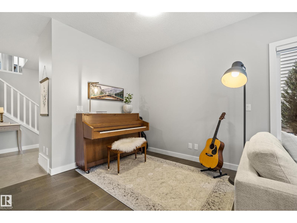
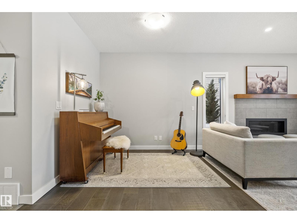
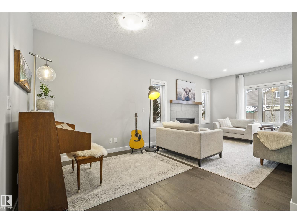
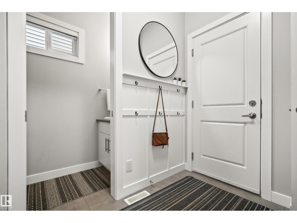
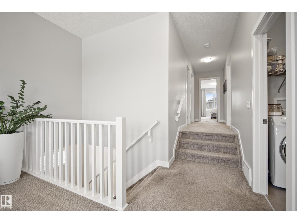
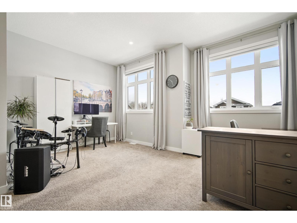
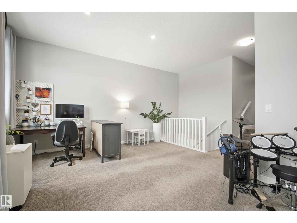
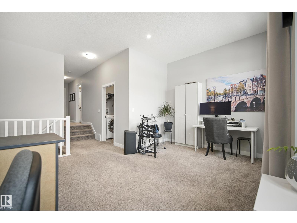
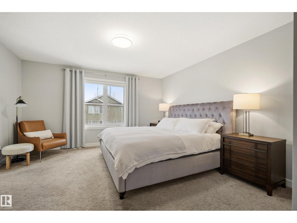
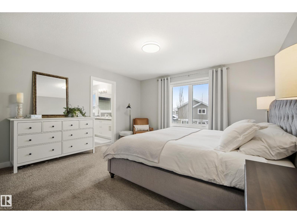
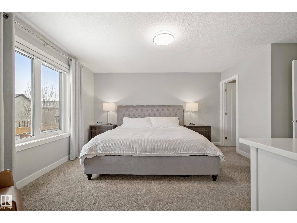
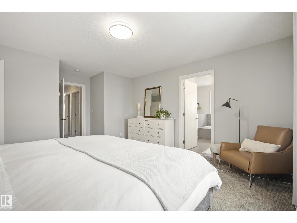
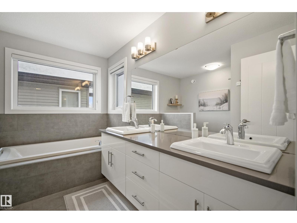
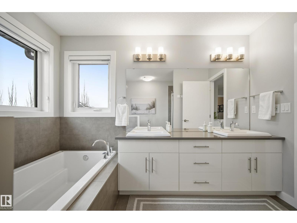
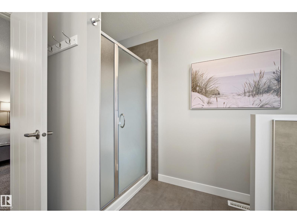
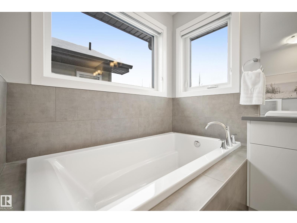
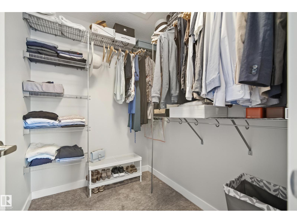
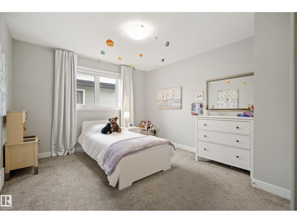
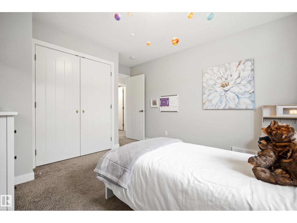
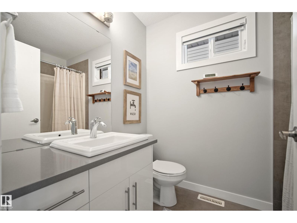
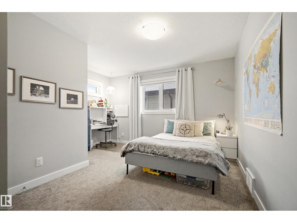
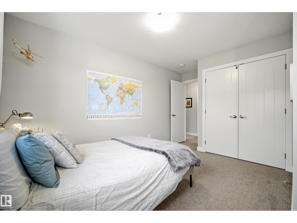
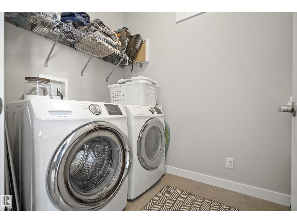
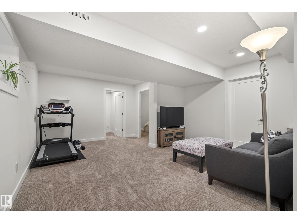
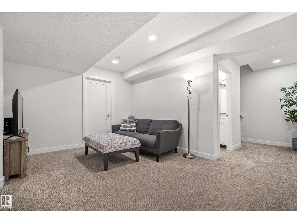
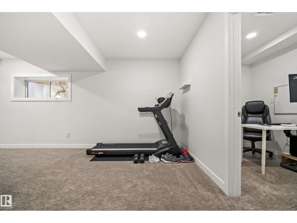
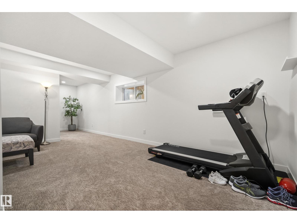
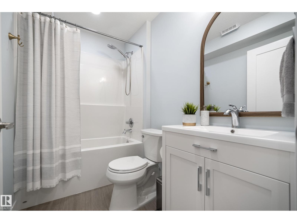
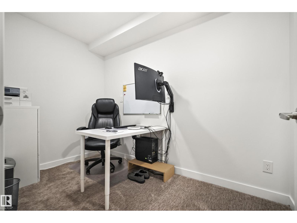
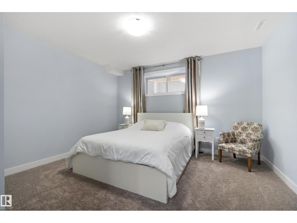
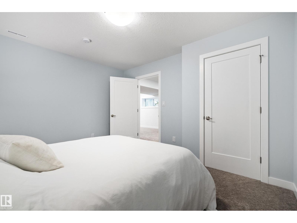
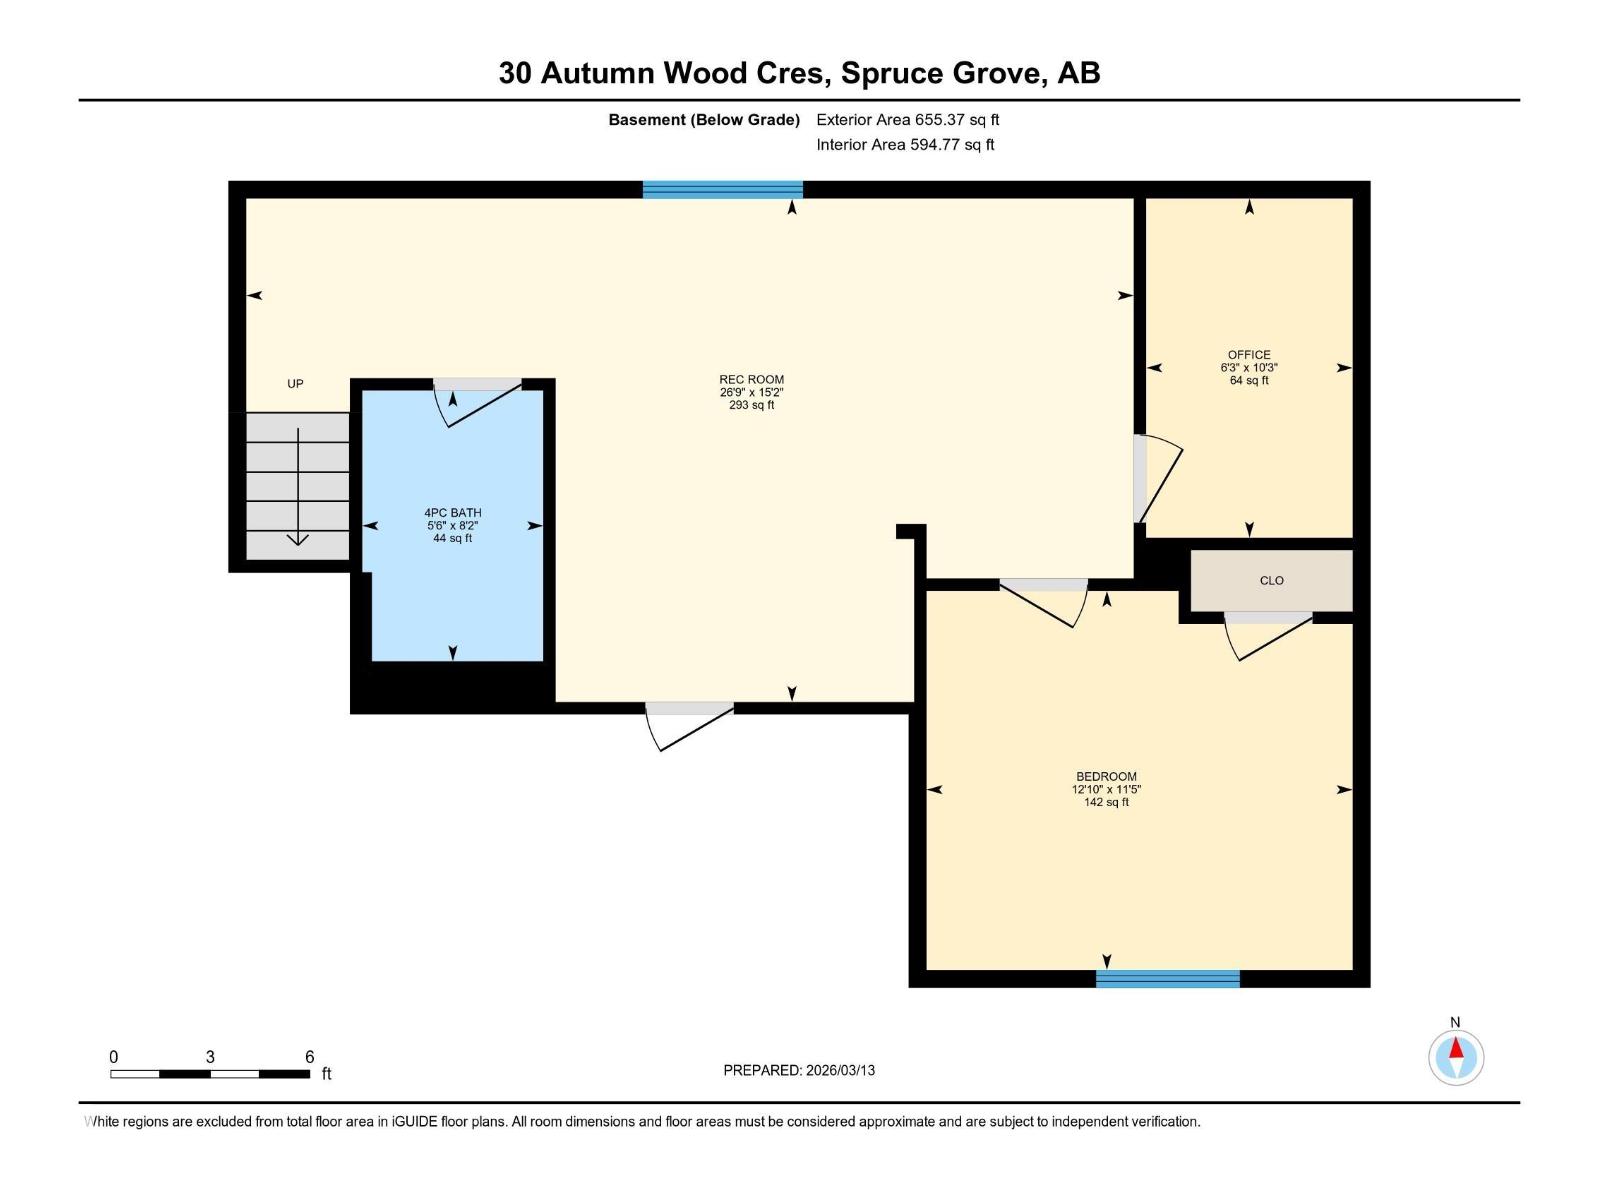
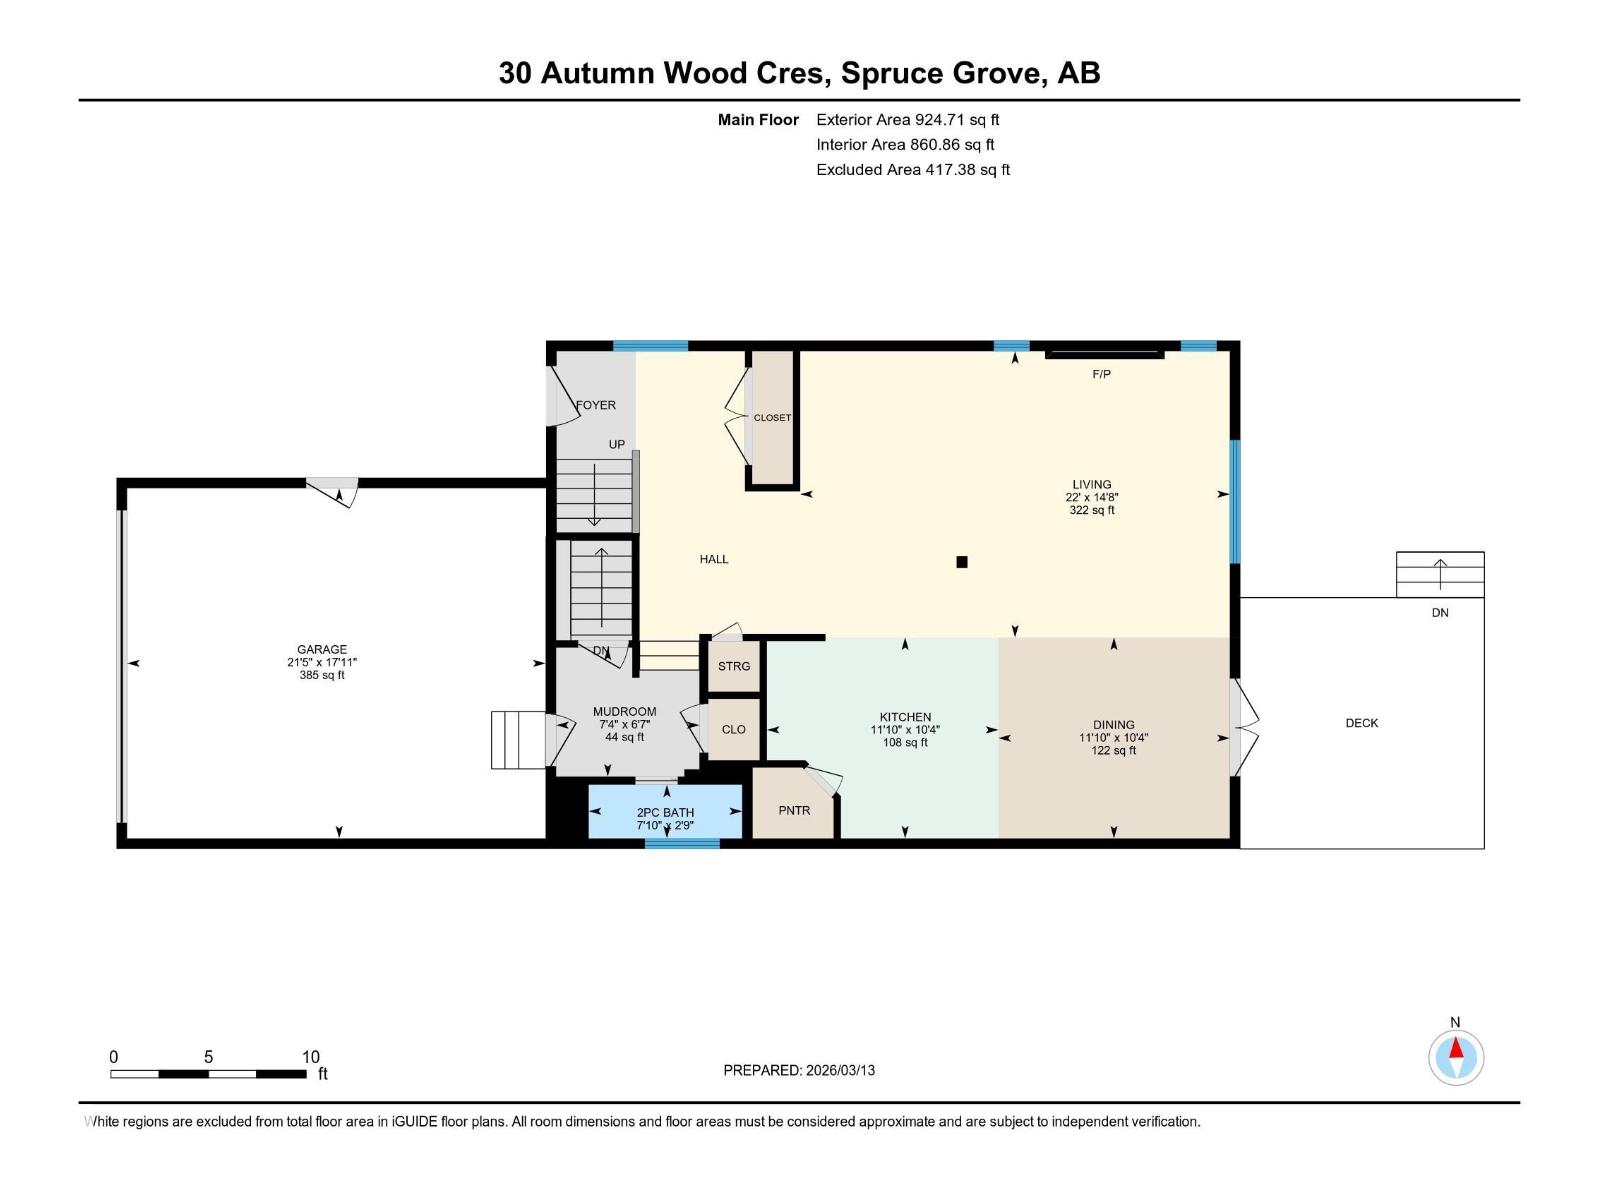
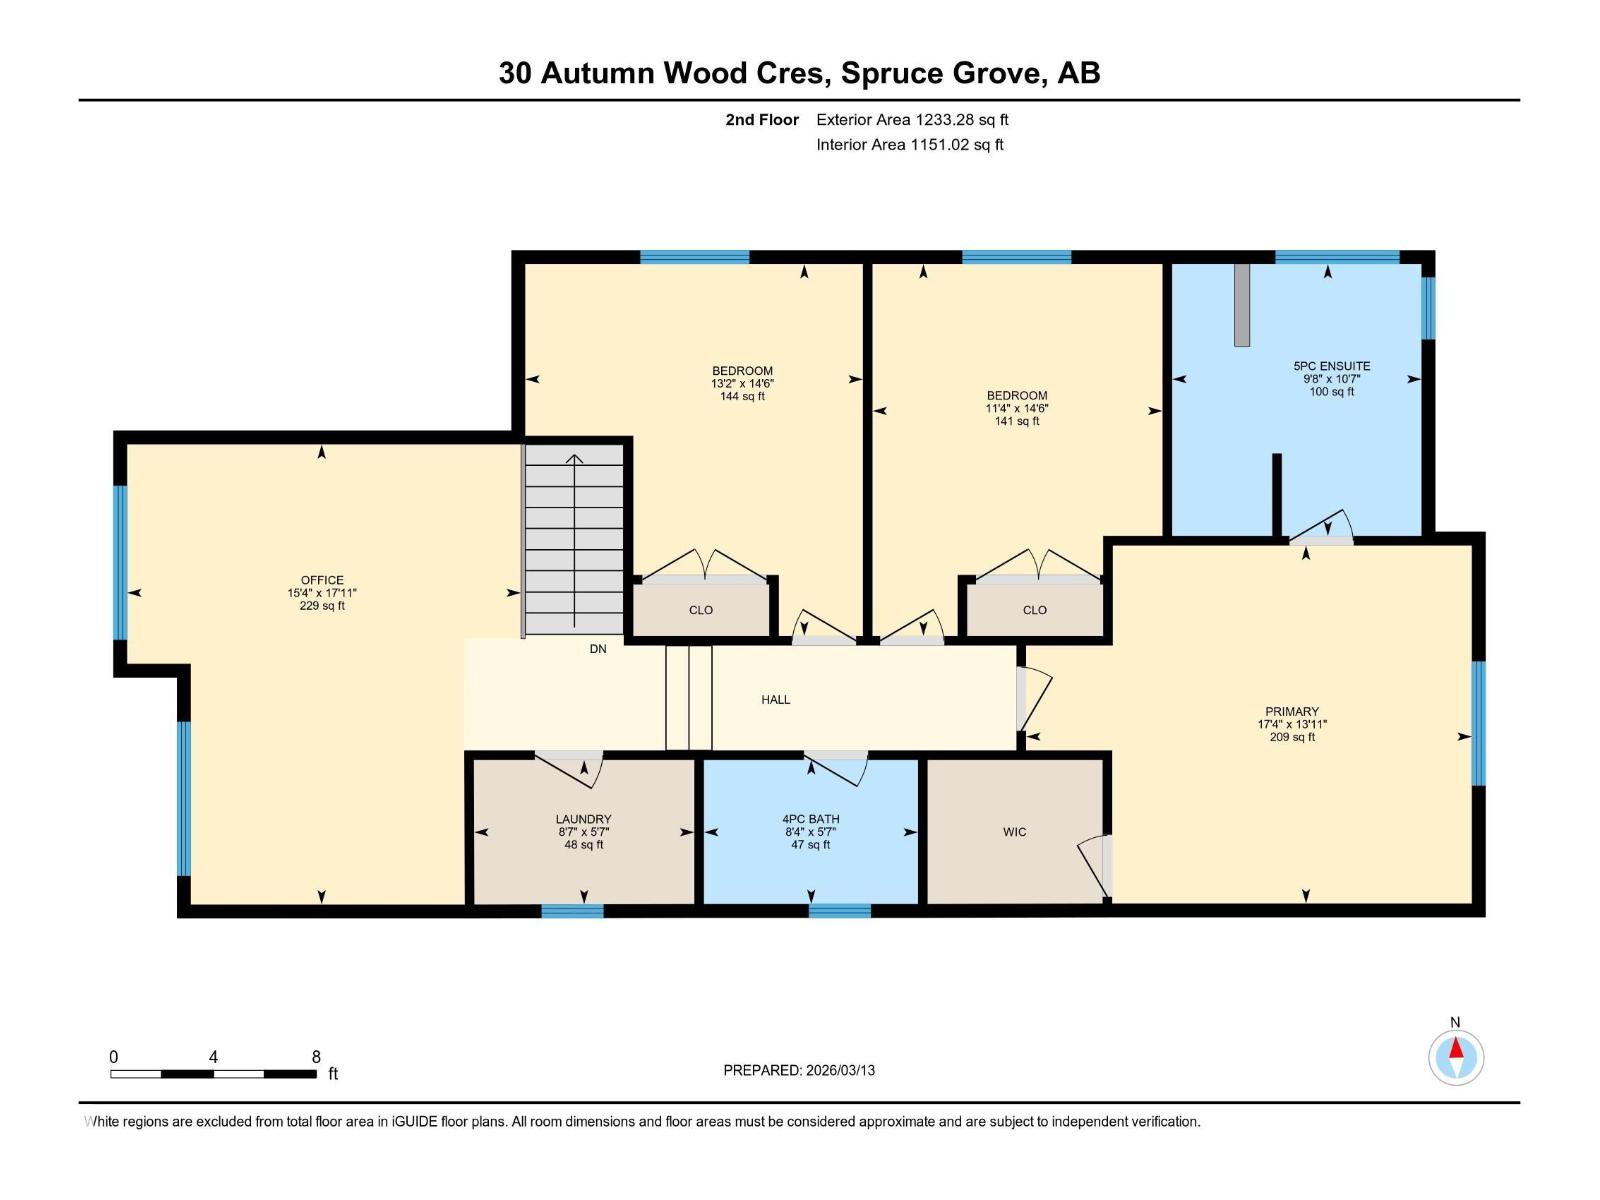
Welcome home to this fully finished family home offering over 3,000 sq ft of comfortable, thoughtfully designed living space. With 4 spacious bedrooms and room for everyone, this home truly checks every box. The main floor is open and inviting, featuring a welcoming entry, stainless steel appliances, pantry, breakfast nook, dining room, and a cozy natural gas fireplace—perfect for gathering with family and friends. Upstairs, enjoy a bright and versatile family room, convenient upper floor laundry, and generously sized kids’ bedrooms plus A/C! The spacious primary retreat feels like a private escape, complete with a true spa like ensuite. The fully finished basement adds even more flexibility with a guest bedroom, full bathroom, family room, den, and ample storage. Step outside to a beautifully landscaped backyard featuring haskapp berry bushes, nova raspberries, and an apple tree-an outdoor space full of charm and potential. A warm, welcoming home made for real life and lasting memories. 10/10! (id:65446)
Property Details
| MLS® Number | E4482997 |
| Property Type | Single Family |
| Neigbourhood | Aspen Glen |
| Amenities Near By | Golf Course, Playground, Schools, Shopping |
| Features | Closet Organizers |
Building
| Bathroom Total | 4 |
| Bedrooms Total | 4 |
| Appliances | Dishwasher, Dryer, Garage Door Opener Remote(s), Garage Door Opener, Microwave Range Hood Combo, Refrigerator, Stove, Washer |
| Basement Development | Finished |
| Basement Type | Full (finished) |
| Constructed Date | 2017 |
| Construction Style Attachment | Detached |
| Cooling Type | Central Air Conditioning |
| Fireplace Fuel | Gas |
| Fireplace Present | Yes |
| Fireplace Type | Unknown |
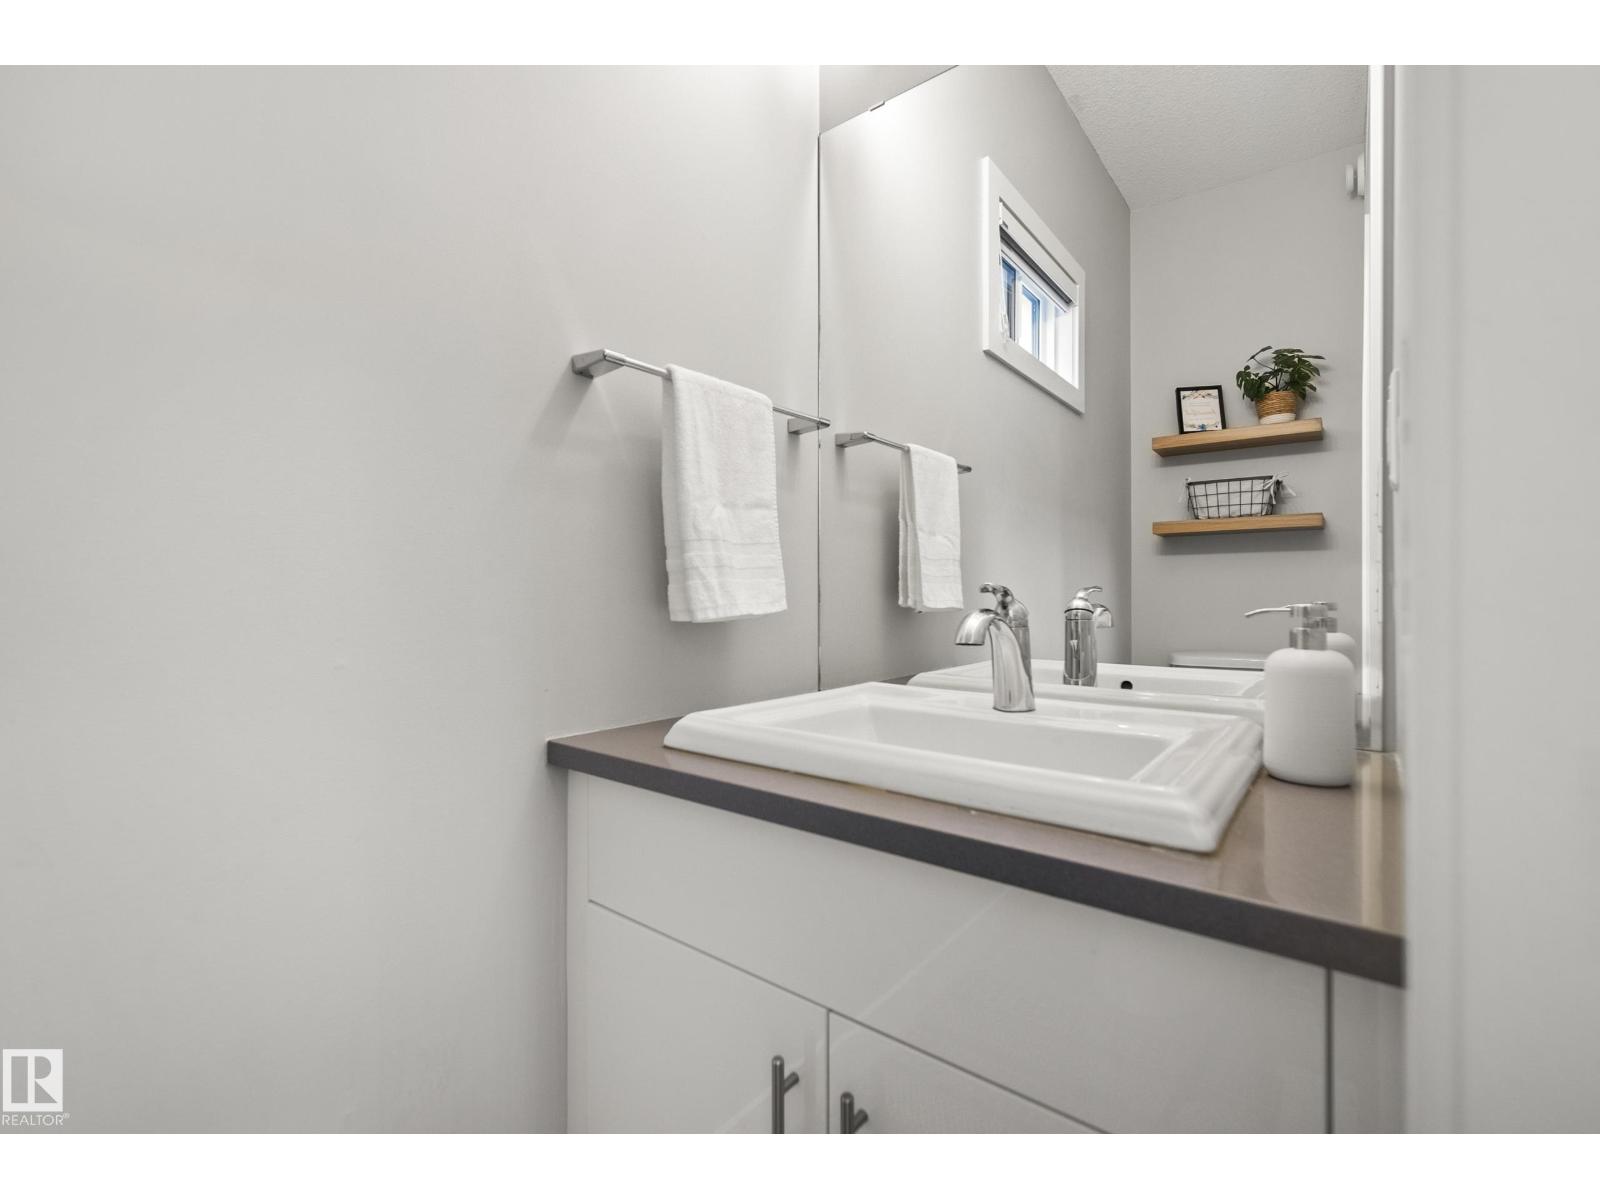
| Half Bath Total | 1 |
| Heating Type | Forced Air |
| Stories Total | 2 |
| Size Interior | 2,158 Sqft |
| Type | House |
Parking
| Attached Garage |
Land
| Acreage | No |
| Land Amenities | Golf Course, Playground, Schools, Shopping |
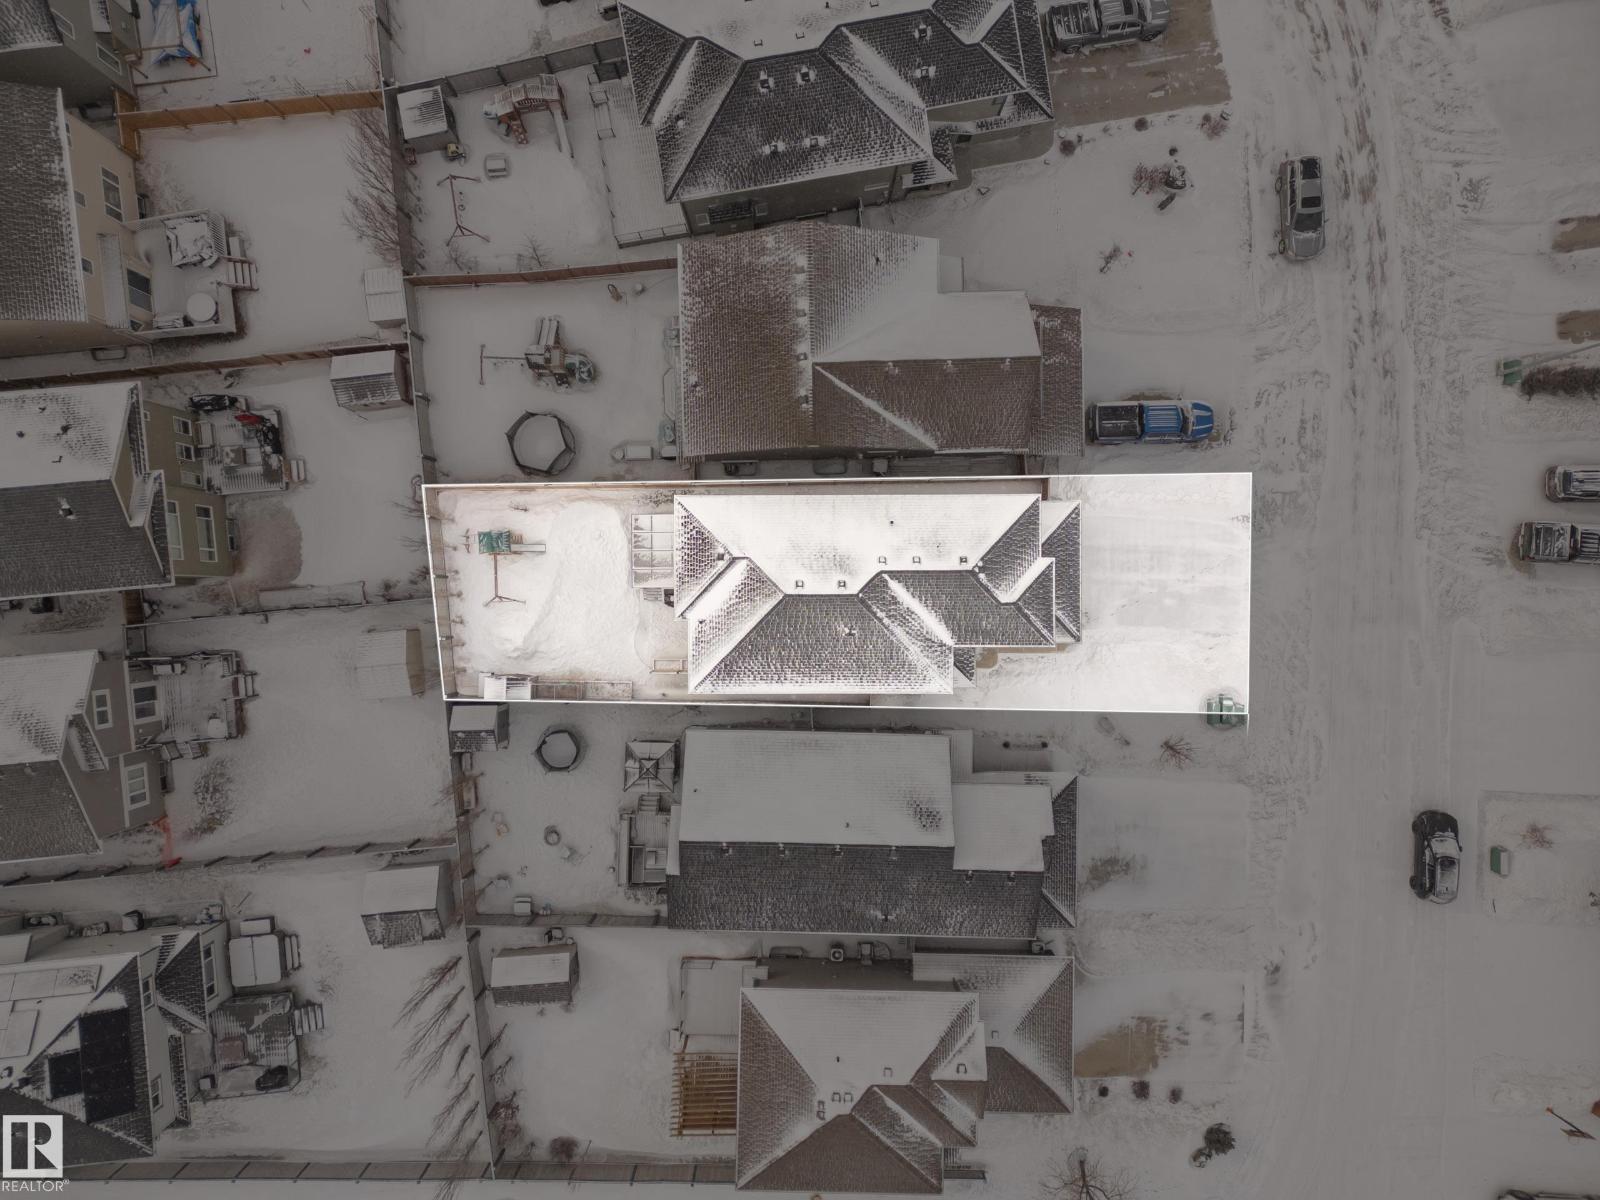
| Size Irregular | 418.06 |
| Size Total | 418.06 M2 |
| Size Total Text | 418.06 M2 |
Rooms
| Level | Type | Length | Width | Dimensions |
|---|---|---|---|---|
| Basement | Bedroom 4 | 11'5" x 12'10 | ||
| Basement | Office | 10'3" x 6'3" | ||
| Main Level | Living Room | 14'8" x 22' | ||
| Main Level | Dining Room | 10'4" x 11'10 | ||
| Main Level | Kitchen | 10'4" x 11'10 | ||
| Upper Level | Primary Bedroom | 13'11" x 17'4 | ||
| Upper Level | Bedroom 2 | 14'6" x 11'4" | ||
| Upper Level | Bedroom 3 | 14'6" x 13'2" |
https://www.realtor.ca/real-estate/29624275/30-autumnwood-cr-spruce-grove-aspen-glen
Contact Us
Contact us for more information

Yifei Lin
REALTOR®
[email protected]
261 Martindale Rd #14c
St. Catharines, Ontario L2W 1A2
(905) 401-0849

The trademarks REALTOR®, REALTORS®, and the REALTOR® logo are controlled by The Canadian Real Estate Association (CREA) and identify real estate professionals who are members of CREA. The trademarks MLS®, Multiple Listing Service® and the associated logos are owned by The Canadian Real Estate Association (CREA) and identify the quality of services provided by real estate professionals who are members of CREA. The trademark DDF® is owned by The Canadian Real Estate Association (CREA) and identifies CREA's Data Distribution Facility (DDF®)
April 18 2026 04:03:02
REALTORS® Association of Edmonton
Exp Realty