
98 Welton Crescent Red Deer, Alberta T4N 6B3

$489,900

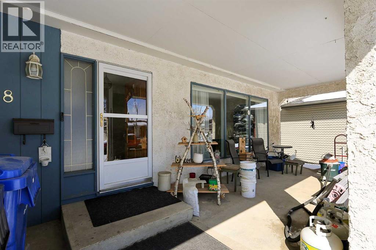
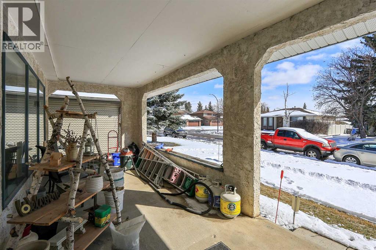
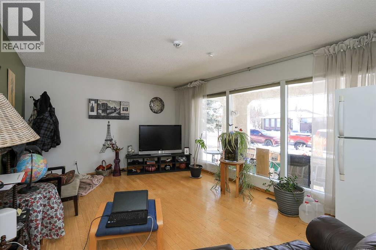
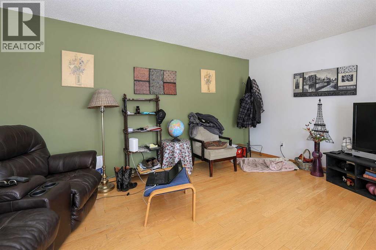
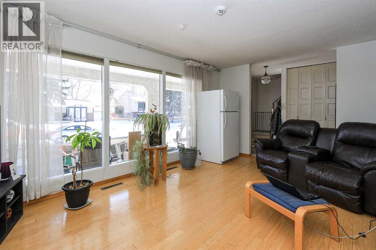
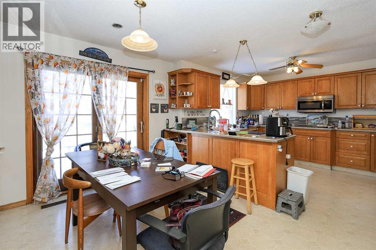
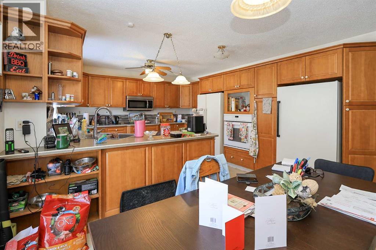
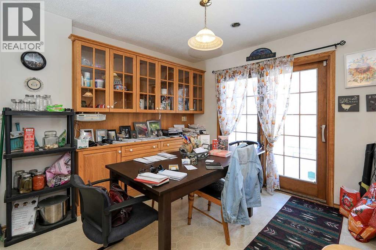
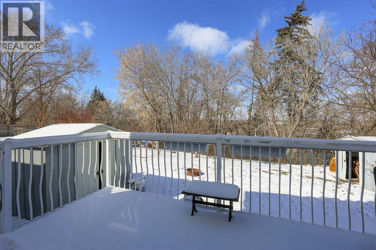
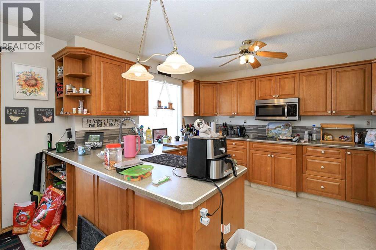
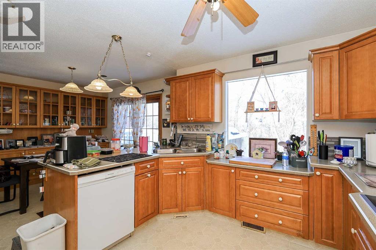
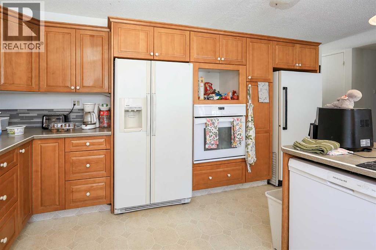
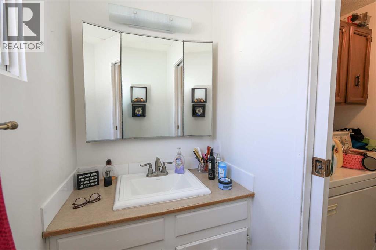
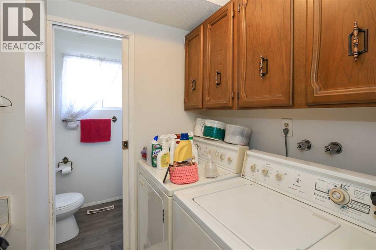
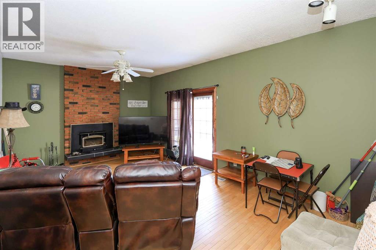
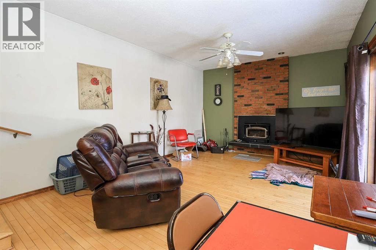
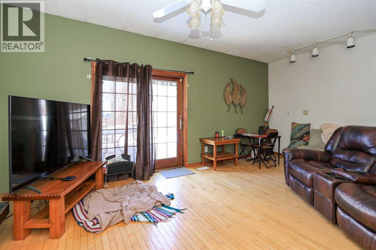
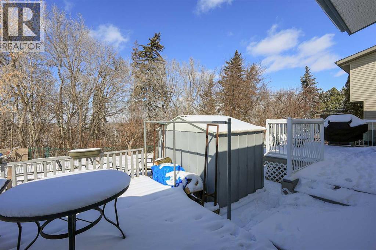
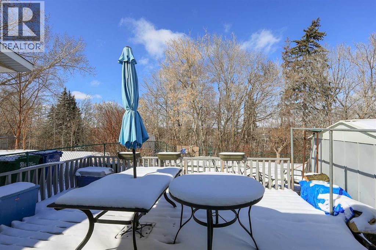
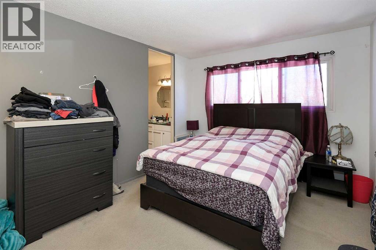
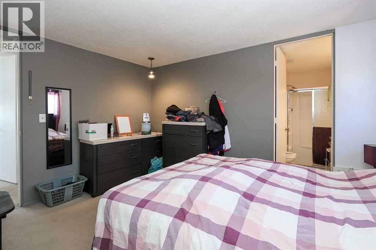
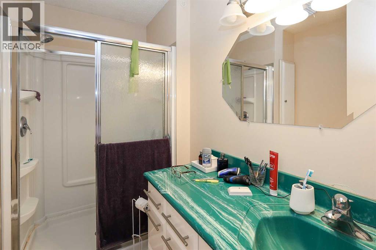
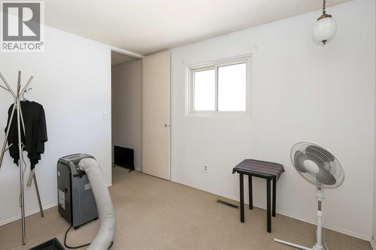
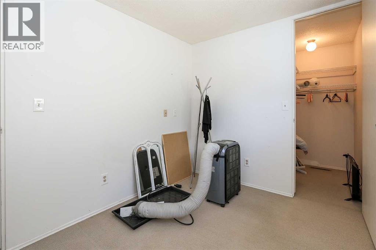
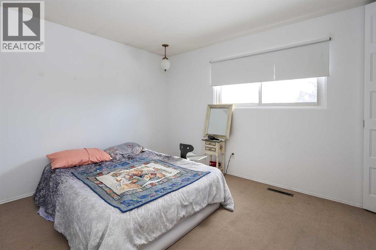
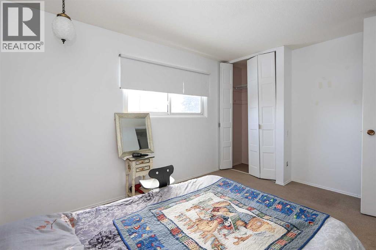
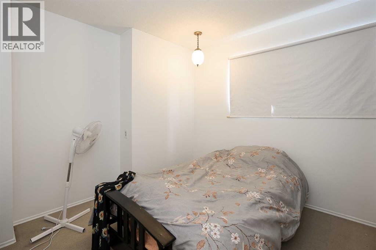
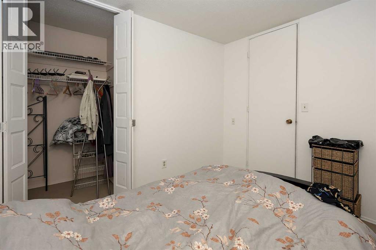
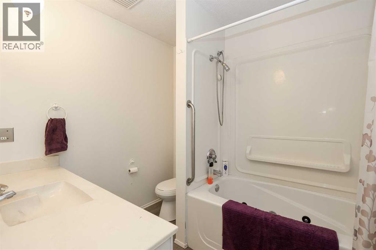
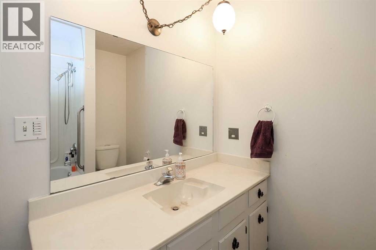
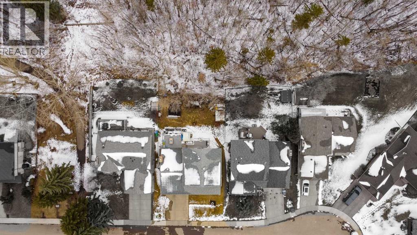
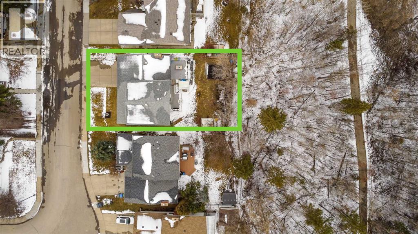
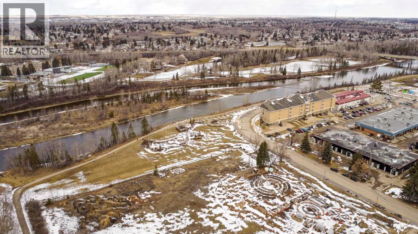
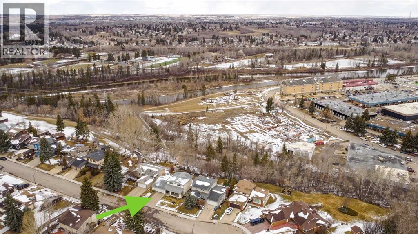
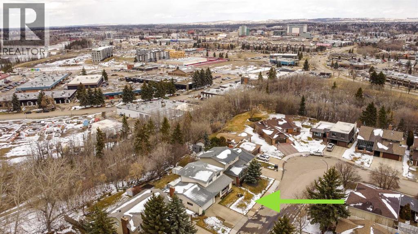
BACKING ONTO A TREED RESERVE WITH NO NEIGHBOURS BEHIND ~ 4 BEDROOM, 3 BATHROOM 2-STOREY WITH OVER 1780 SQ. FT. ABOVE GRADE ~ 22' L X 20' W ATTACHED GARAGE ~ Stucco exterior and a large south facing covered front veranda offer eye catching curb appeal ~ The living room features hardwood flooring and large south facing windows that overlook the veranda and front yard ~ The kitchen offers a functional layout with an abundance of oak cabinets, tons of counter space, full tile backsplash, large windows with treed views, and a counter height eating bar ~ Easily host large gatherings in the dining room with a built in China cabinet, and sliding door patio doors to the multi tiered deck and backyard ~ Conveniently located main floor laundry is just off the kitchen, has built in cabinets, and connects to the 2 piece main floor bathroom ~ A generous size family room with hardwood floors and high ceilings features a cozy brick faced fireplace and another set of sliding patio doors to the deck and backyard ~ The primary bedroom can easily accommodate a king size bed plus multiple pieces of furniture, has a walk-in closet, and a 3 piece ensuite with a walk-in shower ~ 3 additional bedrooms on the upper level are all a generous size with ample closet space (two walk-in closets) ~ 4 piece bathroom with a jetted tub and an oversized vanity ~ The unfinished basement offers plenty of storage space and excellent potential for future development ~ 22' L x 20' W attached garage is insulated, finished with drywall, and has a man door to the side/backyard ~ The fully fenced backyard overlooks mature trees, has fruit trees and shrubs, and plenty of yard space ~ Walking trail that connects to Red Deer's extensive Waskasoo trail system just outside your front door ~ Excellent location; close to multiple schools, parks, playgrounds, Red Deer Poly, Heritage Ranch, Bower Ponds, easy access to downtown, the hospital and highway access ~ With generous space in an established neighbourhood, this h ome offers a great opportunity to update and make it your own. (id:65446)
Property Details
| MLS® Number | A2302968 |
| Property Type | Single Family |
| Community Name | West Park |
| Amenities Near By | Park, Playground, Schools, Shopping |
| Features | Treed, Other, No Neighbours Behind, Closet Organizers |
| Parking Space Total | 4 |
| Plan | 7621614 |
| Structure | Shed, Deck, See Remarks |
| View Type | View |
Building
| Bathroom Total | 3 |
| Bedrooms Above Ground | 4 |
| Bedrooms Total | 4 |
| Appliances | Refrigerator, Dishwasher, Stove, Microwave, See Remarks, Washer & Dryer |
| Basement Development | Unfinished |
| Basement Type | Full (unfinished) |
| Constructed Date | 1977 |
| Construction Style Attachment | Detached |
| Cooling Type | None |
| Exterior Finish | Stucco |
| Fireplace Present | Yes |
| Fireplace Total | 1 |
| Flooring Type | Carpeted, Hardwood, Linoleum |
| Foundation Type | Poured Concrete |
| Half Bath Total | 1 |
| Heating Fuel | Natural Gas |
| Heating Type | Forced Air |
| Stories Total | 2 |
| Size Interior | 1,783 Sqft |
| Total Finished Area | 1783 Sqft |
| Type | House |
| Utility Water | Municipal Water |
Parking
| Attached Garage | 2 |
Land
| Acreage | No |
| Fence Type | Fence |
| Land Amenities | Park, Playground, Schools, Shopping |
| Landscape Features | Fruit Trees, Landscaped |
| Sewer | Municipal Sewage System |
| Size Depth | 34.28 M |
| Size Frontage | 18.2 M |
| Size Irregular | 6825.00 |
| Size Total | 6825 Sqft|4,051 - 7,250 Sqft |
| Size Total Text | 6825 Sqft|4,051 - 7,250 Sqft |
| Zoning Description | R-l |
Rooms
| Level | Type | Length | Width | Dimensions |
|---|---|---|---|---|
| Second Level | Primary Bedroom | 13.50 Ft x 10.50 Ft | ||
| Second Level | 3pc Bathroom | 8.00 Ft x 6.00 Ft | ||
| Second Level | Other | 5.50 Ft x 3.75 Ft | ||
| Second Level | Bedroom | 11.00 Ft x 8.08 Ft | ||
| Second Level | Other | 5.42 Ft x 4.00 Ft | ||
| Second Level | Bedroom | 13.00 Ft x 10.08 Ft | ||
| Second Level | Bedroom | 10.17 Ft x 10.08 Ft | ||
| Second Level | 4pc Bathroom | 8.00 Ft x 7.00 Ft | ||
| Main Level | Foyer | 5.58 Ft x 4.75 Ft | ||
| Main Level | Living Room | 17.83 Ft x 12.00 Ft | ||
| Main Level | Kitchen | 12.50 Ft x 11.00 Ft | ||
| Main Level | Dining Room | 13.50 Ft x 9.00 Ft | ||
| Main Level | Family Room | 19.50 Ft x 12.33 Ft | ||
| Main Level | Laundry Room | 6.33 Ft x 5.17 Ft | ||
| Main Level | 2pc Bathroom | 6.33 Ft x 3.75 Ft |
Utilities
| Electricity | Connected |
| Natural Gas | Connected |
https://www.realtor.ca/real-estate/29624241/98-welton-crescent-red-deer-west-park
Contact Us
Contact us for more information

Yifei Lin
REALTOR®
[email protected]
261 Martindale Rd #14c
St. Catharines, Ontario L2W 1A2
(905) 401-0849

The trademarks REALTOR®, REALTORS®, and the REALTOR® logo are controlled by The Canadian Real Estate Association (CREA) and identify real estate professionals who are members of CREA. The trademarks MLS®, Multiple Listing Service® and the associated logos are owned by The Canadian Real Estate Association (CREA) and identify the quality of services provided by real estate professionals who are members of CREA. The trademark DDF® is owned by The Canadian Real Estate Association (CREA) and identifies CREA's Data Distribution Facility (DDF®)
April 19 2026 02:27:32
Central Alberta REALTORS® Association
Lime Green Realty Central