
118 Secord Dr NW Edmonton, Alberta T5T 7N9

$419,900
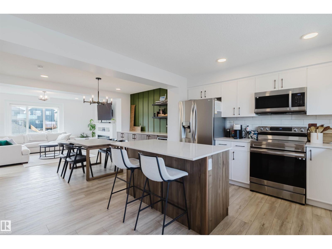
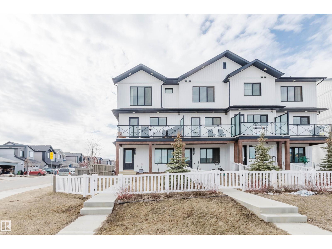
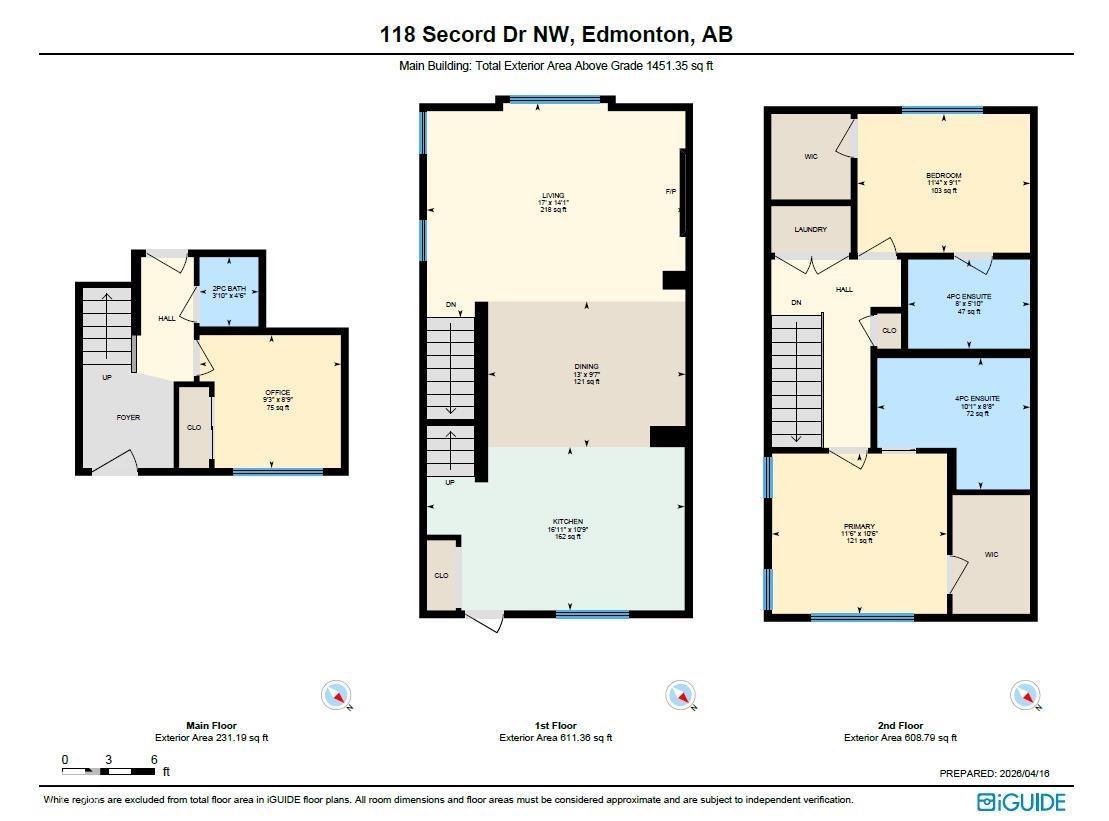
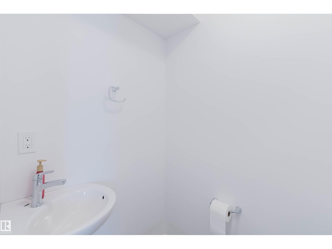
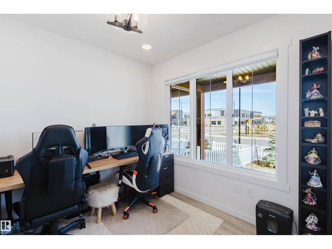
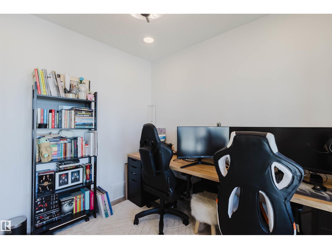
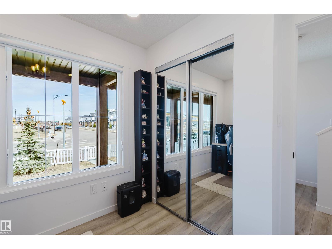
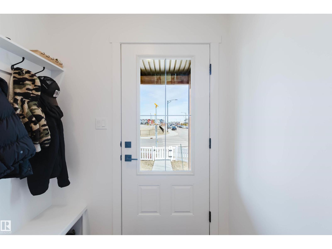
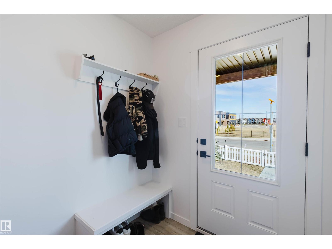
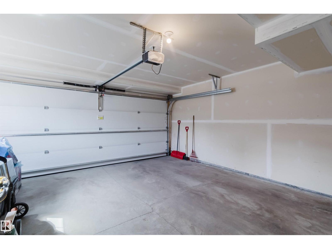
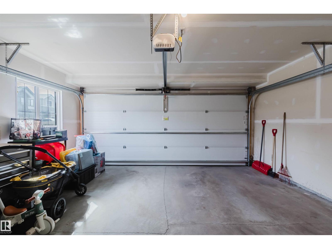
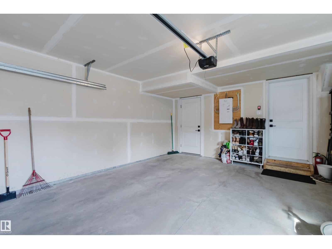
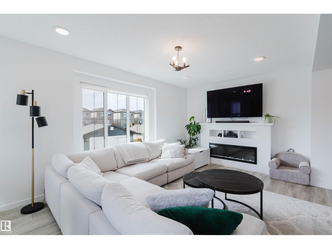
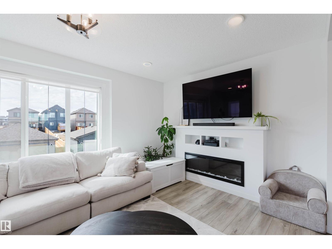
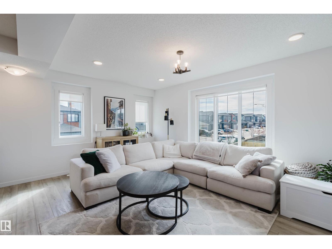
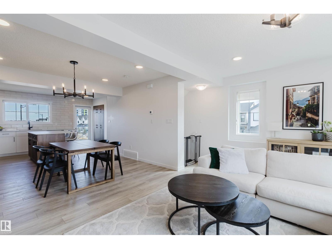
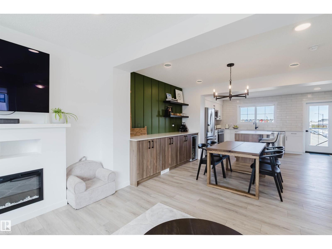
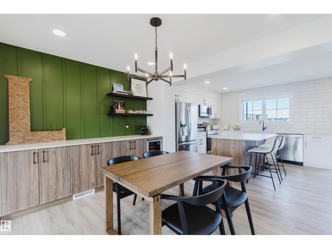
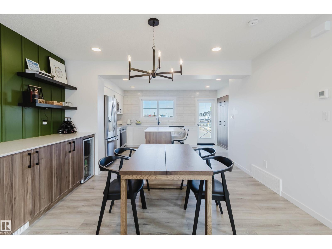
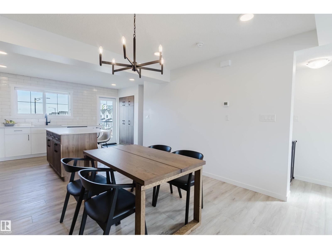
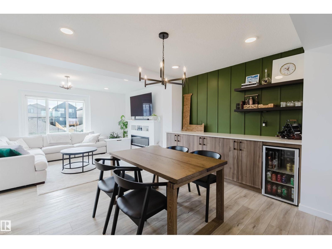
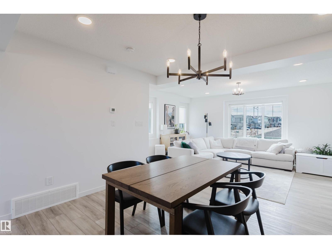
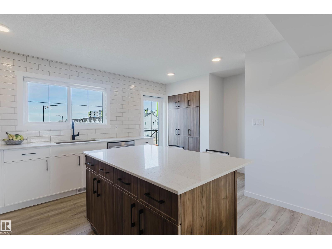
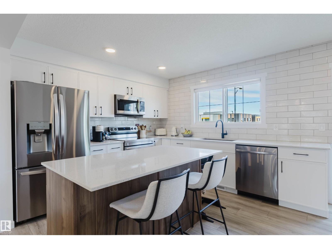
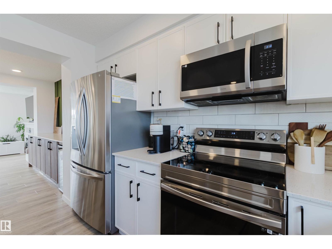
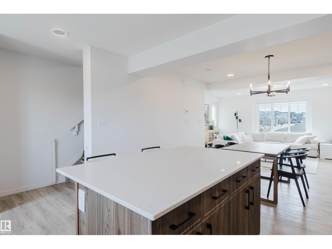
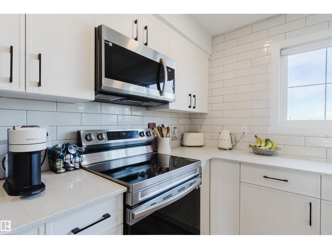
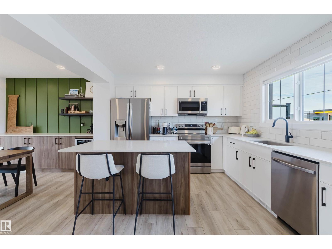
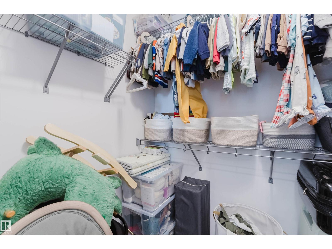
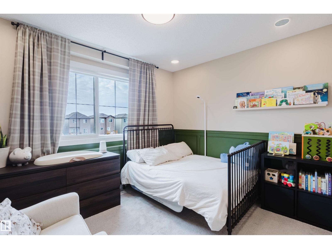
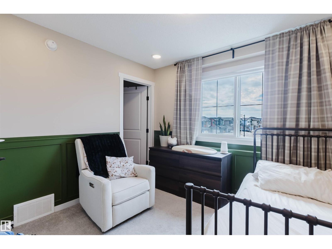
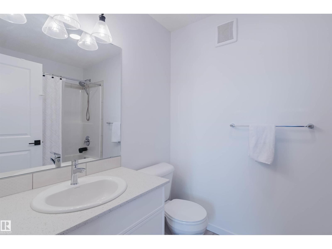
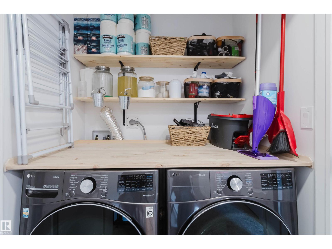
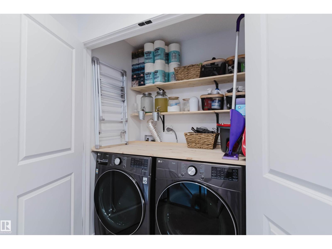
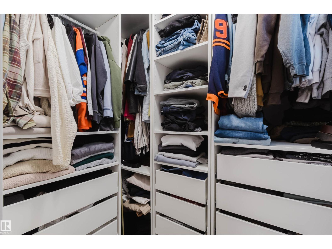

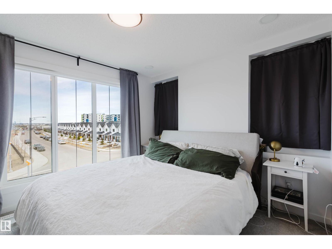
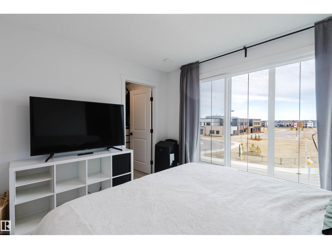
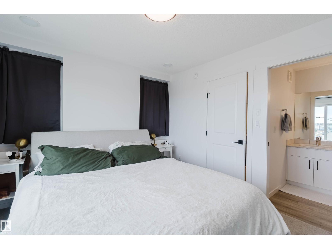
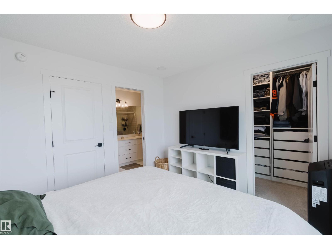
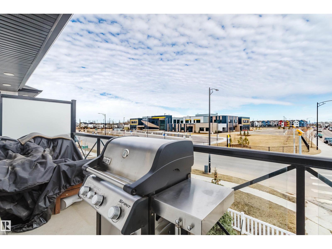
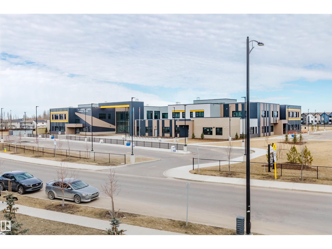
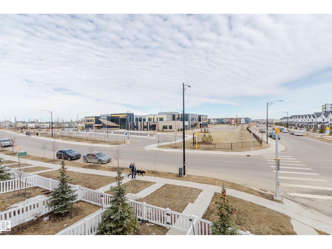
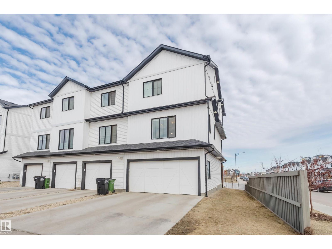
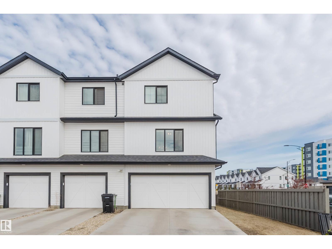

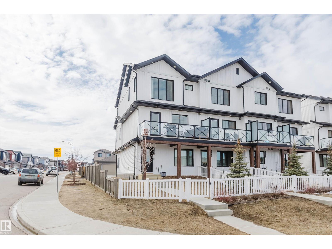
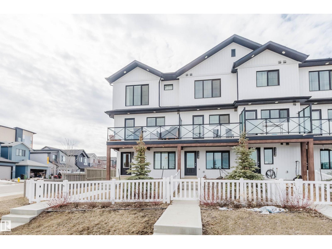
END UNIT! Experience the joy of city living with NO condo fees. This brightly lit 3-bedroom townhome was a previous show home with many upgrades including increased cabinet heights, solid surface counter tops and luxury vinyl flooring. The ground floor includes a standard bedroom and a nearby 1/2 bathroom, perfect for guests or home office. On the main level, a spacious, modern kitchen flows smoothly from the dining area to an open concept living room complete with a cozy electric fireplace. Upstairs features 2spacious bedrooms, each with its OWN ensuite bathroom and generous walk-in closet. Double attached garage and fully landscaped. Walking distance to the Lewis Farms Rec centre, convenient shopping nearby and located across the street from St. Josephine Bakhita K-9 school! Welcome Home! (id:65446)
Property Details
| MLS® Number | E4482985 |
| Property Type | Single Family |
| Neigbourhood | Secord |
| Amenities Near By | Golf Course, Playground, Schools, Shopping |
| Features | Corner Site, See Remarks, Lane |
| View Type | City View |
Building
| Bathroom Total | 3 |
| Bedrooms Total | 3 |
| Appliances | Dishwasher, Dryer, Microwave, Refrigerator, Stove, Washer, Window Coverings, See Remarks |
| Basement Type | None |
| Constructed Date | 2022 |
| Construction Style Attachment | Attached |
| Fireplace Fuel | Electric |
| Fireplace Present | Yes |
| Fireplace Type | Insert |
| Half Bath Total | 1 |
| Heating Type | Forced Air |
| Stories Total | 3 |
| Size Interior | 1,451 Sqft |
| Type | Row / Townhouse |
Parking
| Stall | |
| Attached Garage |
Land
| Acreage | No |
| Fence Type | Fence |
| Land Amenities | Golf Course, Playground, Schools, Shopping |
| Size Irregular | 250.37 |
| Size Total | 250.37 M2 |
| Size Total Text | 250.37 M2 |
Rooms
| Level | Type | Length | Width | Dimensions |
|---|---|---|---|---|
| Lower Level | Bedroom 3 | Measurements not available | ||
| Main Level | Living Room | Measurements not available | ||
| Main Level | Dining Room | Measurements not available | ||
| Main Level | Kitchen | Measurements not available | ||
| Upper Level | Primary Bedroom | Measurements not available | ||
| Upper Level | Bedroom 2 | Measurements not available |
https://www.realtor.ca/real-estate/29624088/118-secord-dr-nw-edmonton-secord
Contact Us
Contact us for more information

Yifei Lin
REALTOR®
[email protected]
261 Martindale Rd #14c
St. Catharines, Ontario L2W 1A2
(905) 401-0849

The trademarks REALTOR®, REALTORS®, and the REALTOR® logo are controlled by The Canadian Real Estate Association (CREA) and identify real estate professionals who are members of CREA. The trademarks MLS®, Multiple Listing Service® and the associated logos are owned by The Canadian Real Estate Association (CREA) and identify the quality of services provided by real estate professionals who are members of CREA. The trademark DDF® is owned by The Canadian Real Estate Association (CREA) and identifies CREA's Data Distribution Facility (DDF®)
April 19 2026 12:33:15
REALTORS® Association of Edmonton
Mozaic Realty Group