
2146 Shady Glen Road Oakville, Ontario L6M 3N7

$3,300 Monthly
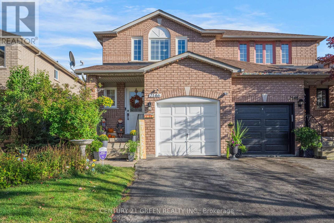

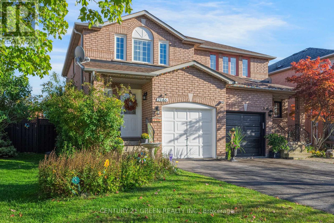
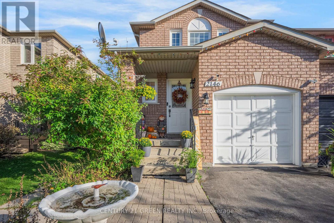
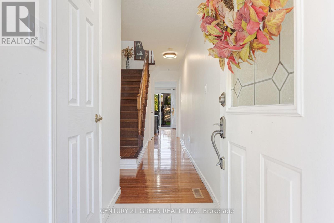
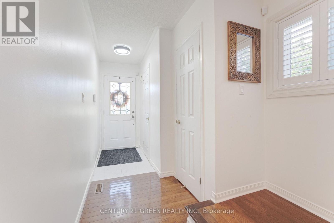
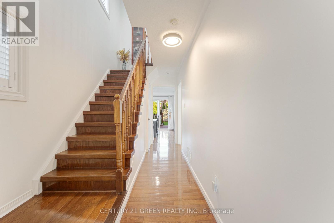
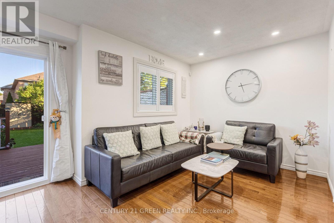
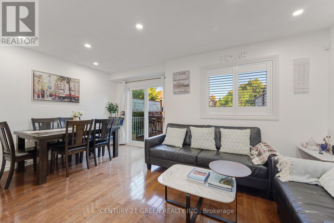
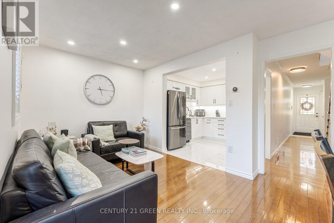
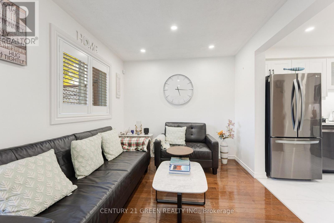
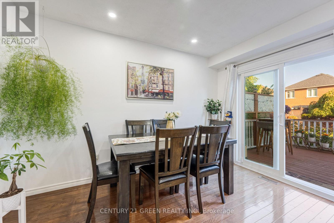
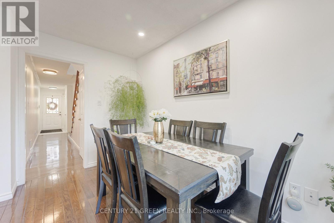
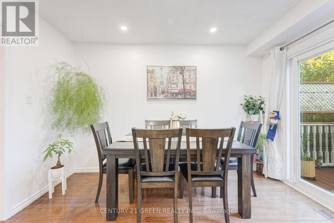
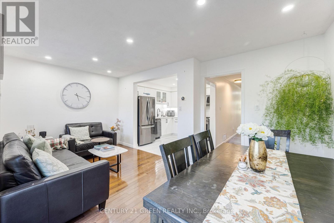
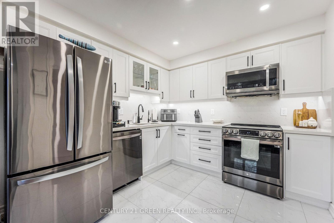
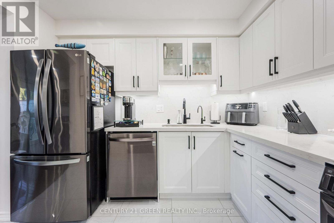
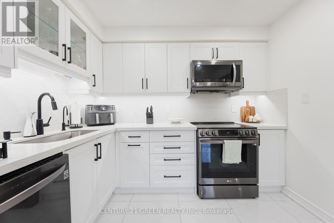
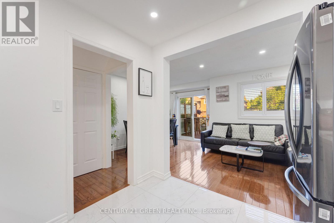
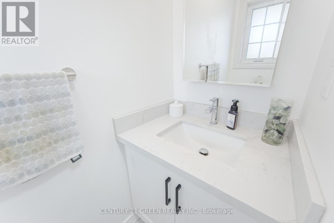
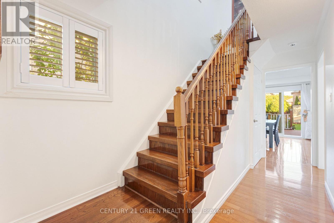
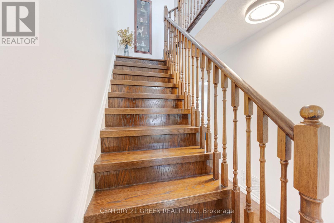
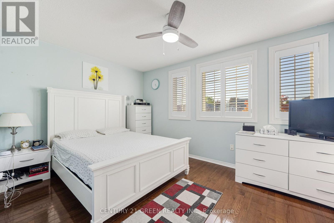
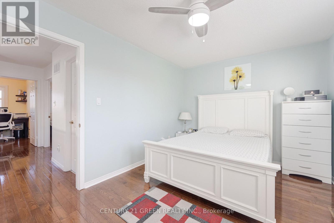
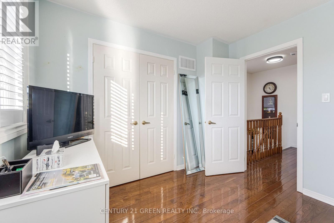
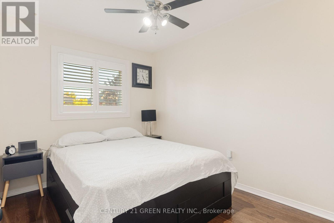
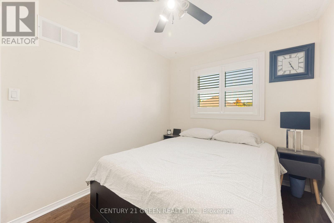
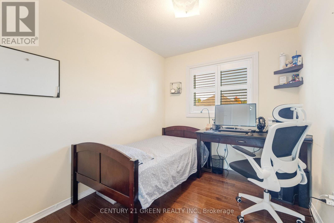
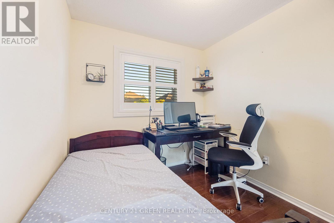
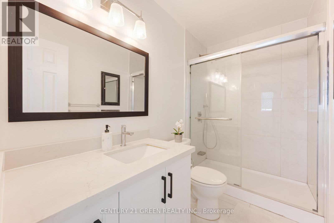
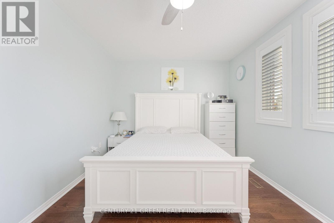
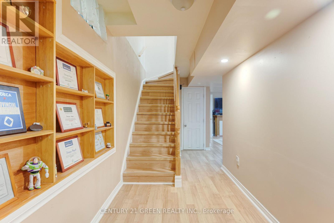
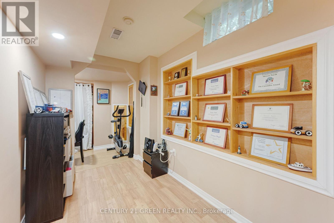
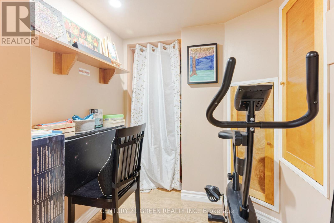
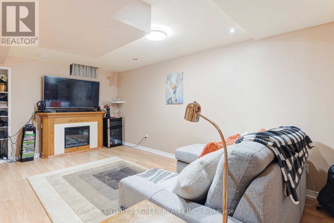
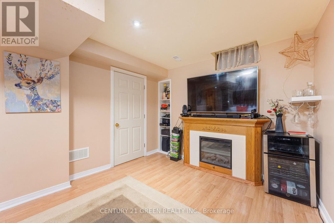
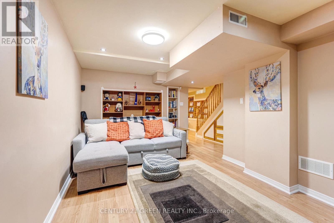
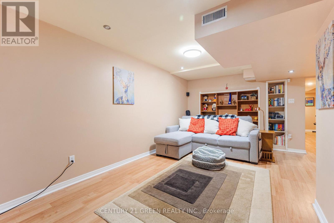
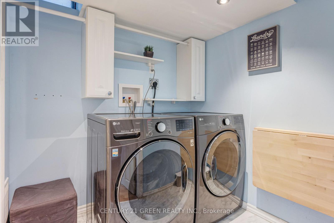
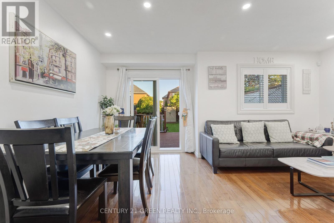
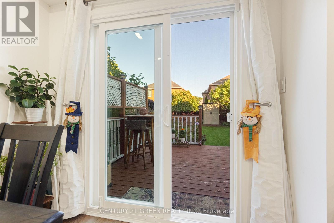
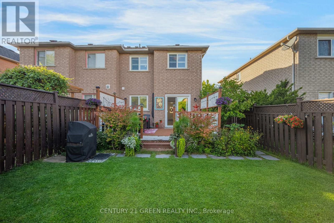
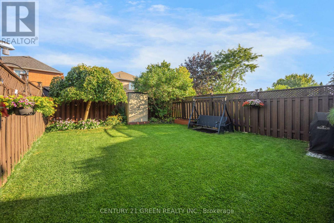
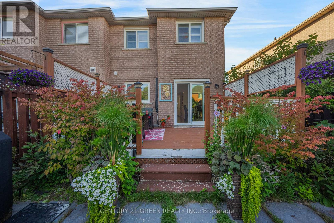
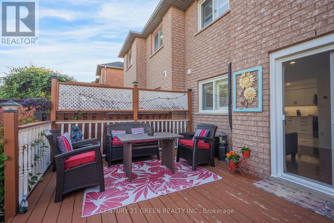
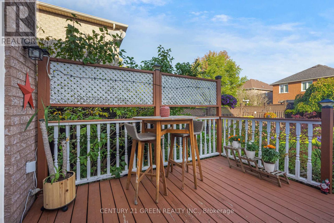
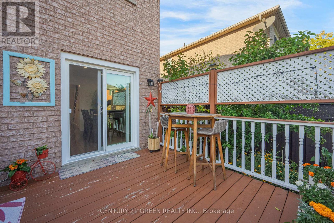
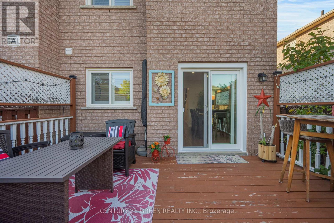
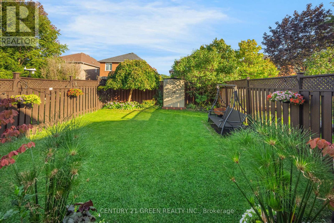
3-Bedroom Semi-Detached home in the highly sought-after Westmount community, Renovated,Excellent School District ; High-Demand Westmount Area ; 1200 Sq Ft + Finished Basement ; Open Living/Dining Space, Gleaming Hardwood Floors Thru/Out, Sliding Door Walk-Out To Huge Deck ; Overlooking the Deep Backyard With Mature Trees And Gardens ! Located just steps from top-rated schools Garth Webb SS, Abbey Park SS , St Ignatius of Loyola Catholic SS. Walking Distance to the Oakville Hospital, Glen Abbey Rec Centre, scenic trails, parks, and shops, this home offers the best of Westmount living in a cozy and welcoming setting. (id:65446)
Property Details
| MLS® Number | W13015222 |
| Property Type | Single Family |
| Community Name | 1019 - WM Westmount |
| Equipment Type | Water Heater |
| Parking Space Total | 3 |
| Rental Equipment Type | Water Heater |
Building
| Bathroom Total | 2 |
| Bedrooms Above Ground | 3 |
| Bedrooms Total | 3 |
| Basement Development | Finished |
| Basement Type | N/a (finished) |
| Construction Style Attachment | Semi-detached |
| Cooling Type | Central Air Conditioning |
| Exterior Finish | Brick |
| Flooring Type | Hardwood, Ceramic, Laminate |
| Foundation Type | Concrete |
| Half Bath Total | 1 |
| Heating Fuel | Natural Gas |
| Heating Type | Forced Air |
| Stories Total | 2 |
| Size Interior | 1,100 - 1,500 Sqft |
| Type | House |
| Utility Water | Municipal Water |
Parking
| Attached Garage | |
| Garage |
Land
| Acreage | No |
| Sewer | Sanitary Sewer |
Rooms
| Level | Type | Length | Width | Dimensions |
|---|---|---|---|---|
| Second Level | Primary Bedroom | 4.35 m | 4.02 m | 4.35 m x 4.02 m |
| Second Level | Bedroom 2 | 3.62 m | 2.52 m | 3.62 m x 2.52 m |
| Second Level | Bedroom 3 | 2.91 m | 2.46 m | 2.91 m x 2.46 m |
| Basement | Recreational, Games Room | 5.37 m | 3.96 m | 5.37 m x 3.96 m |
| Main Level | Living Room | 2.88 m | 2.73 m | 2.88 m x 2.73 m |
| Main Level | Dining Room | 3.62 m | 2.23 m | 3.62 m x 2.23 m |
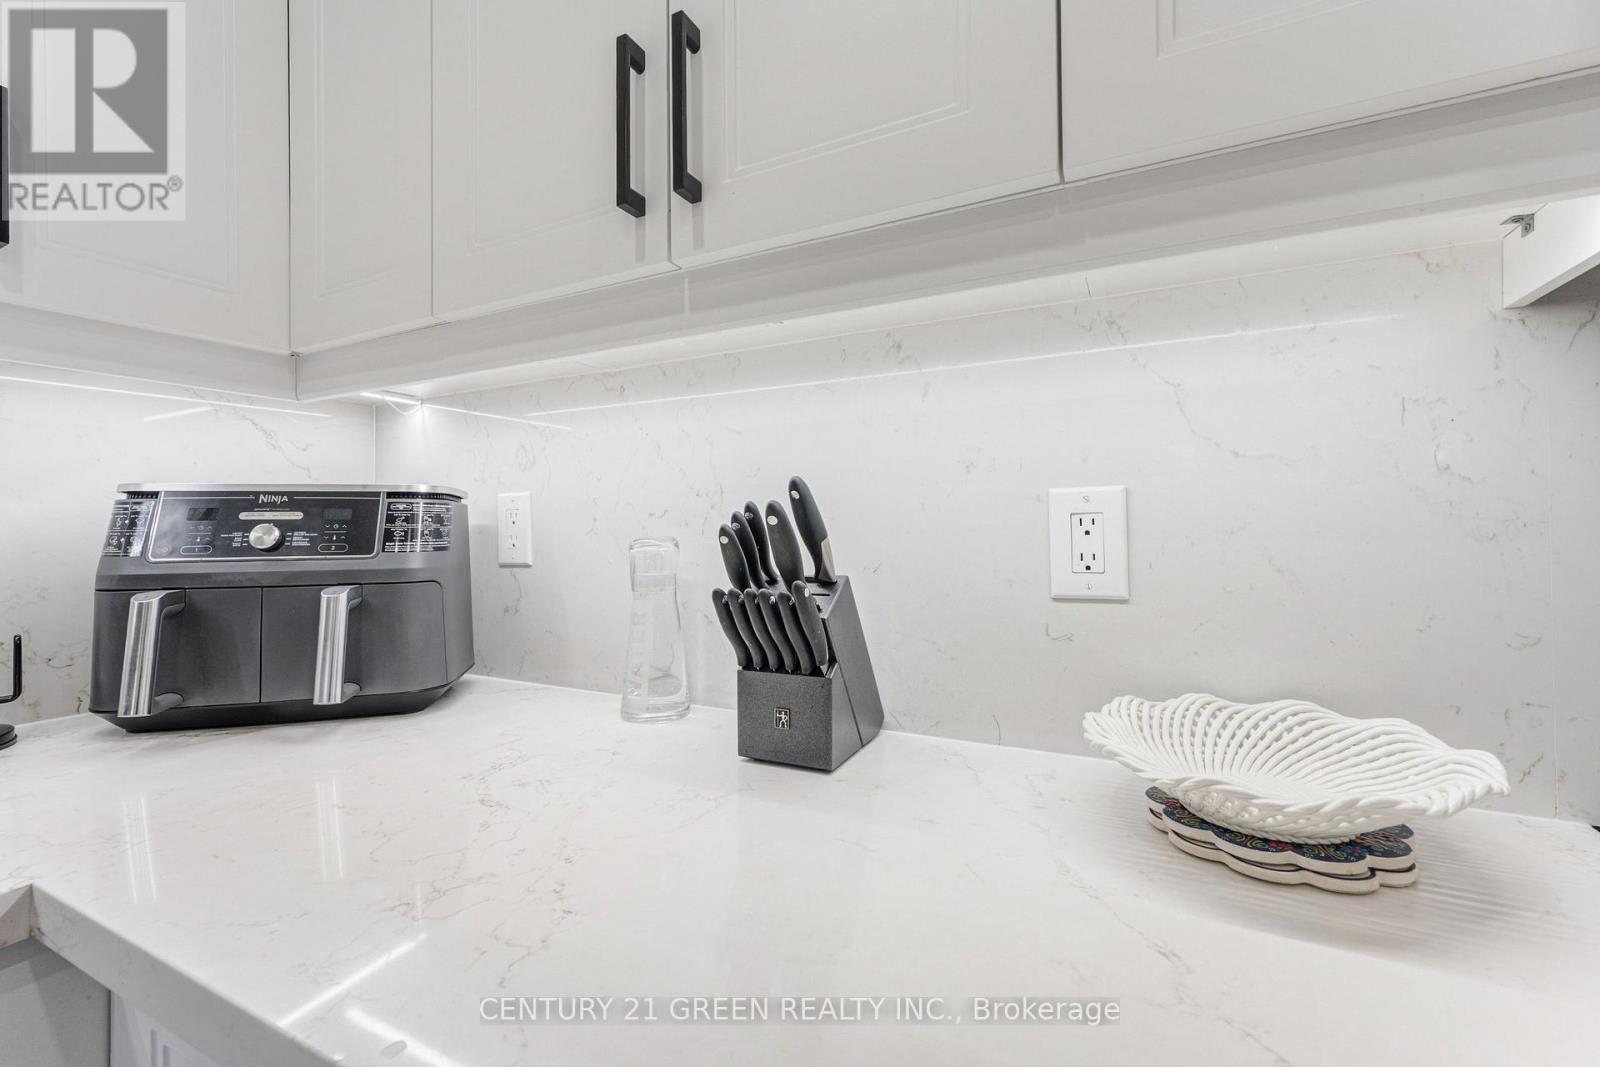
| Main Level | Kitchen | 2.98 m | 2.9 m | 2.98 m x 2.9 m |
Contact Us
Contact us for more information

Yifei Lin
REALTOR®
[email protected]
261 Martindale Rd #14c
St. Catharines, Ontario L2W 1A2
(905) 401-0849

The trademarks REALTOR®, REALTORS®, and the REALTOR® logo are controlled by The Canadian Real Estate Association (CREA) and identify real estate professionals who are members of CREA. The trademarks MLS®, Multiple Listing Service® and the associated logos are owned by The Canadian Real Estate Association (CREA) and identify the quality of services provided by real estate professionals who are members of CREA. The trademark DDF® is owned by The Canadian Real Estate Association (CREA) and identifies CREA's Data Distribution Facility (DDF®)
April 18 2026 04:12:12
Toronto Regional Real Estate Board
Century 21 Green Realty Inc.