
10251 77 St NW Edmonton, Alberta T6A 3C4

$439,900Maintenance, Insurance, Other, See Remarks
$250 Monthly
Maintenance, Insurance, Other, See Remarks
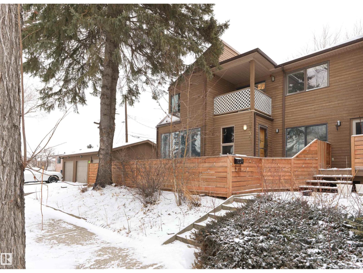
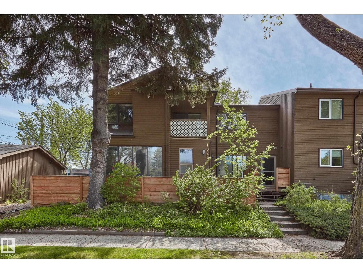
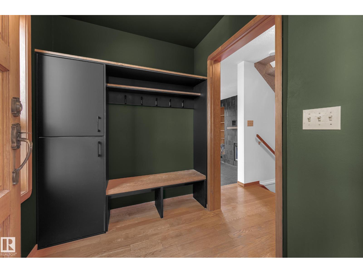
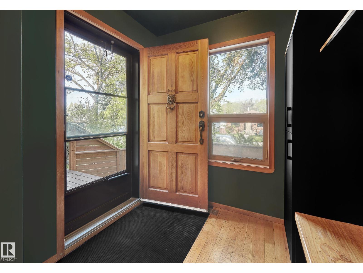
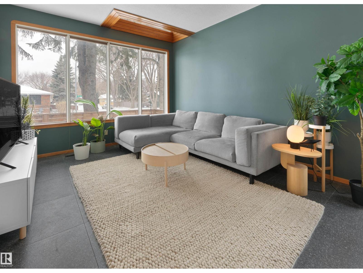
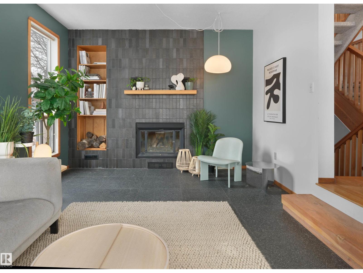
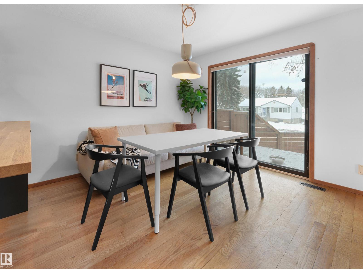
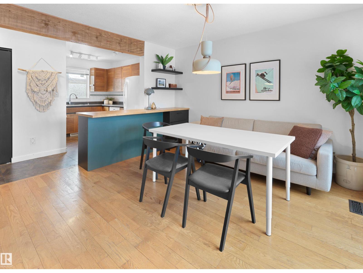
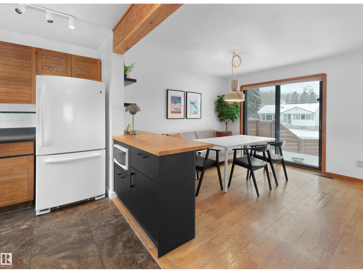
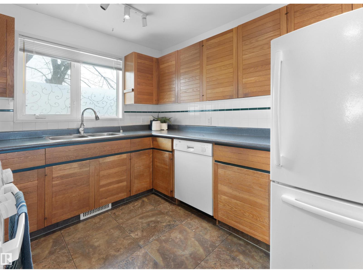
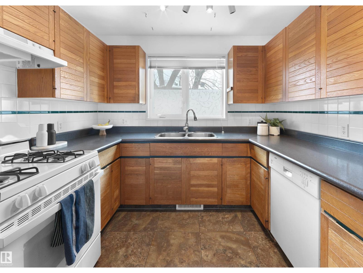
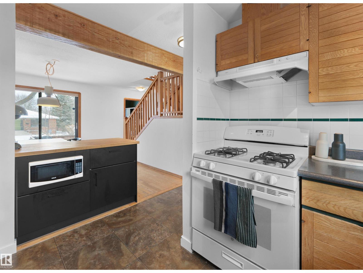
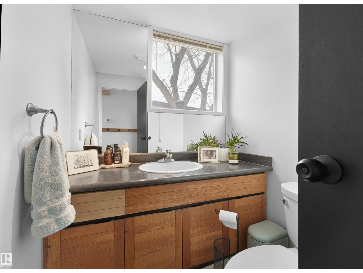
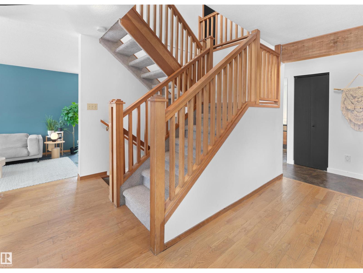
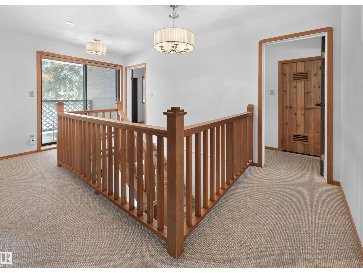
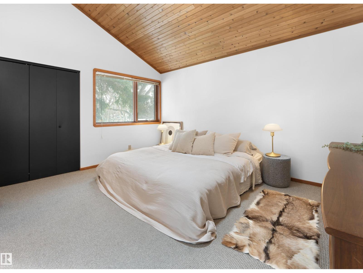
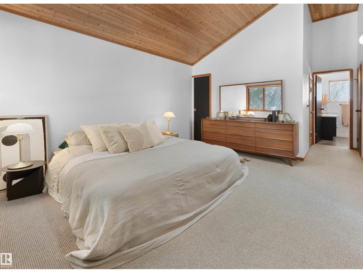
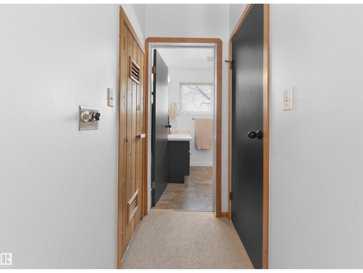
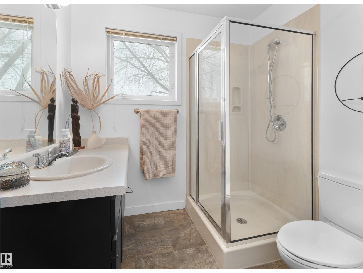
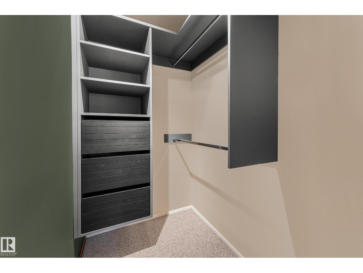
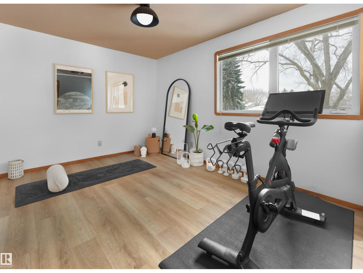
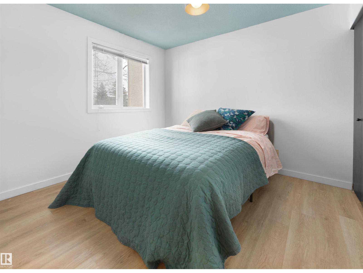
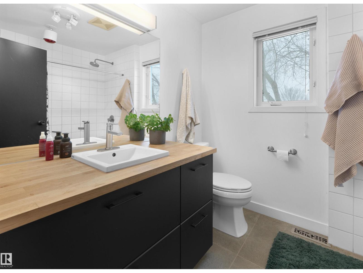
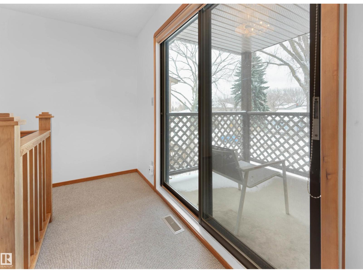
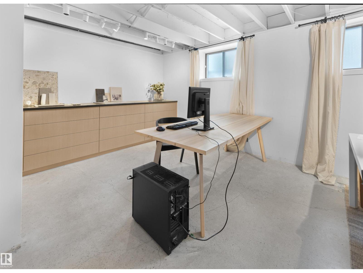
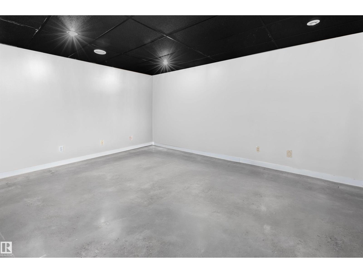
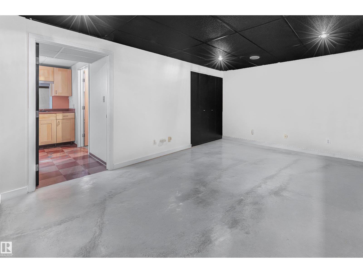
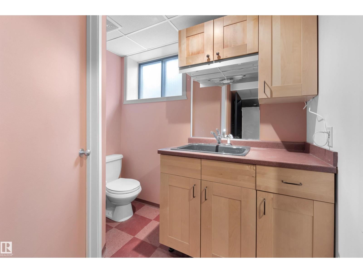
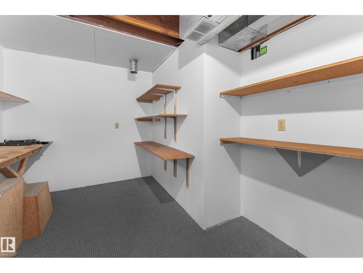
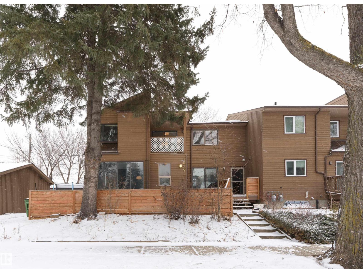
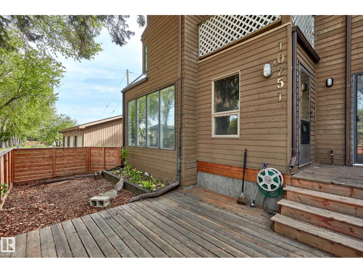
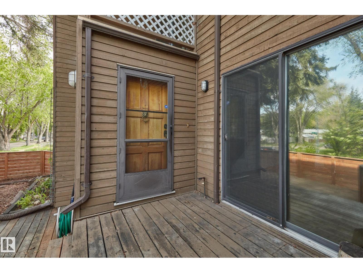
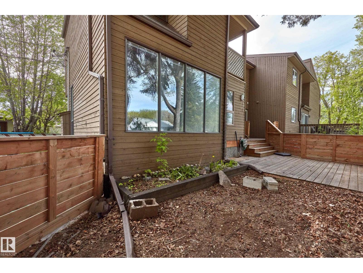
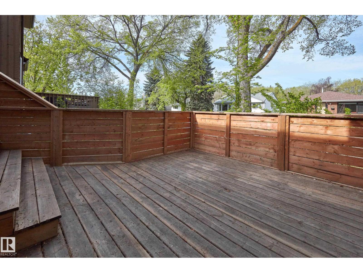
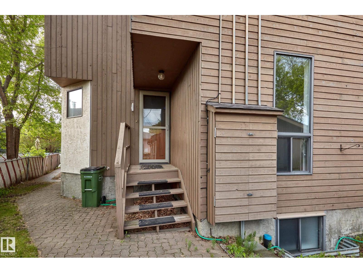
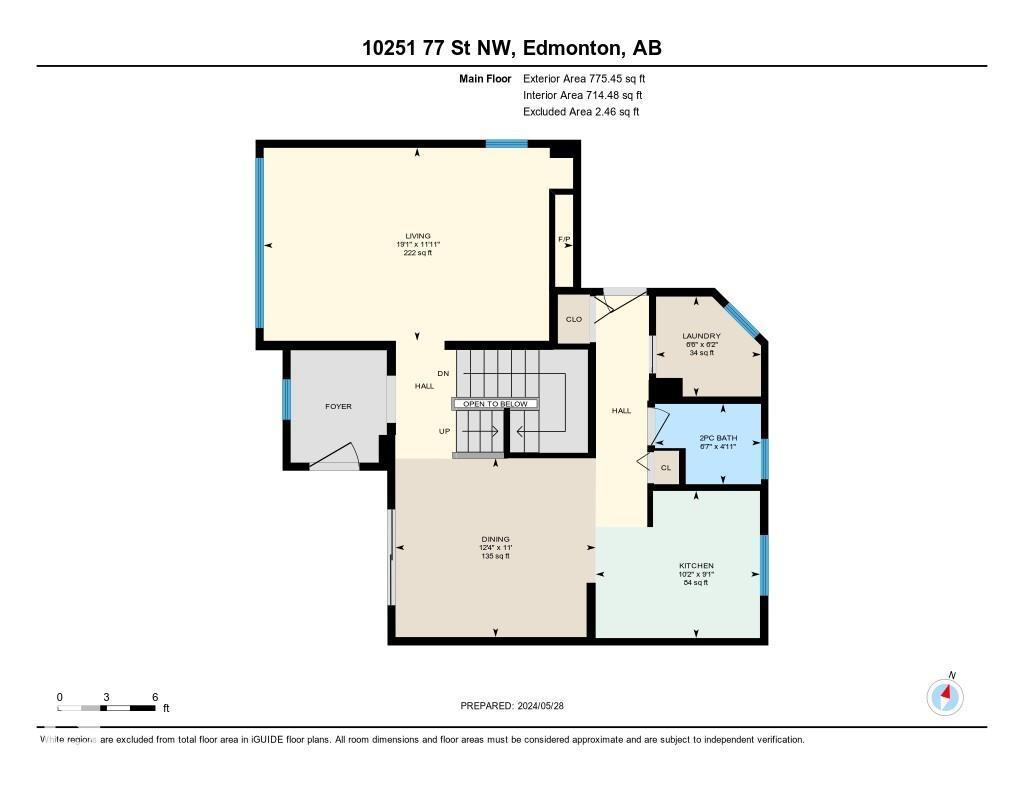
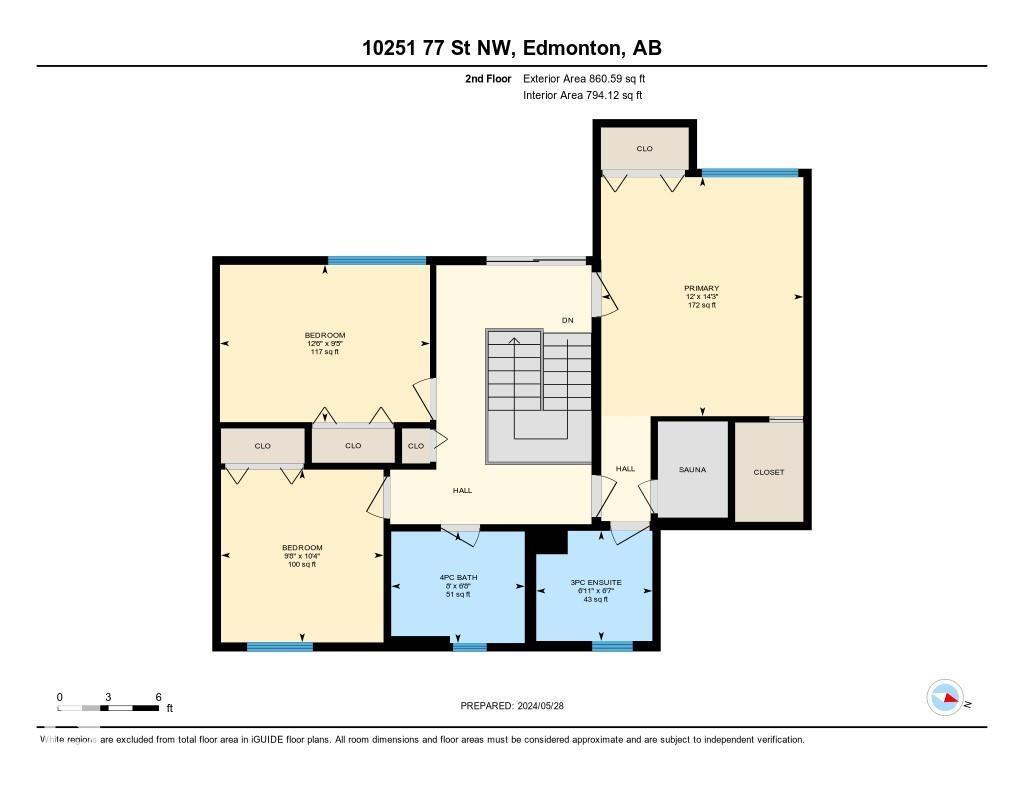
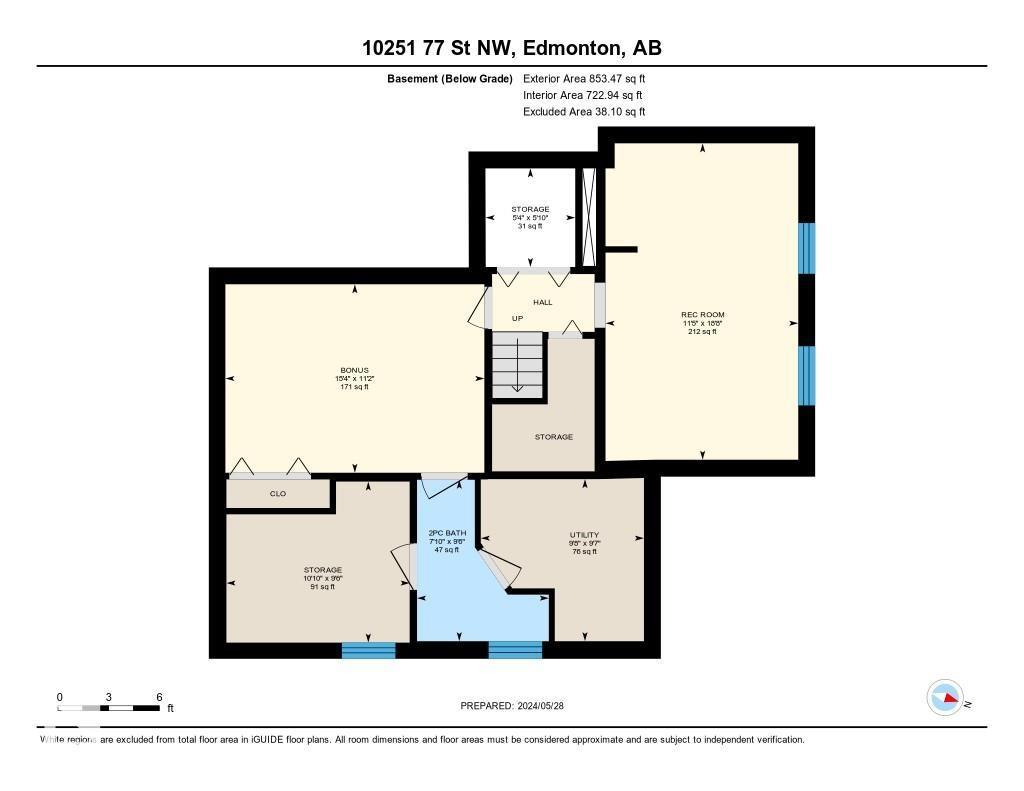
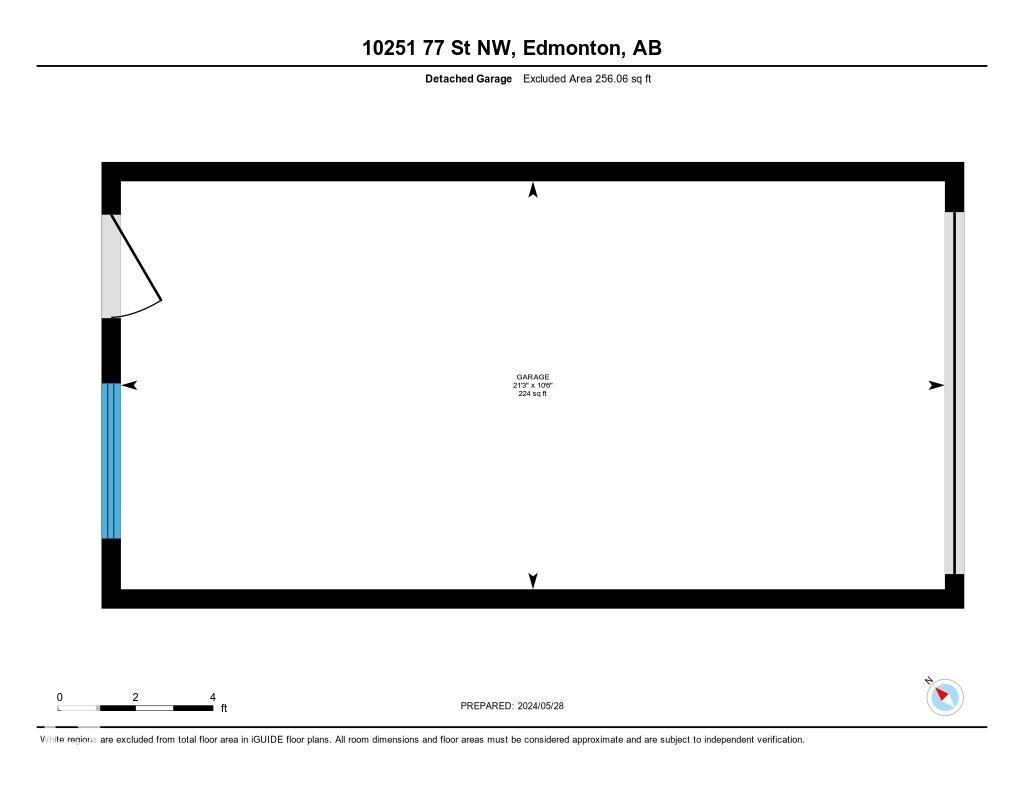
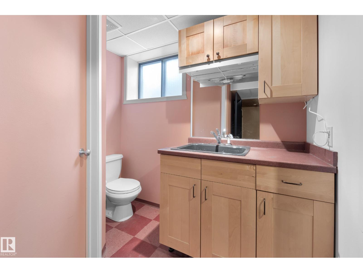
$250 MonthlyVaulted cedar ceilings. Walls of glass. A ravine two blocks away. This isn't your typical townhouse. One of 3 units in a boutique 2-storey executive project, this Scandinavian-inspired home delivers over 2,350 sq ft, 4 beds, 2 full & 2 half baths, & unique N/W/E exposures. More finished space & more bathrooms than most single-family detached homes in the area, with the design aesthetic to back it up. The main floor opens to a living room w/ wood-burning fireplace, open-concept kitchen, dining room, & half bath. Upstairs, the primary suite features vaulted cedar ceilings, large windows, a 3-pc ensuite, & his/her closets. Two more generous bedrooms & a full bath complete the upper level. The finished basement adds a rec room, large flex room or 4th bed, storage, & half bath. Outside: a west-facing private courtyard w/ turf, a 2nd-level balcony, a gas BBQ hookup, & a single detached garage. Steps from the ravine, minutes to downtown, U of A, & Whyte Ave. Low fees. Low maintenance. More home than expected! (id:65446)
Property Details
| MLS® Number | E4482982 |
| Property Type | Single Family |
| Neigbourhood | Forest Heights (Edmonton) |
| Amenities Near By | Golf Course, Playground, Public Transit, Schools, Shopping |
| Features | Corner Site, See Remarks, Flat Site |
| Structure | Patio(s) |
Building
| Bathroom Total | 4 |
| Bedrooms Total | 4 |
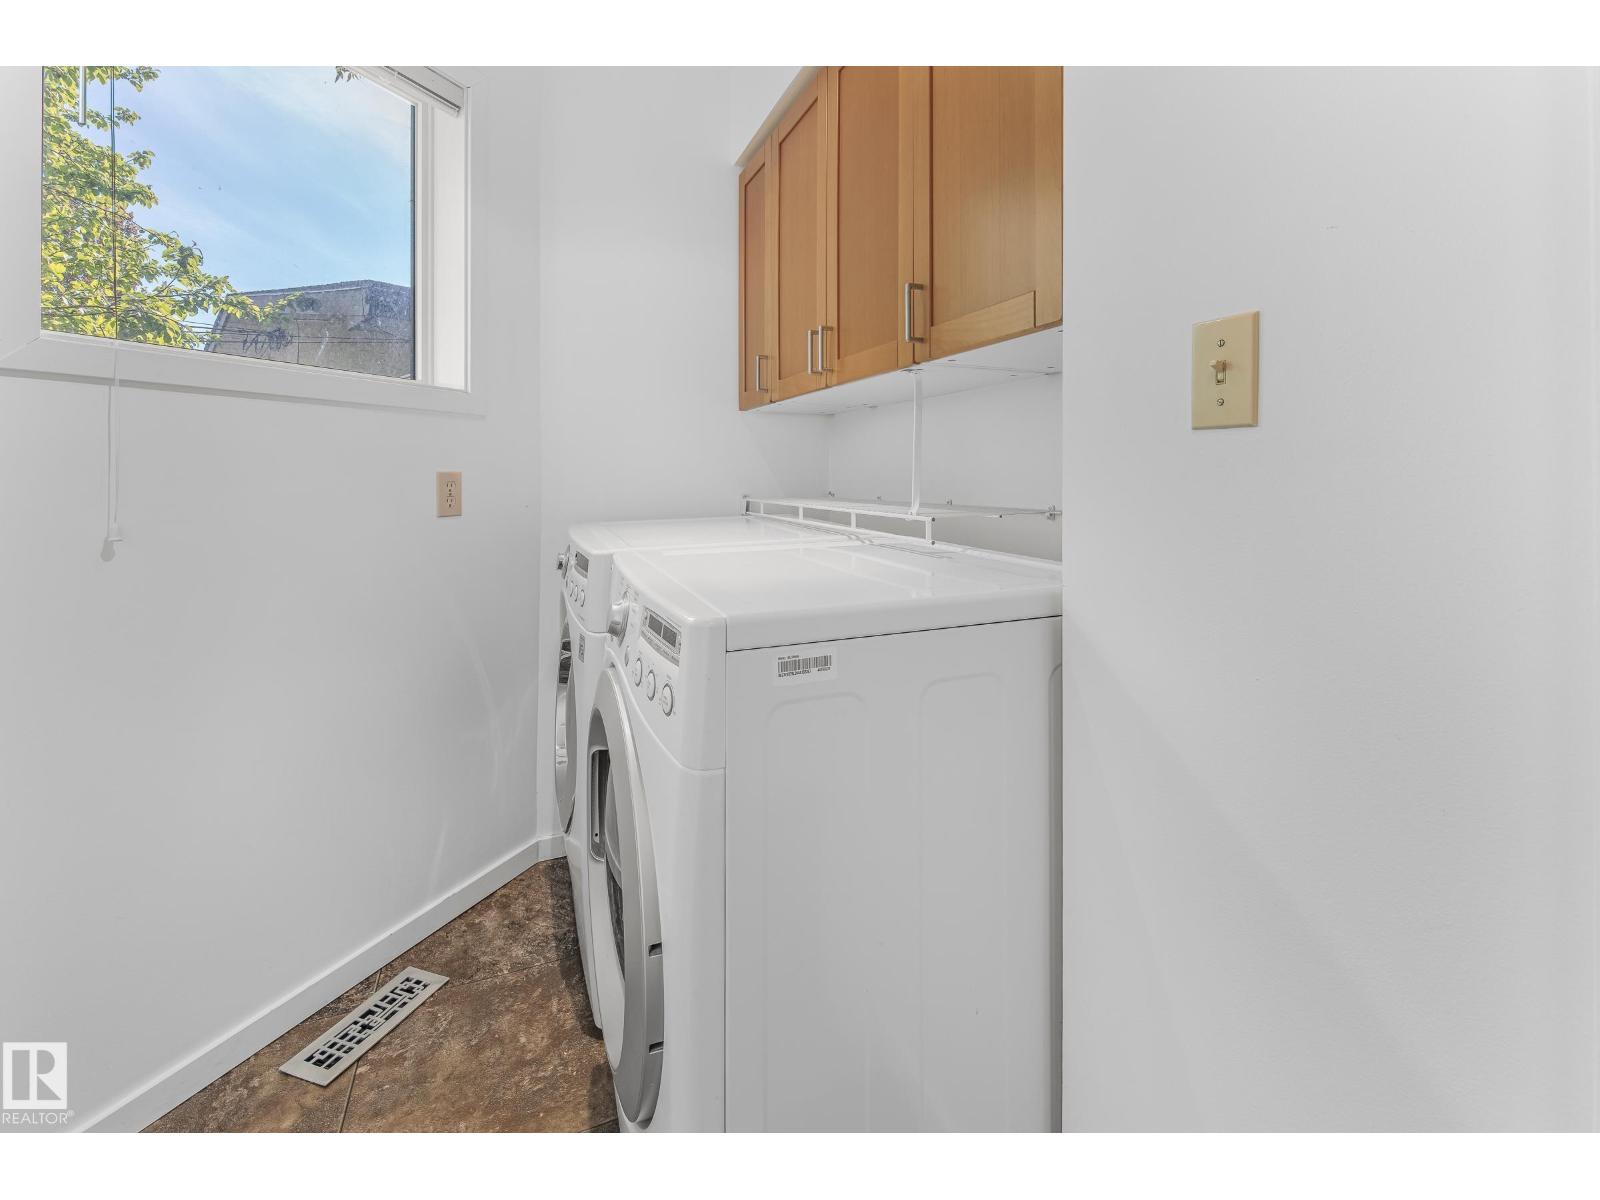
| Appliances | Dishwasher, Dryer, Garage Door Opener Remote(s), Hood Fan, Microwave Range Hood Combo, Refrigerator, Gas Stove(s), Washer, Window Coverings |
| Basement Development | Finished |
| Basement Type | Full (finished) |
| Ceiling Type | Vaulted |
| Constructed Date | 1979 |
| Construction Style Attachment | Attached |
| Half Bath Total | 2 |
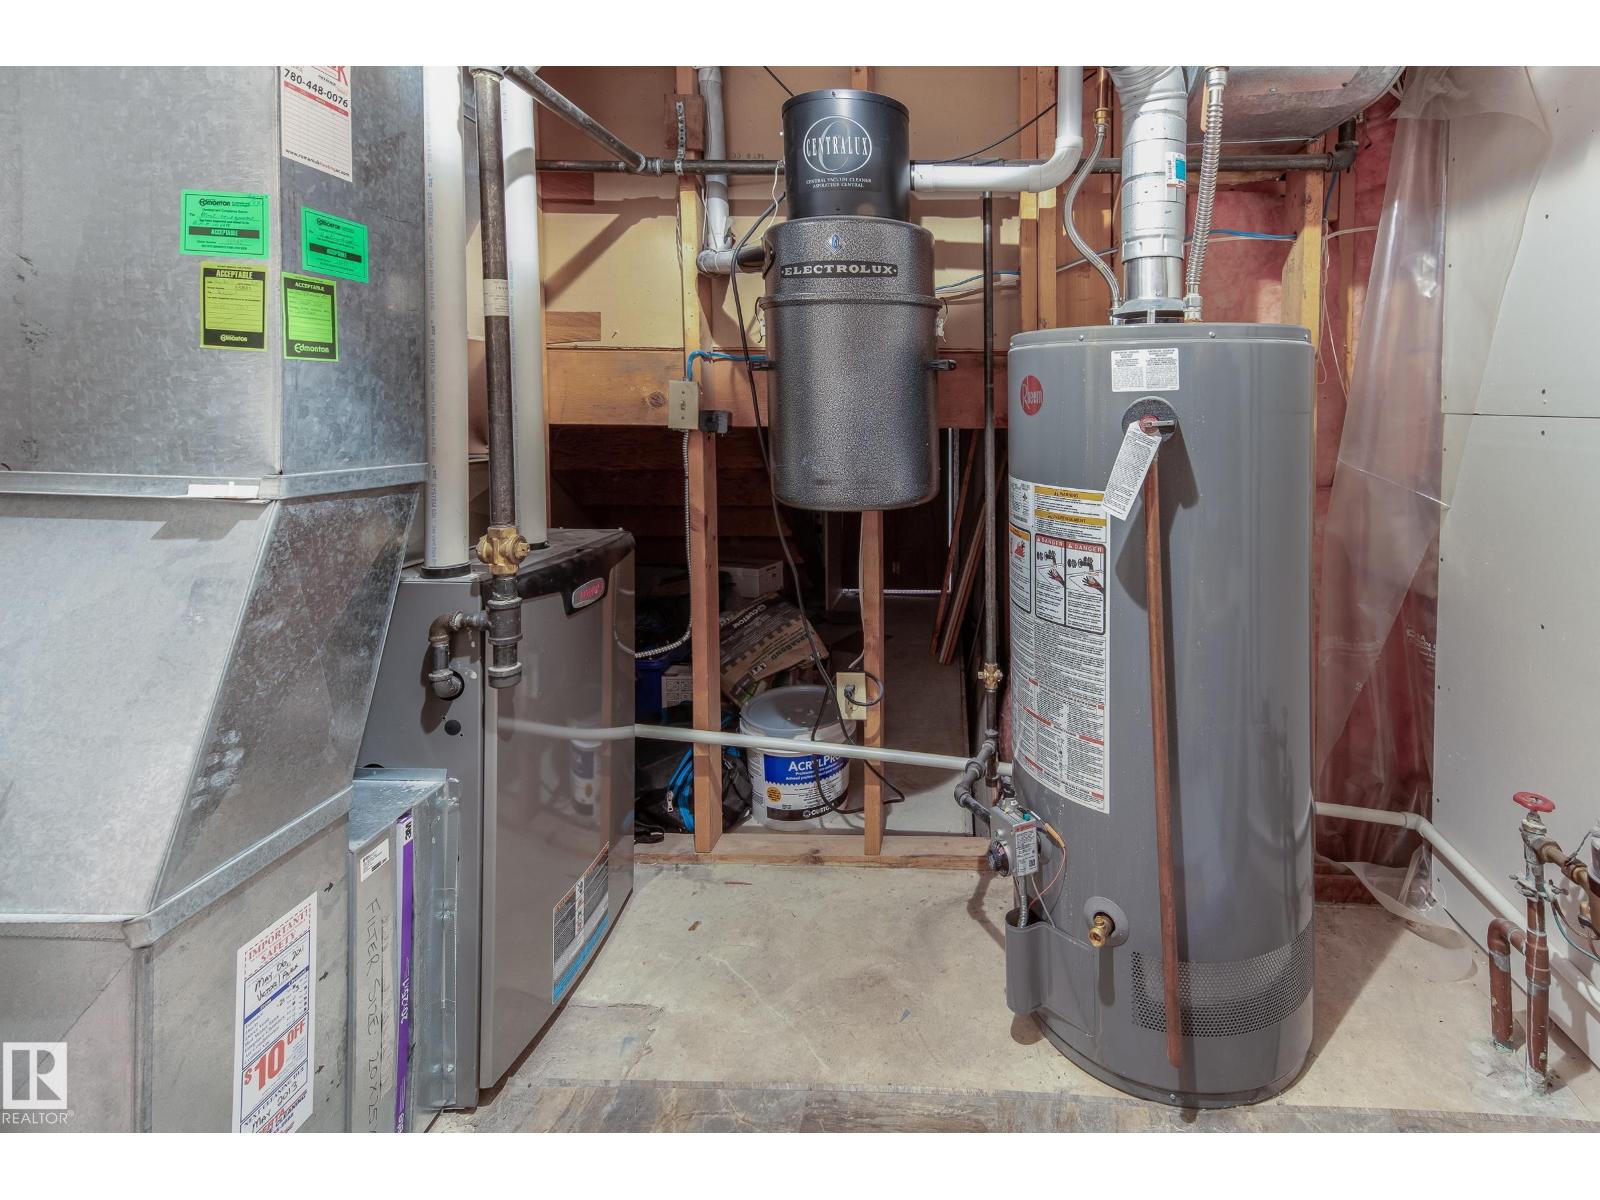
| Heating Type | Forced Air |
| Stories Total | 2 |
| Size Interior | 1,636 Sqft |
| Type | Row / Townhouse |
Parking
| Detached Garage |
Land
| Acreage | No |
| Fence Type | Fence |
| Land Amenities | Golf Course, Playground, Public Transit, Schools, Shopping |
| Size Irregular | 282.7 |
| Size Total | 282.7 M2 |
| Size Total Text | 282.7 M2 |
Rooms
| Level | Type | Length | Width | Dimensions |
|---|---|---|---|---|
| Basement | Bedroom 4 | 5.7 m | 3.47 m | 5.7 m x 3.47 m |
| Basement | Recreation Room | 4.67 m | 3.4 m | 4.67 m x 3.4 m |
| Basement | Storage | 3.3 m | 2.9 m | 3.3 m x 2.9 m |
| Basement | Storage | 1.78 m | 1.62 m | 1.78 m x 1.62 m |
| Basement | Utility Room | 2.94 m | 2.92 m | 2.94 m x 2.92 m |
| Main Level | Living Room | 5.82 m | 3.63 m | 5.82 m x 3.63 m |
| Main Level | Dining Room | 3.77 m | 3.36 m | 3.77 m x 3.36 m |
| Main Level | Kitchen | 3.09 m | 2.77 m | 3.09 m x 2.77 m |
| Main Level | Laundry Room | 1.98 m | 1.88 m | 1.98 m x 1.88 m |
| Upper Level | Primary Bedroom | 4.34 m | 3.67 m | 4.34 m x 3.67 m |
| Upper Level | Bedroom 2 | 3.82 m | 2.86 m | 3.82 m x 2.86 m |
| Upper Level | Bedroom 3 | 3.14 m | 2.95 m | 3.14 m x 2.95 m |
https://www.realtor.ca/real-estate/29624037/10251-77-st-nw-edmonton-forest-heights-edmonton
Contact Us
Contact us for more information

Yifei Lin
REALTOR®
[email protected]
261 Martindale Rd #14c
St. Catharines, Ontario L2W 1A2
(905) 401-0849

The trademarks REALTOR®, REALTORS®, and the REALTOR® logo are controlled by The Canadian Real Estate Association (CREA) and identify real estate professionals who are members of CREA. The trademarks MLS®, Multiple Listing Service® and the associated logos are owned by The Canadian Real Estate Association (CREA) and identify the quality of services provided by real estate professionals who are members of CREA. The trademark DDF® is owned by The Canadian Real Estate Association (CREA) and identifies CREA's Data Distribution Facility (DDF®)
April 18 2026 01:12:16
REALTORS® Association of Edmonton
Real Broker