
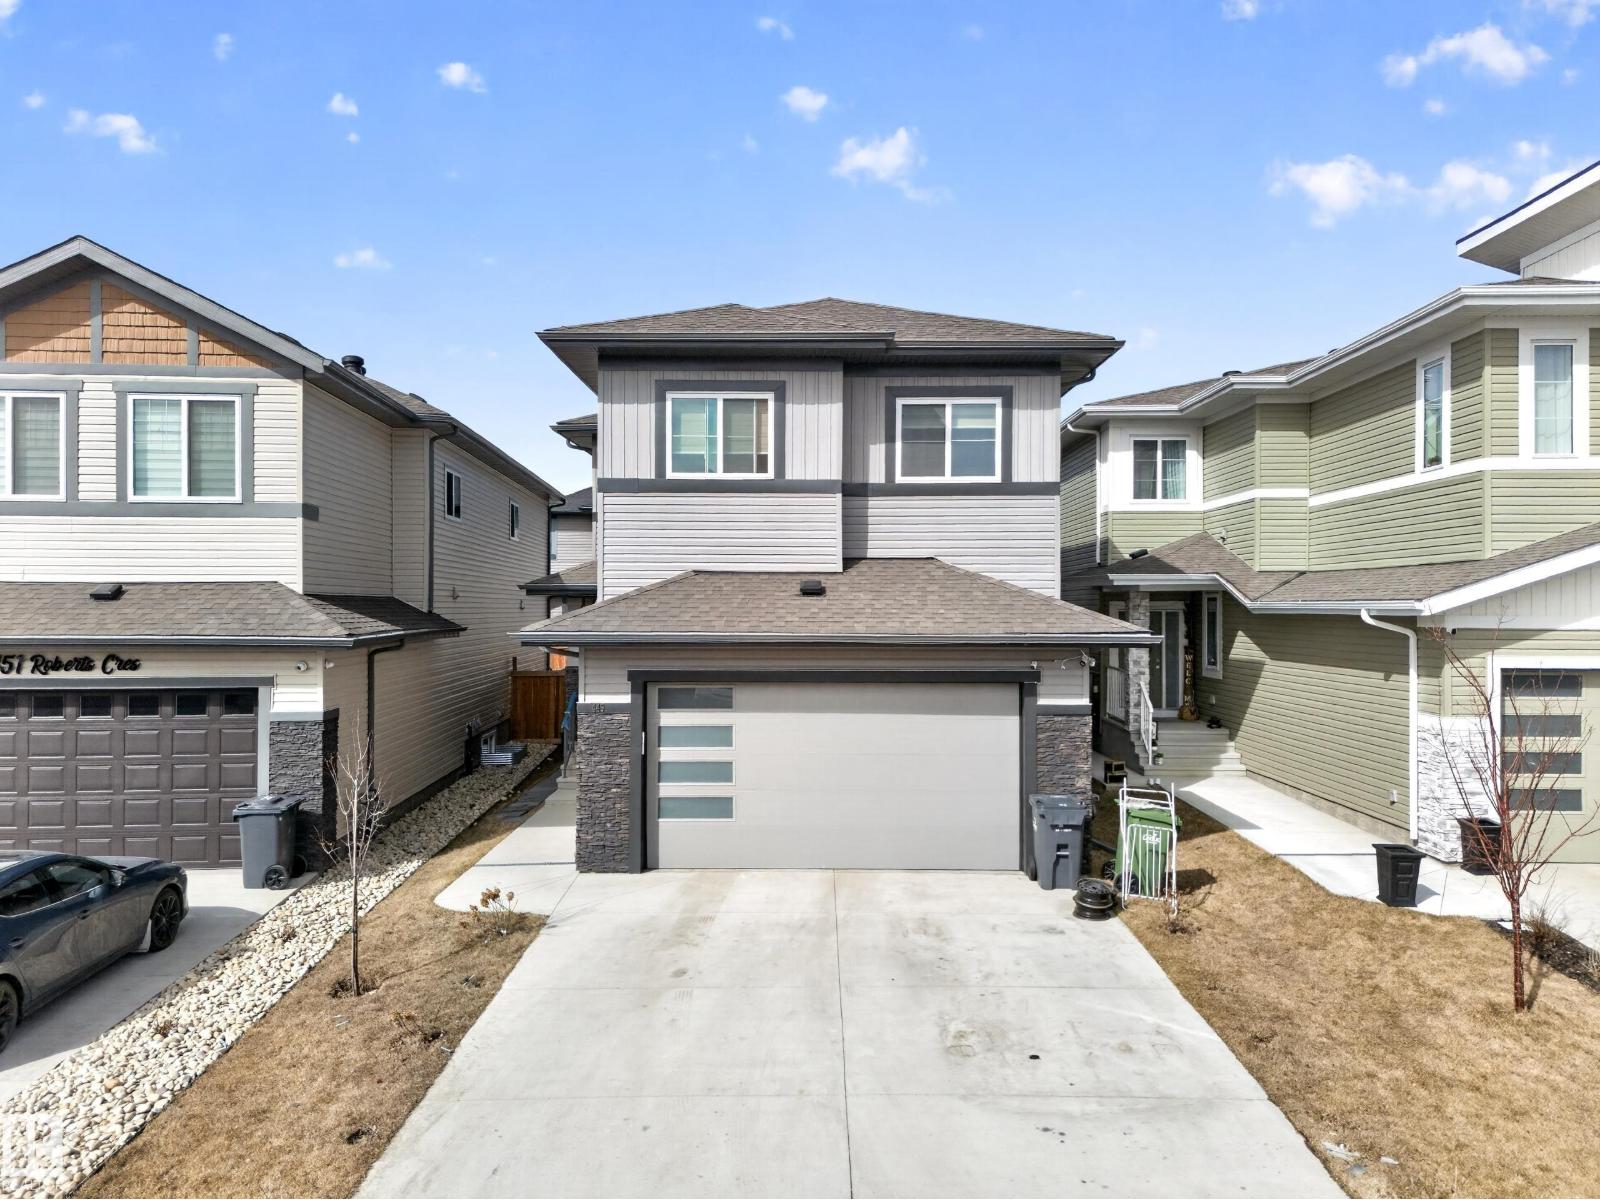
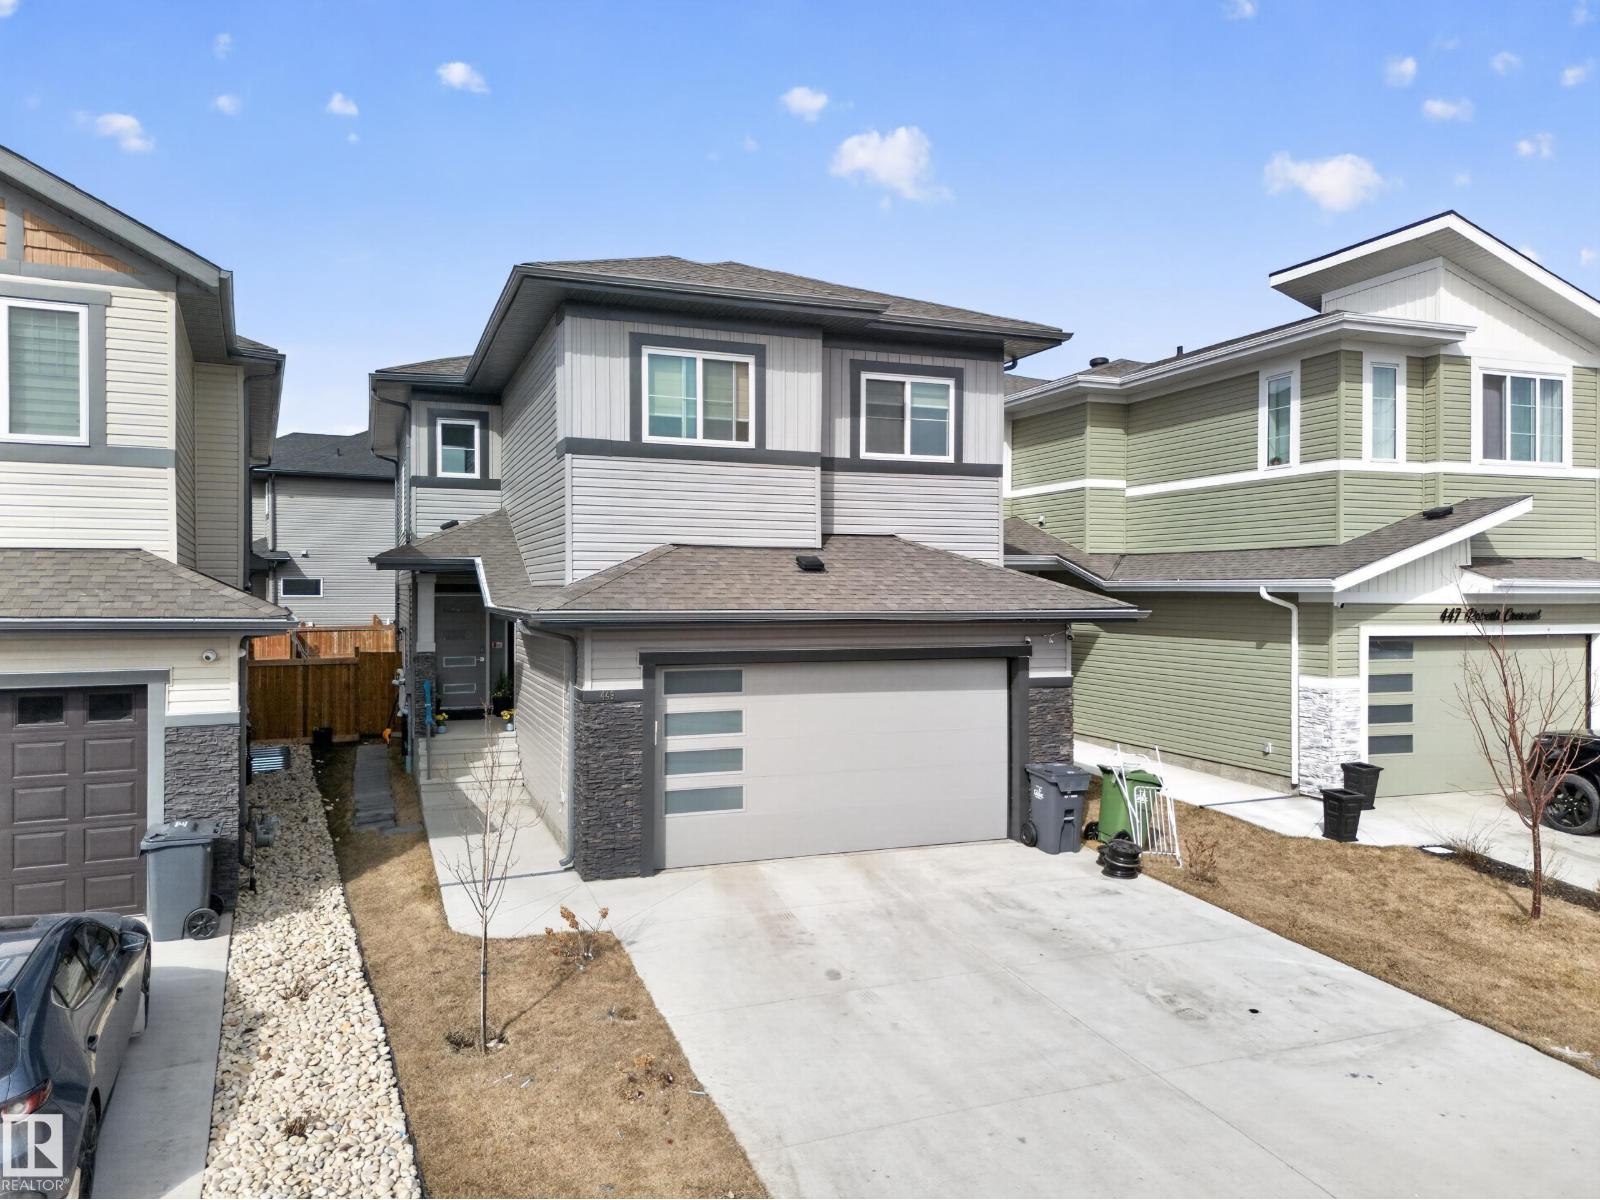
449 Roberts Cr Leduc, Alberta T9E 1N4

$649,900
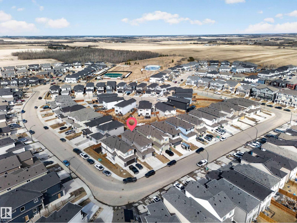
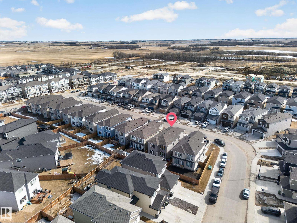
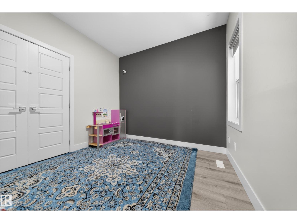
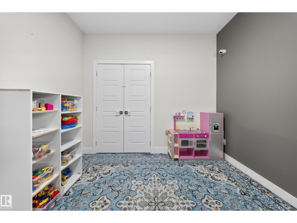
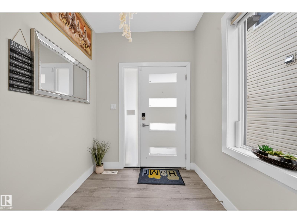
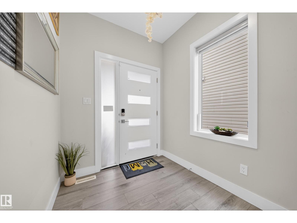
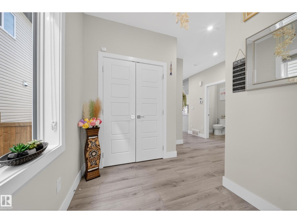
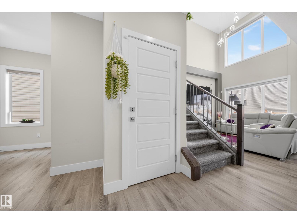
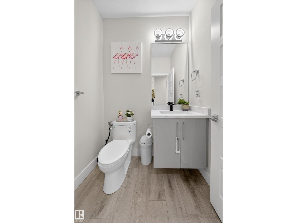
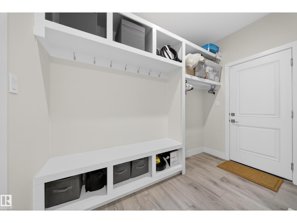
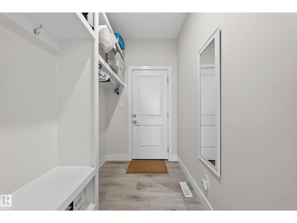
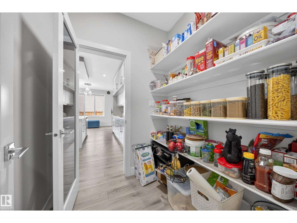
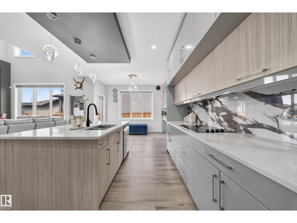
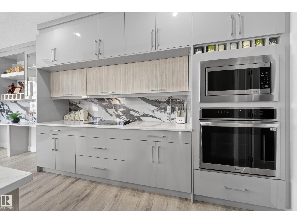
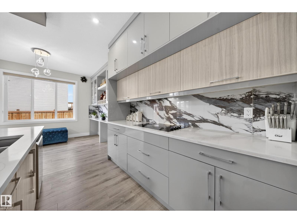
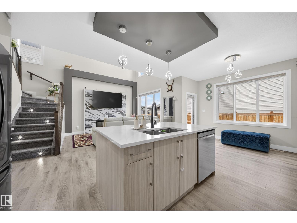
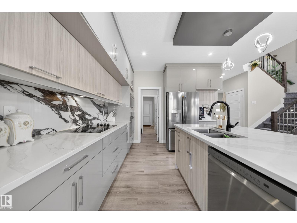
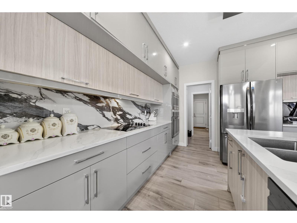
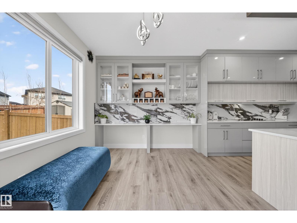
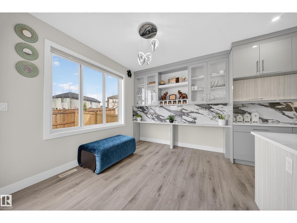
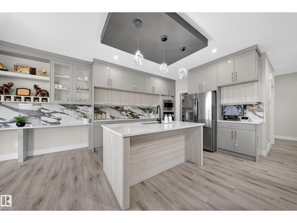
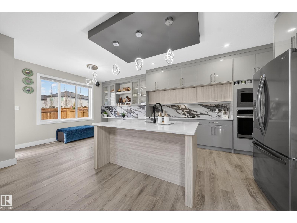
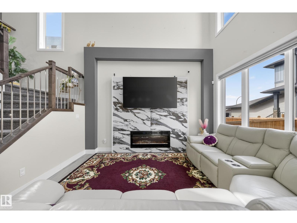
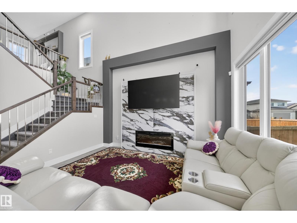
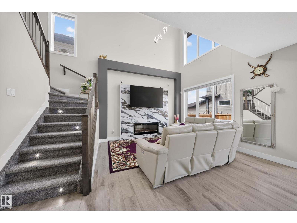
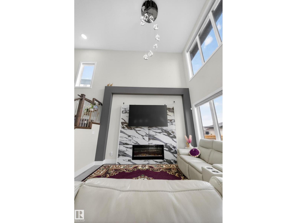
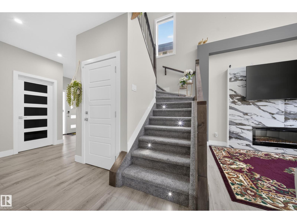
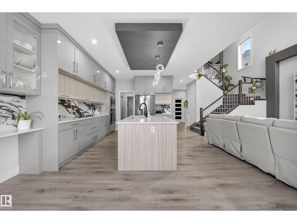
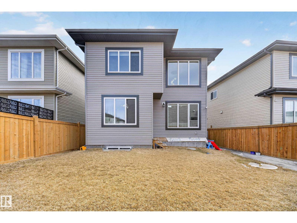
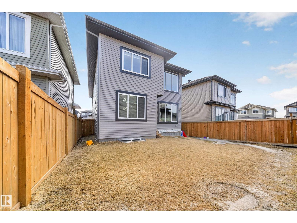
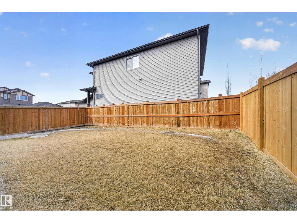
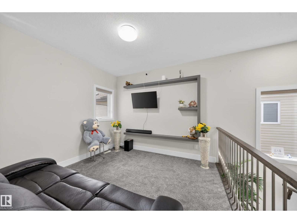
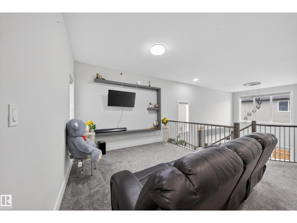
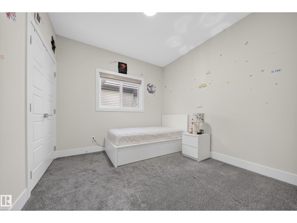
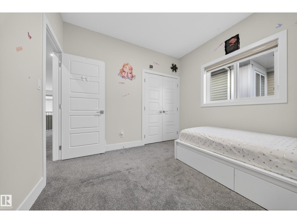
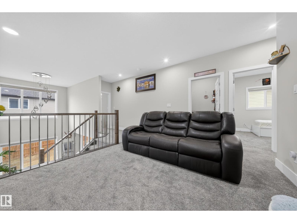
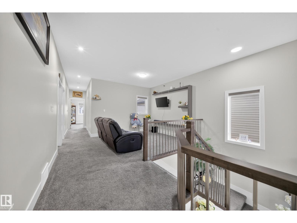
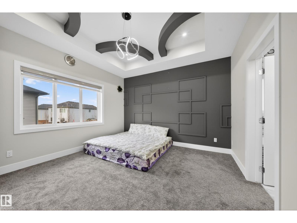
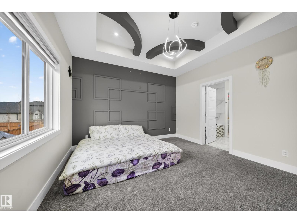
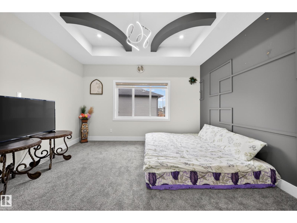
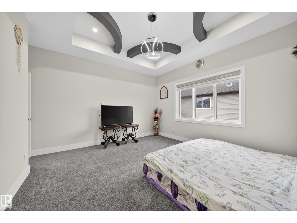
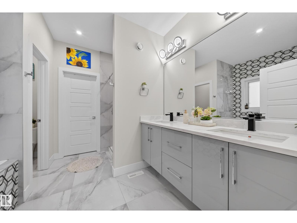
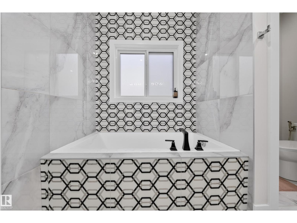
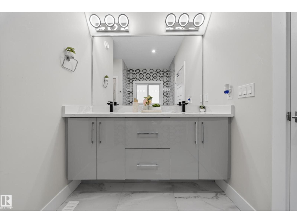
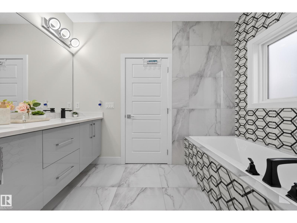
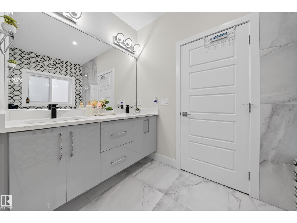
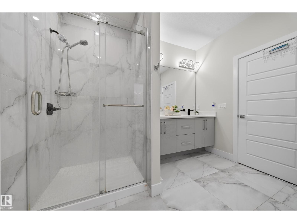
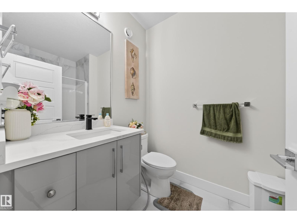
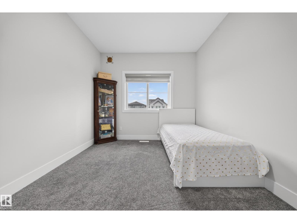
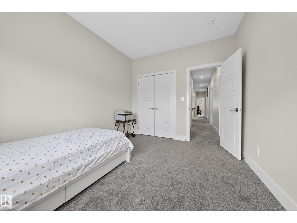
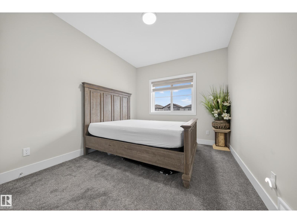
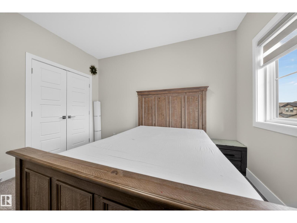
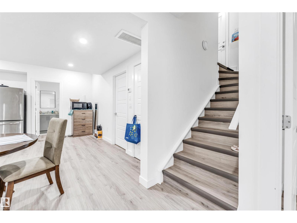
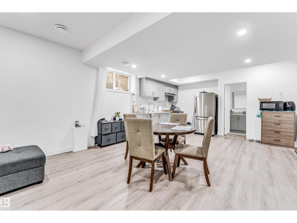
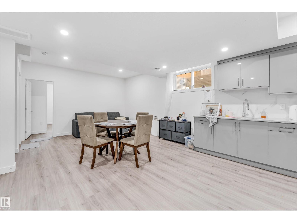
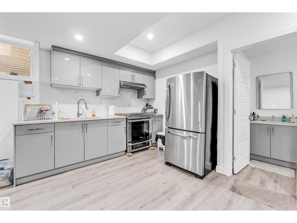
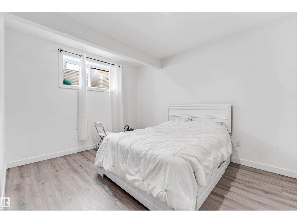
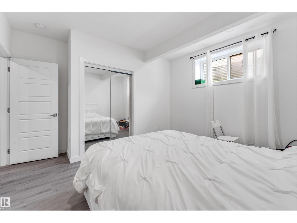
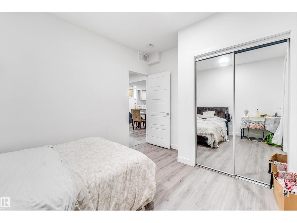
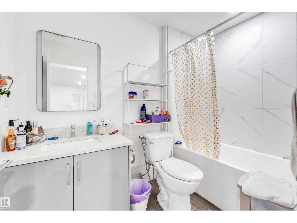
Welcome to a rare opportunity to own a beautifully designed, fully custom-built home that truly has it all. With 7 spacious bedrooms, a legal basement suite, and licensed day home approval, this property offers unmatched flexibility for large families, multi-generational living, or additional income potential. From the moment you step inside, you’re greeted by a bright, open-to-below living space filled with natural light, creating a warm and inviting atmosphere. The main floor bedroom and half bath provide the perfect setup for guests, parents, or a private home office. The heart of the home is a stunning gourmet kitchen featuring high-end finishes, modern design, and a generous walkthrough pantry perfect for everyday living and entertaining. The cozy living room with a tiled fireplace, upgraded lighting, and elegant feature walls throughout adds both comfort and style. Upstairs, you’ll find four spacious bedrooms and a versatile bonus room—ideal for a growing family. The primary suite is a true (id:65446)
Property Details
| MLS® Number | E4482970 |
| Property Type | Single Family |
| Neigbourhood | Robinson |
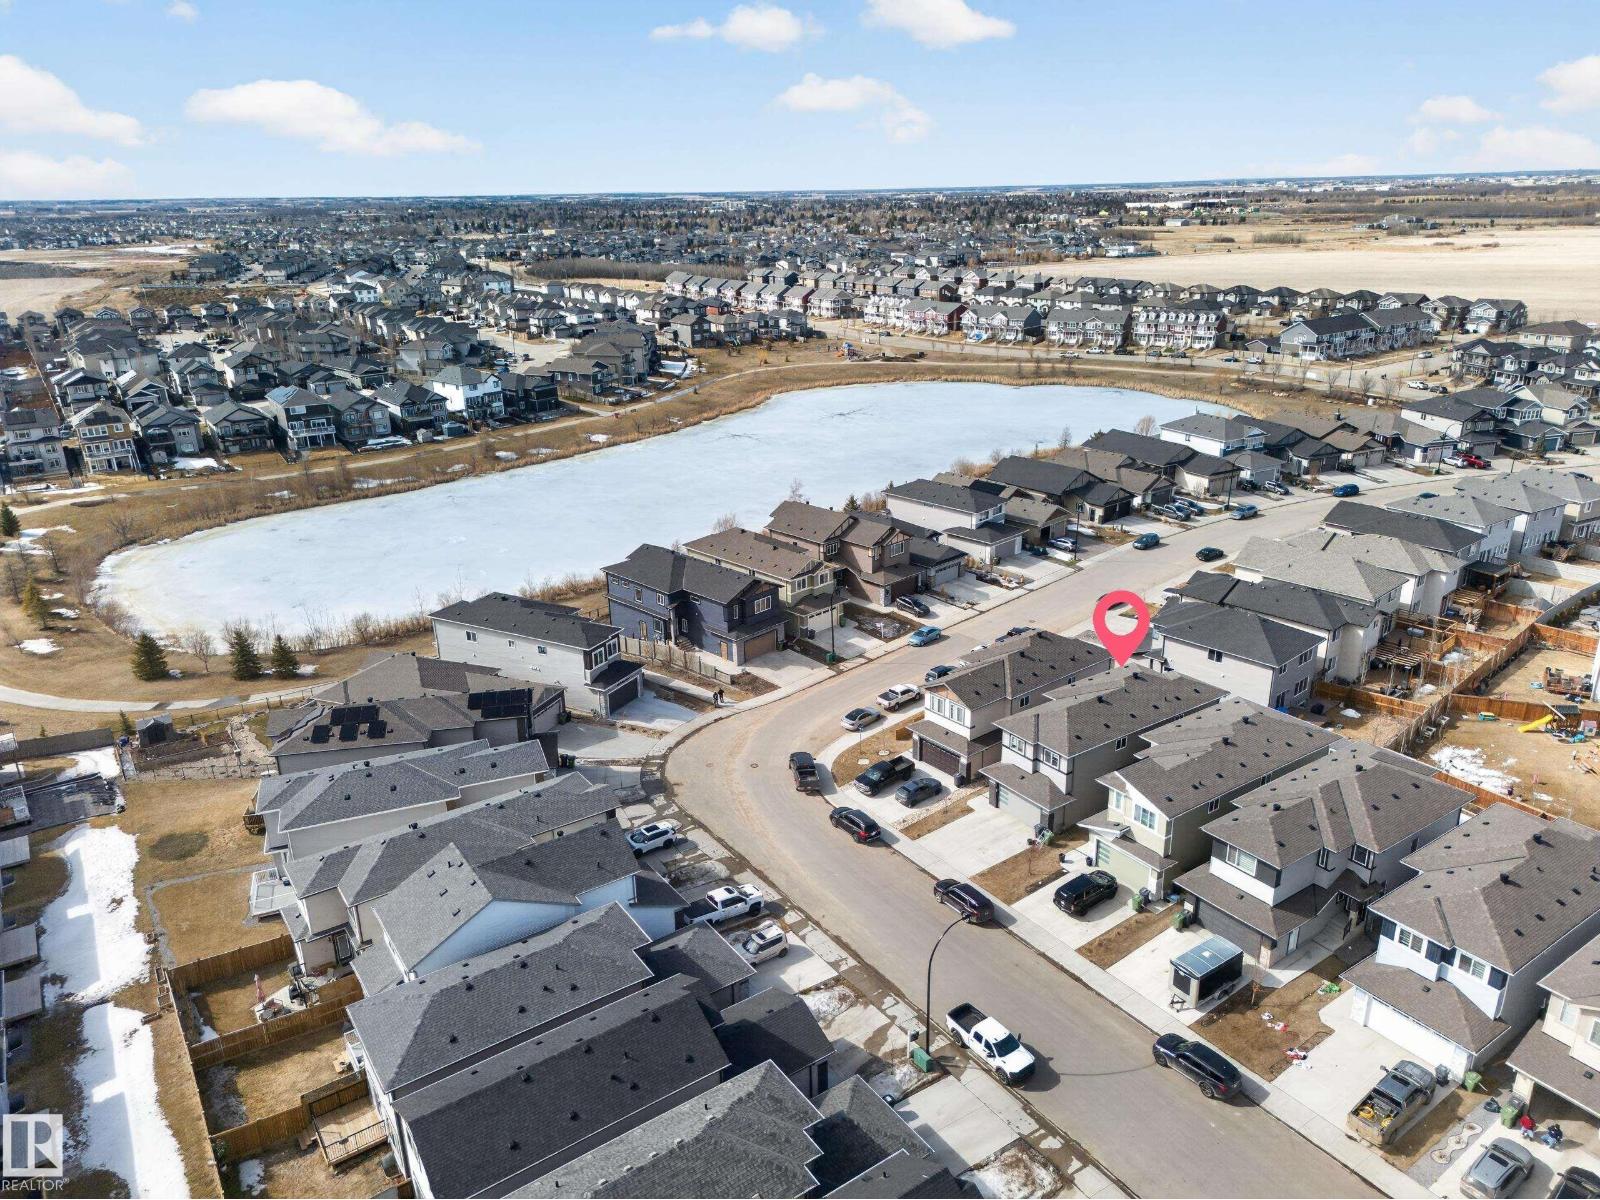
| Amenities Near By | Playground, Public Transit, Schools, Shopping |
| Features | See Remarks |
Building
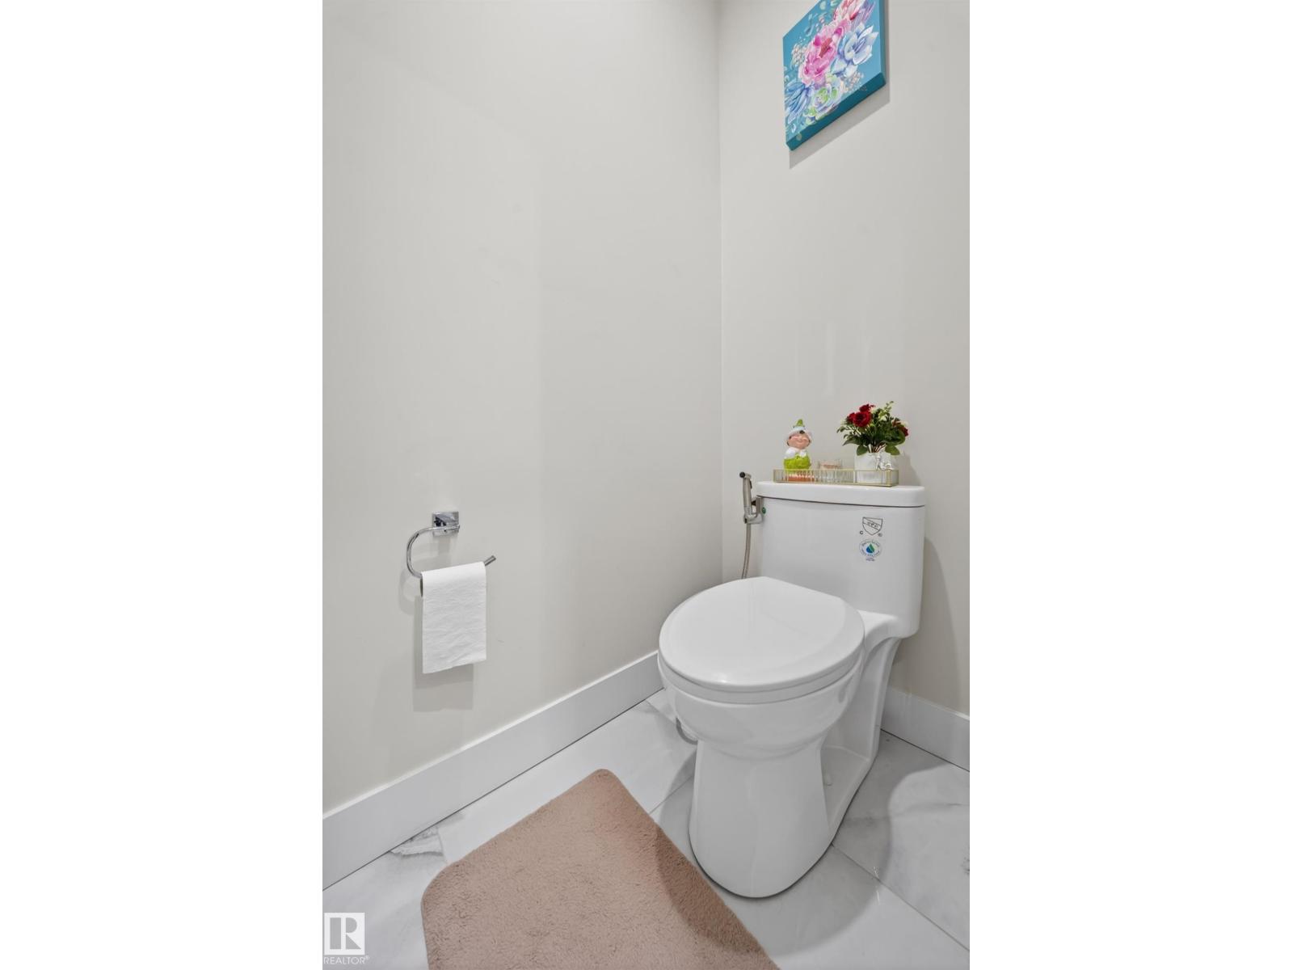
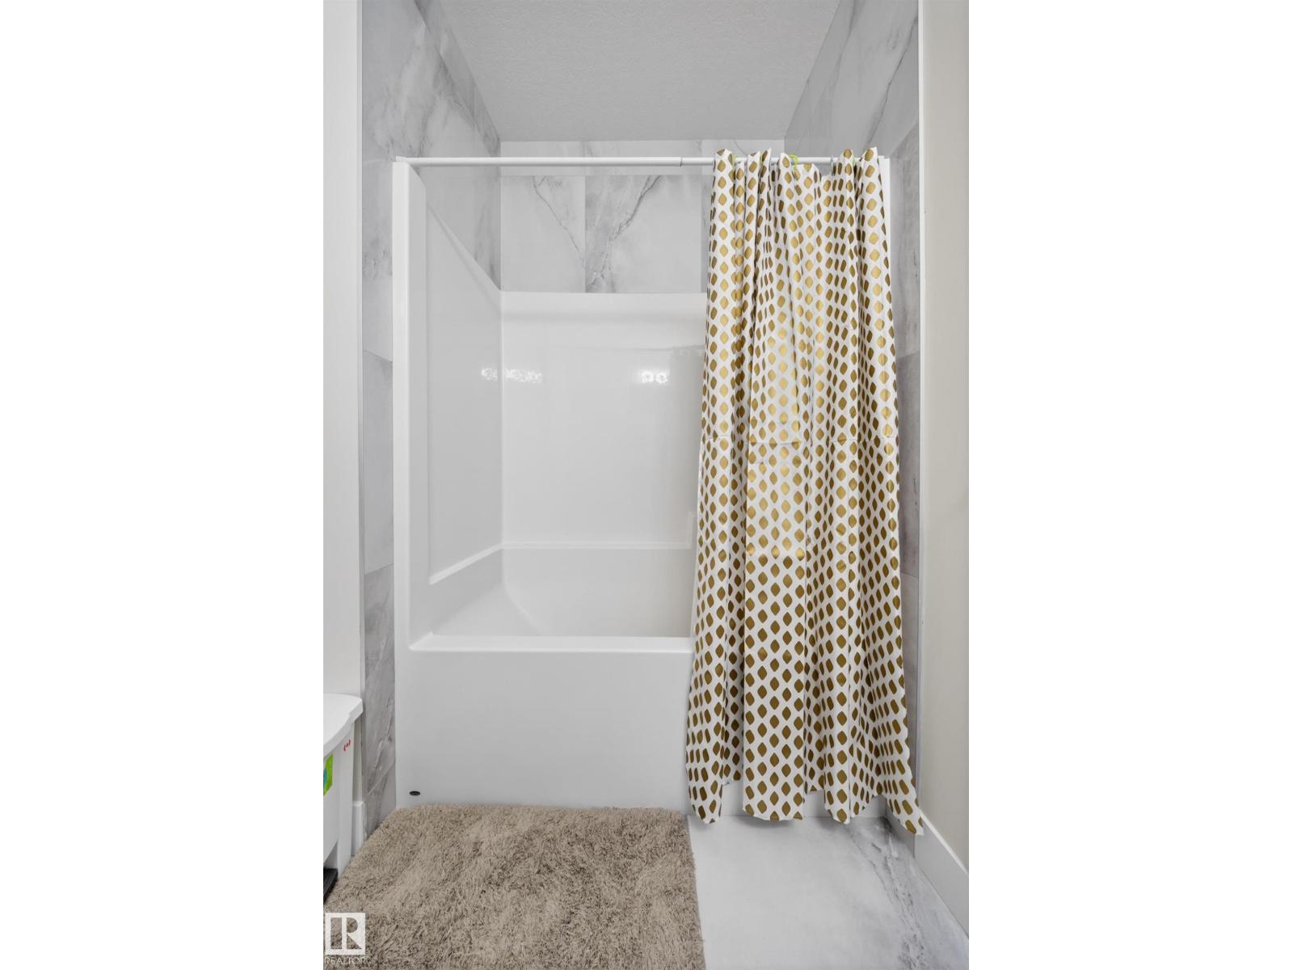
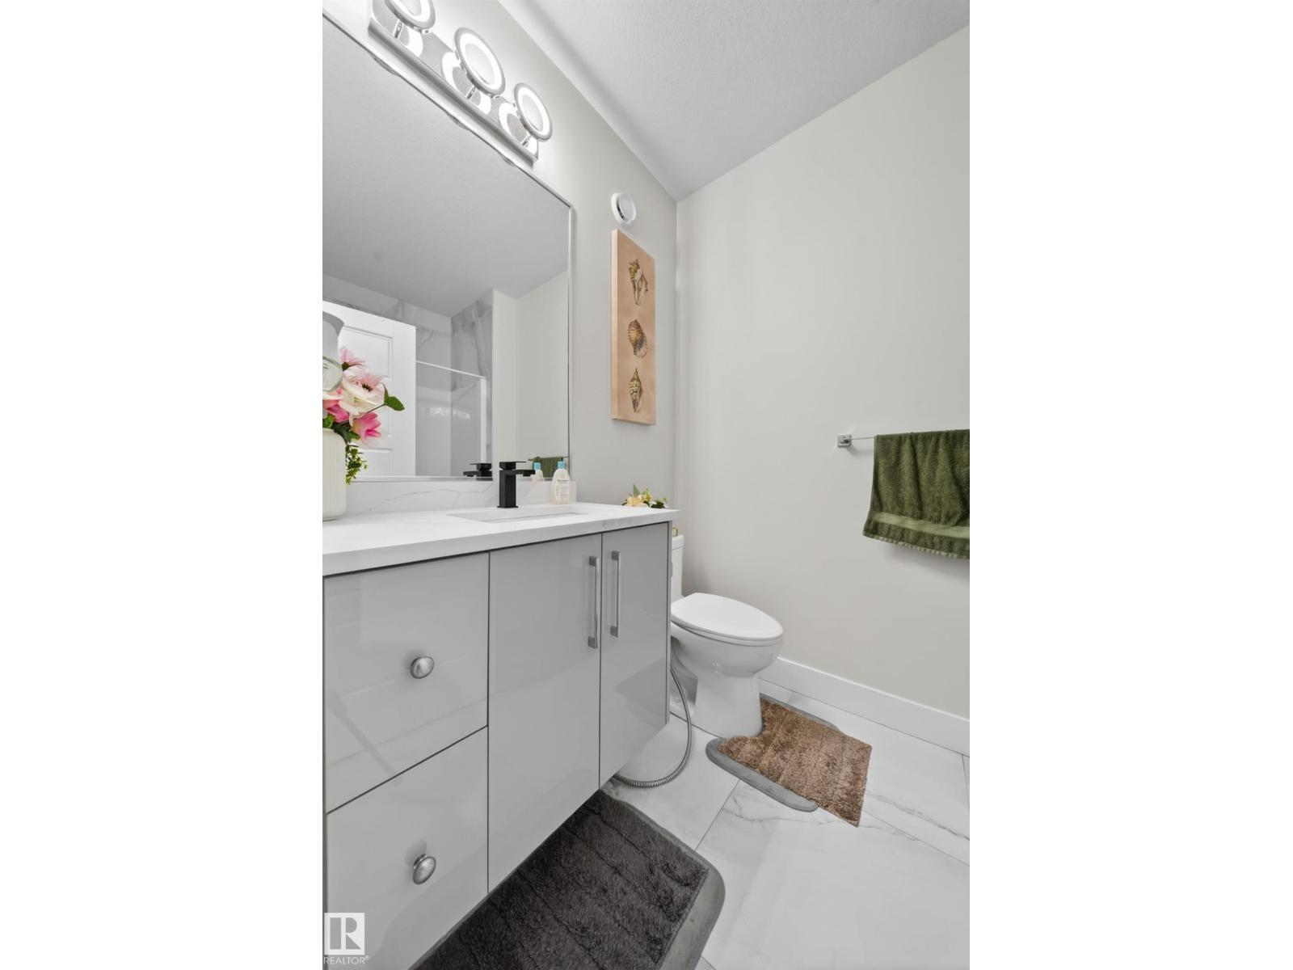
| Bathroom Total | 4 |
| Bedrooms Total | 7 |
| Amenities | Ceiling - 9ft |
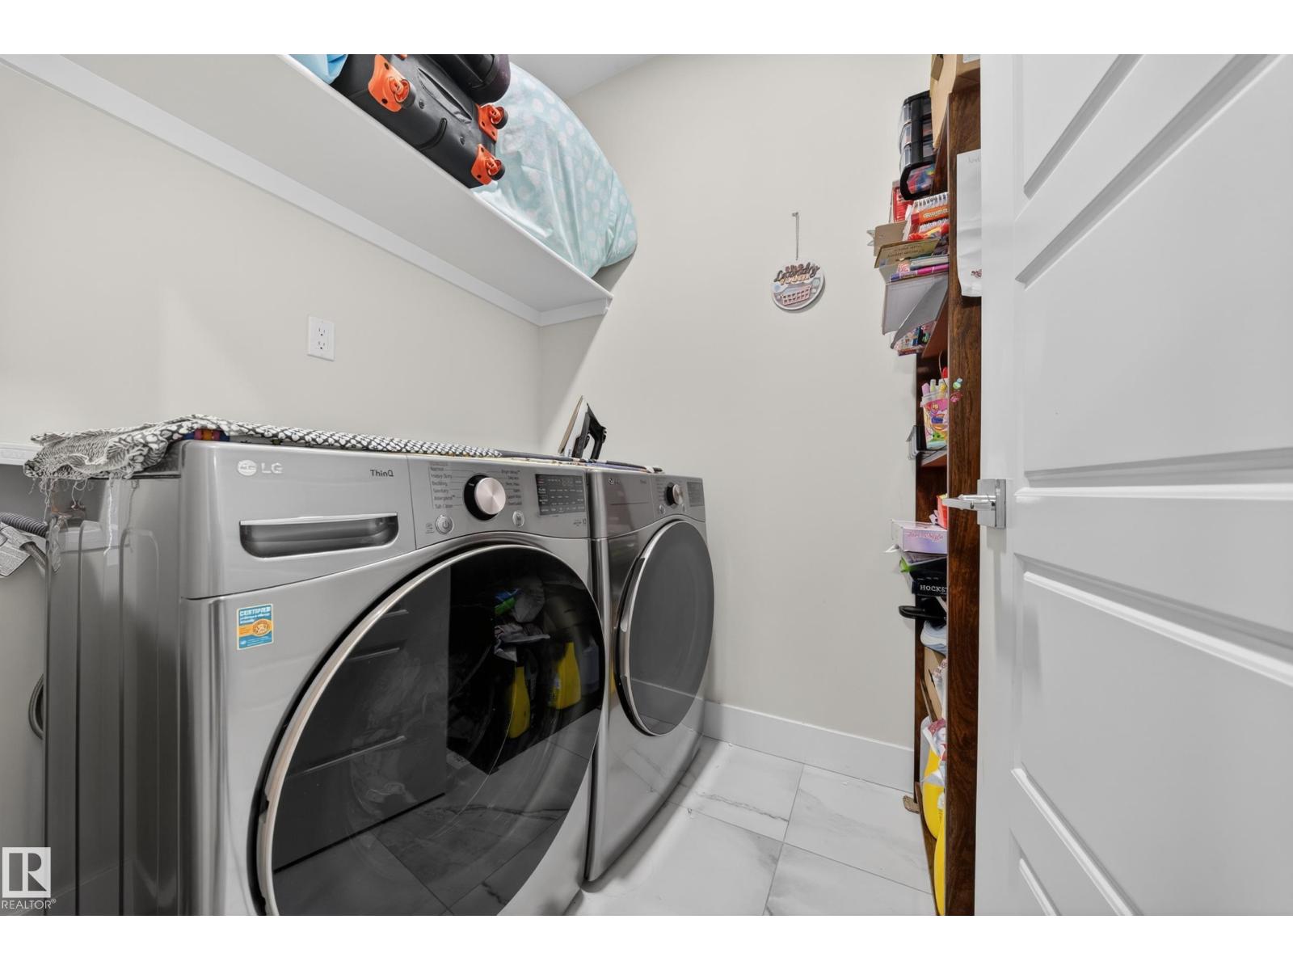

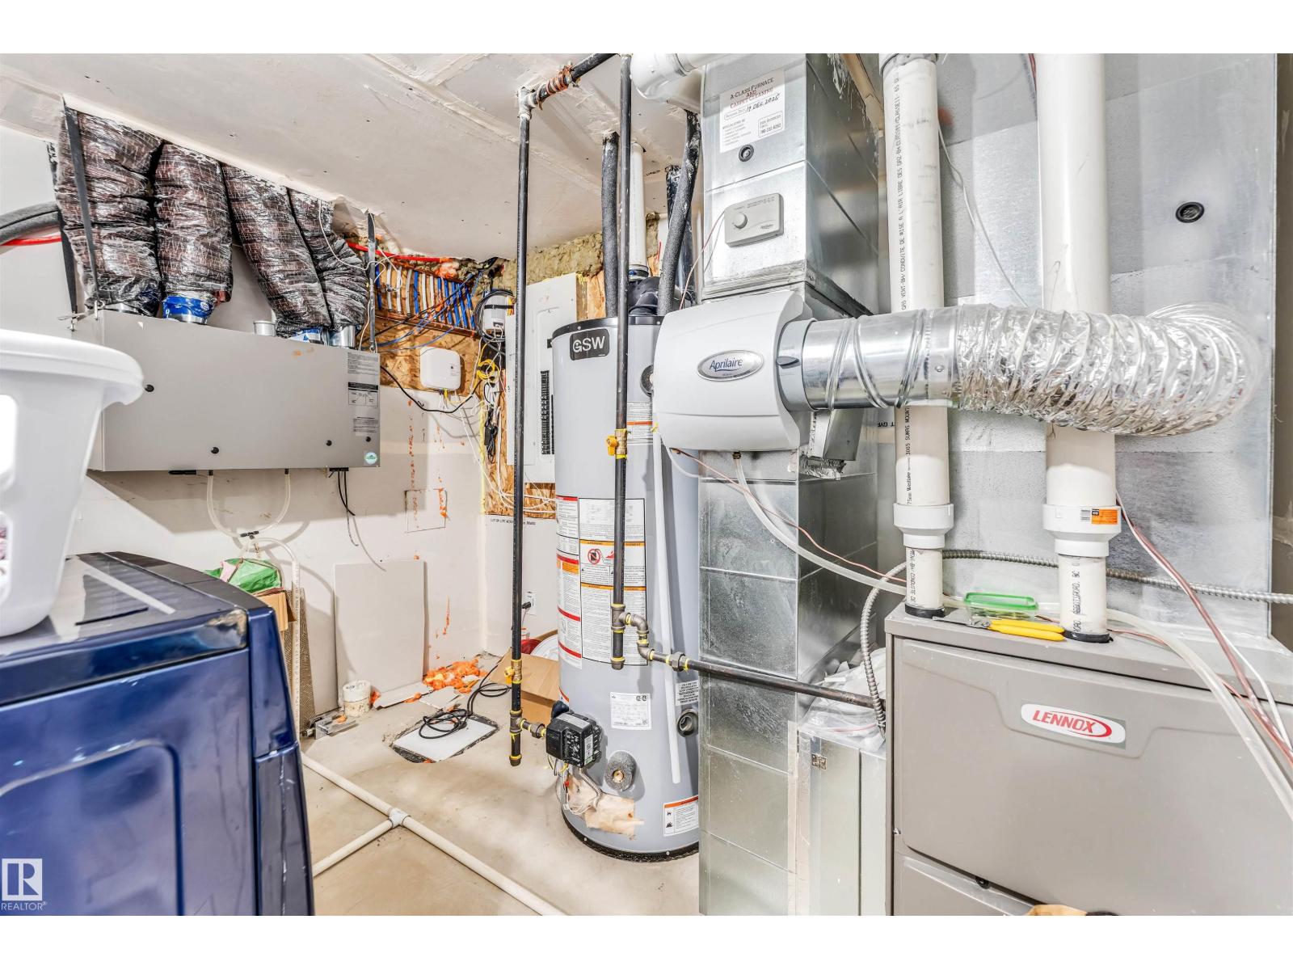
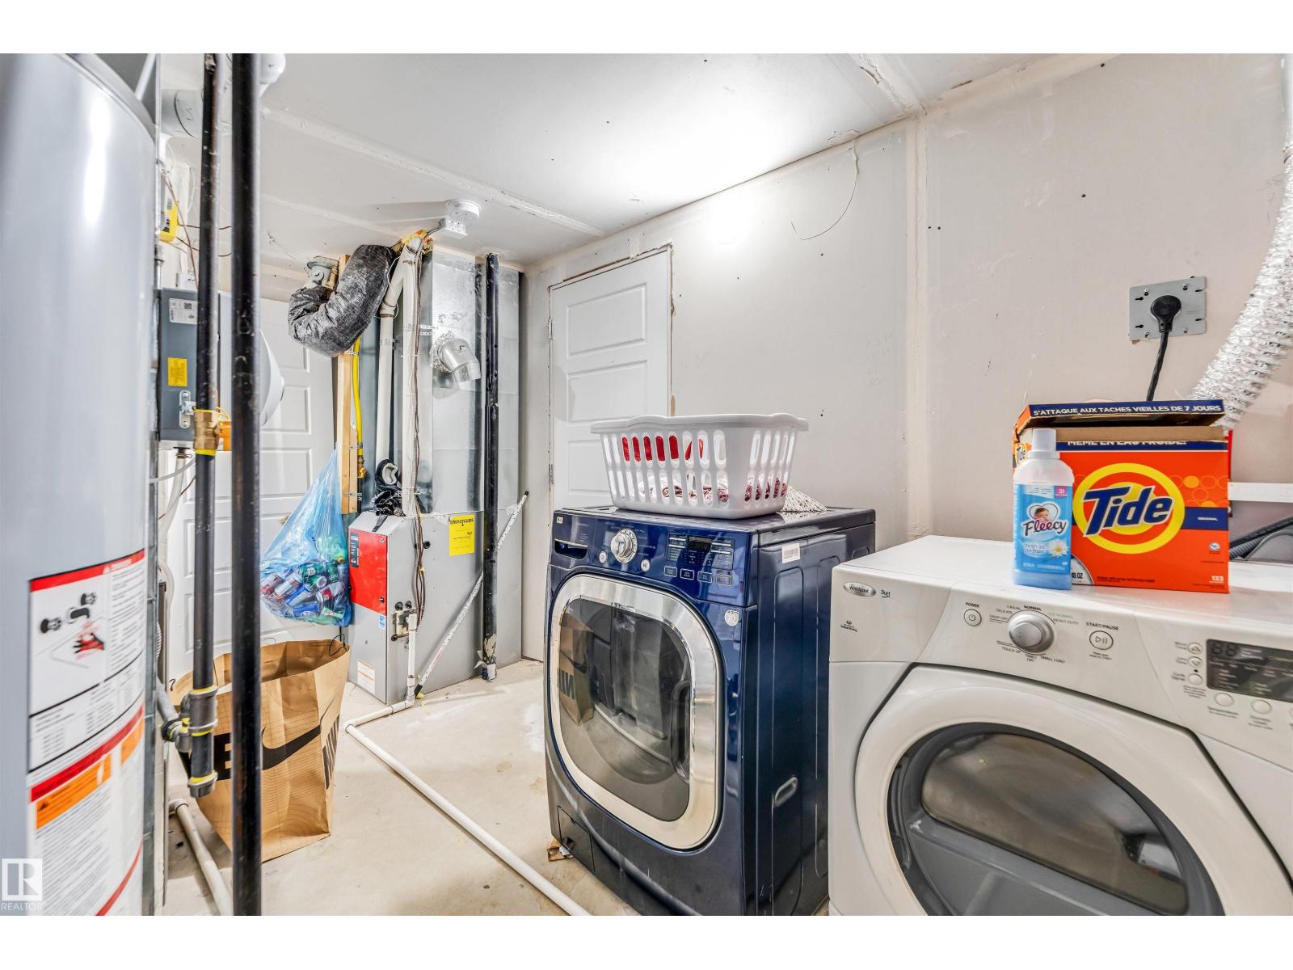
| Appliances | Dishwasher, Garage Door Opener Remote(s), Hood Fan, Oven - Built-in, Stove, Dryer, Two Refrigerators, Two Washers |
| Basement Development | Finished |
| Basement Features | Suite |
| Basement Type | Full (finished) |
| Constructed Date | 2023 |
| Construction Style Attachment | Detached |
| Half Bath Total | 1 |
| Heating Type | Forced Air |
| Stories Total | 2 |
| Size Interior | 2,288 Sqft |
| Type | House |
Parking
| Attached Garage |
Land
| Acreage | No |
| Land Amenities | Playground, Public Transit, Schools, Shopping |
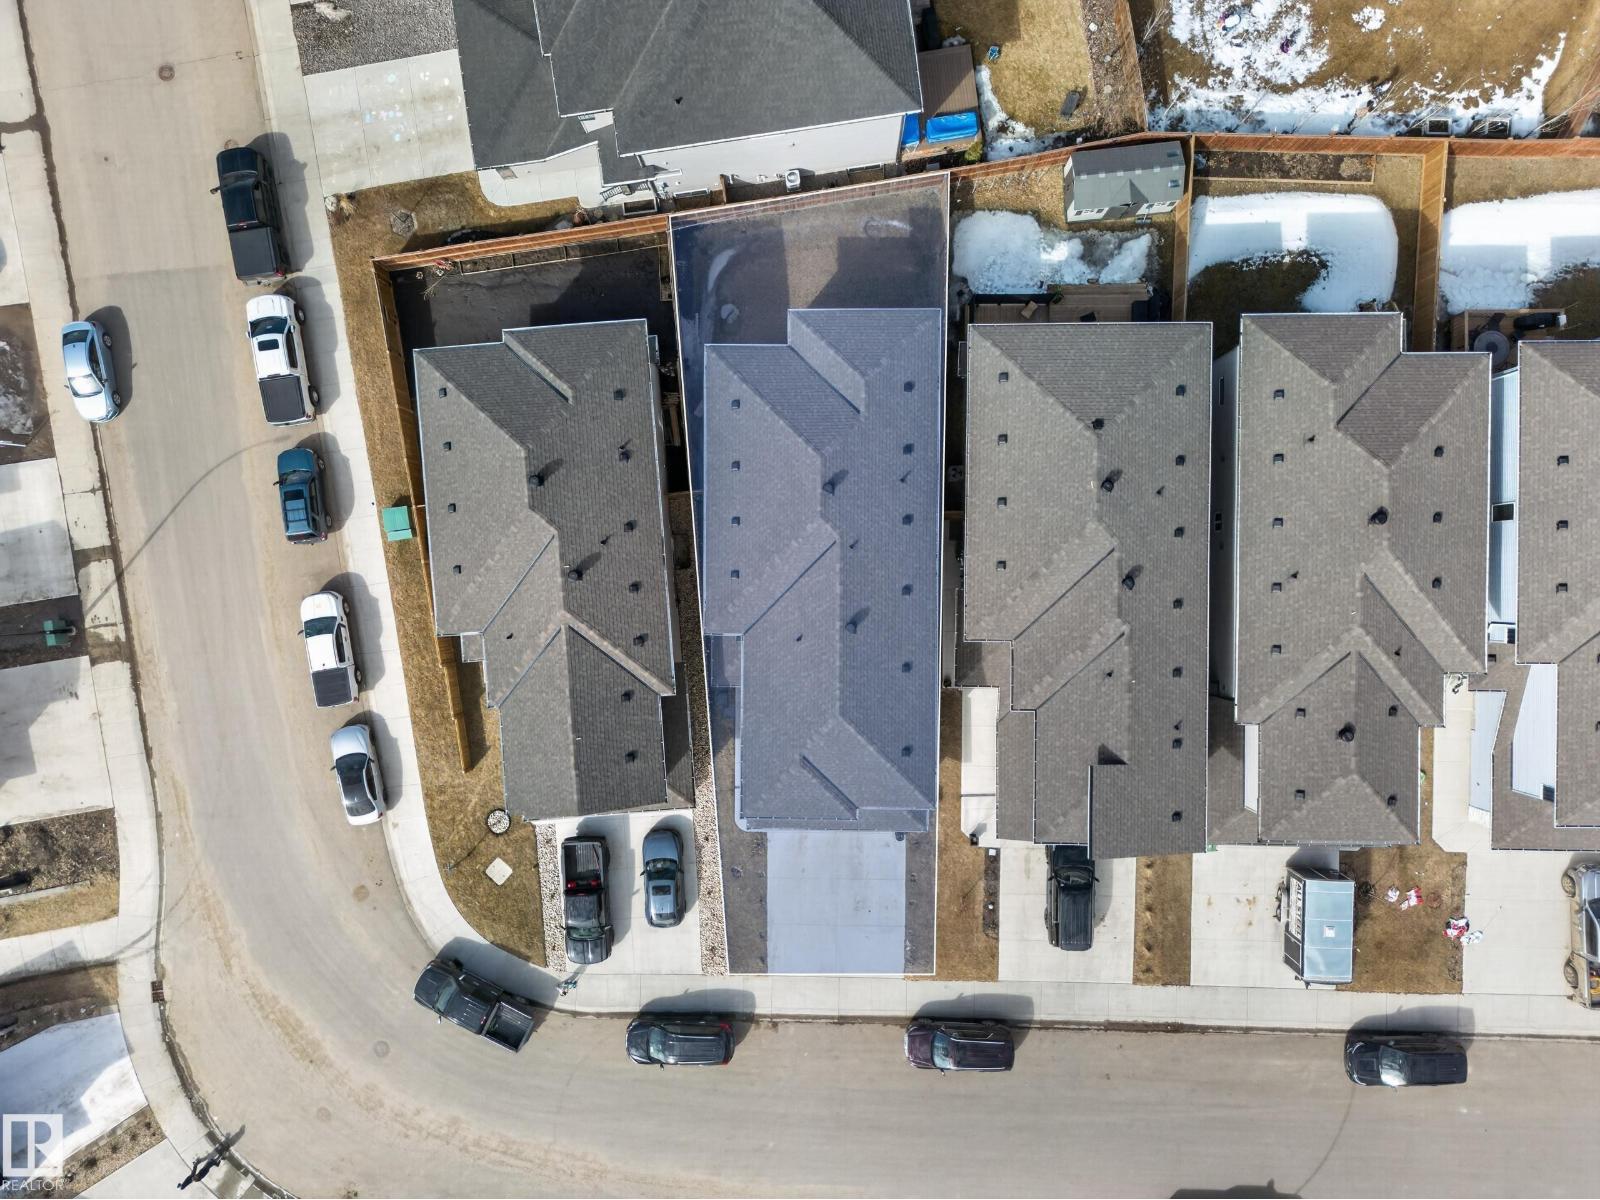
| Size Irregular | 354.43 |
| Size Total | 354.43 M2 |
| Size Total Text | 354.43 M2 |
Rooms
| Level | Type | Length | Width | Dimensions |
|---|---|---|---|---|
| Basement | Bedroom 6 | Measurements not available | ||
| Basement | Additional Bedroom | Measurements not available | ||
| Main Level | Living Room | Measurements not available | ||
| Main Level | Dining Room | Measurements not available | ||
| Main Level | Kitchen | Measurements not available | ||
| Main Level | Bedroom 5 | Measurements not available | ||
| Upper Level | Family Room | Measurements not available | ||
| Upper Level | Primary Bedroom | Measurements not available | ||
| Upper Level | Bedroom 2 | Measurements not available | ||
| Upper Level | Bedroom 3 | Measurements not available | ||
| Upper Level | Bedroom 4 | Measurements not available |
https://www.realtor.ca/real-estate/29623754/449-roberts-cr-leduc-robinson
Contact Us
Contact us for more information

Yifei Lin
REALTOR®
[email protected]
261 Martindale Rd #14c
St. Catharines, Ontario L2W 1A2
(905) 401-0849

The trademarks REALTOR®, REALTORS®, and the REALTOR® logo are controlled by The Canadian Real Estate Association (CREA) and identify real estate professionals who are members of CREA. The trademarks MLS®, Multiple Listing Service® and the associated logos are owned by The Canadian Real Estate Association (CREA) and identify the quality of services provided by real estate professionals who are members of CREA. The trademark DDF® is owned by The Canadian Real Estate Association (CREA) and identifies CREA's Data Distribution Facility (DDF®)
April 18 2026 01:41:51
REALTORS® Association of Edmonton
Exp Realty