
4721 52 Street Innisfree, Alberta T0B 2G0

$264,900
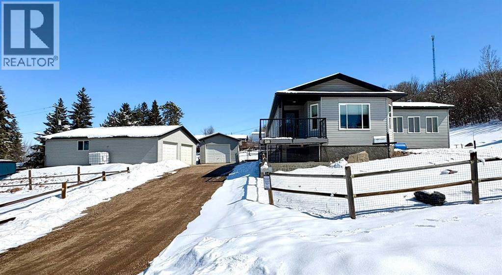
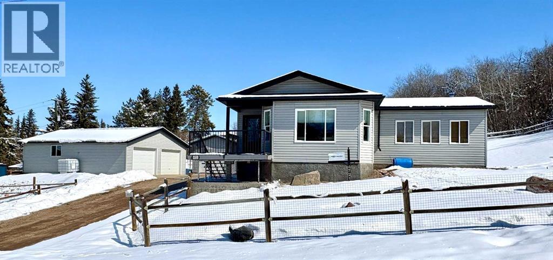
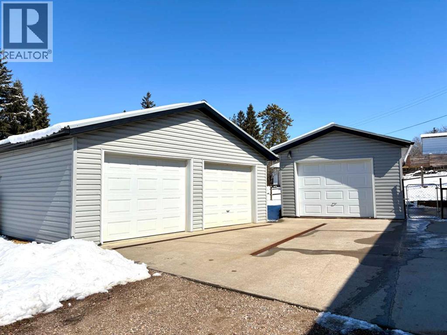
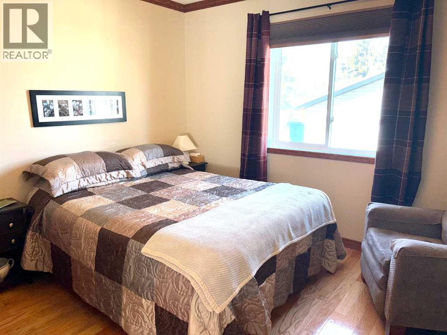
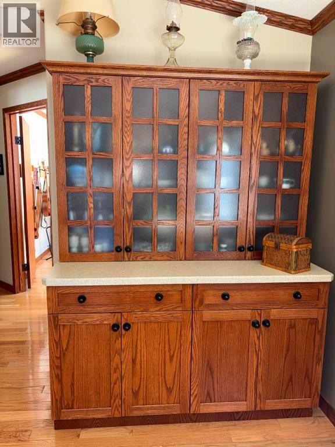
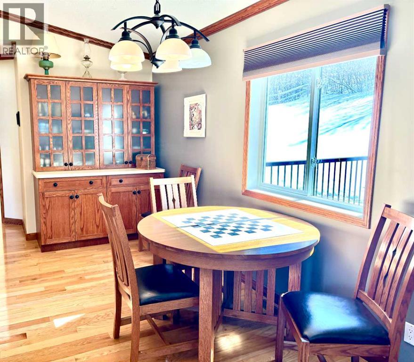
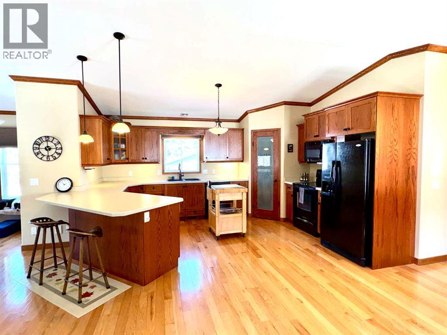
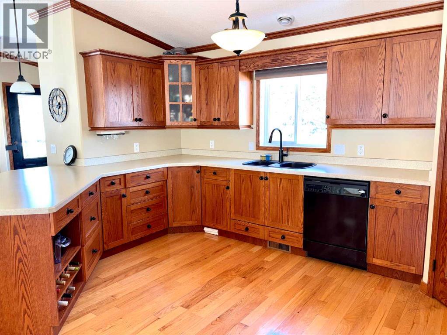
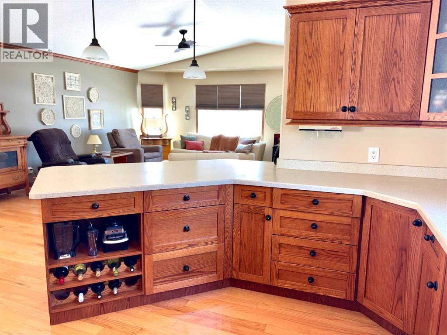
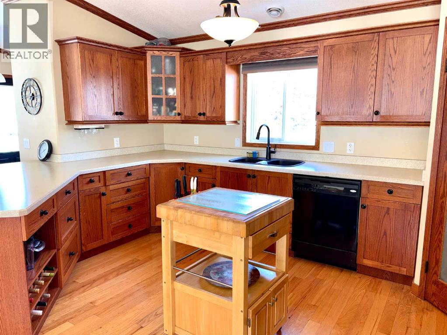
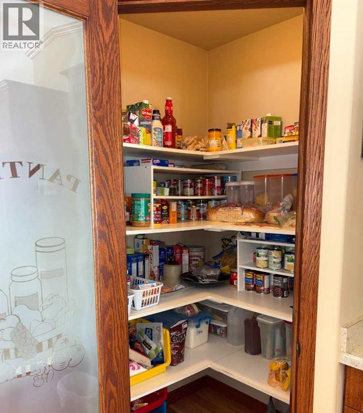
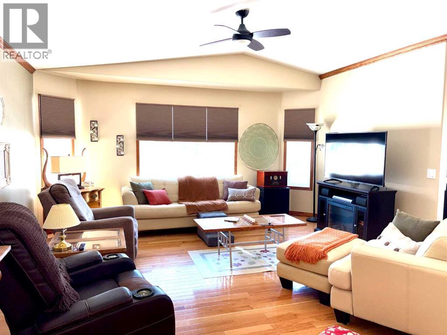
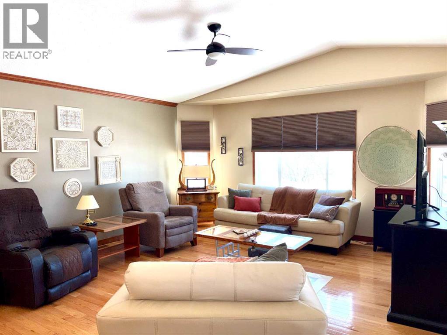
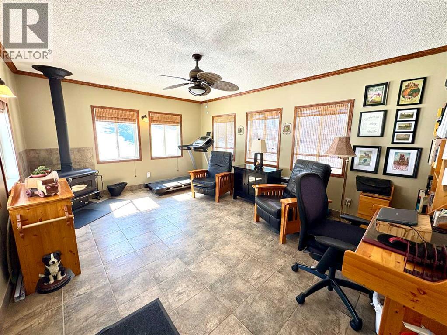
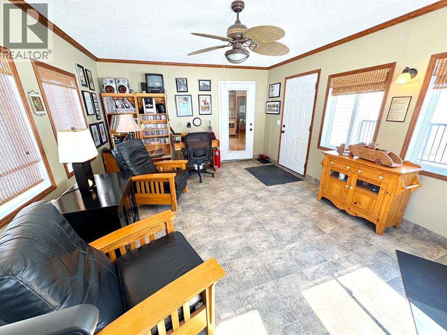
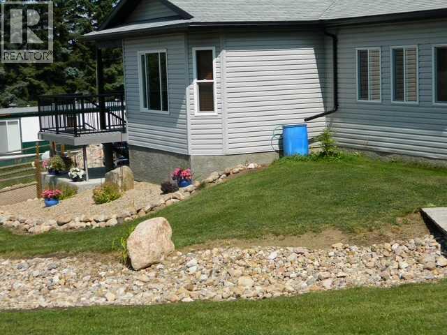
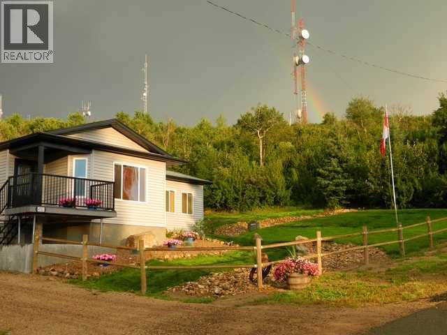
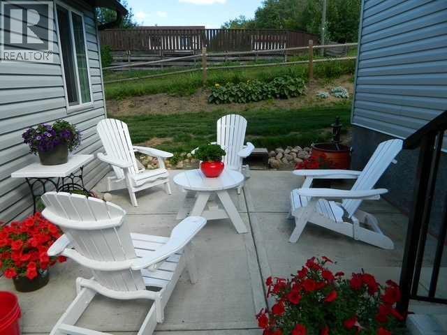
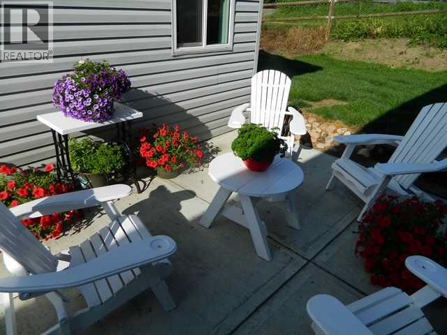
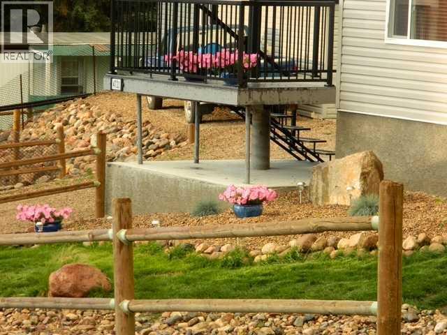
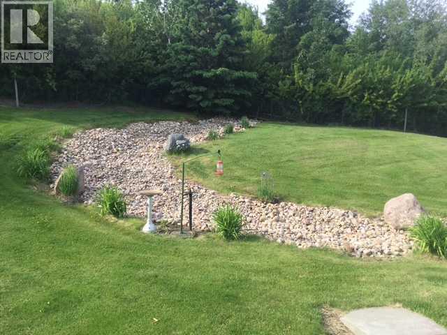
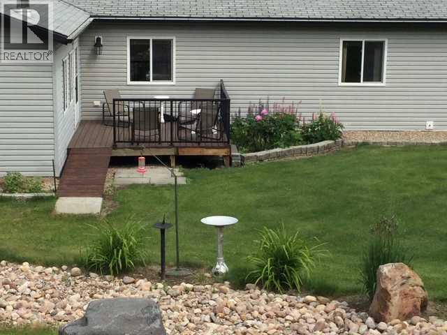
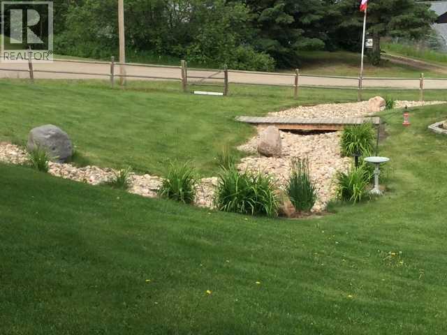
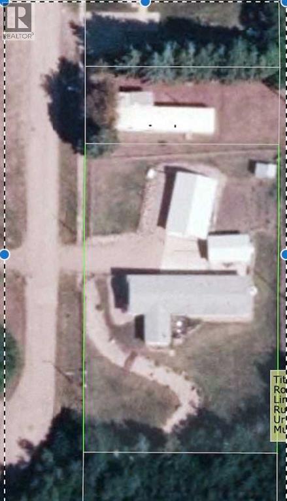
Enjoy the ease of main level living in this bright, open-concept home designed for comfort and flow. Flooded with natural light, the spacious layout offers a seamless transition between the living, dining, and kitchen areas - ideal for both everyday comfort and entertaining. Rich hardwood flooring runs throughout, adding warmth and timeless appeal. The dining area features a charming built-in china cabinet, blending character with functional storage. Just off the main living space, the inviting sunroom, with its cozy wood stove, offers a peaceful retreat to relax year-round while taking in views of the meticulously landscaped yard. Set on an impressive four-lot parcel, this property truly shines outdoors. The thoughtfully designed landscaping includes a striking dry river creek, creating a serene, low-maintenance setting with standout curb appeal. The property is fenced with plenty of space for kids or dogs to play, space to garden, additional RV parking, 2 decks and a courtyard to enjoy warm summer nights. For those needing space for vehicles, hobbies, or projects, you’ll appreciate the detached double car garage complete with a dedicated workshop area, as well as an additional single car garage for extra storage or parking flexibility. Combining space, charm, and convenience, this unique property is a rare opportunity. The Village of Innisfree offers a convenience store with gas station, banking, postal service, hair salon with massage therapy, mechanical services and is a short commute to major centers via the twinned Hiway 16 including Vegreville, Vermilion and Edmonton. (id:65446)
Property Details
| MLS® Number | A2301839 |
| Property Type | Single Family |
| Amenities Near By | Playground |
| Community Features | Fishing |
| Features | No Smoking Home |
| Parking Space Total | 4 |
| Plan | 4175r |
| Structure | Deck |
Building
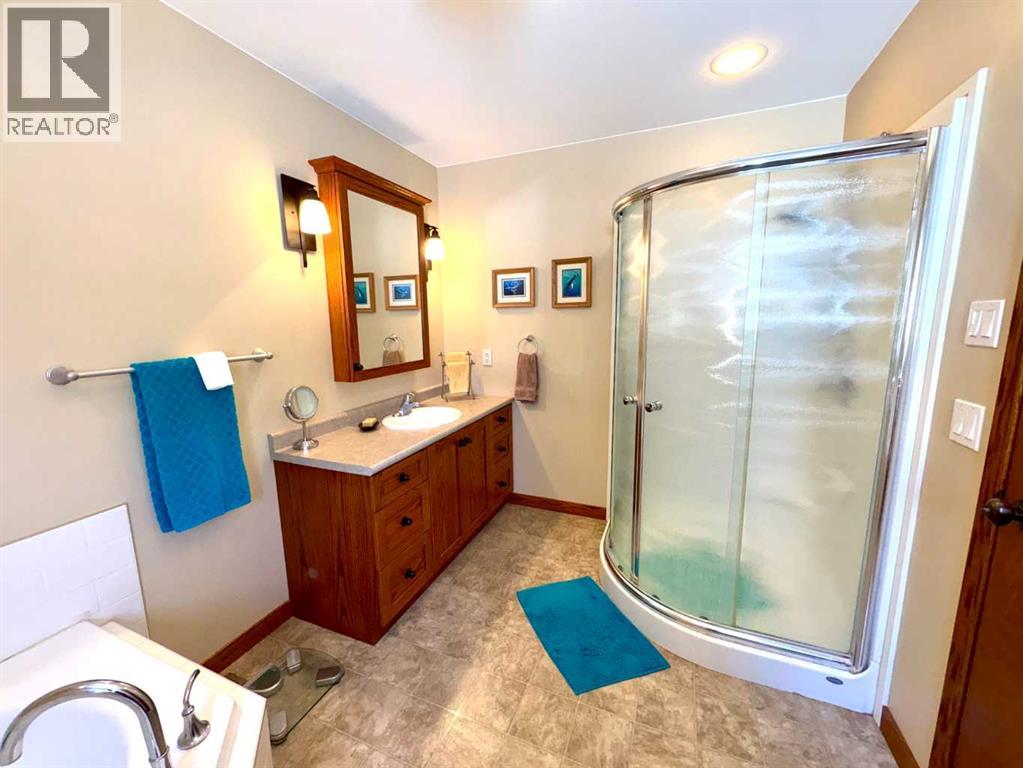
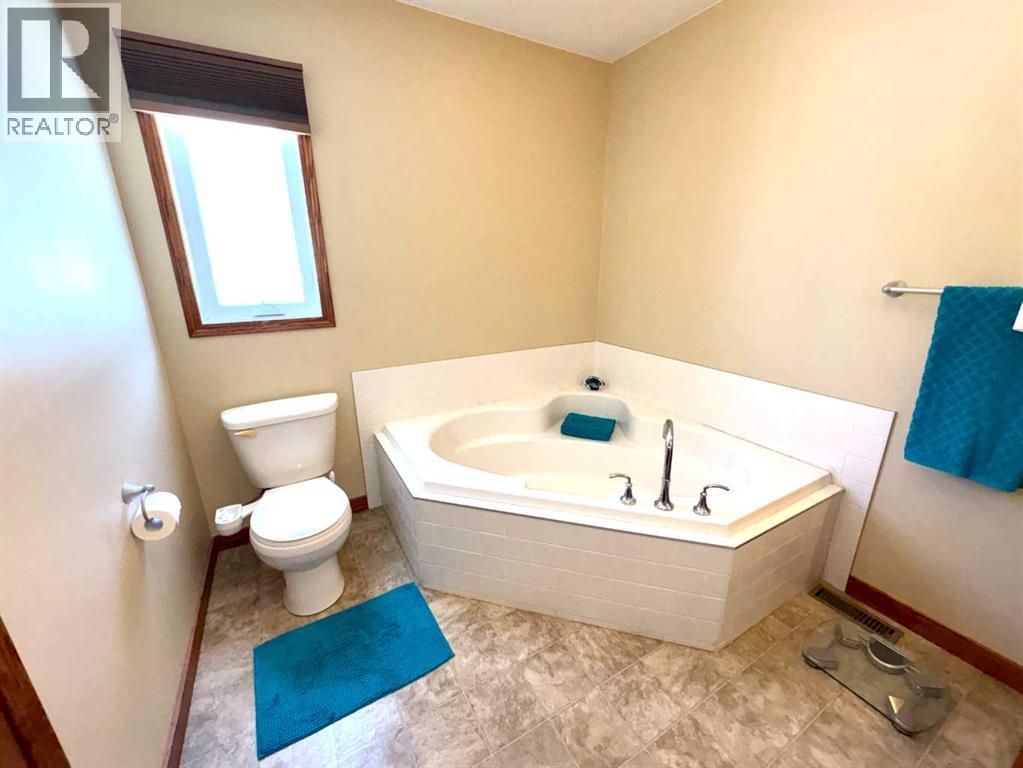
| Bathroom Total | 2 |
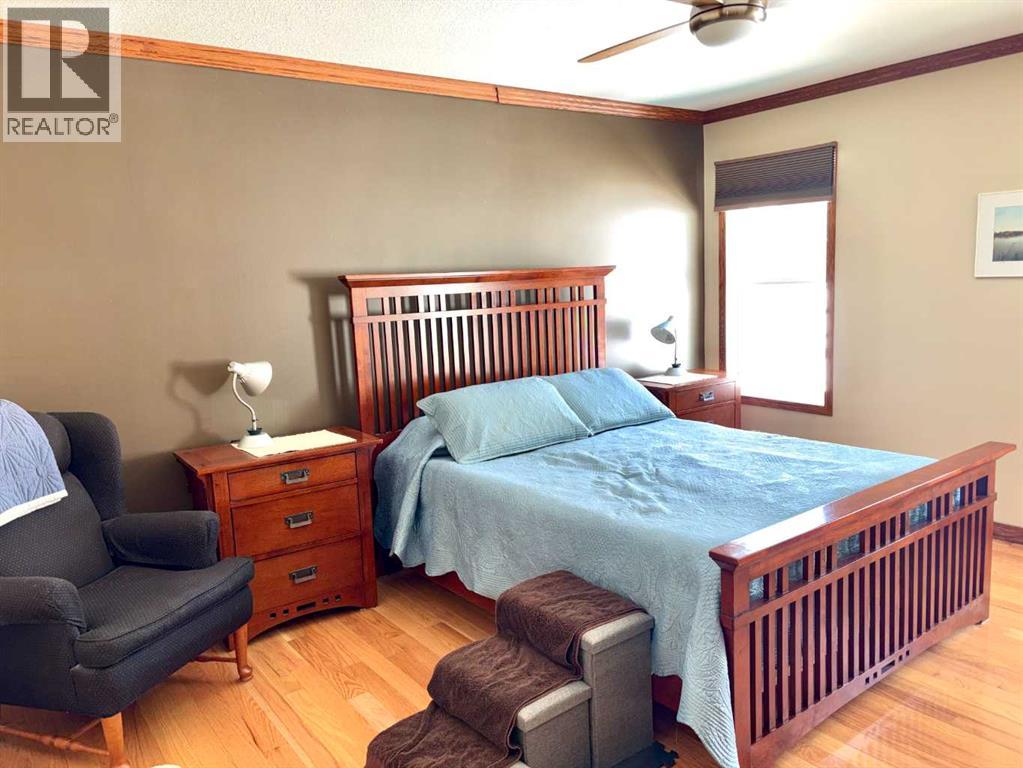
| Bedrooms Above Ground | 3 |
| Bedrooms Total | 3 |
| Appliances | Refrigerator, Dishwasher, Stove, Microwave Range Hood Combo, Window Coverings, Garage Door Opener, Satellite Dish Related Hardware, Washer & Dryer, Water Heater - Gas |
| Architectural Style | Bungalow |
| Basement Development | Unfinished |
| Basement Type | Crawl Space (unfinished) |
| Constructed Date | 2008 |
| Construction Style Attachment | Detached |
| Cooling Type | None |
| Exterior Finish | Vinyl Siding |
| Flooring Type | Ceramic Tile, Hardwood, Linoleum |
| Foundation Type | See Remarks |
| Heating Fuel | Natural Gas |
| Heating Type | Forced Air |
| Stories Total | 1 |
| Size Interior | 1,889 Sqft |
| Total Finished Area | 1889 Sqft |
| Type | House |
| Utility Water | Municipal Water |
Parking
| Detached Garage | 2 |
| Other | |
| Parking Pad | |
| R V | |
| Detached Garage | 1 |
Land
| Acreage | No |
| Fence Type | Fence |
| Land Amenities | Playground |
| Landscape Features | Garden Area, Landscaped, Lawn |
| Sewer | Municipal Sewage System |
| Size Depth | 38 M |
| Size Frontage | 61 M |
| Size Irregular | 0.45 |
| Size Total | 0.45 Ac|10,890 - 21,799 Sqft (1/4 - 1/2 Ac) |
| Size Total Text | 0.45 Ac|10,890 - 21,799 Sqft (1/4 - 1/2 Ac) |
| Zoning Description | R |
Rooms
| Level | Type | Length | Width | Dimensions |
|---|---|---|---|---|
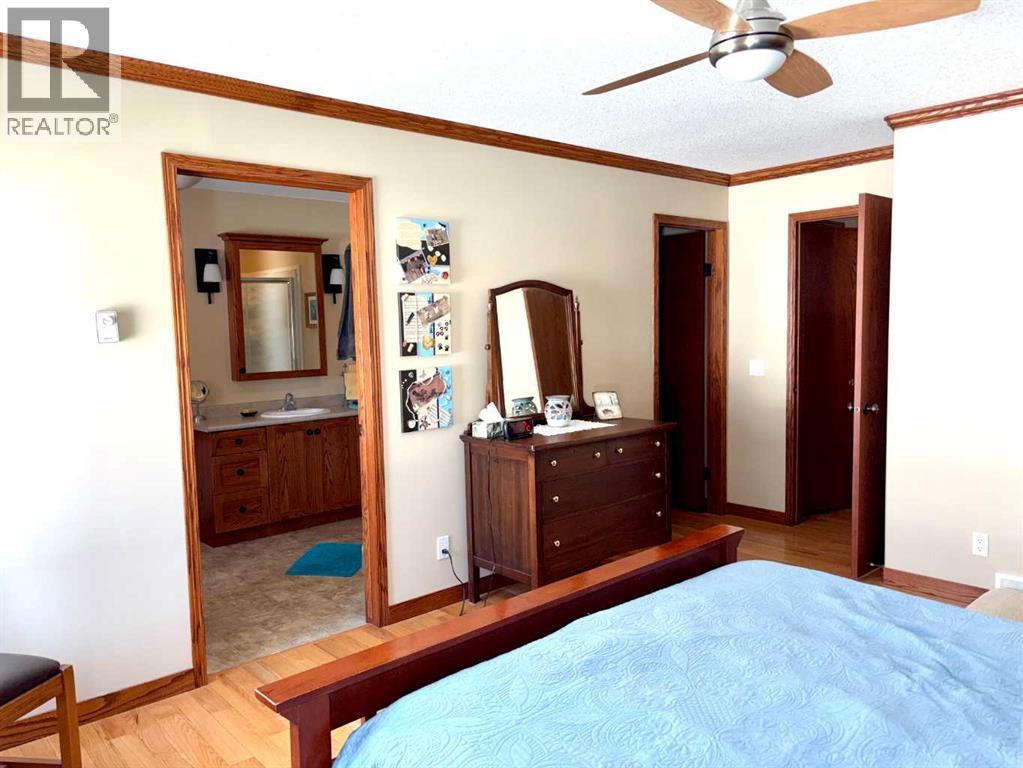
| Main Level | Primary Bedroom | 5.20 M x 4.00 M | ||
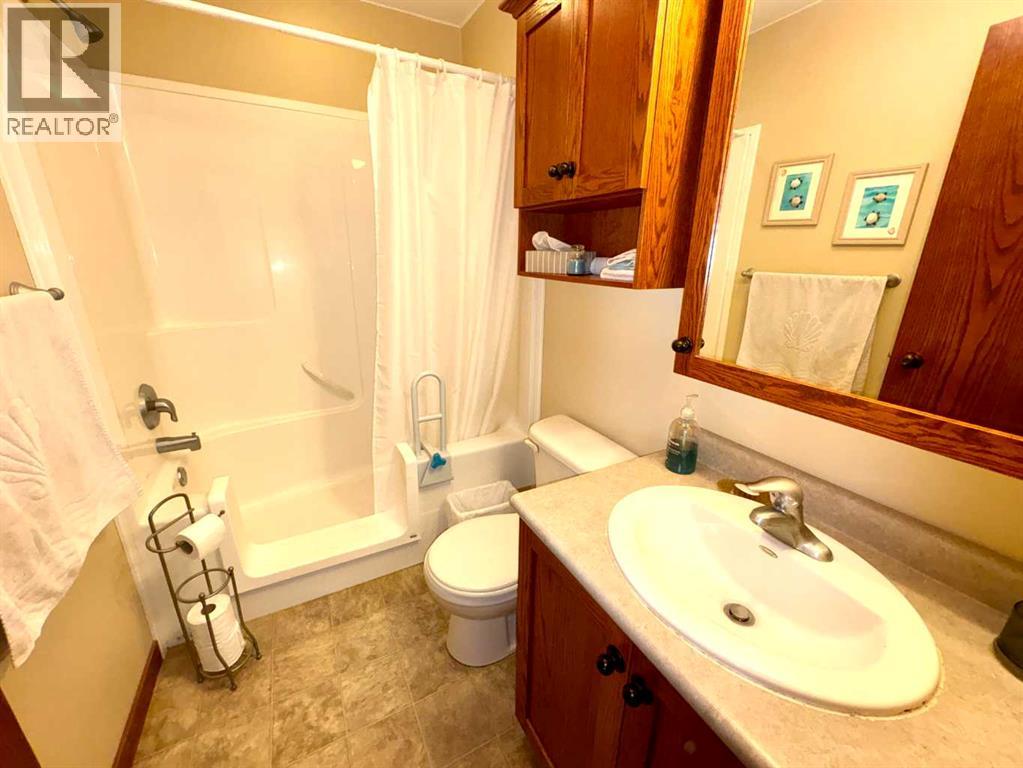
| Main Level | 4pc Bathroom | 2.40 M x 3.60 M | ||
| Main Level | Other | 2.40 M x 2.40 M | ||
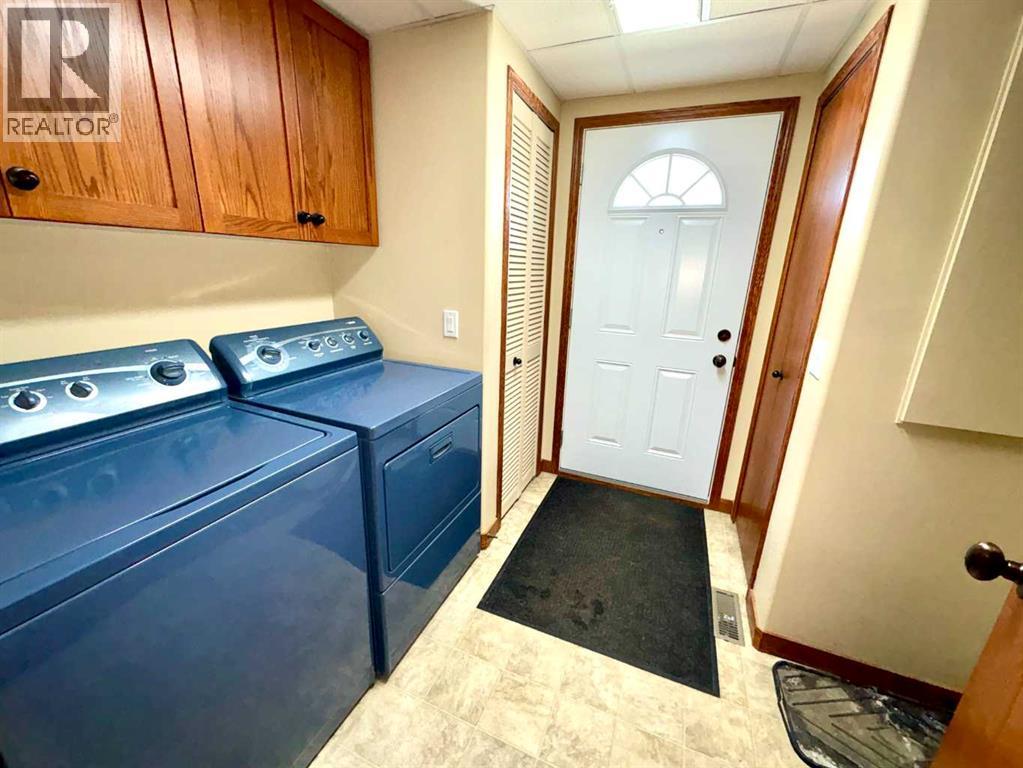
| Main Level | Laundry Room | 2.40 M x 2.80 M | ||
| Main Level | 4pc Bathroom | 2.40 M x 1.50 M | ||
| Main Level | Bedroom | 3.60 M x 2.80 M | ||
| Main Level | Primary Bedroom | 3.50 M x 2.80 M | ||
| Main Level | Living Room | 5.00 M x 4.80 M | ||
| Main Level | Dining Room | 5.20 M x 2.70 M | ||
| Main Level | Kitchen | 4.90 M x 3.40 M | ||
| Main Level | Sunroom | 4.00 M x 5.30 M | ||
| Main Level | Other | 2.40 M x 1.50 M |
https://www.realtor.ca/real-estate/29623741/4721-52-street-innisfree
Contact Us
Contact us for more information

Yifei Lin
REALTOR®
[email protected]
261 Martindale Rd #14c
St. Catharines, Ontario L2W 1A2
(905) 401-0849

The trademarks REALTOR®, REALTORS®, and the REALTOR® logo are controlled by The Canadian Real Estate Association (CREA) and identify real estate professionals who are members of CREA. The trademarks MLS®, Multiple Listing Service® and the associated logos are owned by The Canadian Real Estate Association (CREA) and identify the quality of services provided by real estate professionals who are members of CREA. The trademark DDF® is owned by The Canadian Real Estate Association (CREA) and identifies CREA's Data Distribution Facility (DDF®)
April 18 2026 03:37:47
REALTORS® Association of Lloydminster & District
RE/MAX Prairie Realty