
701 - 29 Queens Quay E Toronto, Ontario M5E 0A4



$3,500 Monthly
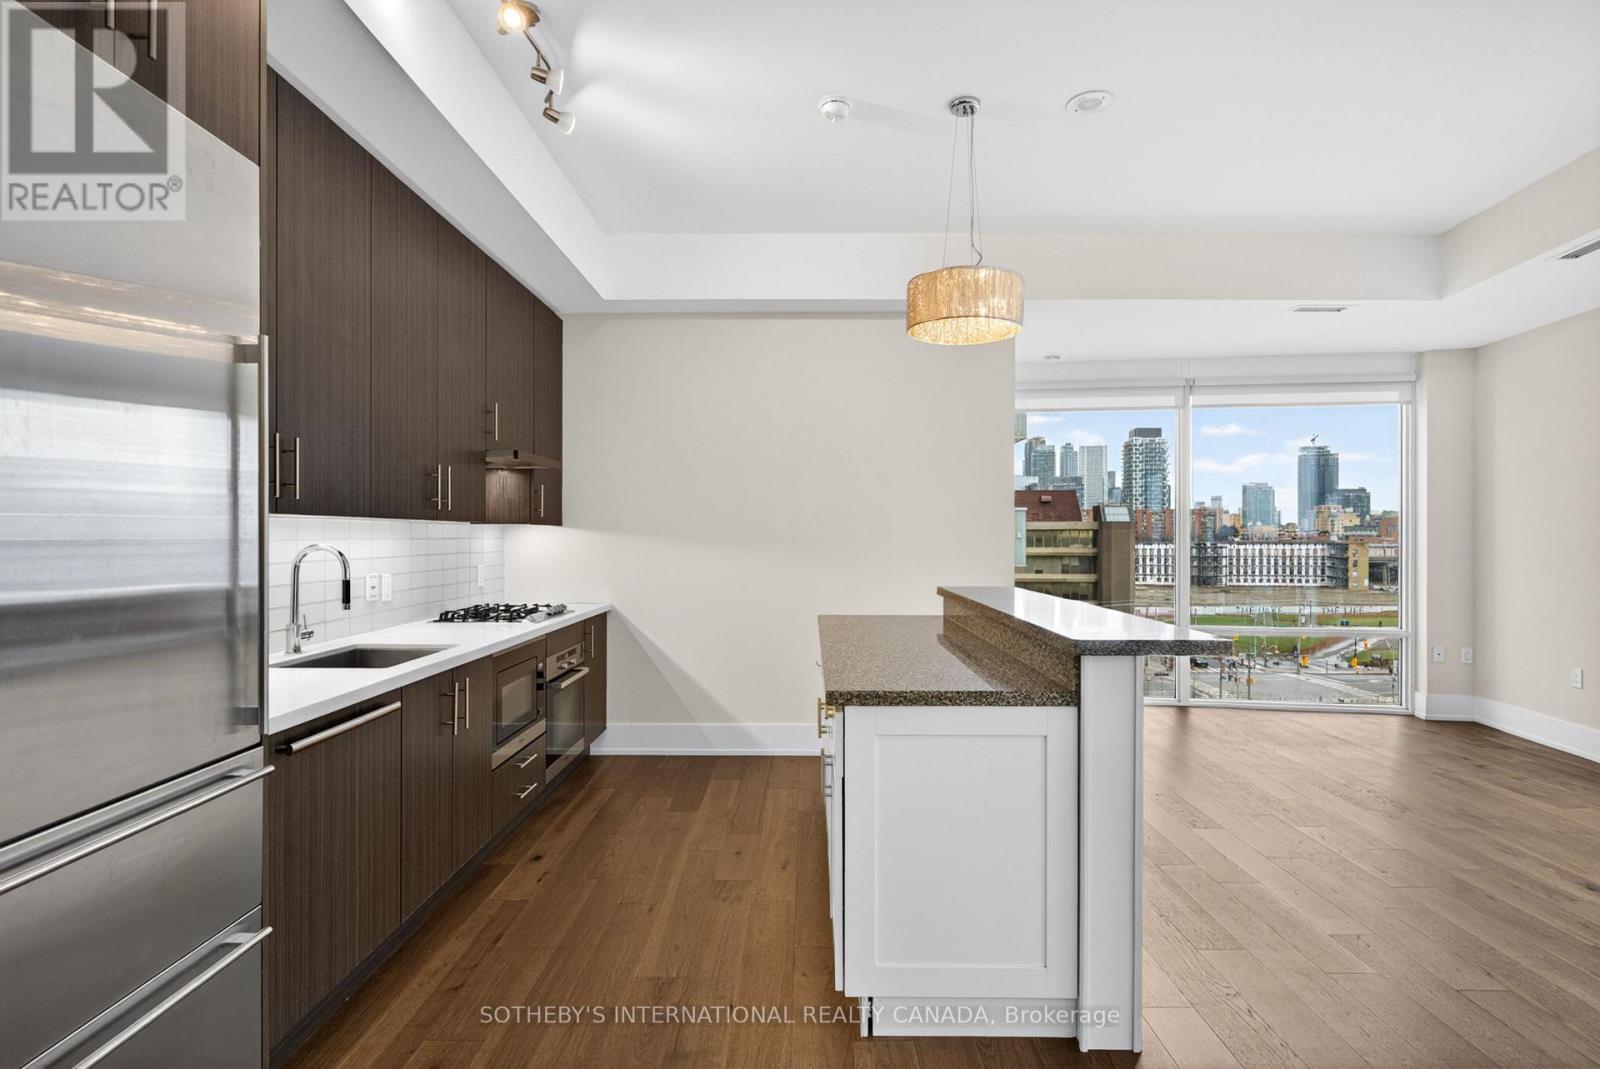
Luxury waterfront living at pier 27 Experience sophisticated waterfront living where the city meets the lake. Perfect twobedroom split floor plan . Featuring 10 foot ceilings floor to ceiling windows, Wood flooring throughout. The open conceptlayout creates a bright and airy living space perfect for every day living and entertaining.The modern kitchen is equipped with stainless steel appliances, stone countertops, and contemporary finishes. Stepoutside onto the extra large balcony and enjoy beautiful lake views. A opportunity to live in one of Toronto's premierwaterfront communities - where lifestyle, convenience, and luxury meet. Walking distance to Union station, LCBO, Loblaws, world class Dining, Harbourfront Centre, Scotiabank Arena,Resort style living that includes, 24 hour concierge, fully equipped gym, outdoor pool,Indoor relaxation pool,Dry and steam saunas, Beautiful party room, Theater room, library, guest suites (id:65446)
Property Details
| MLS® Number | C13014746 |
| Property Type | Single Family |
| Community Name | Waterfront Communities C8 |
| Amenities Near By | Hospital, Park, Public Transit |
| Community Features | Pets Allowed With Restrictions |
| Features | Balcony, In Suite Laundry |
| Parking Space Total | 1 |
| Pool Type | Outdoor Pool |
| View Type | City View, Lake View, View Of Water |
Building
| Bathroom Total | 2 |
| Bedrooms Above Ground | 2 |
| Bedrooms Total | 2 |
| Age | 6 To 10 Years |
| Amenities | Exercise Centre, Party Room, Visitor Parking, Storage - Locker |
| Appliances | Intercom, Dishwasher, Dryer, Microwave, Gas Stove(s), Washer, Refrigerator |
| Basement Type | None |
| Cooling Type | Central Air Conditioning |
| Exterior Finish | Concrete |
| Fire Protection | Security Guard, Security System |
| Flooring Type | Wood |
| Heating Fuel | Natural Gas |
| Heating Type | Forced Air |
| Size Interior | 800 - 899 Sqft |
| Type | Apartment |
Parking
| Underground | |
| Garage |
Land
| Acreage | No |
| Land Amenities | Hospital, Park, Public Transit |
Rooms
| Level | Type | Length | Width | Dimensions |
|---|---|---|---|---|
| Flat | Living Room | 3.5 m | 5.8 m | 3.5 m x 5.8 m |
| Flat | Dining Room | 3.5 m | 5.8 m | 3.5 m x 5.8 m |
| Flat | Kitchen | 2.9 m | 4.6 m | 2.9 m x 4.6 m |
| Flat | Bedroom 2 | 3 m | 3.2 m | 3 m x 3.2 m |
| Flat | Primary Bedroom | 5.4 m | 3.3 m | 5.4 m x 3.3 m |
Contact Us
Contact us for more information

Yifei Lin
REALTOR®
[email protected]
261 Martindale Rd #14c
St. Catharines, Ontario L2W 1A2
(905) 401-0849

The trademarks REALTOR®, REALTORS®, and the REALTOR® logo are controlled by The Canadian Real Estate Association (CREA) and identify real estate professionals who are members of CREA. The trademarks MLS®, Multiple Listing Service® and the associated logos are owned by The Canadian Real Estate Association (CREA) and identify the quality of services provided by real estate professionals who are members of CREA. The trademark DDF® is owned by The Canadian Real Estate Association (CREA) and identifies CREA's Data Distribution Facility (DDF®)
April 17 2026 10:30:04
Toronto Regional Real Estate Board
Sotheby's International Realty Canada