
46675 Fraser Avenue, Chilliwack Proper East Chilliwack, British Columbia V2P 2L2

$699,900
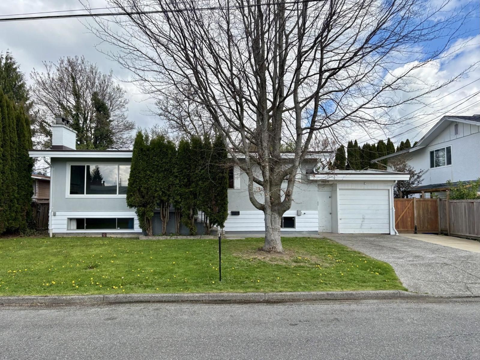
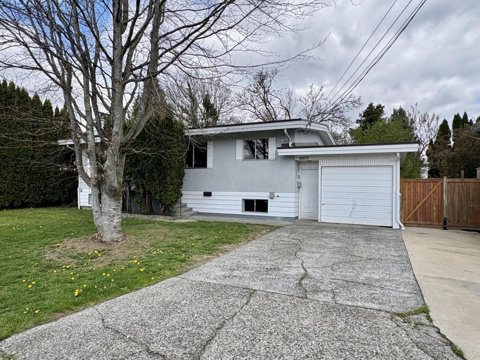
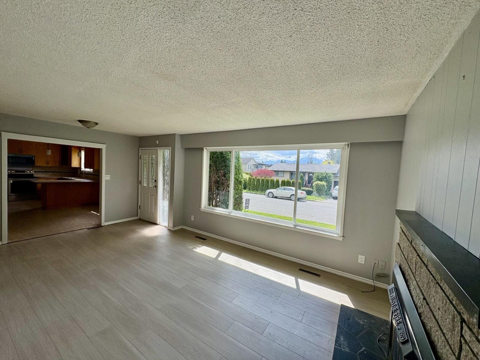
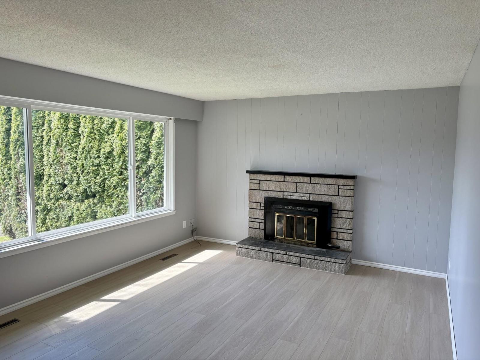
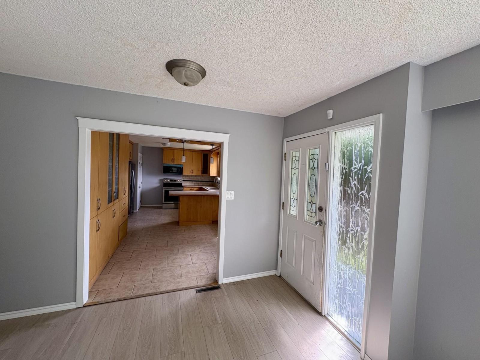
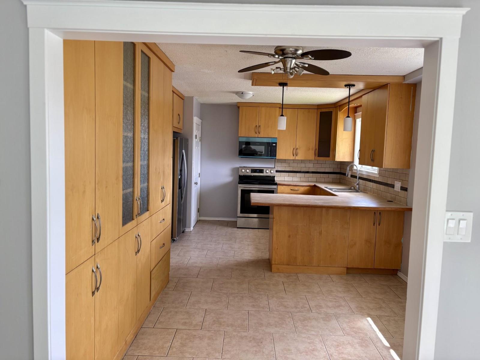
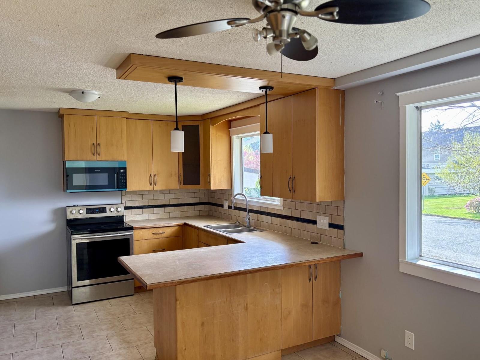
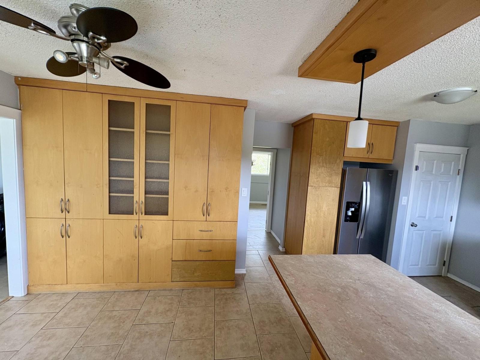
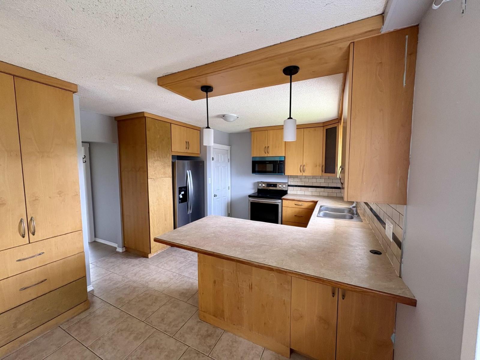
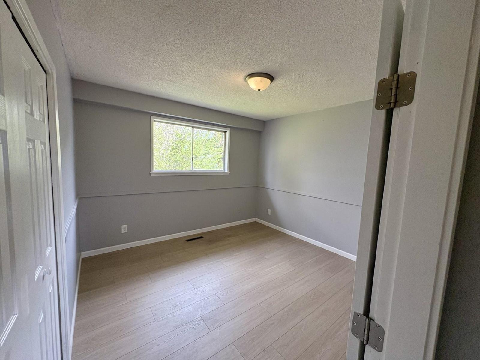
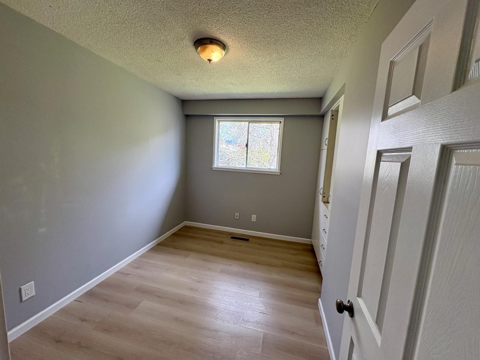
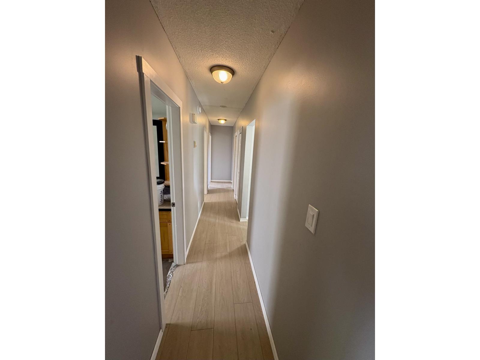
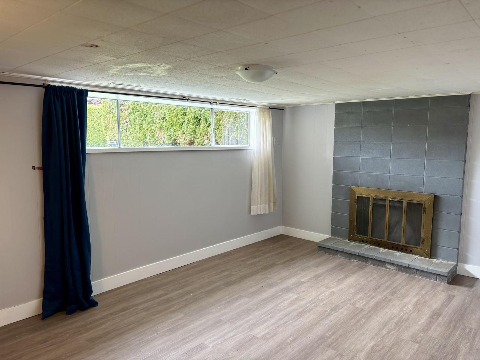
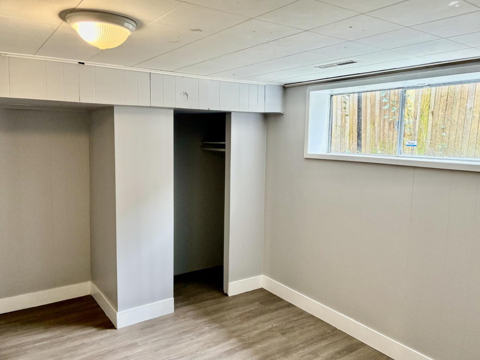
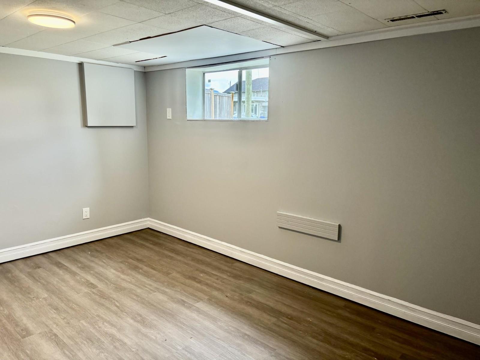
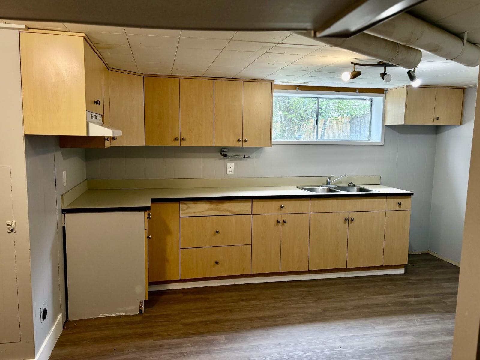
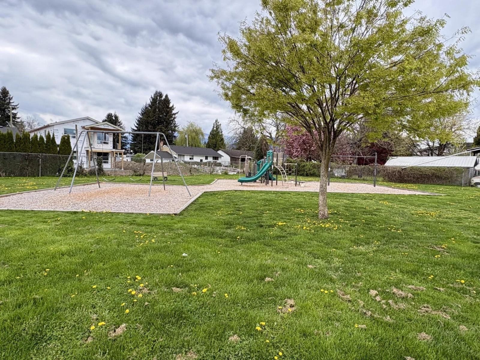
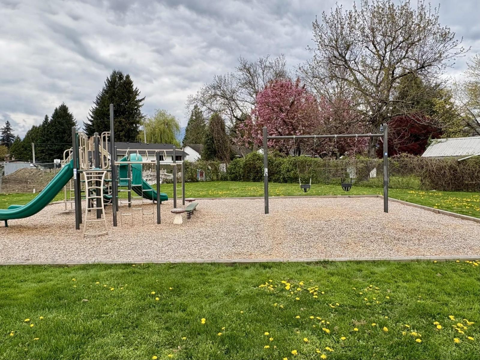
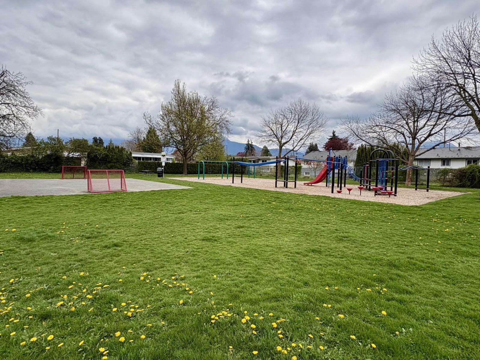
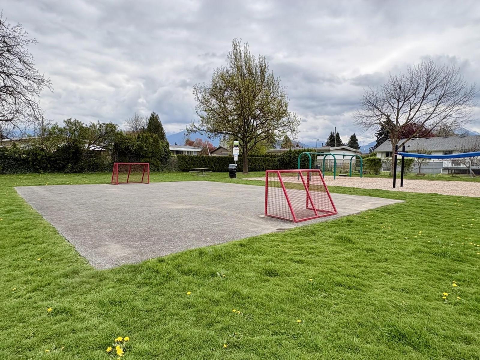
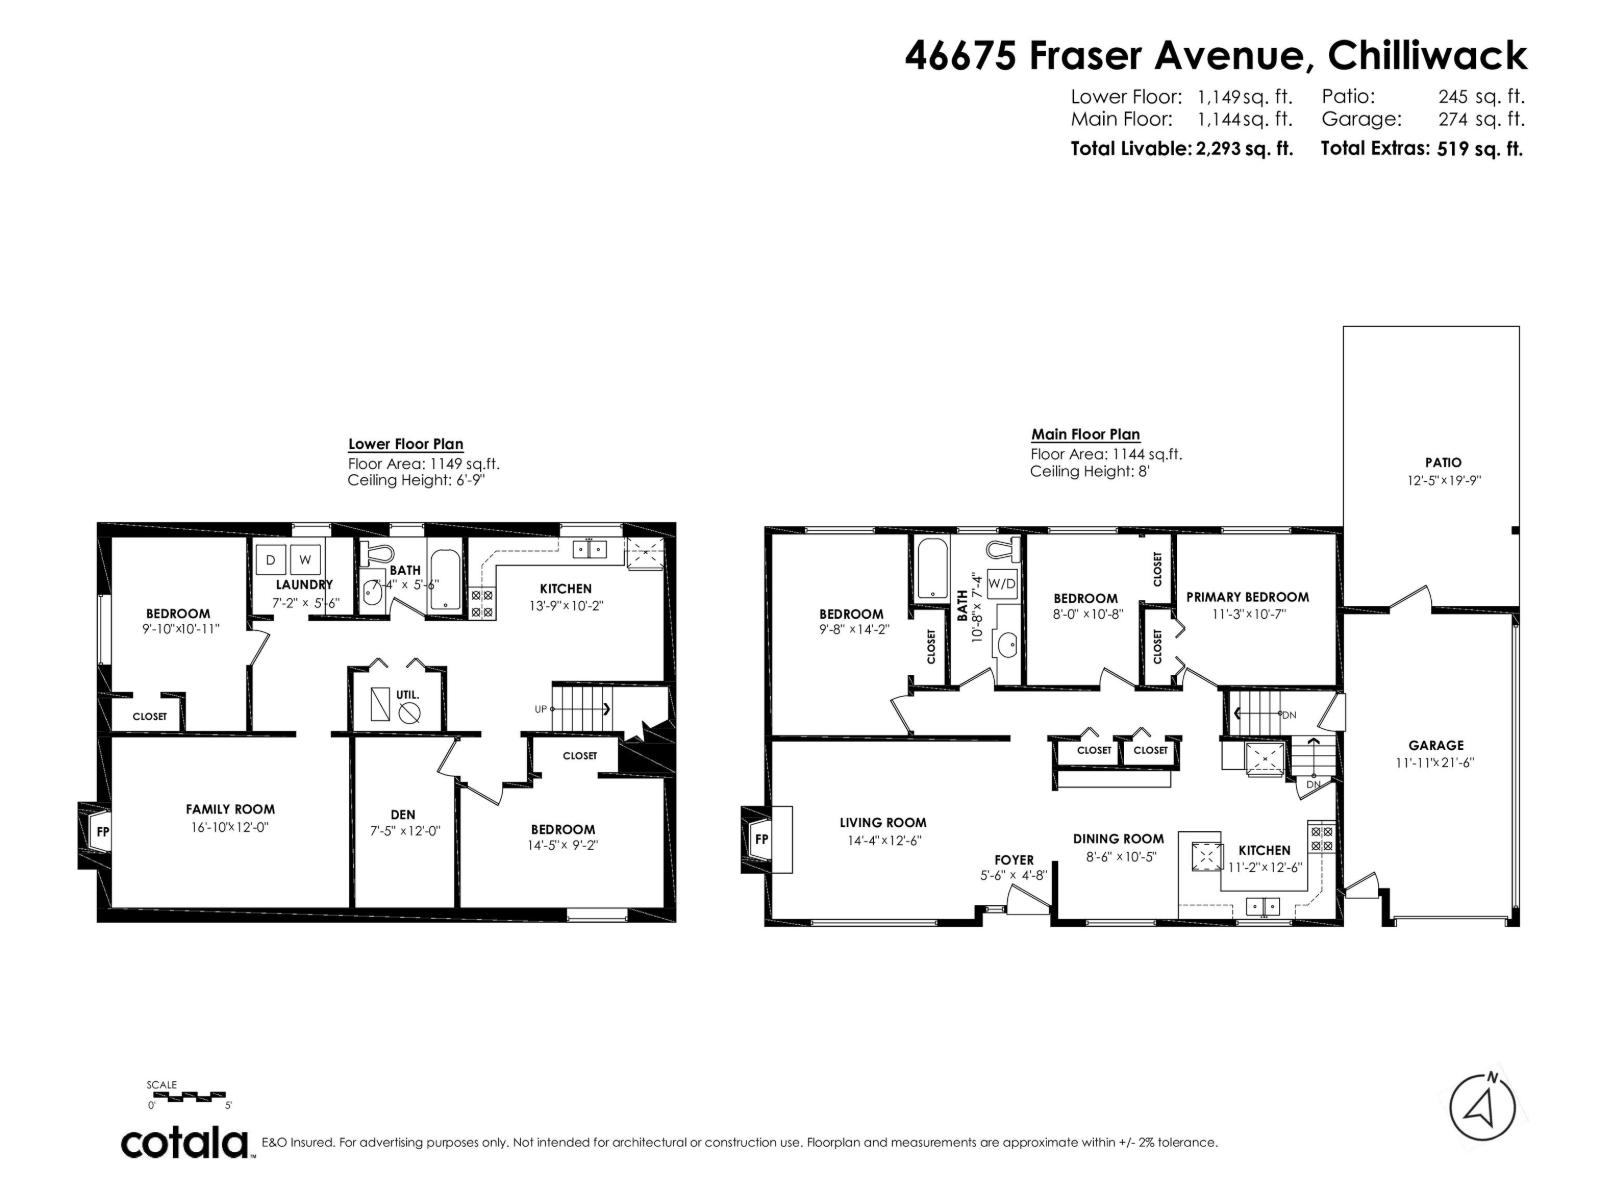
Suite investment!!. This home has a 2-bdrm suite in the basement, and sits on a large lot that can be subdivided into two R1-C lots. The upstairs has 3 bedrooms, plus a 2-bdrm suite downstairs that is huge. Freshly painted, with new appliances, bathtub, floorings, trims and doors. Torch-on roof 6 years old. Previously, there was a wall in the middle of the garage, and the upstairs tenant used the front half of the garage as storage for bikes etc., and the downstairs tenant used the back half for access and for extra storage. The seller will restore the wall in the middle of the garage for this purpose, if wanted. Quiet street, close to schools and parks. Great investment, with current cash-flow from the rental, and option to subdivide either now or later. * PREC - Personal Real Estate Corporation (id:65446)
Open House
This property has open houses!
3:00 pm
Ends at:4:00 pm
Property Details
| MLS® Number | R3108309 |
| Property Type | Single Family |
| View Type | Mountain View |
Building
| Bathroom Total | 2 |
| Bedrooms Total | 5 |
| Appliances | Washer, Dryer, Refrigerator, Stove, Dishwasher |
| Architectural Style | Split Level Entry |
| Basement Development | Finished |
| Basement Type | Full (finished) |
| Constructed Date | 1967 |
| Construction Style Attachment | Detached |
| Heating Fuel | Natural Gas |
| Heating Type | Forced Air |
| Stories Total | 2 |
| Size Interior | 2,308 Sqft |
| Type | House |
Parking
| Garage | 1 |
| Open | |
| R V |
Land
| Acreage | No |
| Size Depth | 100 Ft |
| Size Frontage | 69 Ft |
| Size Irregular | 6926 |
| Size Total | 6926 Sqft |
| Size Total Text | 6926 Sqft |
Rooms
| Level | Type | Length | Width | Dimensions |
|---|---|---|---|---|
| Basement | Kitchen | 10 ft | 14 ft | 10 ft x 14 ft |
| Basement | Living Room | 30 ft | 12 ft | 30 ft x 12 ft |
| Basement | Bedroom 4 | 13 ft ,10 in | 9 ft ,6 in | 13 ft ,10 in x 9 ft ,6 in |
| Basement | Bedroom 5 | 12 ft | 8 ft ,6 in | 12 ft x 8 ft ,6 in |
| Basement | Den | 8 ft | 7 ft | 8 ft x 7 ft |
| Basement | Laundry Room | 6 ft | 6 ft | 6 ft x 6 ft |
| Main Level | Living Room | 12 ft | 19 ft ,8 in | 12 ft x 19 ft ,8 in |
| Main Level | Kitchen | 10 ft ,2 in | 11 ft ,6 in | 10 ft ,2 in x 11 ft ,6 in |
| Main Level | Dining Room | 9 ft | 10 ft ,6 in | 9 ft x 10 ft ,6 in |
| Main Level | Primary Bedroom | 14 ft ,2 in | 9 ft ,8 in | 14 ft ,2 in x 9 ft ,8 in |
| Main Level | Bedroom 2 | 10 ft ,9 in | 8 ft | 10 ft ,9 in x 8 ft |
| Main Level | Bedroom 3 | 11 ft | 10 ft ,8 in | 11 ft x 10 ft ,8 in |
| Main Level | Foyer | 6 ft | 5 ft | 6 ft x 5 ft |
https://www.realtor.ca/real-estate/29623329/46675-fraser-avenue-chilliwack-proper-east-chilliwack
Contact Us
Contact us for more information

Yifei Lin
REALTOR®
[email protected]
261 Martindale Rd #14c
St. Catharines, Ontario L2W 1A2
(905) 401-0849

The trademarks REALTOR®, REALTORS®, and the REALTOR® logo are controlled by The Canadian Real Estate Association (CREA) and identify real estate professionals who are members of CREA. The trademarks MLS®, Multiple Listing Service® and the associated logos are owned by The Canadian Real Estate Association (CREA) and identify the quality of services provided by real estate professionals who are members of CREA. The trademark DDF® is owned by The Canadian Real Estate Association (CREA) and identifies CREA's Data Distribution Facility (DDF®)
April 17 2026 10:20:45
Chilliwack & District Real Estate Board
Century 21 Creekside Realty