
11107 78 Av NW Edmonton, Alberta T6G 0M5

$538,000
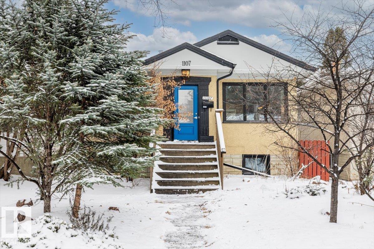
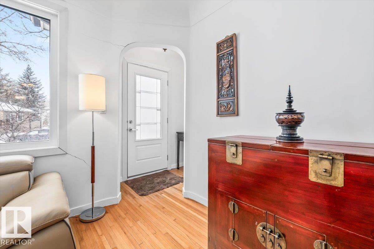
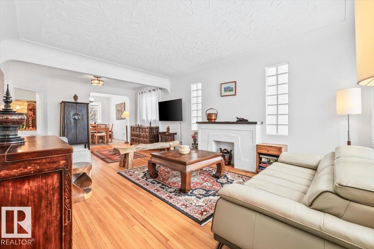
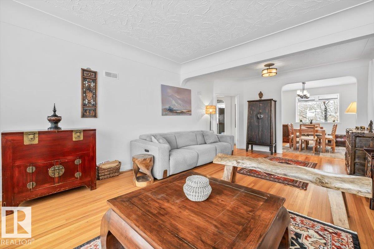
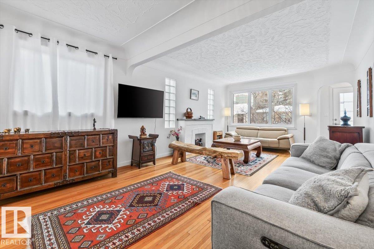
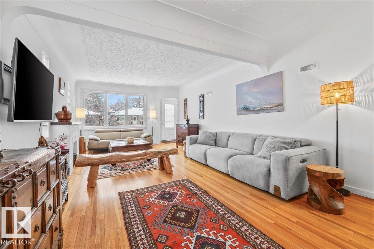
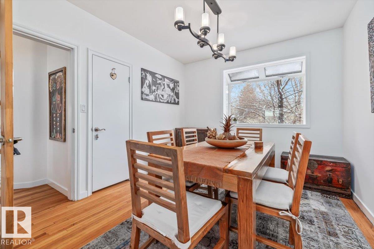
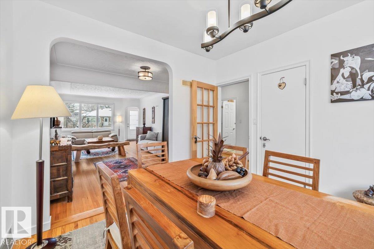
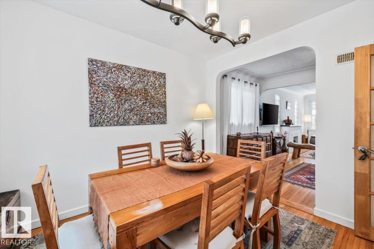
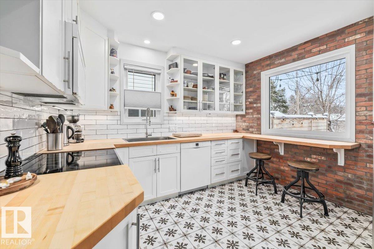
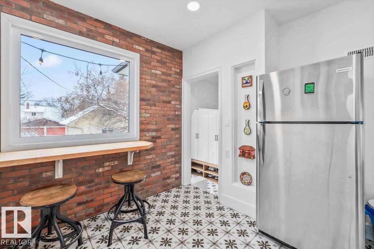
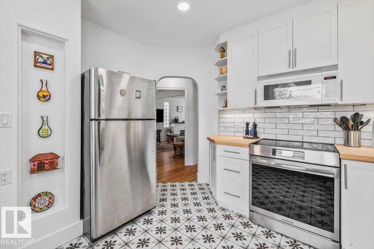
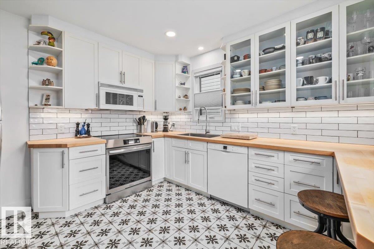
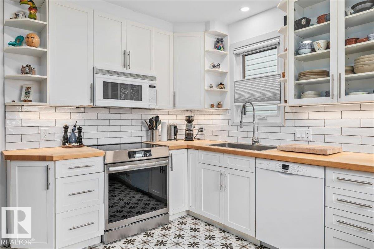
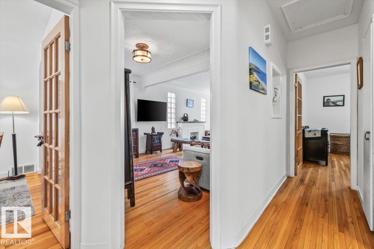
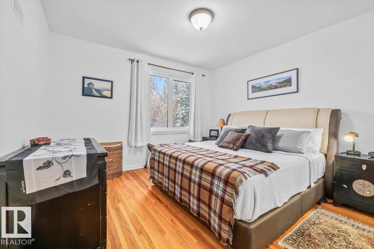
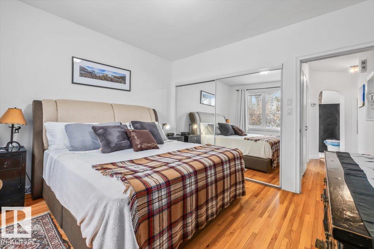
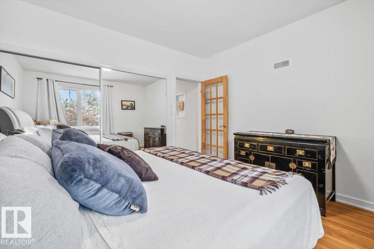
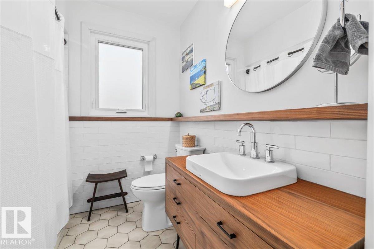
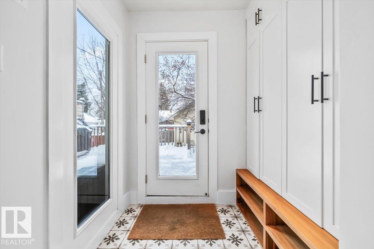
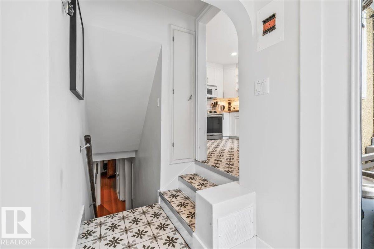
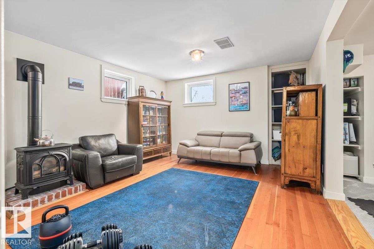

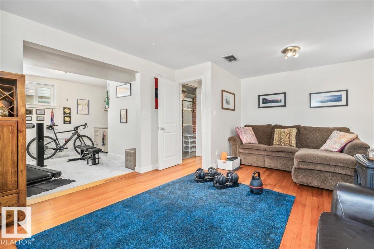
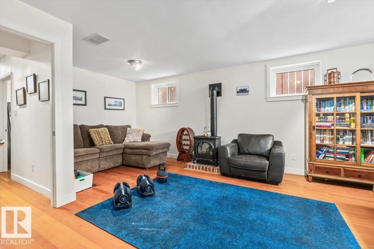
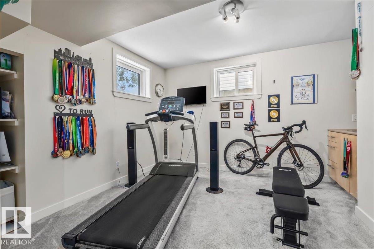
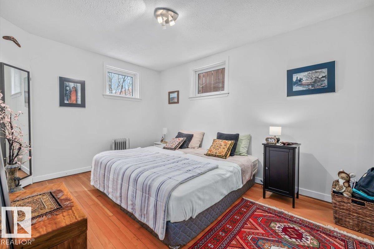
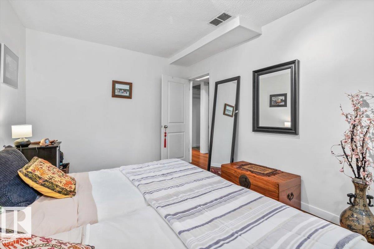
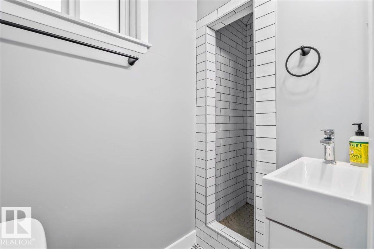
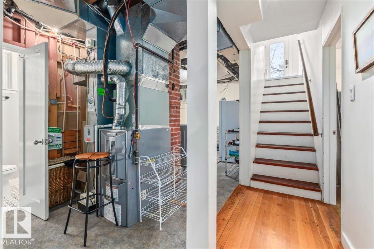
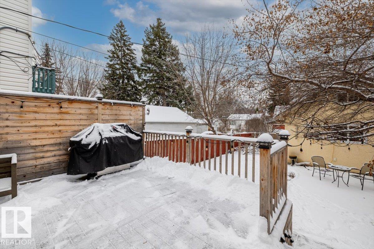
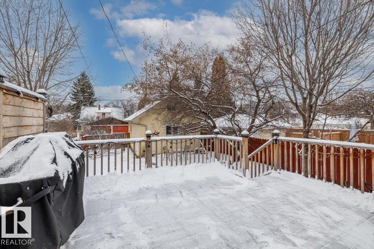
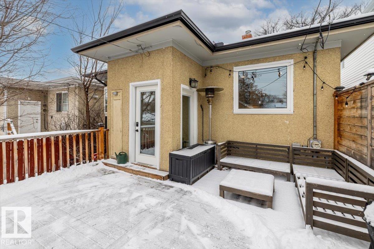
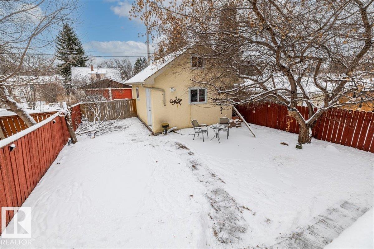
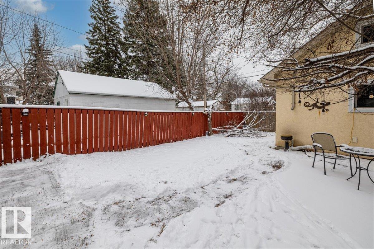
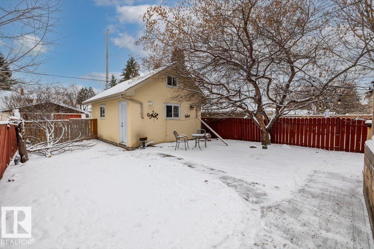
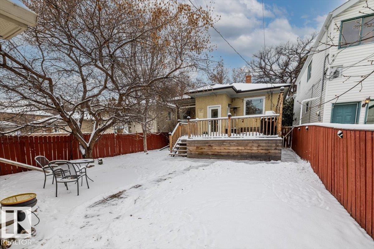
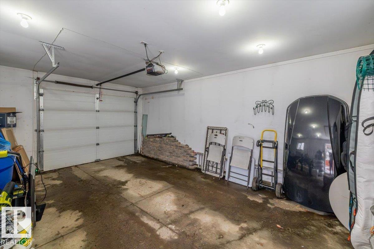
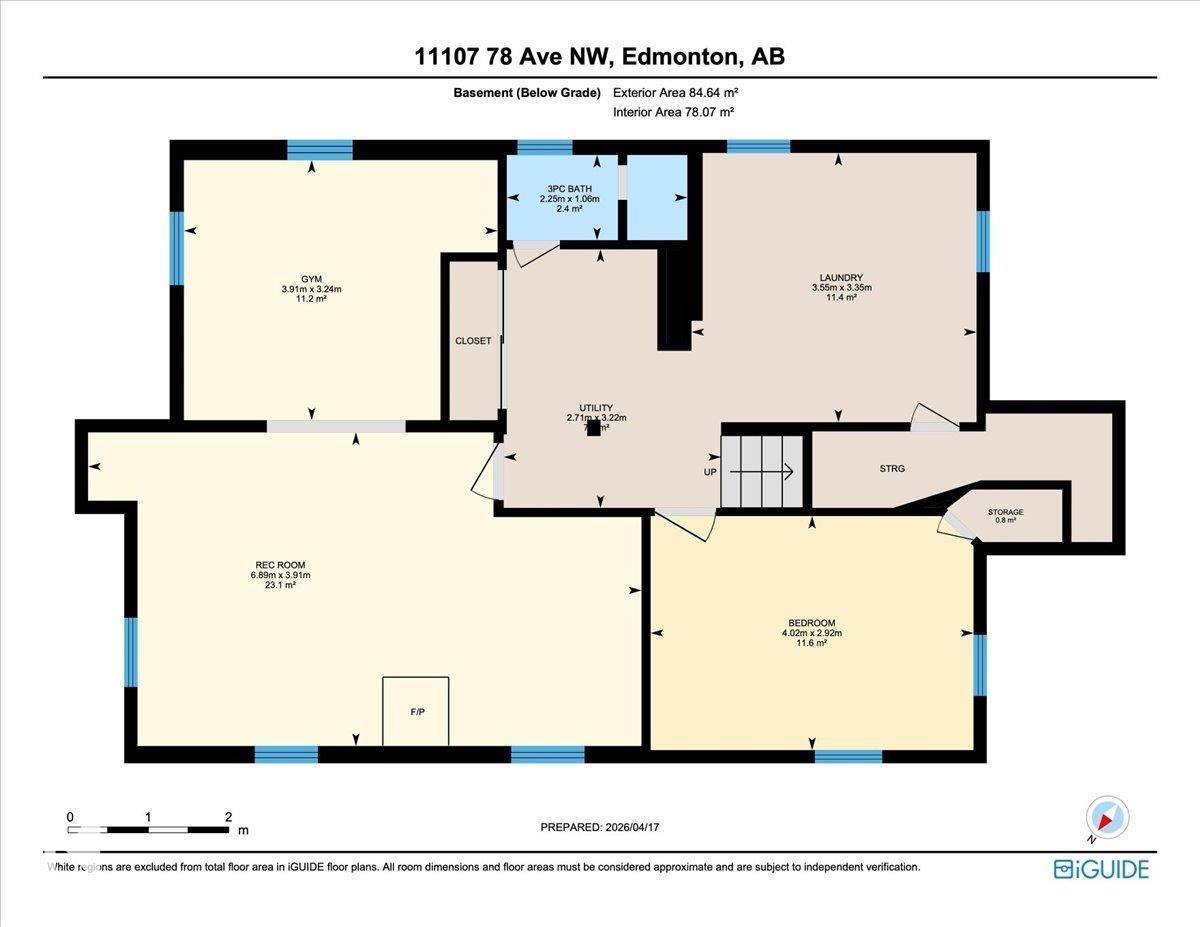
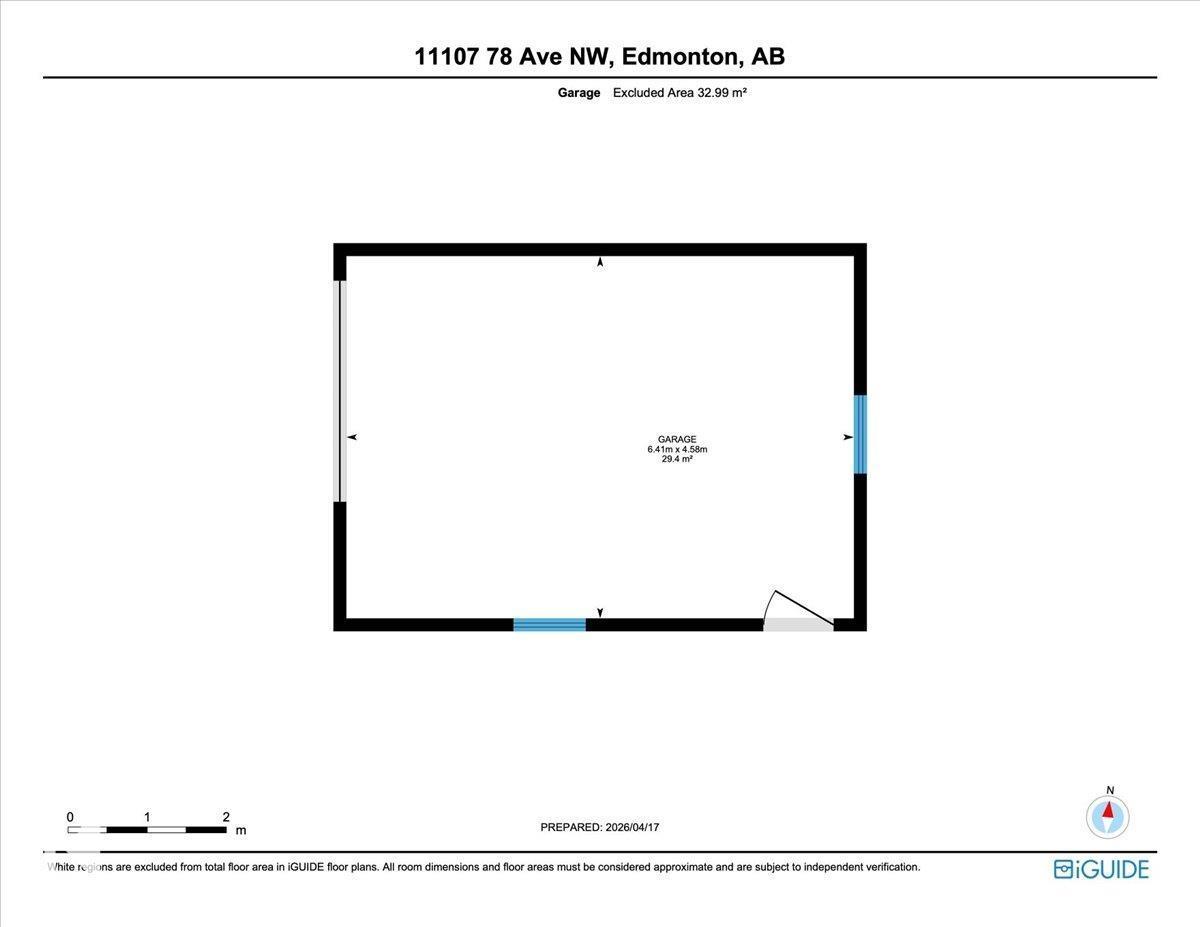
Picture morning coffee in a sun-drenched sanctuary tucked along the leafy streets of Edmonton’s sought-after McKernan. This 2-bed, 2-bath raised bungalow on a 33x132 ft lot offers an exceptional lifestyle for professionals looking to be near the UofA, LRT, Whyte Ave, and river valley. Inside, original hardwood meets modern design. Discover coved ceilings, sweeping architectural curves, and a stunning kitchen featuring warm wood countertops, an exposed brick wall, and a breakfast nook. Retreat to the bright bedroom and a stylishly renovated main bath (2021) with a mid-century vanity. Downstairs, the raised basement feels incredibly bright with large above-grade windows, warm wood floors, a cozy fireplace, and versatile living space, 2nd bedroom. Outside, enjoy a private yard and single detached garage with clever attic storage. Move in with peace of mind thanks to PRO UPGRADES: newer windows ('22), gutters ('23), roof ('17), HWT ('19), AC ('15), and sump pump. A true Edmonton gem, prime investor location. (id:65446)
Property Details
| MLS® Number | E4482952 |
| Property Type | Single Family |
| Neigbourhood | McKernan |
| Amenities Near By | Playground, Public Transit, Schools, Shopping |
| Features | Flat Site, Lane |
Building
| Bathroom Total | 2 |
| Bedrooms Total | 2 |
| Appliances | Dishwasher, Dryer, Microwave Range Hood Combo, Refrigerator, Washer, Window Coverings |
| Architectural Style | Raised Bungalow |
| Basement Development | Finished |
| Basement Type | Full (finished) |
| Constructed Date | 1951 |
| Construction Style Attachment | Detached |
| Cooling Type | Central Air Conditioning |
| Fireplace Fuel | Wood |
| Fireplace Present | Yes |
| Fireplace Type | Woodstove |
| Heating Type | Forced Air |
| Stories Total | 1 |
| Size Interior | 982 Sqft |
| Type | House |
Parking
| Detached Garage |
Land
| Acreage | No |
| Land Amenities | Playground, Public Transit, Schools, Shopping |
| Size Irregular | 404.25 |
| Size Total | 404.25 M2 |
| Size Total Text | 404.25 M2 |
Rooms
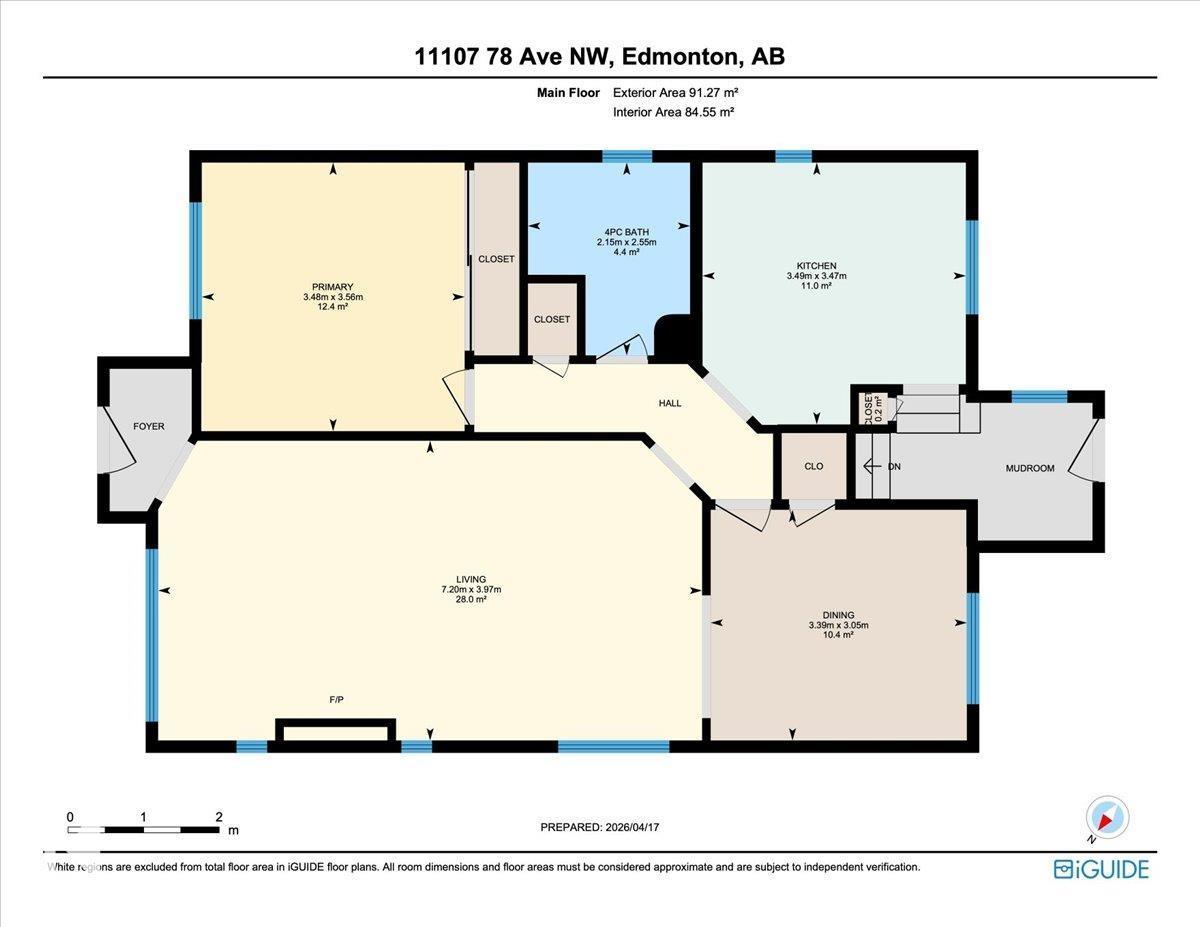
| Level | Type | Length | Width | Dimensions |
|---|---|---|---|---|
| Basement | Bedroom 2 | 2.92 m | 4.02 m | 2.92 m x 4.02 m |
| Basement | Storage | .8m2 | ||
| Basement | Utility Room | 3.22 m | 2.71 m | 3.22 m x 2.71 m |
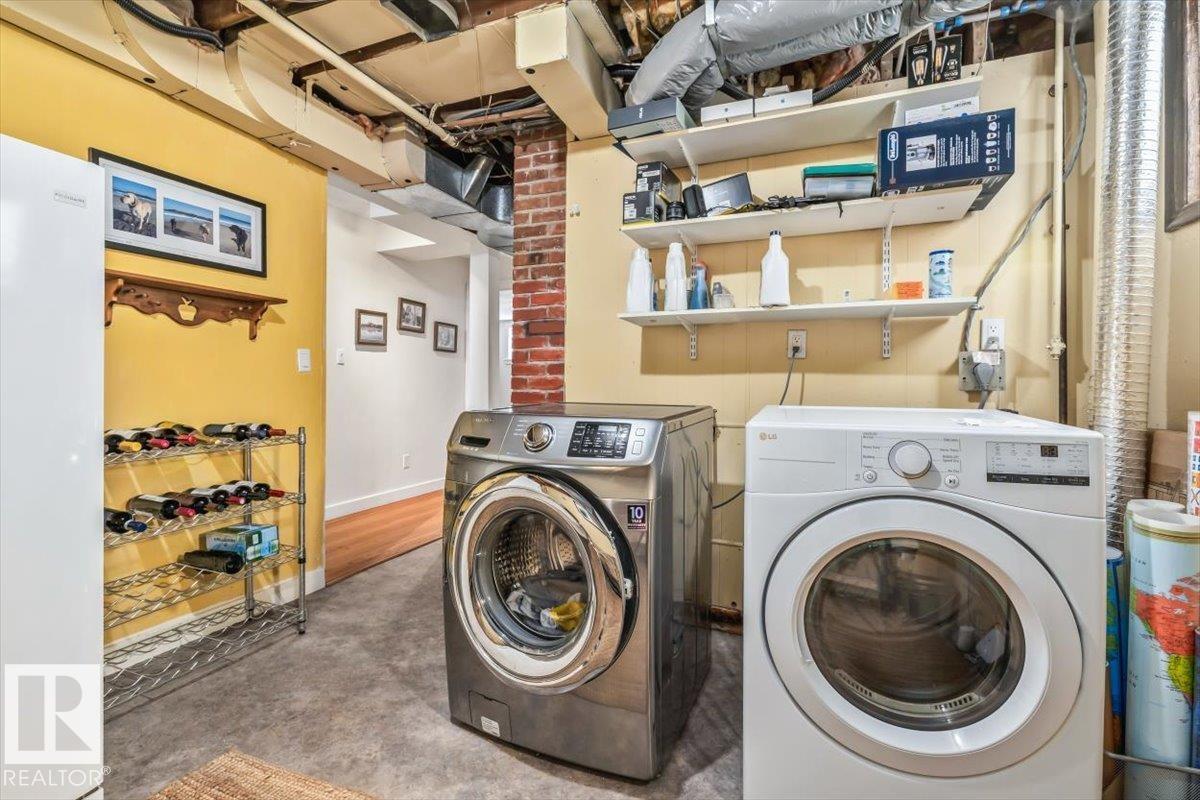
| Basement | Laundry Room | 3.35 m | 3.55 m | 3.35 m x 3.55 m |
| Main Level | Living Room | 3.97 m | 7.2 m | 3.97 m x 7.2 m |
| Main Level | Dining Room | 3.05 m | 3.39 m | 3.05 m x 3.39 m |
| Main Level | Kitchen | 3.47 m | 3.49 m | 3.47 m x 3.49 m |
| Main Level | Primary Bedroom | 3.56 m | 3.48 m | 3.56 m x 3.48 m |
https://www.realtor.ca/real-estate/29623130/11107-78-av-nw-edmonton-mckernan
Contact Us
Contact us for more information

Yifei Lin
REALTOR®
[email protected]
261 Martindale Rd #14c
St. Catharines, Ontario L2W 1A2
(905) 401-0849

The trademarks REALTOR®, REALTORS®, and the REALTOR® logo are controlled by The Canadian Real Estate Association (CREA) and identify real estate professionals who are members of CREA. The trademarks MLS®, Multiple Listing Service® and the associated logos are owned by The Canadian Real Estate Association (CREA) and identify the quality of services provided by real estate professionals who are members of CREA. The trademark DDF® is owned by The Canadian Real Estate Association (CREA) and identifies CREA's Data Distribution Facility (DDF®)
April 17 2026 10:12:23
REALTORS® Association of Edmonton
Real Broker