
307 - 4 King Cross Road Brampton, Ontario L6T 3X8

$2,450 Monthly
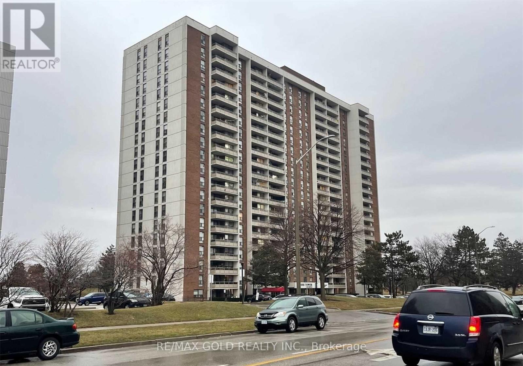
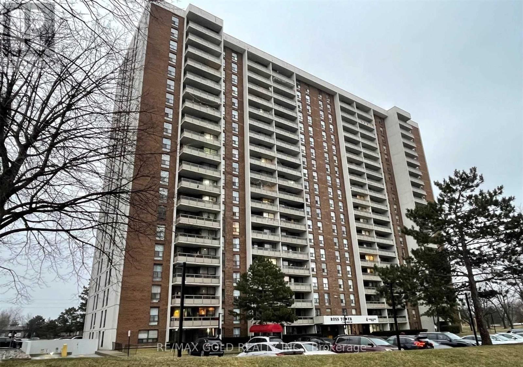
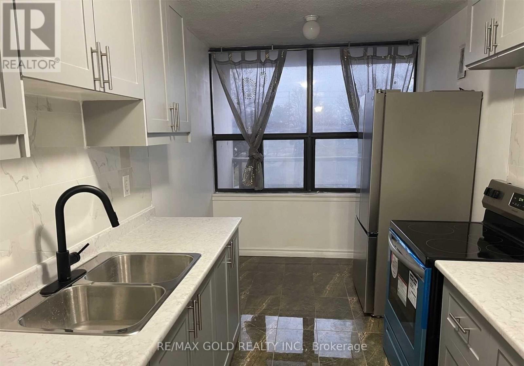
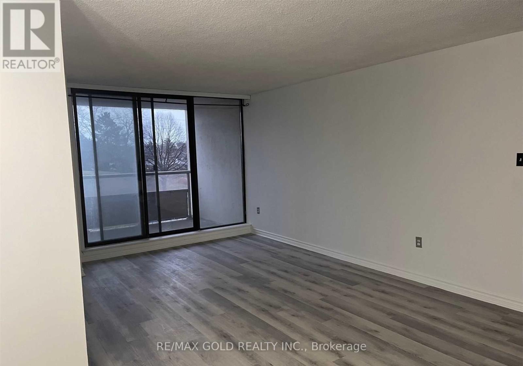
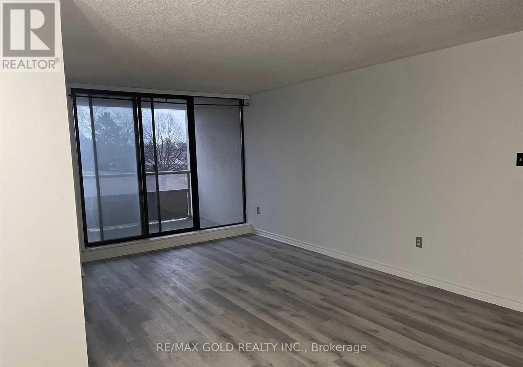
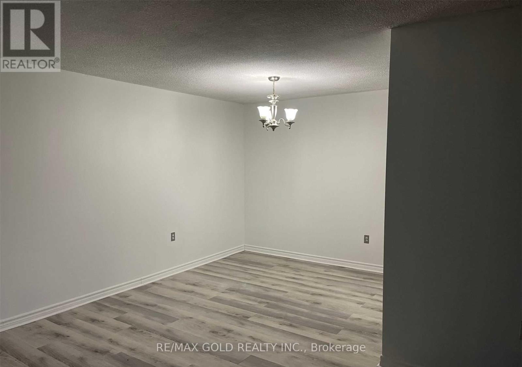
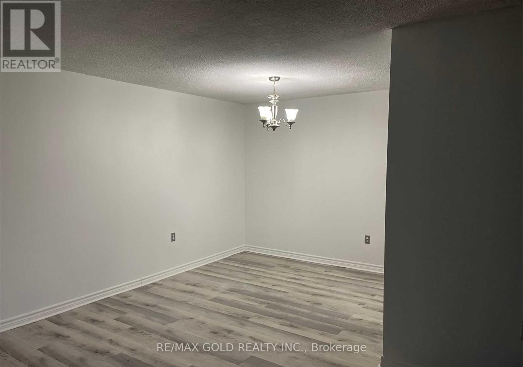
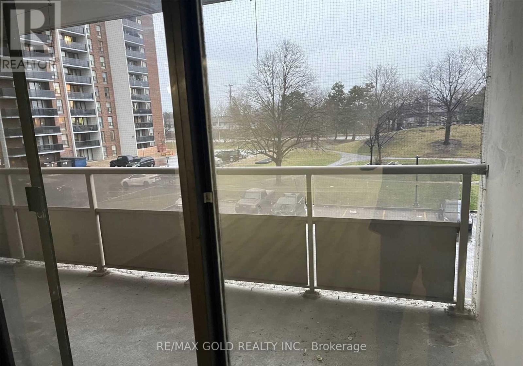
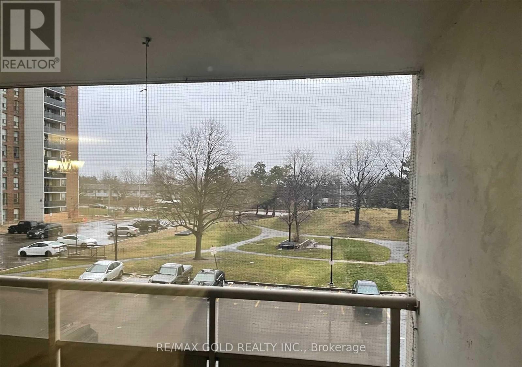
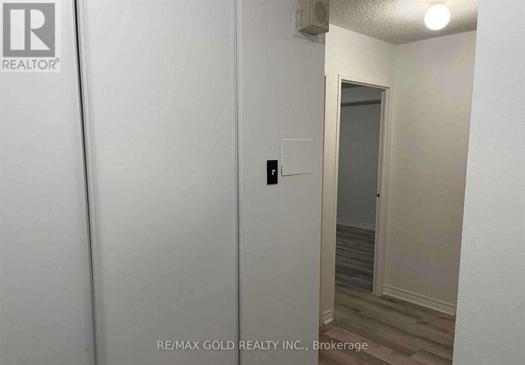
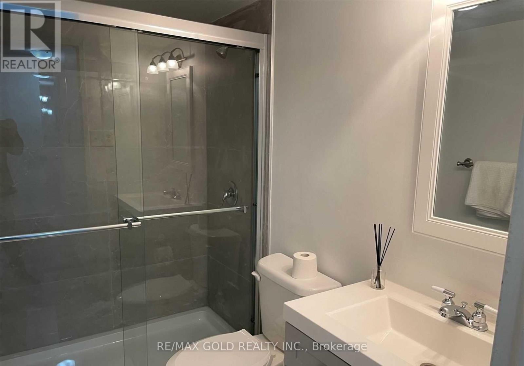
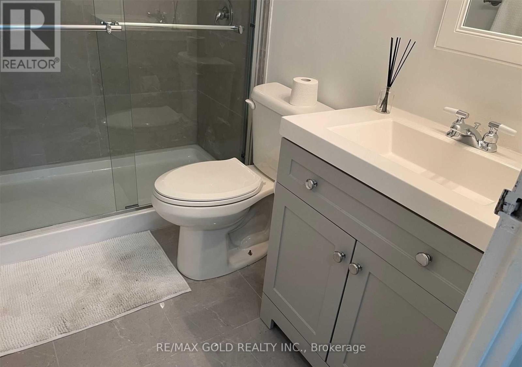
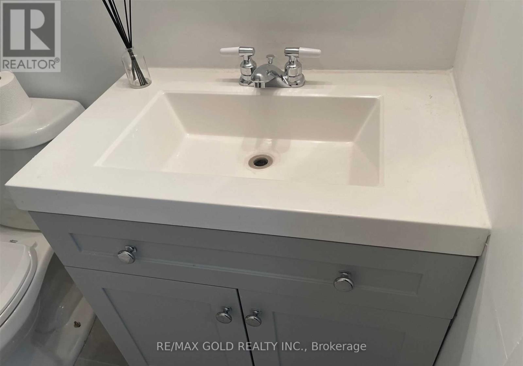
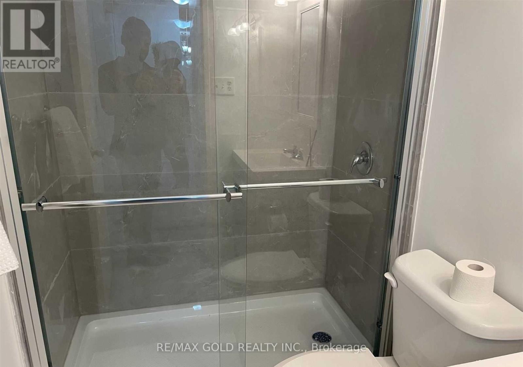
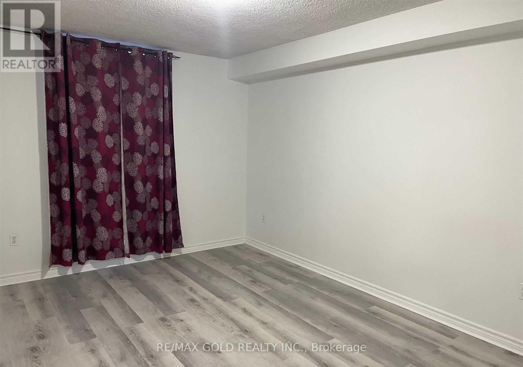
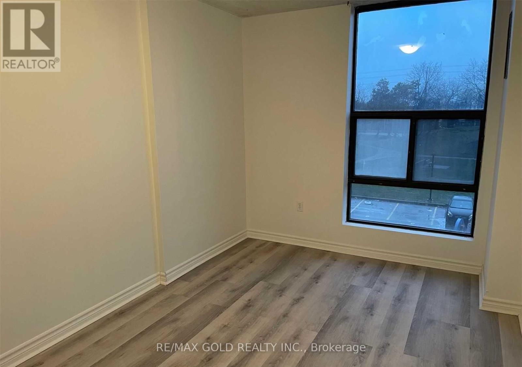
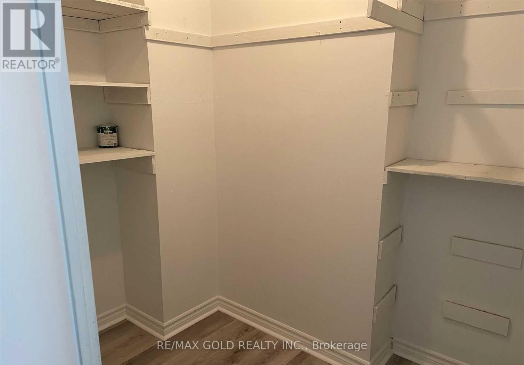
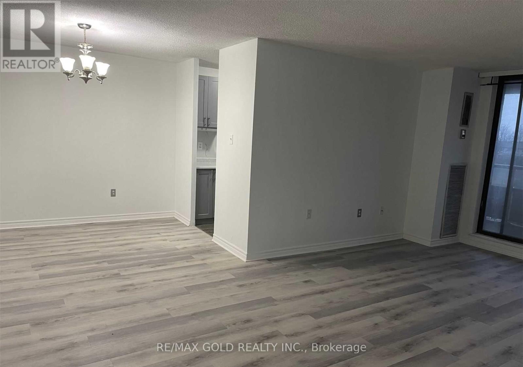
Location.. Location..Well Maintained ,Bright And Spacious...2 Bedroom Condo With One Washroom.. Newly Updated Kitchen And Washromm... New Laminate Floor.. Backsplash In Kitchen.. Marble Floors And Custom Soft Close Cabinates ..Freshly Painted ..Brand New Standing Shower With Glass Door. .Ensuite Storage And One Parking Spot ...Huge Balcony With A North East Facing View ...Wont Last Long ... (id:65446)
Property Details
| MLS® Number | W13014384 |
| Property Type | Single Family |
| Community Name | Queen Street Corridor |
| Community Features | Pets Allowed With Restrictions |
| Features | Balcony, Laundry- Coin Operated |
| Parking Space Total | 1 |
Building
| Bathroom Total | 1 |
| Bedrooms Above Ground | 2 |
| Bedrooms Total | 2 |
| Appliances | Stove, Refrigerator |
| Basement Type | None |
| Cooling Type | Central Air Conditioning |
| Exterior Finish | Brick |
| Flooring Type | Laminate |
| Heating Fuel | Natural Gas |
| Heating Type | Forced Air |
| Size Interior | 900 - 999 Sqft |
| Type | Apartment |
Parking
| Underground | |
| Garage |
Land
| Acreage | No |
Rooms
| Level | Type | Length | Width | Dimensions |
|---|---|---|---|---|
| Main Level | Living Room | 6.59 m | 3.39 m | 6.59 m x 3.39 m |
| Main Level | Dining Room | 3.04 m | 2.35 m | 3.04 m x 2.35 m |
| Main Level | Kitchen | 4.2 m | 2.35 m | 4.2 m x 2.35 m |
| Main Level | Primary Bedroom | 4.45 m | 3.45 m | 4.45 m x 3.45 m |
| Main Level | Bedroom 2 | 3.89 m | 2.95 m | 3.89 m x 2.95 m |
Contact Us
Contact us for more information

Yifei Lin
REALTOR®
[email protected]
261 Martindale Rd #14c
St. Catharines, Ontario L2W 1A2
(905) 401-0849

The trademarks REALTOR®, REALTORS®, and the REALTOR® logo are controlled by The Canadian Real Estate Association (CREA) and identify real estate professionals who are members of CREA. The trademarks MLS®, Multiple Listing Service® and the associated logos are owned by The Canadian Real Estate Association (CREA) and identify the quality of services provided by real estate professionals who are members of CREA. The trademark DDF® is owned by The Canadian Real Estate Association (CREA) and identifies CREA's Data Distribution Facility (DDF®)
April 17 2026 09:41:22
Toronto Regional Real Estate Board
RE/MAX Gold Realty Inc.