
4235 55 Av Tofield, Alberta T0B 4J0

$468,000
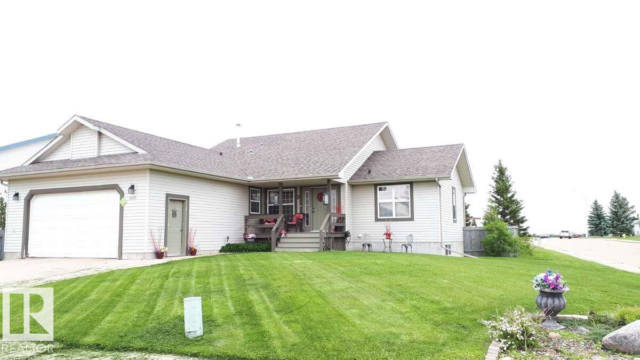
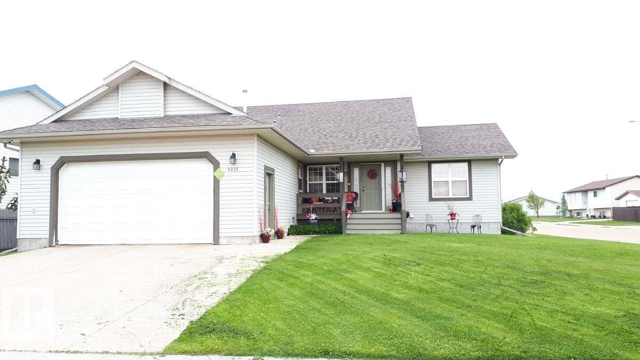
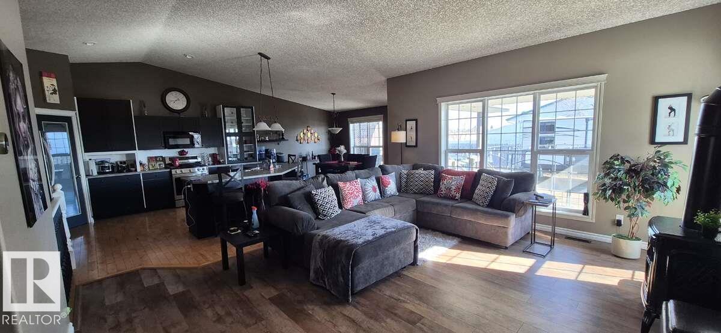
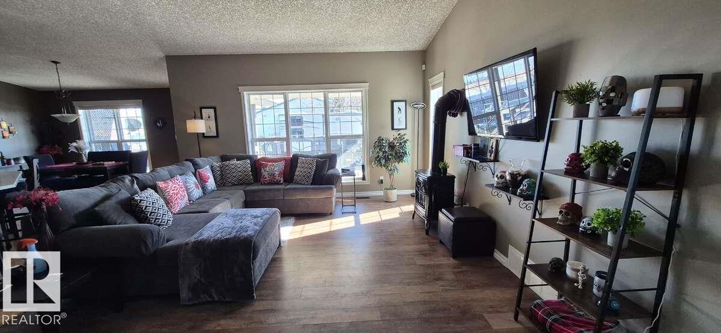
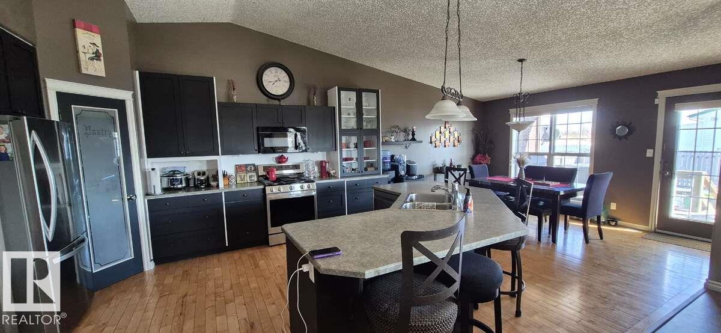
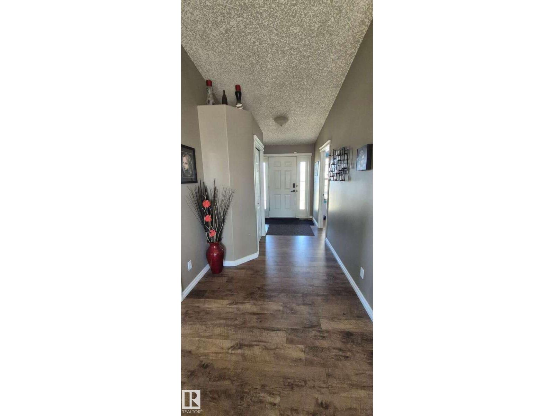
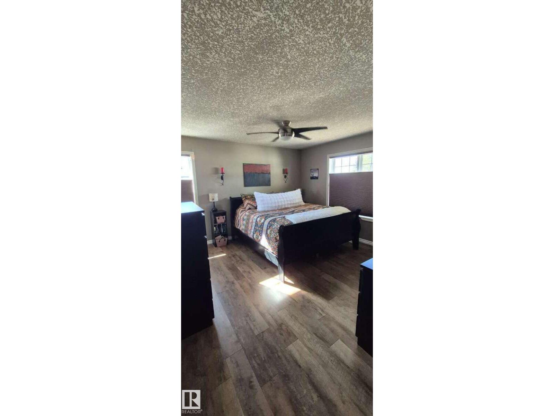
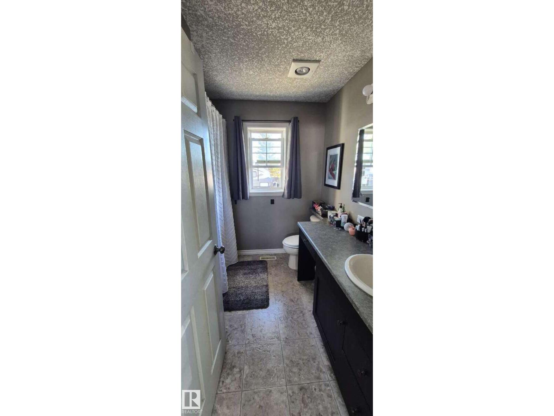
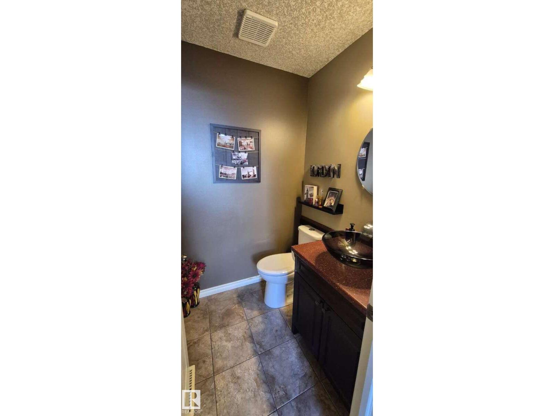
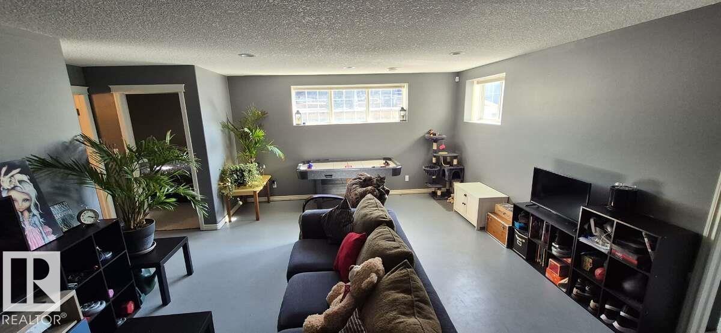
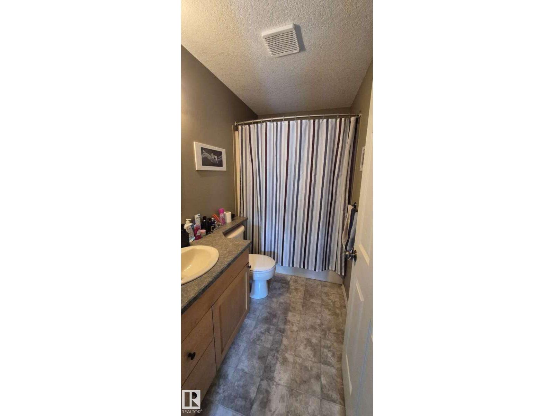
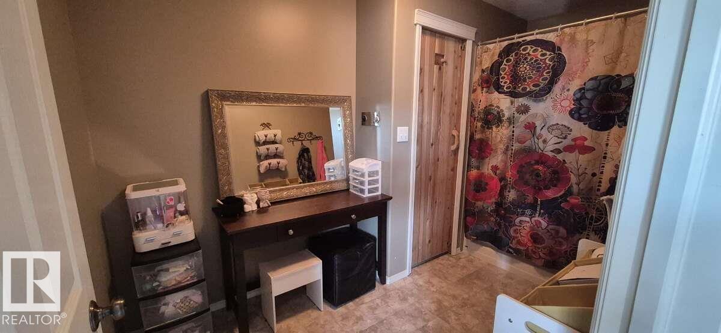
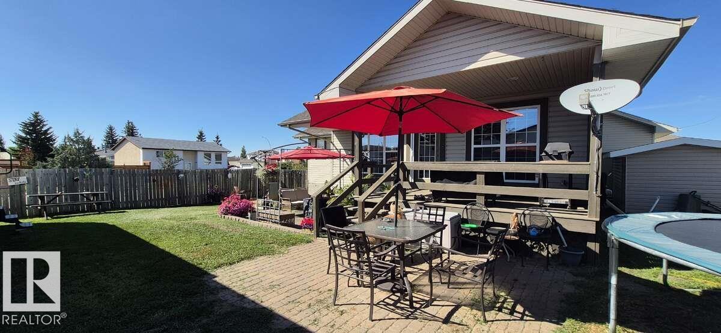
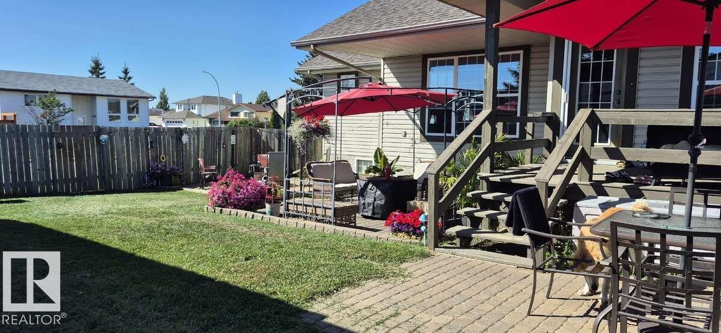
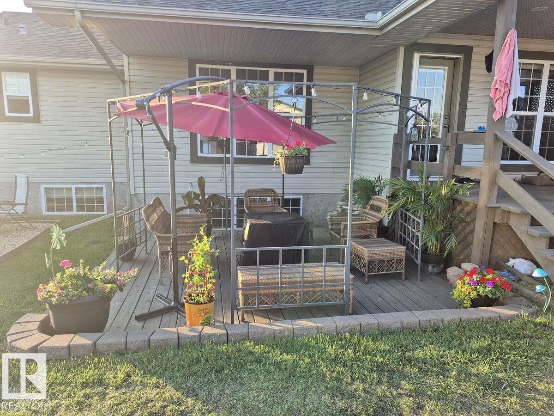
For more info, please click on View Listing on Realtor® Website. Welcome to this beautiful open concept raised bungalow. This home features vaulted ceilings, large island in the kitchen, new flooring, central vacuum, all new appliances, 2 new hot water tanks, in-floor heating in the basement and much more. There are 2 bedrooms on the main floor, open living room, huge kitchen and 2-piece bathroom. The Master bedroom has a walk-in closet and 3-piece ensuite. The fully finished basement has 3 bedrooms, large living room, 4-piece bathroom and a bathroom with a sauna. There is a flex area and a large utility / laundry room that complete the basement. The exterior boasts a covered porch on the front, covered deck in the back with a lower deck as well. The property is fully fenced and very private as it is located at the edge of town. There is a double attached garage (24x26) that has lots of storage space. (id:65446)
Property Details
| MLS® Number | E4482939 |
| Property Type | Single Family |
| Neigbourhood | Tofield |
| Features | Cul-de-sac, Private Setting, Corner Site, Lane |
| Parking Space Total | 4 |
| Structure | Fire Pit, Porch |
Building
| Bathroom Total | 4 |
| Bedrooms Total | 5 |
| Appliances | Alarm System, Dishwasher, Dryer, Garage Door Opener, Hood Fan, Microwave, Refrigerator, Storage Shed, Stove, Central Vacuum, Washer, Window Coverings, Two Refrigerators |
| Architectural Style | Bungalow |
| Basement Development | Finished |
| Basement Type | Full (finished) |
| Ceiling Type | Vaulted |
| Constructed Date | 2000 |
| Construction Style Attachment | Detached |
| Fire Protection | Smoke Detectors |
| Fireplace Fuel | Gas |
| Fireplace Present | Yes |
| Fireplace Type | Unknown |
| Half Bath Total | 2 |
| Heating Type | Forced Air, In Floor Heating |
| Stories Total | 1 |
| Size Interior | 1,332 Sqft |
| Type | House |
Parking
| Attached Garage | |
| Oversize |
Land
| Acreage | No |
| Fence Type | Fence |
Rooms
| Level | Type | Length | Width | Dimensions |
|---|---|---|---|---|
| Basement | Family Room | 5 m | 4.4 m | 5 m x 4.4 m |
| Basement | Bedroom 3 | 3.8 m | 2.8 m | 3.8 m x 2.8 m |
| Basement | Bedroom 4 | 3 m | 3 m | 3 m x 3 m |
| Basement | Bedroom 5 | 3.6 m | 3 m | 3.6 m x 3 m |
| Main Level | Living Room | 5.1 m | 4.8 m | 5.1 m x 4.8 m |
| Main Level | Dining Room | 4.1 m | 3.3 m | 4.1 m x 3.3 m |
| Main Level | Kitchen | 4.1 m | 3.5 m | 4.1 m x 3.5 m |
| Main Level | Primary Bedroom | 3.9 m | 3.9 m | 3.9 m x 3.9 m |
| Main Level | Bedroom 2 | 3 m | 3 m | 3 m x 3 m |
https://www.realtor.ca/real-estate/29622772/4235-55-av-tofield-tofield
Contact Us
Contact us for more information

Yifei Lin
REALTOR®
[email protected]
261 Martindale Rd #14c
St. Catharines, Ontario L2W 1A2
(905) 401-0849

The trademarks REALTOR®, REALTORS®, and the REALTOR® logo are controlled by The Canadian Real Estate Association (CREA) and identify real estate professionals who are members of CREA. The trademarks MLS®, Multiple Listing Service® and the associated logos are owned by The Canadian Real Estate Association (CREA) and identify the quality of services provided by real estate professionals who are members of CREA. The trademark DDF® is owned by The Canadian Real Estate Association (CREA) and identifies CREA's Data Distribution Facility (DDF®)
April 17 2026 09:03:16
REALTORS® Association of Edmonton
Easy List Realty