
615 York Avenue Kamloops, British Columbia V2B 7M5

$749,000
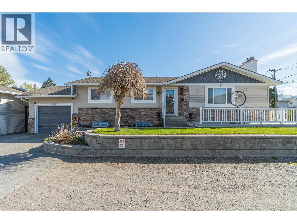
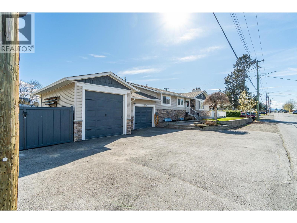
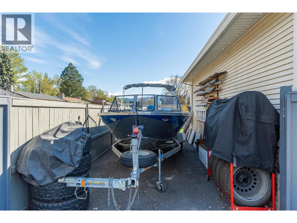
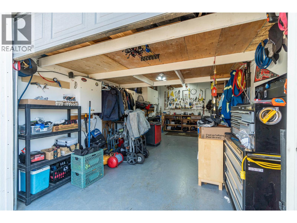
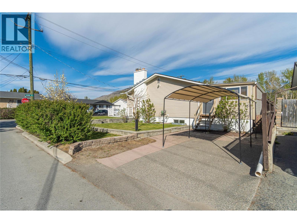
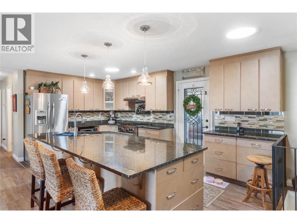
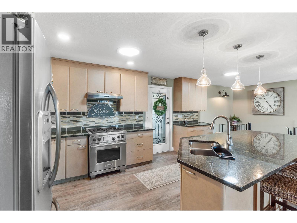
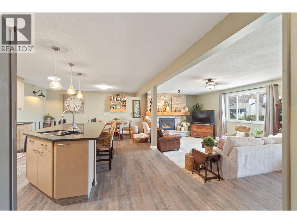
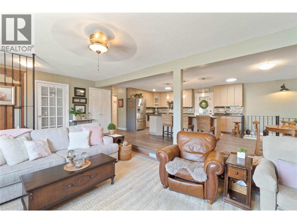
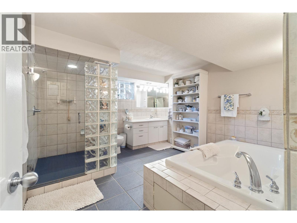
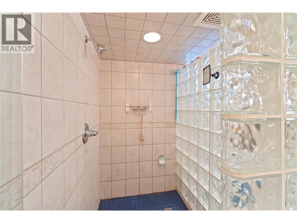
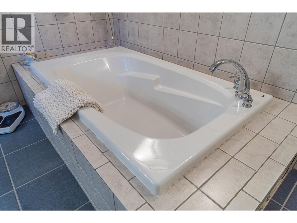
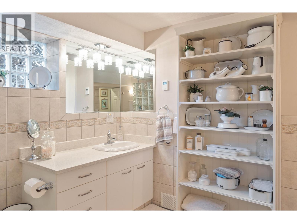
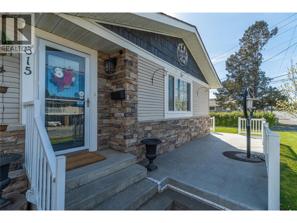
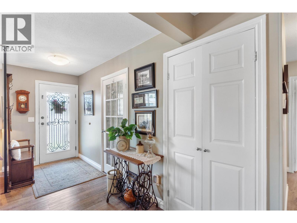
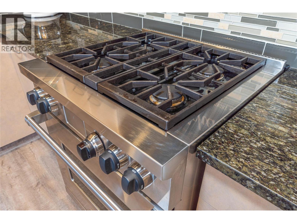
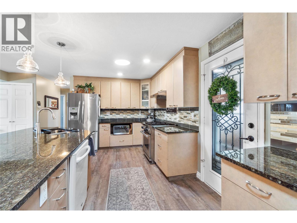
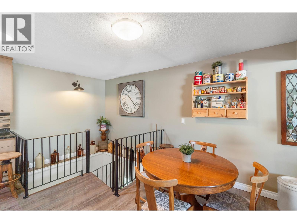
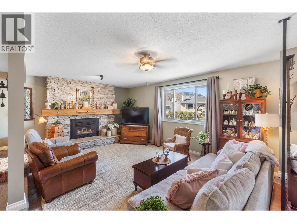
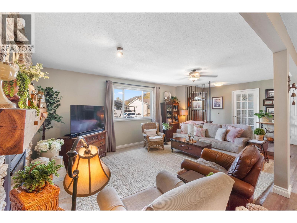
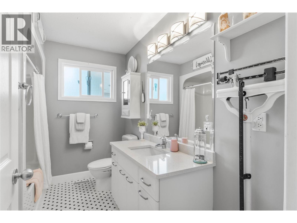
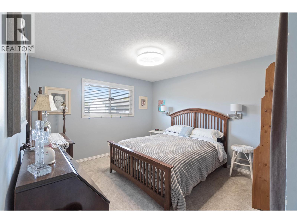
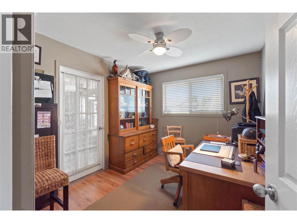
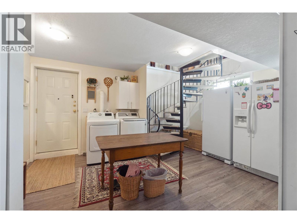
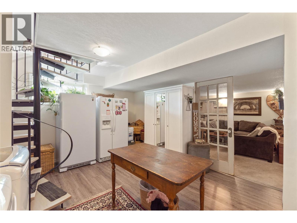
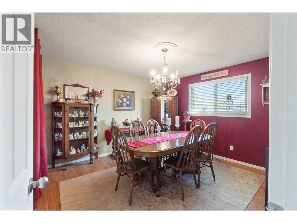
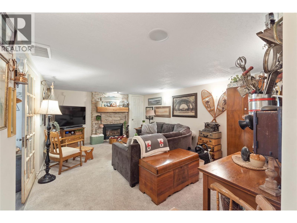
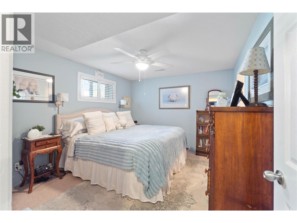
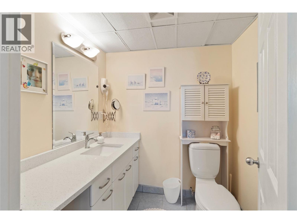
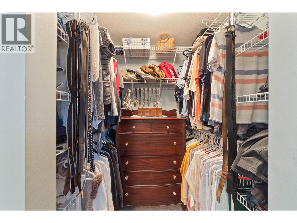
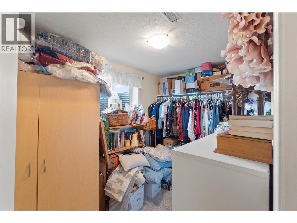
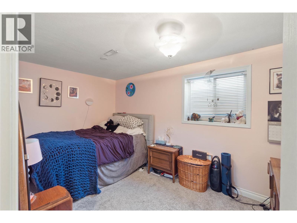
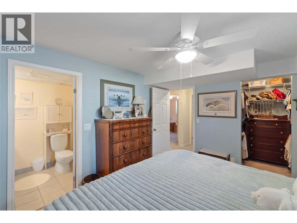
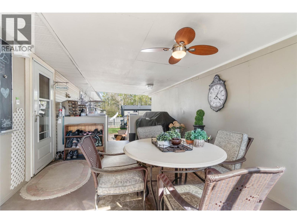
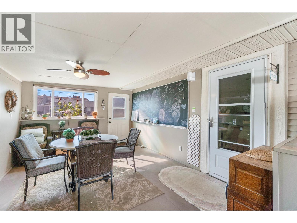
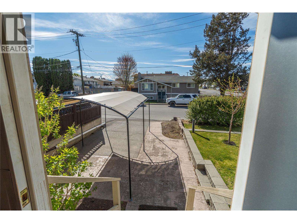
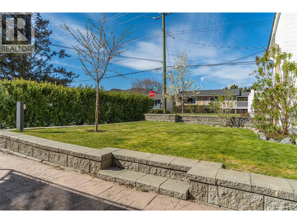
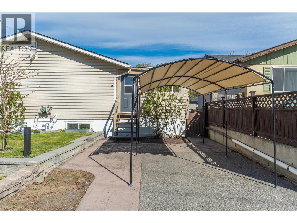
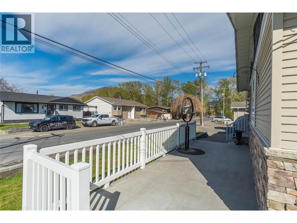
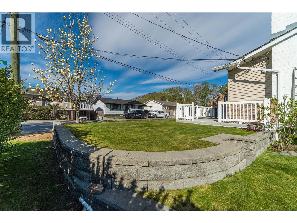
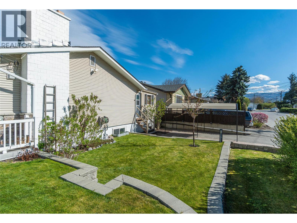
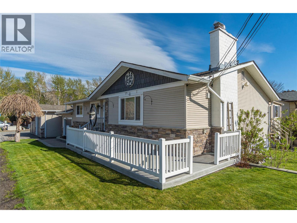
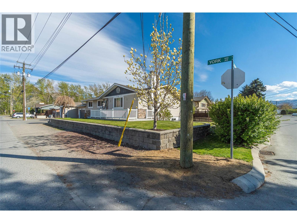
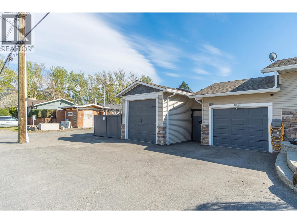
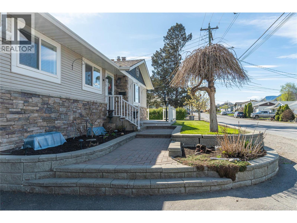
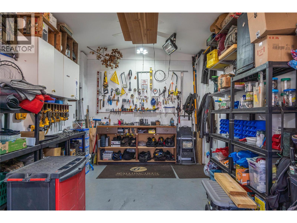
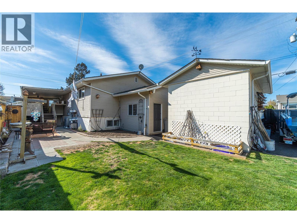
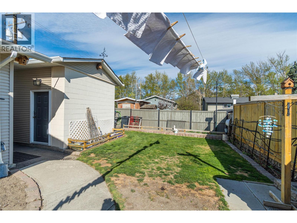
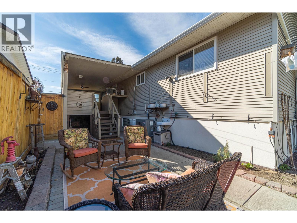
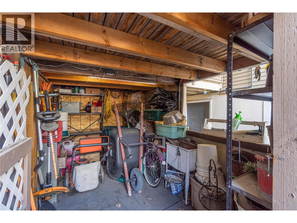
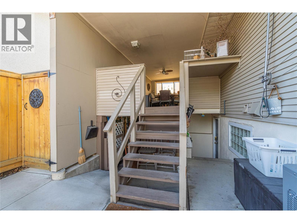
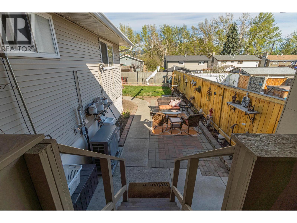
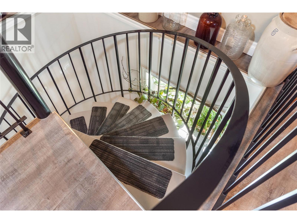
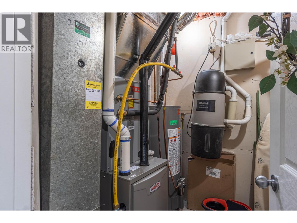
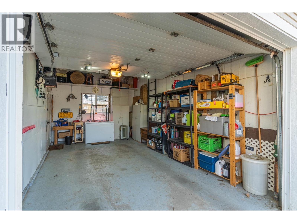
Beautifully updated 6 bedroom home featuring granite countertops throughout the kitchen, Wolf stove, two sun tunnels for that bright open feel, a bathroom with heated flooring that has you wondering if you’re in a spa and plenty of parking for all your toys! The upstairs has an open concept layout with access to the covered patio, 3 bedrooms, (one of which is being used as a formal dining room and the other as an office). Down the spiral stairs you’ll descend to rec room and find 3 more bedrooms. The largest downstairs bedroom is being used as the primary bedroom with its own bathroom and walk-in closet. Perfect for entertaining on the large covered patio, which opens to the backyard and only a short walk to Rivers Trail or the sandy beaches of the North Thompson River. One car garage, detached shop, RV parking and additional off-street parking makes this the perfect home for someone needing space for the toys on a flat lot. View today! (id:65446)
Property Details
| MLS® Number | 10383765 |
| Property Type | Single Family |
| Neigbourhood | North Kamloops |
| Parking Space Total | 2 |
Building
| Bathroom Total | 3 |
| Bedrooms Total | 5 |
| Architectural Style | Bungalow |
| Basement Type | Full |
| Constructed Date | 1974 |
| Construction Style Attachment | Detached |
| Cooling Type | Central Air Conditioning |
| Fireplace Fuel | Gas |
| Fireplace Present | Yes |
| Fireplace Total | 2 |
| Fireplace Type | Unknown |
| Half Bath Total | 1 |
| Heating Type | Forced Air, See Remarks |
| Roof Material | Asphalt Shingle |
| Roof Style | Unknown |
| Stories Total | 1 |
| Size Interior | 2,711 Sqft |
| Type | House |
| Utility Water | Municipal Water |
Parking
| Attached Garage | 2 |
| Detached Garage | 2 |
Land
| Acreage | No |
| Sewer | Municipal Sewage System |
| Size Irregular | 0.16 |
| Size Total | 0.16 Ac|under 1 Acre |
| Size Total Text | 0.16 Ac|under 1 Acre |
Rooms
| Level | Type | Length | Width | Dimensions |
|---|---|---|---|---|
| Basement | Bedroom | 10' x 13' | ||
| Basement | Recreation Room | 18' x 12' | ||
| Basement | Primary Bedroom | 14' x 8' | ||
| Basement | 4pc Bathroom | Measurements not available | ||
| Basement | 2pc Ensuite Bath | Measurements not available | ||
| Main Level | Bedroom | 10' x 9' | ||
| Main Level | Bedroom | 11' x 11' | ||
| Main Level | 4pc Bathroom | Measurements not available | ||
| Main Level | Bedroom | 12' x 12' | ||
| Main Level | Kitchen | 16' x 11' | ||
| Main Level | Living Room | 19' x 13' |
https://www.realtor.ca/real-estate/29622723/615-york-avenue-kamloops-north-kamloops
Contact Us
Contact us for more information

Yifei Lin
REALTOR®
[email protected]
261 Martindale Rd #14c
St. Catharines, Ontario L2W 1A2
(905) 401-0849

The trademarks REALTOR®, REALTORS®, and the REALTOR® logo are controlled by The Canadian Real Estate Association (CREA) and identify real estate professionals who are members of CREA. The trademarks MLS®, Multiple Listing Service® and the associated logos are owned by The Canadian Real Estate Association (CREA) and identify the quality of services provided by real estate professionals who are members of CREA. The trademark DDF® is owned by The Canadian Real Estate Association (CREA) and identifies CREA's Data Distribution Facility (DDF®)
April 17 2026 09:29:27
Association of Interior REALTORS®
RE/MAX Real Estate (Kamloops)