
62 Richwill Road Unit# Upper Hamilton, Ontario L9C 1S3

$2,700 MonthlyInsurance
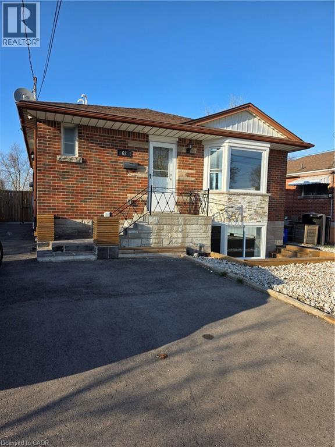
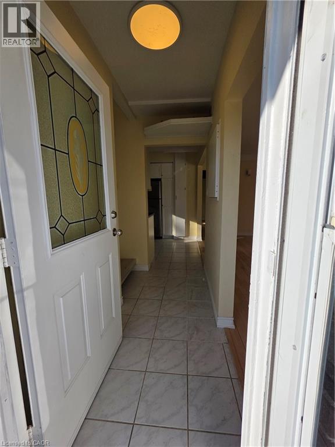
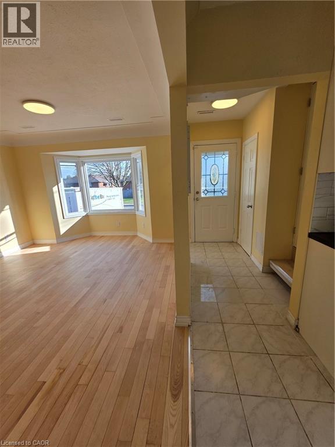
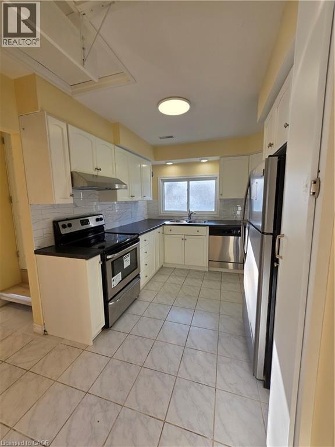
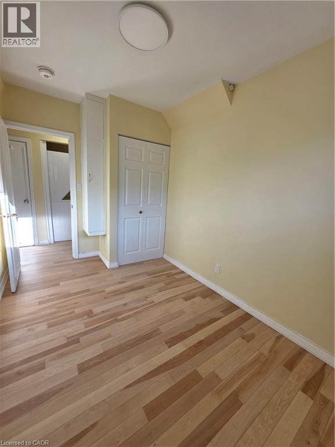
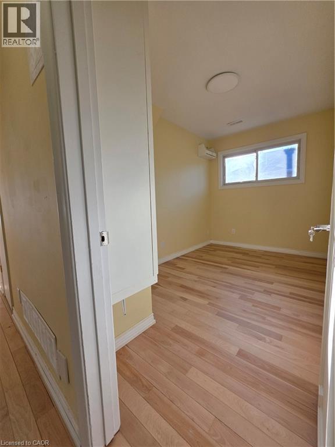
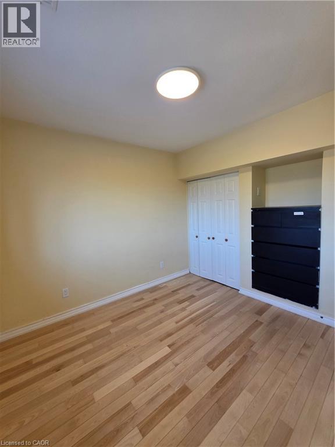
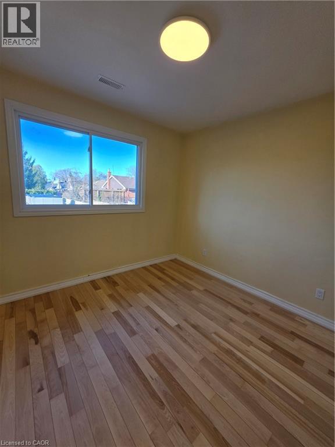
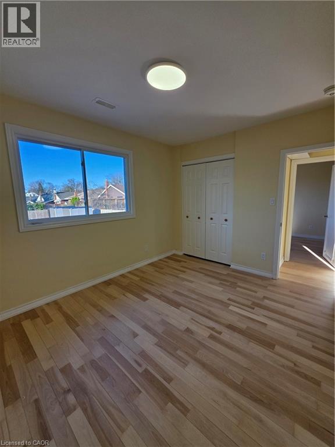
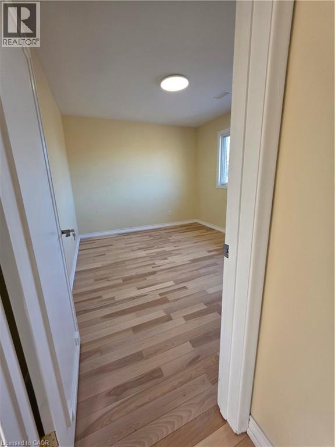
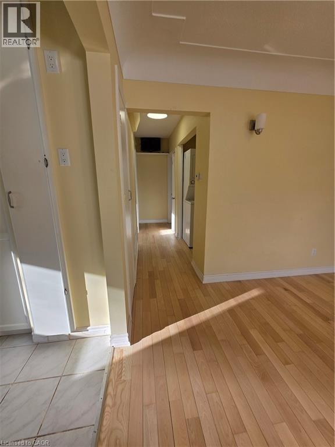
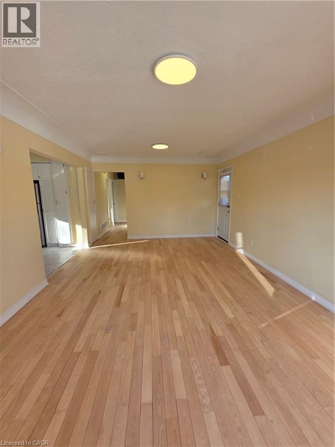
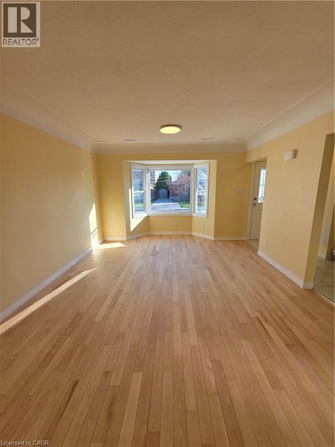
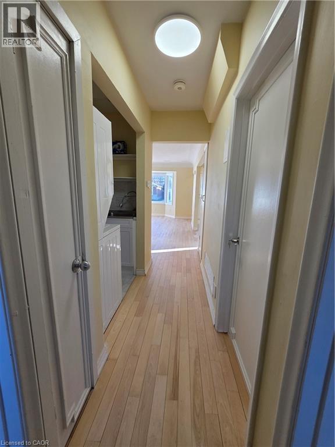
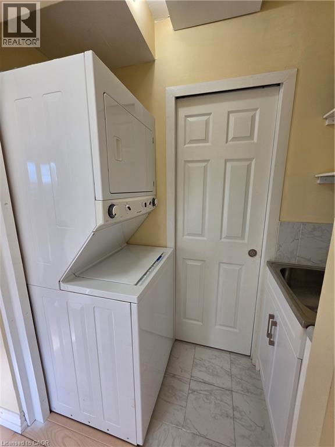
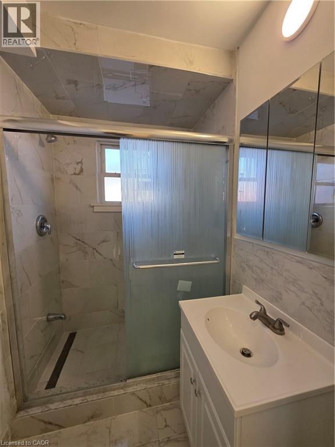
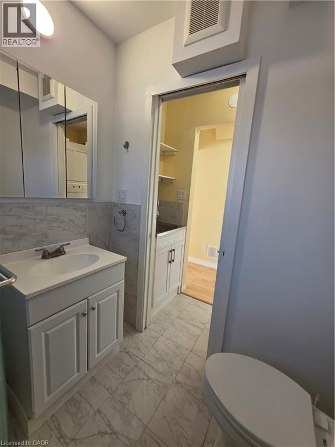
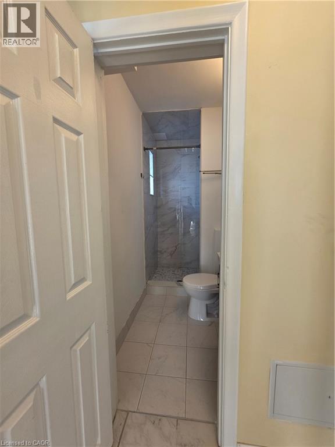
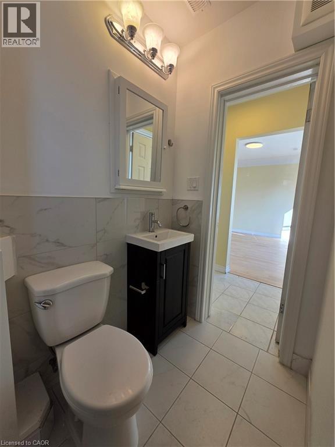
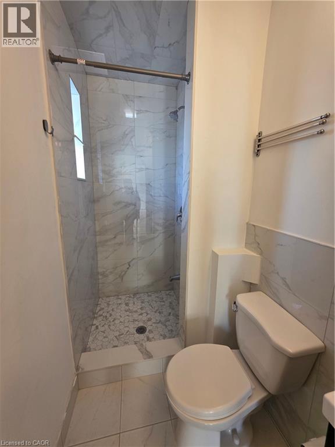
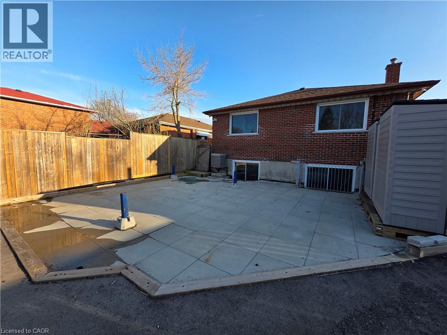
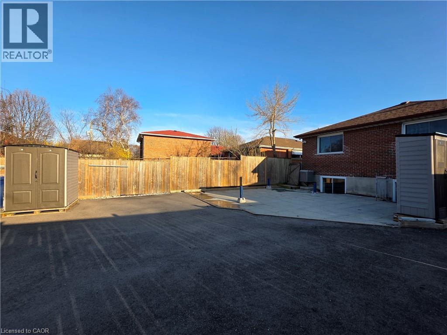
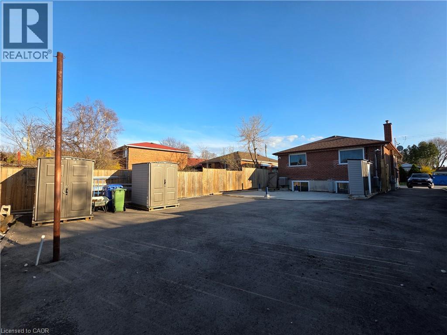
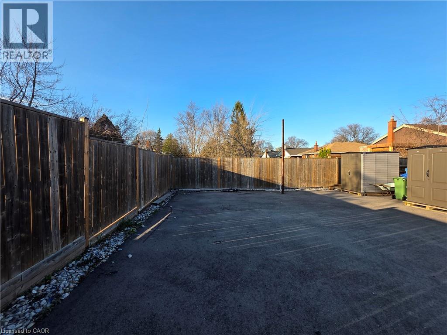
Welcome to this beautifully renovated upper-level unit offering bright, modern living in a well-maintained home. Thoughtfully designed with a functional layout, this space is perfect for comfortable everyday living. The main level features a spacious living area filled with natural light, flowing seamlessly into a well-appointed kitchen with ample cabinetry and workspace, ideal for both daily use and entertaining. This unit offers 3 generously sized bedrooms and 2 full 3-piece bathrooms, providing flexibility for families, professionals, or shared living arrangements. Enjoy the benefits of a fully renovated, carpet-free interior, along with in-suite laundry, central vacuum, and separate hydro and gas meters for added convenience and independence. Additional highlights include 2 exclusive parking spaces and a private storage shed, with access to shared recycling and garbage facilities. (id:65446)
Property Details
| MLS® Number | 40821193 |
| Property Type | Single Family |
| Amenities Near By | Park, Schools, Shopping |
| Features | Paved Driveway |
| Parking Space Total | 2 |
Building
| Bathroom Total | 2 |
| Bedrooms Above Ground | 3 |
| Bedrooms Total | 3 |
| Appliances | Central Vacuum, Dishwasher, Dryer, Refrigerator, Stove, Washer, Hood Fan, Window Coverings |
| Architectural Style | 2 Level |
| Basement Type | None |
| Constructed Date | 1958 |
| Construction Style Attachment | Detached |
| Cooling Type | Central Air Conditioning |
| Exterior Finish | Brick |
| Heating Fuel | Natural Gas |
| Heating Type | Forced Air |
| Stories Total | 2 |
| Size Interior | 1,006 Sqft |
| Type | House |
| Utility Water | Municipal Water |
Land
| Acreage | No |
| Land Amenities | Park, Schools, Shopping |
| Sewer | Municipal Sewage System |
| Size Frontage | 41 Ft |
| Size Total Text | Unknown |
| Zoning Description | D |
Rooms
| Level | Type | Length | Width | Dimensions |
|---|---|---|---|---|
| Main Level | 3pc Bathroom | Measurements not available | ||
| Main Level | 3pc Bathroom | Measurements not available | ||
| Main Level | Living Room | 17'1'' x 9'6'' | ||
| Main Level | Kitchen | 12'1'' x 9'1'' | ||
| Main Level | Bedroom | 12'1'' x 7'7'' | ||
| Main Level | Bedroom | 10'1'' x 9'11'' | ||
| Main Level | Primary Bedroom | 12'1'' x 9'11'' |
https://www.realtor.ca/real-estate/29622688/62-richwill-road-unit-upper-hamilton
Contact Us
Contact us for more information

Yifei Lin
REALTOR®
[email protected]
261 Martindale Rd #14c
St. Catharines, Ontario L2W 1A2
(905) 401-0849

The trademarks REALTOR®, REALTORS®, and the REALTOR® logo are controlled by The Canadian Real Estate Association (CREA) and identify real estate professionals who are members of CREA. The trademarks MLS®, Multiple Listing Service® and the associated logos are owned by The Canadian Real Estate Association (CREA) and identify the quality of services provided by real estate professionals who are members of CREA. The trademark DDF® is owned by The Canadian Real Estate Association (CREA) and identifies CREA's Data Distribution Facility (DDF®)
April 17 2026 08:49:21
REALTORS® Association of Hamilton-Burlington
RE/MAX Escarpment Realty Inc.