
48 Cross Street St Clair, Ontario N0N 1G0

$399,000
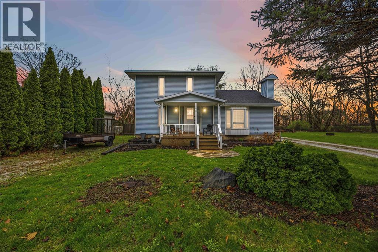
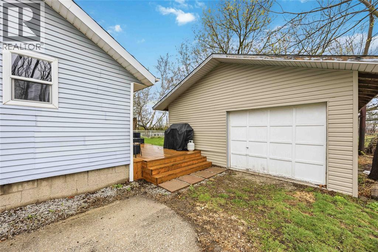
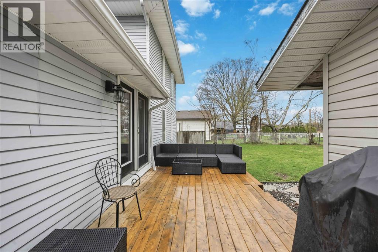
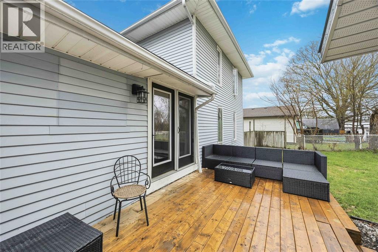
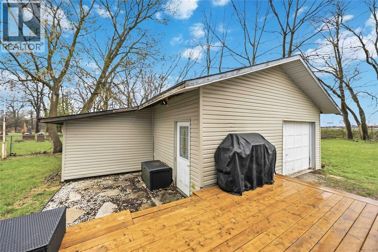
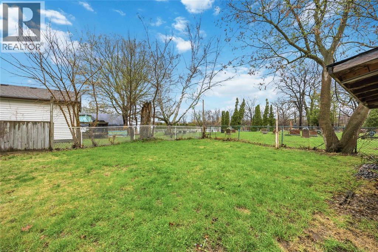
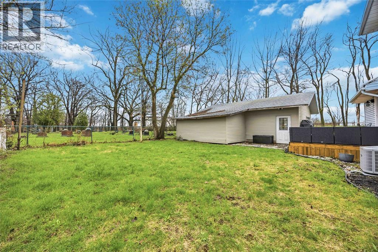
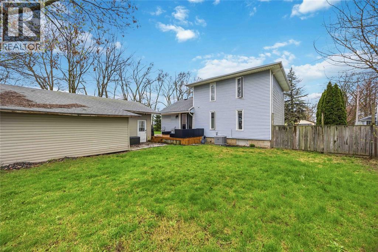
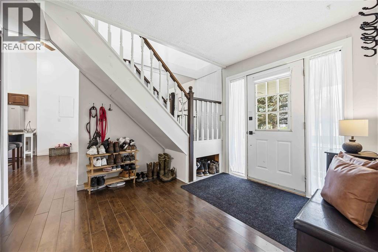
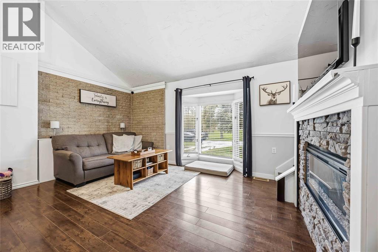
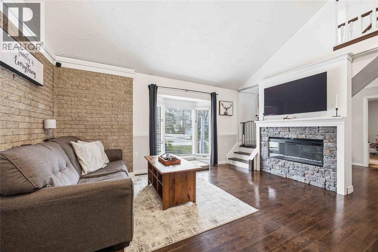
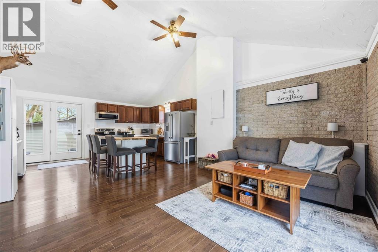
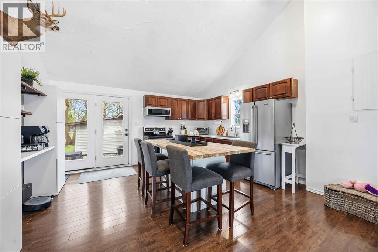
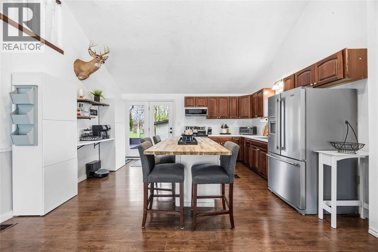
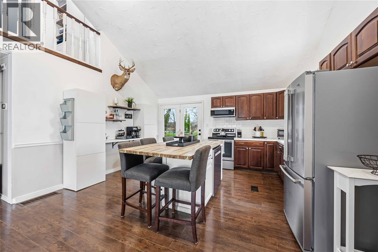
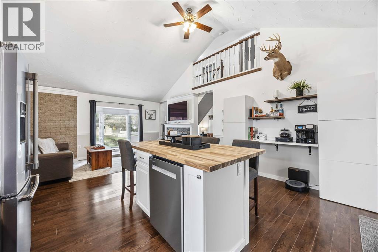
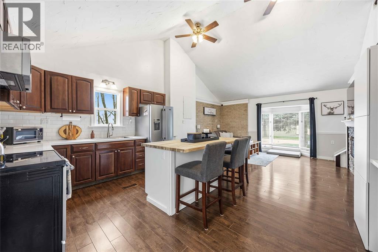
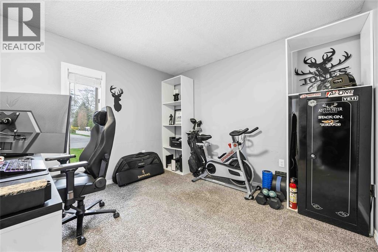
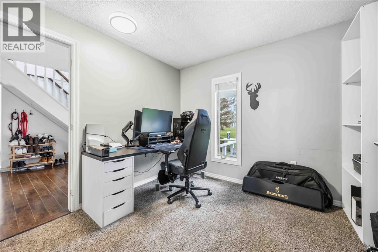
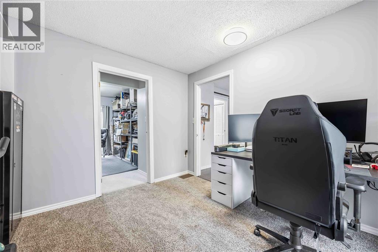
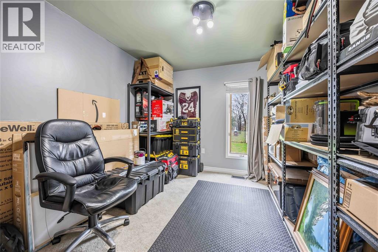
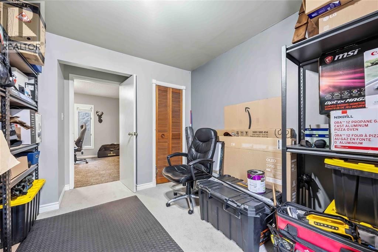
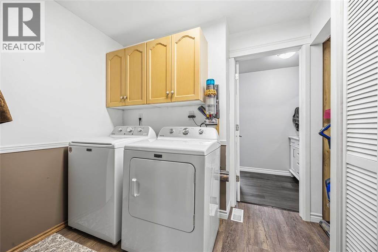
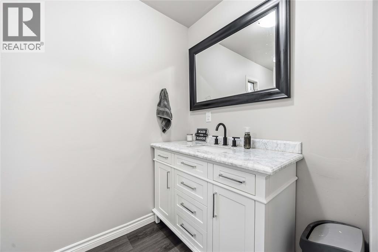
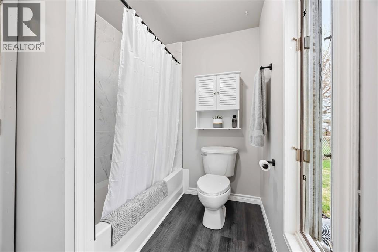
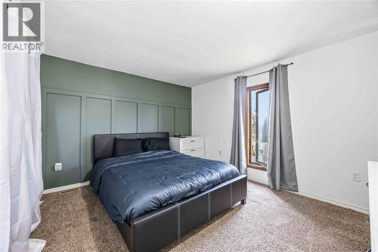
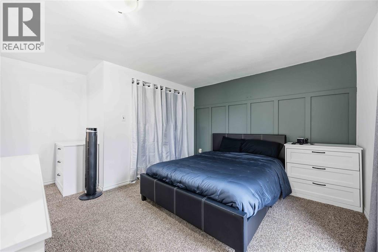
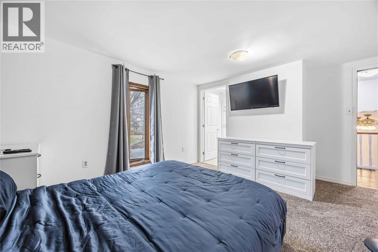
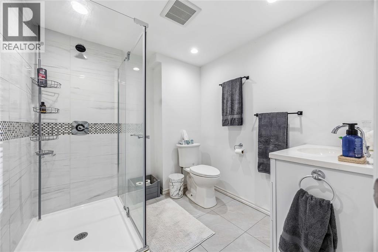
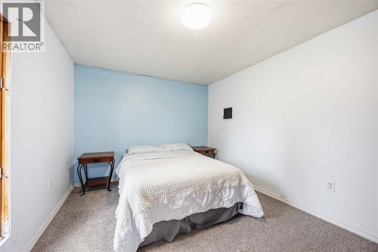
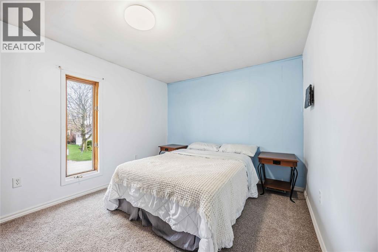
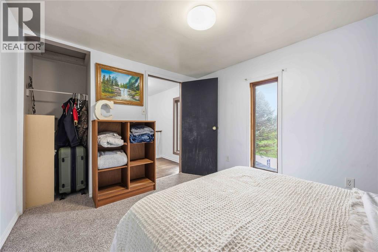
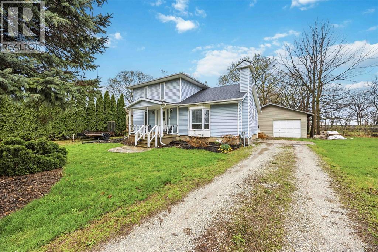
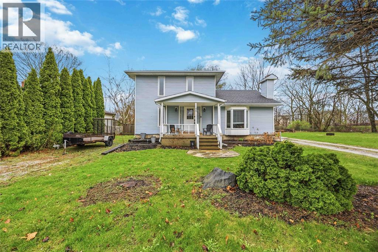
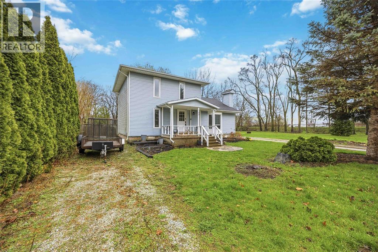
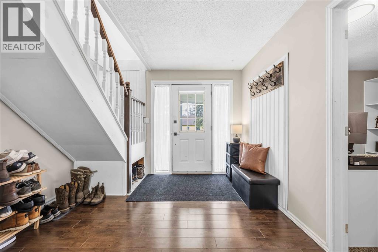
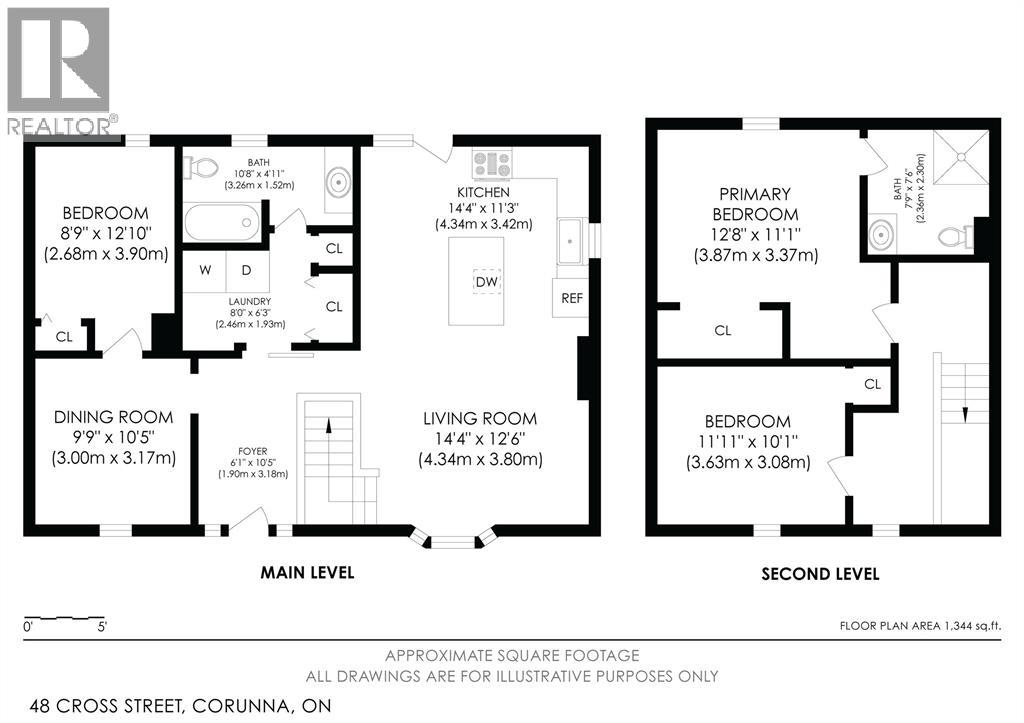
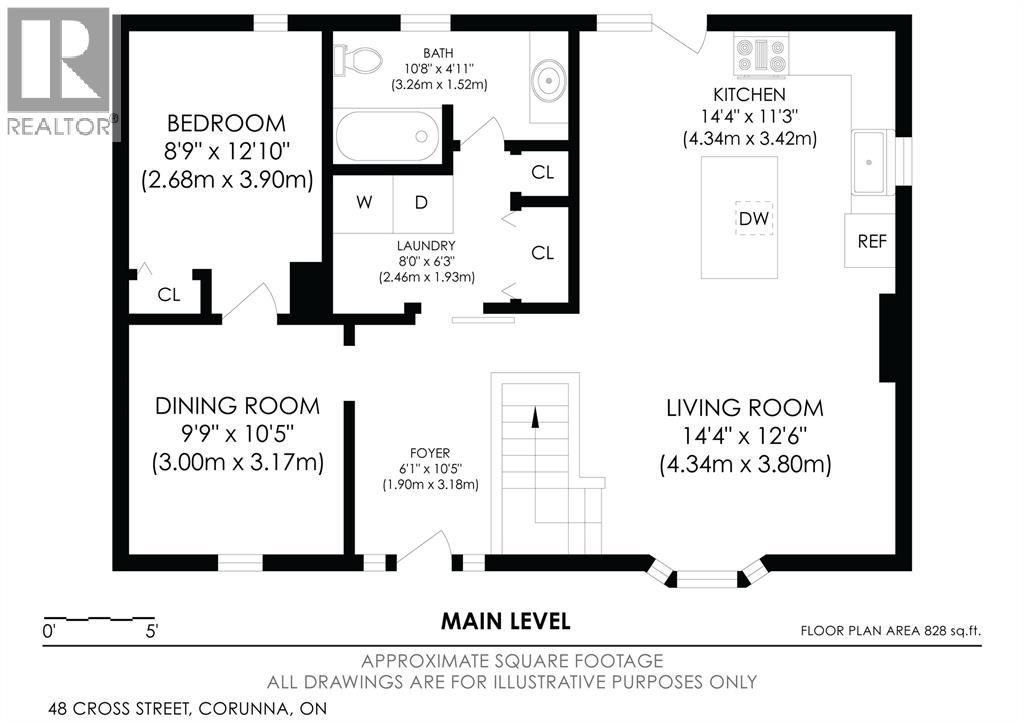
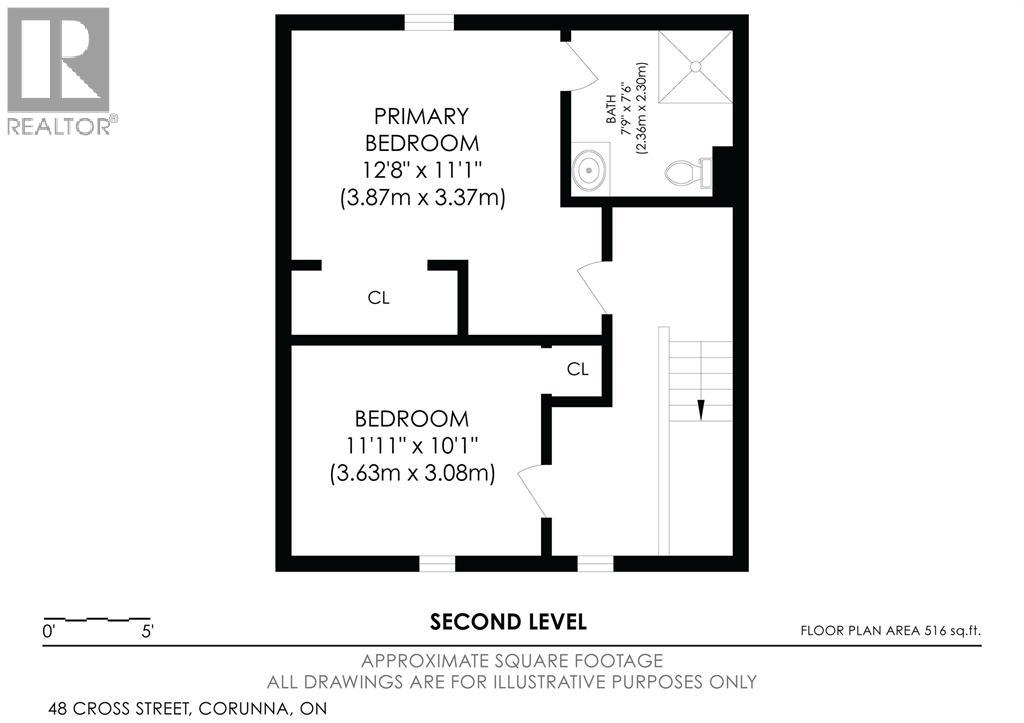
Welcome to 48 Cross Street, Froomfield, a charming 2-storey home just outside of Corunna offering the perfect blend of modern updates, cottage-inspired character, and functional living space. Nestled near the beautiful St. Clair River, this property delivers peaceful small-community living with room to grow. The open-concept main floor features a spacious living room with vaulted ceilings, a cozy electric fireplace and a bright dining area flowing seamlessly into the kitchen. Complete with main floor laundry, an updated 4-piece bathroom, 1 bedroom, and a versatile den. Upstairs offers two additional bedrooms and a 3-piece bath. Outside, enjoy a spacious backyard perfect for relaxing, gardening, or entertaining. Enjoy the oversized detached 2-car garage with two separate driveways for ample parking. 48 Cross St is a move-in ready home full of charm and functionality! Book your showing! (id:65446)
Open House
This property has open houses!
12:00 pm
Ends at:1:30 pm
Property Details
| MLS® Number | 26008087 |
| Property Type | Single Family |
| Equipment Type | Air Conditioner, Furnace |
| Features | Gravel Driveway |
| Rental Equipment Type | Air Conditioner, Furnace |
| Water Front Type | Waterfront Nearby |
Building
| Bathroom Total | 2 |
| Bedrooms Above Ground | 3 |
| Bedrooms Total | 3 |
| Appliances | Dishwasher, Dryer, Microwave Range Hood Combo, Refrigerator, Stove, Washer |
| Constructed Date | 1947 |
| Construction Style Attachment | Detached |
| Cooling Type | Central Air Conditioning |
| Exterior Finish | Aluminum/vinyl |
| Fireplace Fuel | Electric |
| Fireplace Present | Yes |
| Fireplace Type | Insert |
| Flooring Type | Carpeted, Hardwood, Laminate |
| Foundation Type | Block, Concrete |
| Heating Fuel | Natural Gas |
| Heating Type | Forced Air, Furnace |
| Stories Total | 2 |
| Type | House |
Parking
| Detached Garage | |
| Garage |
Land
| Acreage | No |
| Size Irregular | 70 X 100 / 0.167 Ac |
| Size Total Text | 70 X 100 / 0.167 Ac |
| Zoning Description | R1-3 |
Rooms
| Level | Type | Length | Width | Dimensions |
|---|---|---|---|---|
| Second Level | 3pc Ensuite Bath | Measurements not available | ||
| Second Level | Bedroom | 11.8 x 9.5 | ||
| Second Level | Primary Bedroom | 19.3 x 13.11 | ||
| Main Level | 4pc Bathroom | Measurements not available | ||
| Main Level | Laundry Room | 8.0 x 5.5 | ||
| Main Level | Office | Measurements not available | ||
| Main Level | Bedroom | 10.6 x 9.5 | ||
| Main Level | Kitchen/dining Room | 23.10 x 15.4 | ||
| Main Level | Living Room | 17.10 x 10.6 |
https://www.realtor.ca/real-estate/29622019/48-cross-street-st-clair
Contact Us
Contact us for more information

Yifei Lin
REALTOR®
[email protected]
261 Martindale Rd #14c
St. Catharines, Ontario L2W 1A2
(905) 401-0849

The trademarks REALTOR®, REALTORS®, and the REALTOR® logo are controlled by The Canadian Real Estate Association (CREA) and identify real estate professionals who are members of CREA. The trademarks MLS®, Multiple Listing Service® and the associated logos are owned by The Canadian Real Estate Association (CREA) and identify the quality of services provided by real estate professionals who are members of CREA. The trademark DDF® is owned by The Canadian Real Estate Association (CREA) and identifies CREA's Data Distribution Facility (DDF®)
April 17 2026 07:17:23
Sarnia-Lambton Association of REALTORS®
Coldwell Banker Southwest Realty