
6036 106 St NW Edmonton, Alberta T6H 2T7
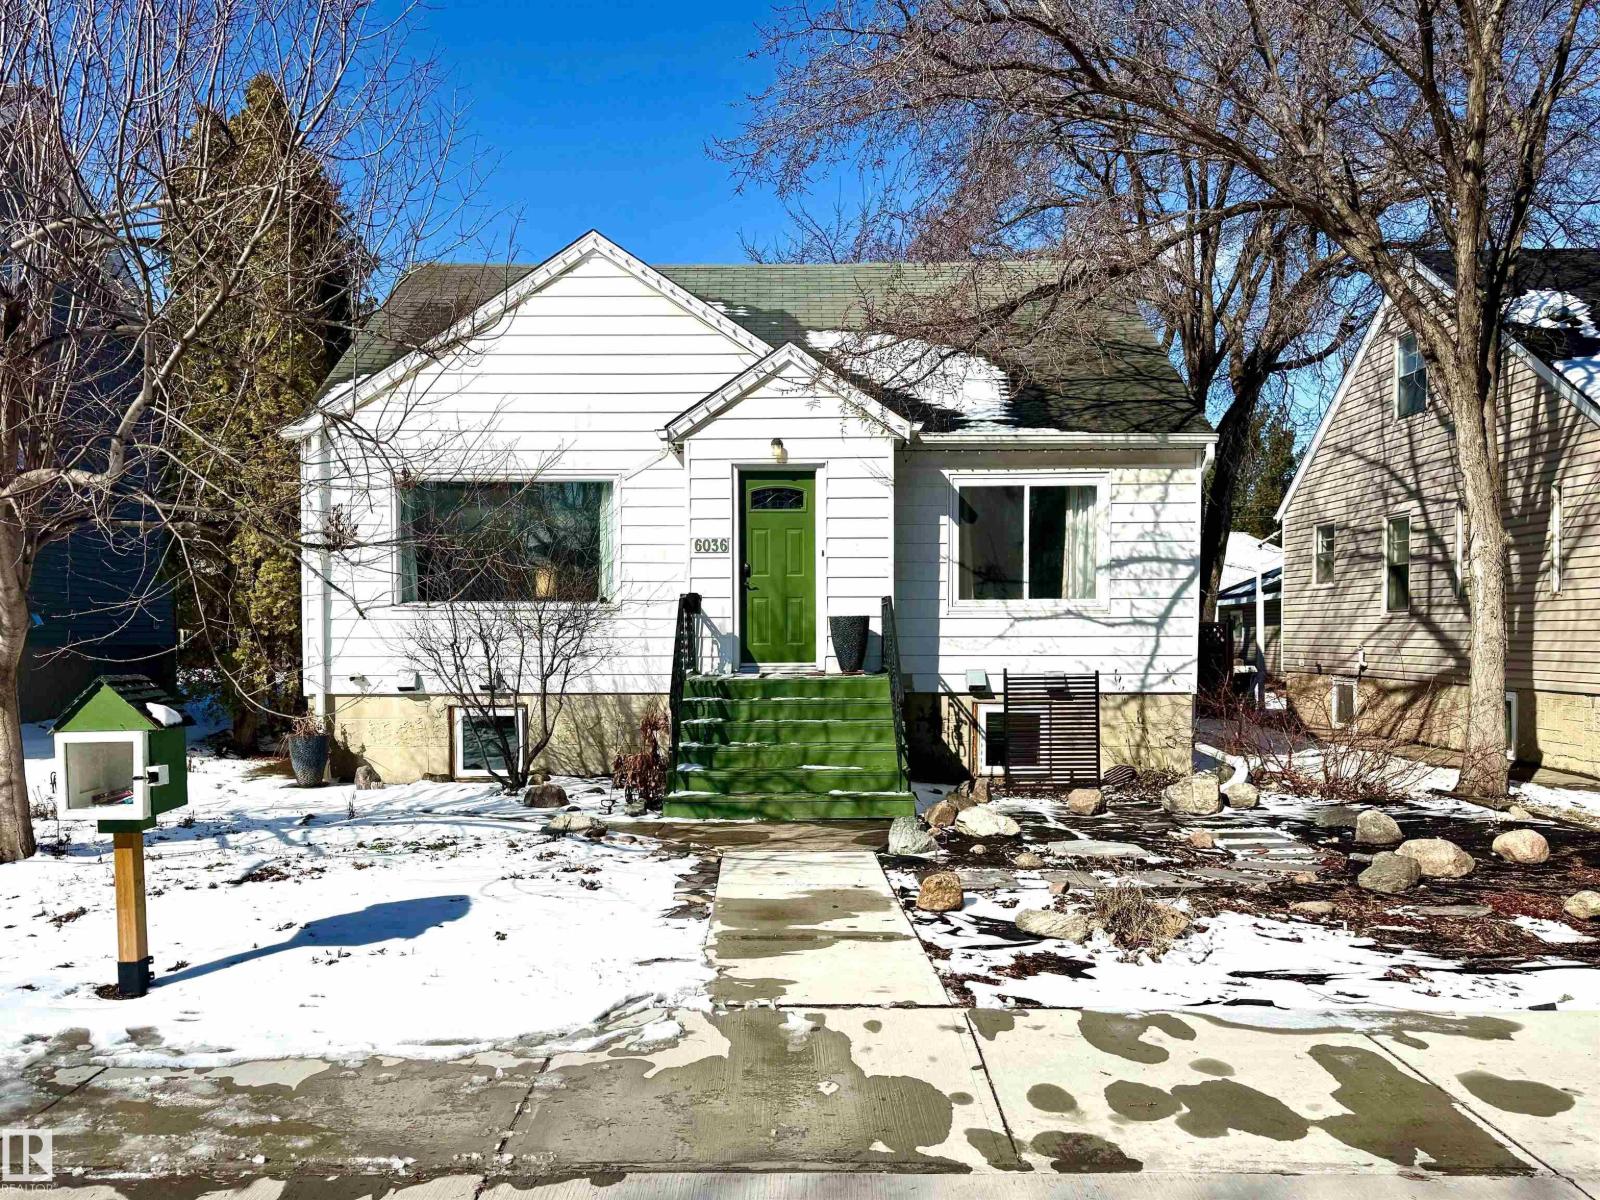

$439,900
Welcome to this versatile Pleasantview gem offering three bedrooms, two full bathrooms, and two full kitchens — perfect for extended family or students with temporary housing needs. The main floor greets you with warm hardwood flooring, a bright living and dining area, an eat-in kitchen, a full updated bathroom, and a comfortable bedroom. Head upstairs to find a generous second bedroom alongside a relaxed family room — ideal as a TV lounge or flex space. The fully developed basement adds a private third bedroom, a full bathroom, and its own kitchen, making it truly move-in ready on every level. Step outside to enjoy a sizeable west-facing backyard bathed in afternoon sun, plus a single detached garage. The location is unbeatable — just minutes from the University of Alberta, Whyte Avenue, Downtown Edmonton, and LRT access. Quick possession available. All this home needs is YOU! (id:65446)
Property Details
| MLS® Number | E4482901 |
| Property Type | Single Family |
| Neigbourhood | Pleasantview (Edmonton) |
| Amenities Near By | Playground, Public Transit, Schools, Shopping |
| Features | Flat Site, Lane, No Smoking Home |
| Structure | Deck |
Building
| Bathroom Total | 2 |
| Bedrooms Total | 3 |
| Appliances | Dryer, Hood Fan, Washer, Two Refrigerators, Two Stoves, Dishwasher |
| Basement Development | Finished |
| Basement Type | Full (finished) |
| Constructed Date | 1963 |
| Construction Style Attachment | Detached |
| Heating Type | Forced Air |
| Stories Total | 2 |
| Size Interior | 1,310 Sqft |
| Type | House |
Parking
| Detached Garage |
Land
| Acreage | No |
| Fence Type | Fence |
| Land Amenities | Playground, Public Transit, Schools, Shopping |
| Size Irregular | 550.09 |
| Size Total | 550.09 M2 |
| Size Total Text | 550.09 M2 |
Rooms
| Level | Type | Length | Width | Dimensions |
|---|---|---|---|---|
| Lower Level | Bedroom 3 | Measurements not available | ||
| Lower Level | Second Kitchen | Measurements not available | ||
| Lower Level | Utility Room | Measurements not available | ||
| Main Level | Living Room | Measurements not available | ||
| Main Level | Dining Room | Measurements not available | ||
| Main Level | Kitchen | Measurements not available | ||
| Main Level | Bedroom 2 | Measurements not available | ||
| Main Level | Breakfast | Measurements not available | ||
| Upper Level | Family Room | Measurements not available | ||
| Upper Level | Primary Bedroom | Measurements not available |
https://www.realtor.ca/real-estate/29621916/6036-106-st-nw-edmonton-pleasantview-edmonton
Contact Us
Contact us for more information

Yifei Lin
REALTOR®
[email protected]
261 Martindale Rd #14c
St. Catharines, Ontario L2W 1A2
(905) 401-0849

The trademarks REALTOR®, REALTORS®, and the REALTOR® logo are controlled by The Canadian Real Estate Association (CREA) and identify real estate professionals who are members of CREA. The trademarks MLS®, Multiple Listing Service® and the associated logos are owned by The Canadian Real Estate Association (CREA) and identify the quality of services provided by real estate professionals who are members of CREA. The trademark DDF® is owned by The Canadian Real Estate Association (CREA) and identifies CREA's Data Distribution Facility (DDF®)
April 17 2026 07:33:24
REALTORS® Association of Edmonton
Exp Realty