
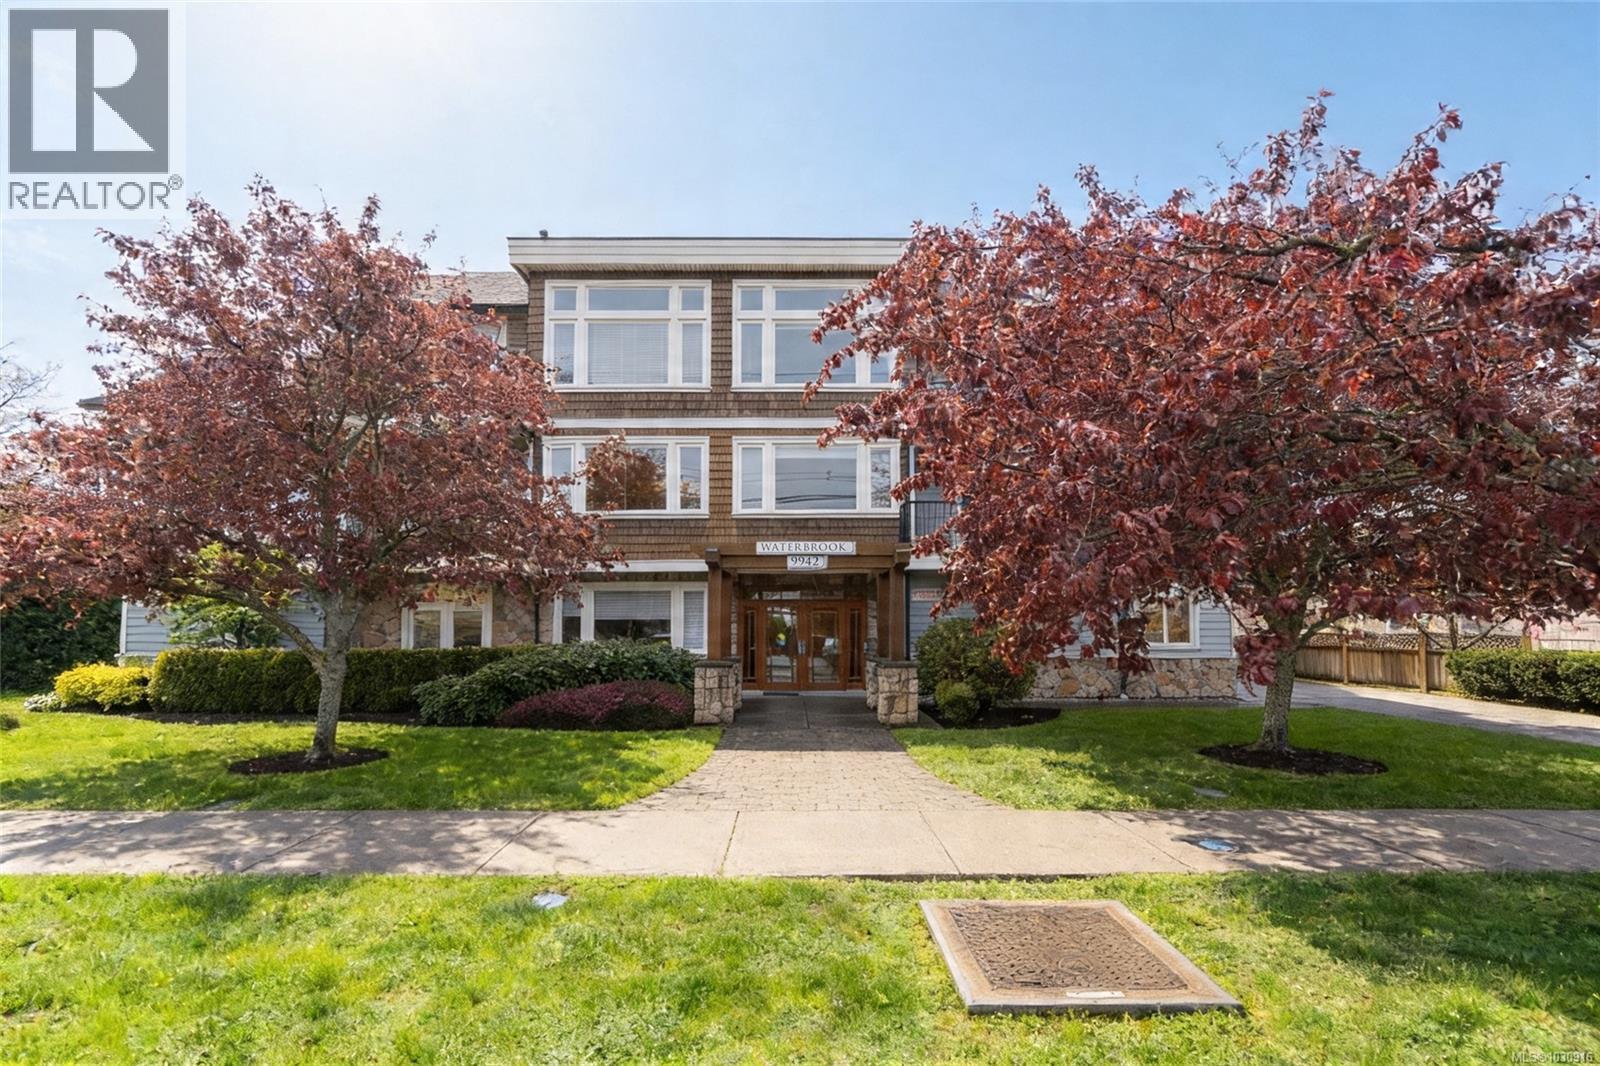
201 9942 Third St Sidney, British Columbia V8L 3B2

$749,900Maintenance,
$682.61 Monthly
Maintenance,
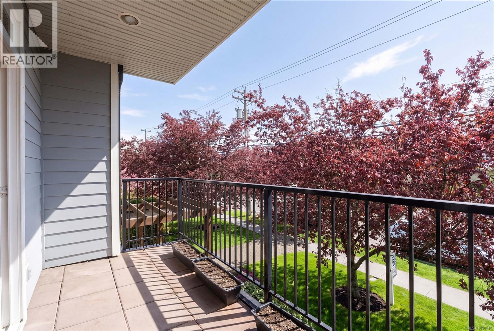
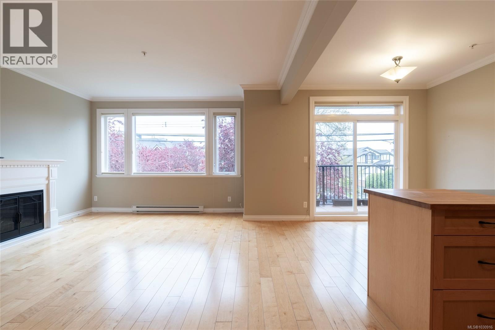
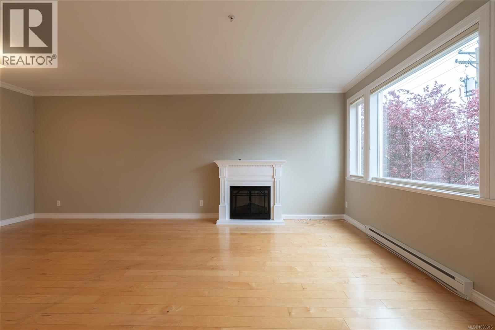
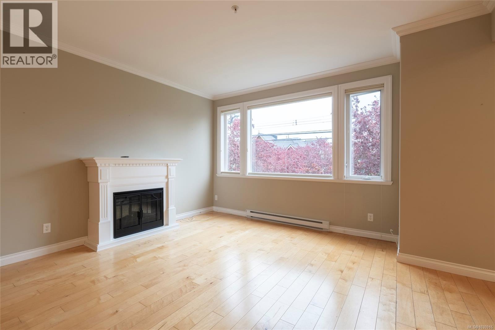
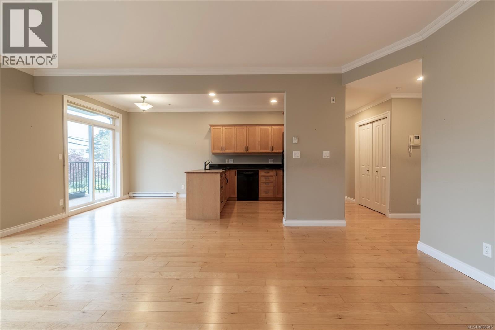
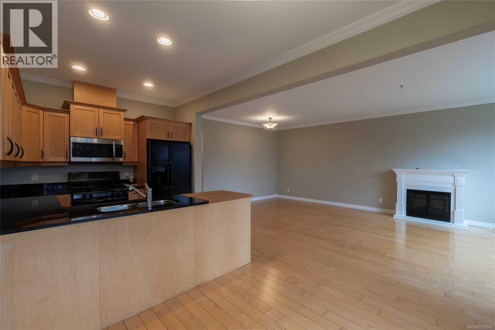
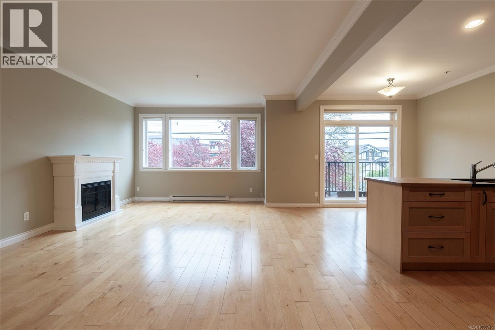
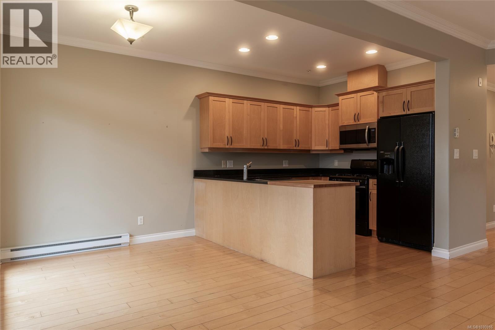
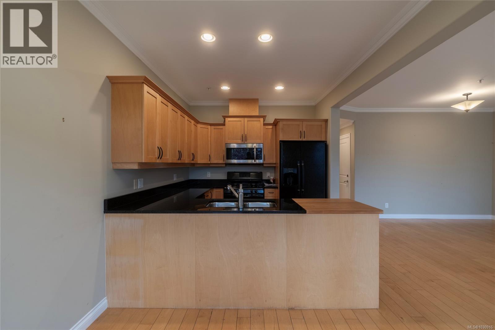
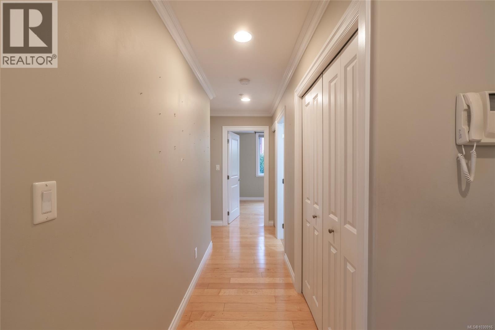
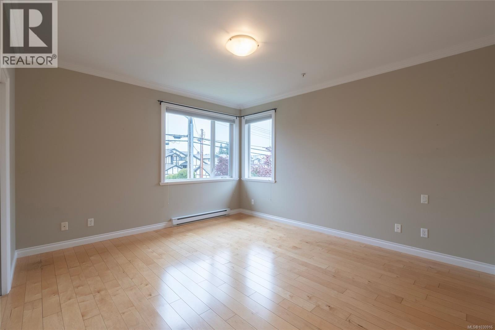
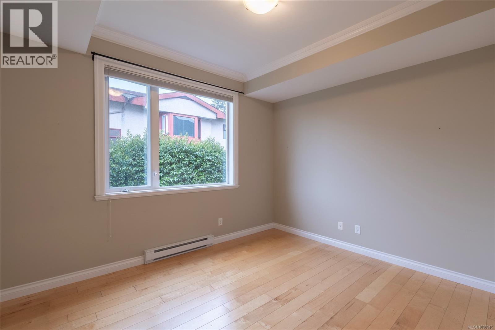
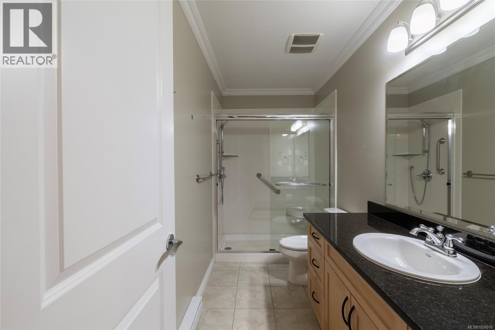
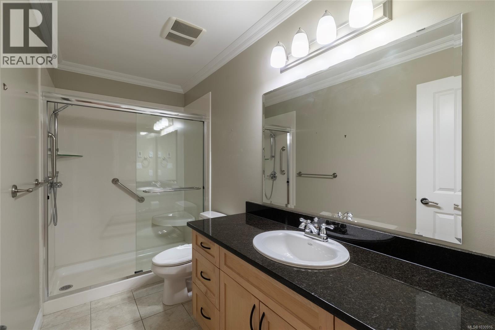
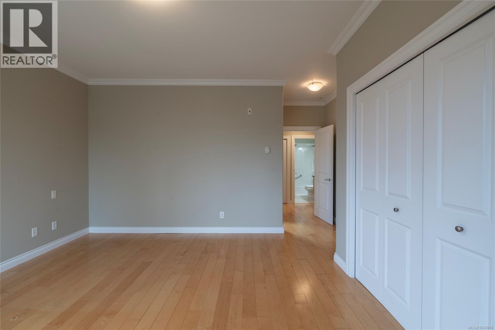
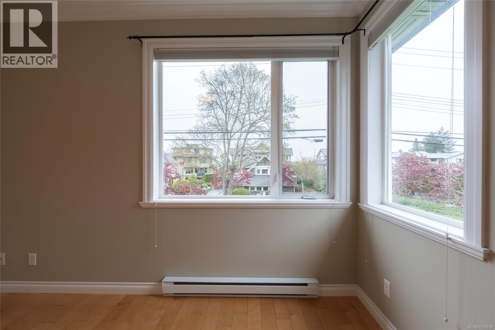
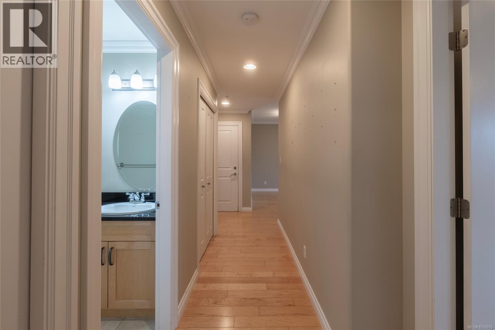
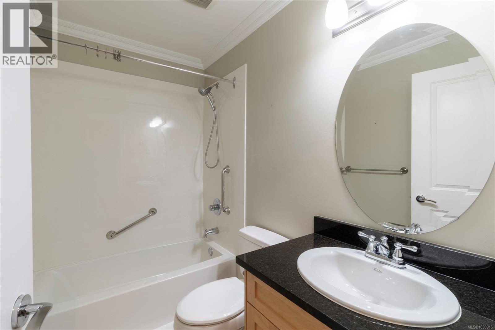
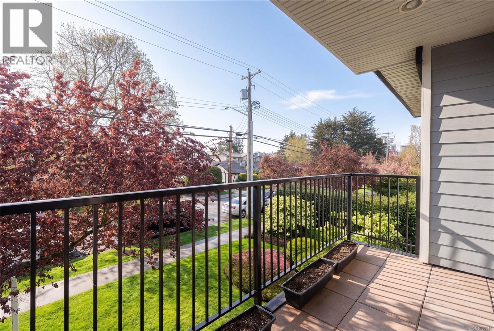
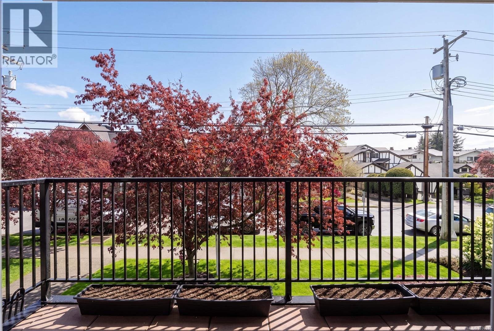
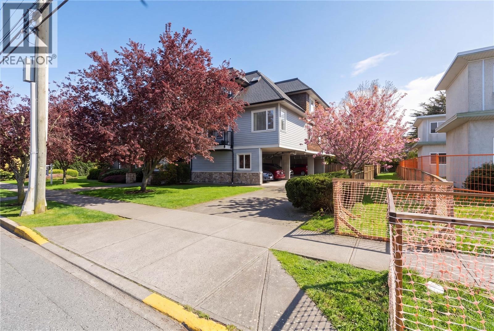
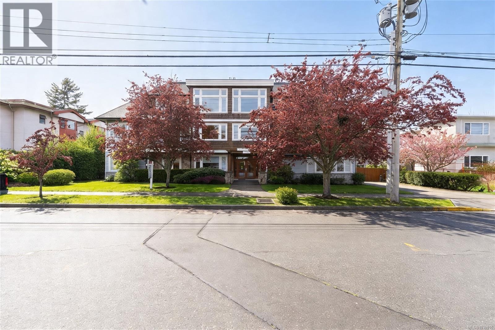
$682.61 MonthlyPerfectly positioned just steps from the waterfront walkway, this inviting condo offers an exceptional oceanside lifestyle in the heart of Sidney. Enjoy shops, dining, and coastal charm all within a short two block stroll. Set on a quiet street, the location balances convenience with a sense of calm. Inside, the spacious 1,159 sq ft layout features two bedrooms and two bathrooms, 9 ft ceilings and oversized windows that fill the home with natural light. Well-defined living and dining areas maintain an open, welcoming feel, ideal for both everyday living and entertaining. Step onto the sunny balcony to enjoy your morning coffee or tend to flower pots in the sea air. Additional highlights include in-suite storage, separate storage, and covered parking. This well maintained building offers low maintenance living in a desirable setting, with small pets welcome, making it an ideal choice for those seeking comfort, walkability, and coastal appeal in one of Sidney’s most loved neighbourhoods. (id:65446)
Property Details
| MLS® Number | 1030916 |
| Property Type | Single Family |
| Neigbourhood | Sidney North-East |
| Community Features | Pets Allowed, Age Restrictions |
| Features | Rectangular |
| Parking Space Total | 1 |
| Plan | Vis6449 |
Building
| Bathroom Total | 2 |
| Bedrooms Total | 2 |
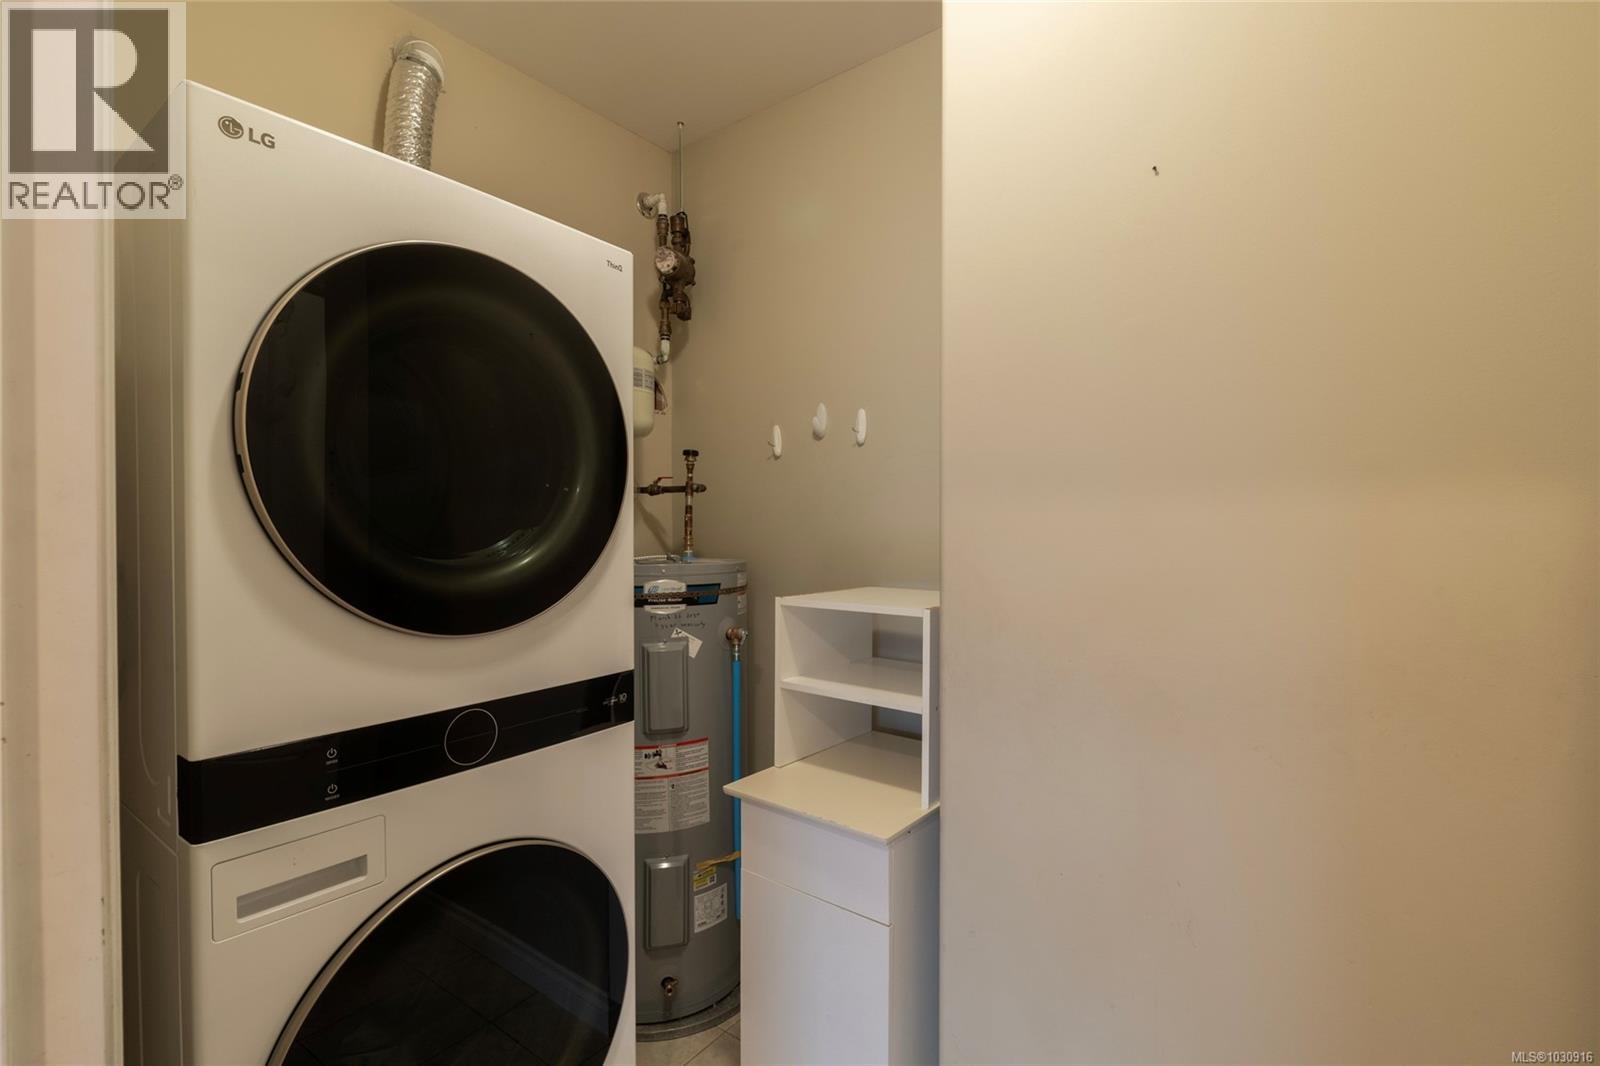
| Appliances | Dishwasher, Dryer, Microwave, Range - Electric, Refrigerator, Washer |
| Architectural Style | Westcoast |
| Constructed Date | 2008 |
| Cooling Type | None |
| Fireplace Present | Yes |
| Fireplace Total | 1 |
| Heating Fuel | Electric, Natural Gas, Other |
| Heating Type | Baseboard Heaters |
| Size Interior | 1,159 Sqft |
| Type | Apartment |
Land
| Acreage | No |
| Size Irregular | 1195 |
| Size Total | 1195 Sqft |
| Size Total Text | 1195 Sqft |
| Zoning Type | Multi-family |
Rooms
| Level | Type | Length | Width | Dimensions |
|---|---|---|---|---|
| Main Level | Dining Room | 12 ft | 8 ft | 12 ft x 8 ft |
| Main Level | Laundry Room | 9 ft | 6 ft | 9 ft x 6 ft |
| Main Level | Bedroom | 10 ft | 12 ft | 10 ft x 12 ft |
| Main Level | Ensuite | 3-Piece | ||
| Main Level | Bathroom | 4-Piece | ||
| Main Level | Primary Bedroom | 13 ft | 15 ft | 13 ft x 15 ft |
| Main Level | Kitchen | 9 ft | 9 ft | 9 ft x 9 ft |
| Main Level | Living Room | 12 ft | 22 ft | 12 ft x 22 ft |
| Main Level | Balcony | 16' x 6' | ||
| Main Level | Entrance | 5 ft | 6 ft | 5 ft x 6 ft |
https://www.realtor.ca/real-estate/29621868/201-9942-third-st-sidney-sidney-north-east
Contact Us
Contact us for more information

Yifei Lin
REALTOR®
[email protected]
261 Martindale Rd #14c
St. Catharines, Ontario L2W 1A2
(905) 401-0849

The trademarks REALTOR®, REALTORS®, and the REALTOR® logo are controlled by The Canadian Real Estate Association (CREA) and identify real estate professionals who are members of CREA. The trademarks MLS®, Multiple Listing Service® and the associated logos are owned by The Canadian Real Estate Association (CREA) and identify the quality of services provided by real estate professionals who are members of CREA. The trademark DDF® is owned by The Canadian Real Estate Association (CREA) and identifies CREA's Data Distribution Facility (DDF®)
April 17 2026 07:00:21
Victoria Real Estate Board
Engel & Volkers Vancouver Island