
4112 171 Av NW Edmonton, Alberta T5Y 0Z3

$548,888
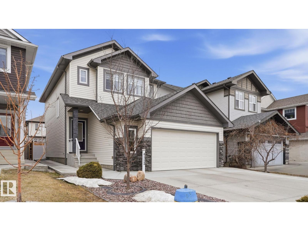
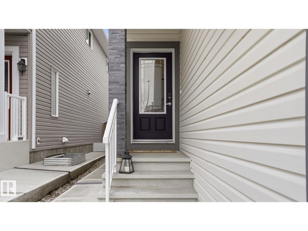
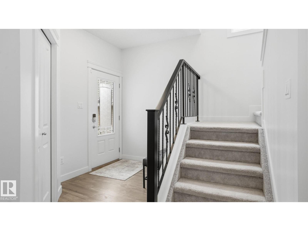
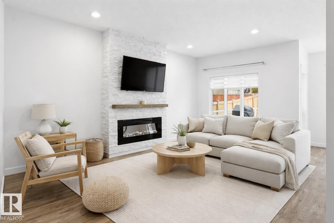
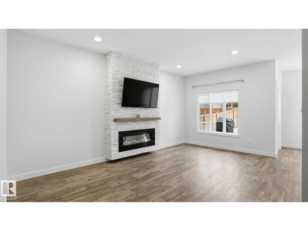
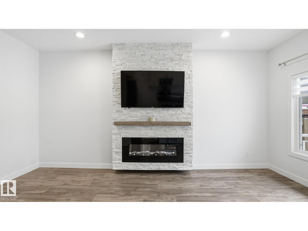
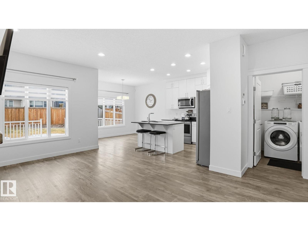
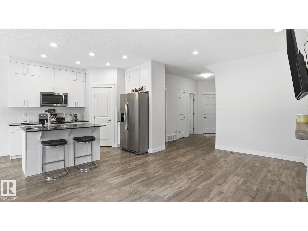
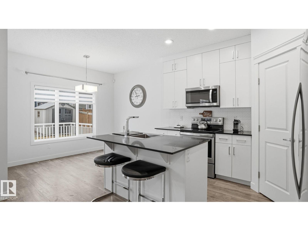
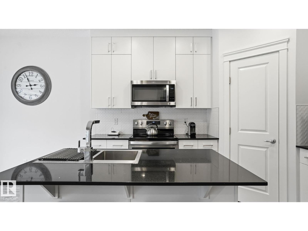
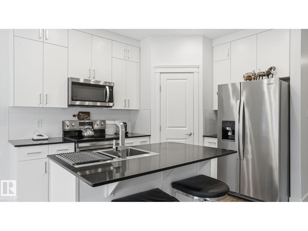
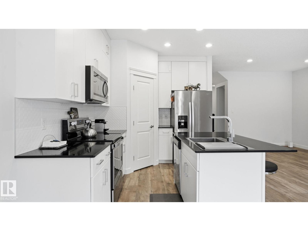
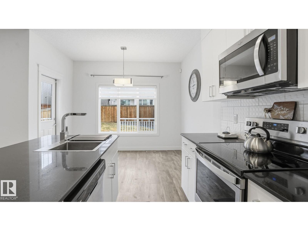
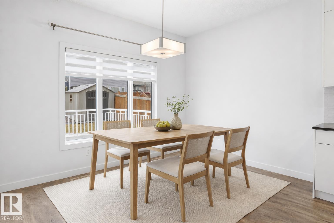
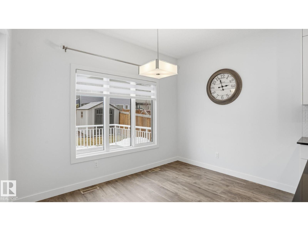
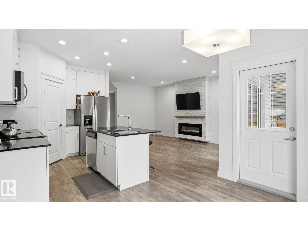
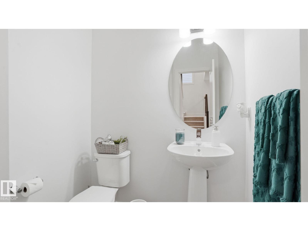
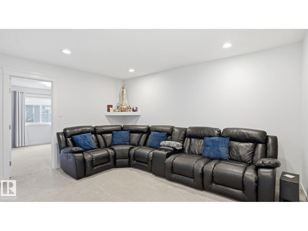
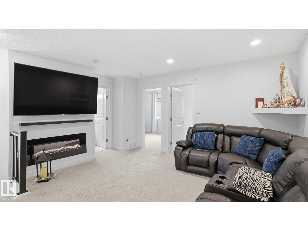
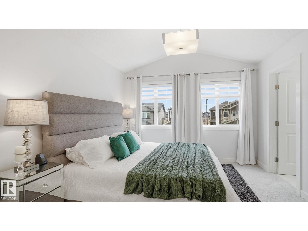
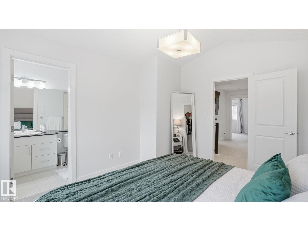
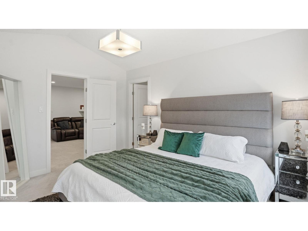
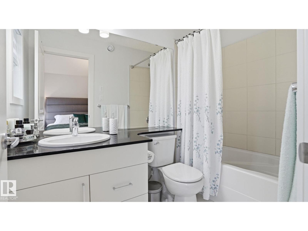
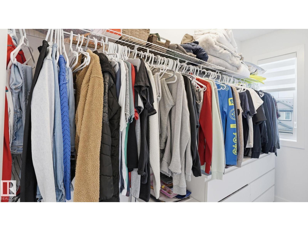
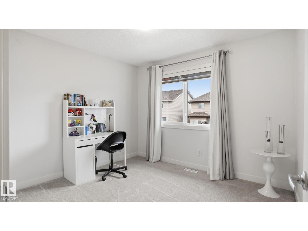
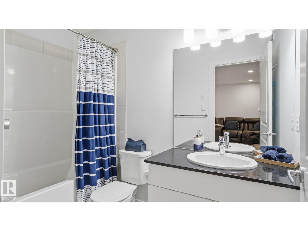
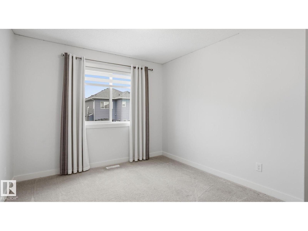

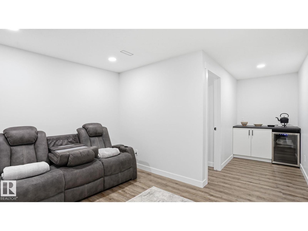
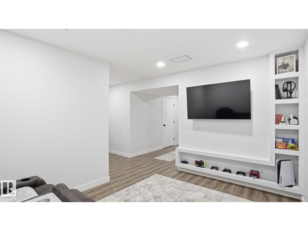
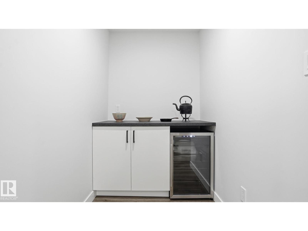
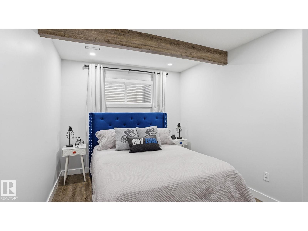
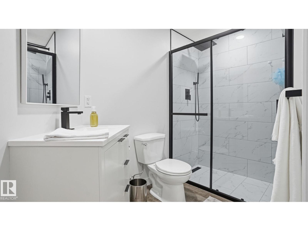
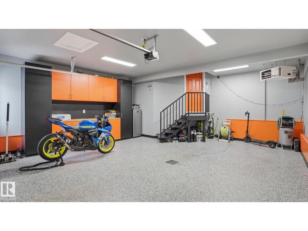
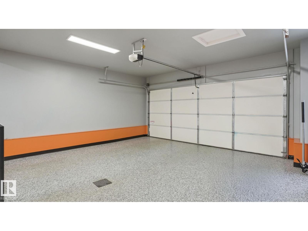
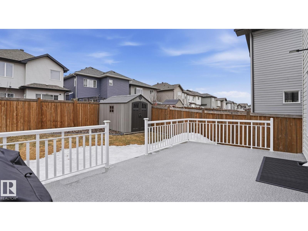
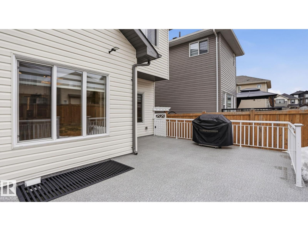
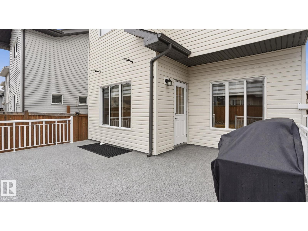
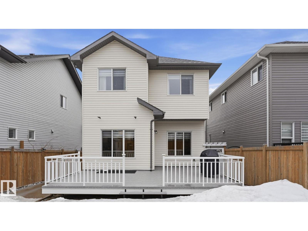
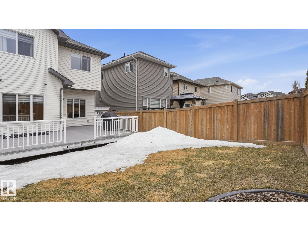
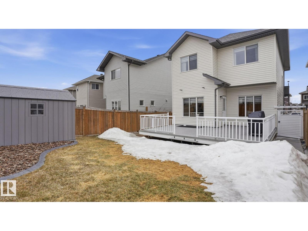
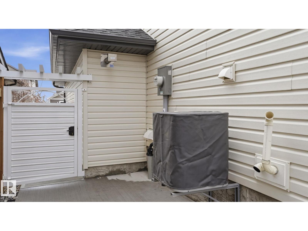
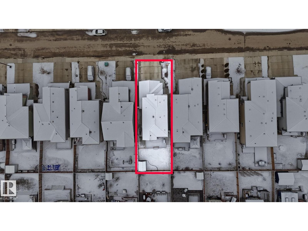
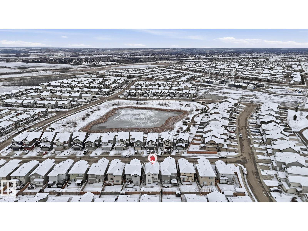
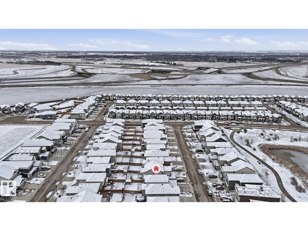
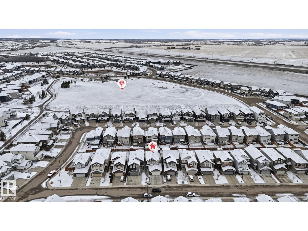
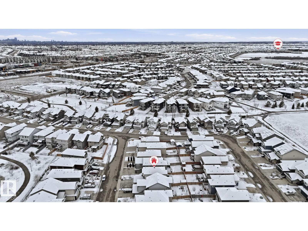
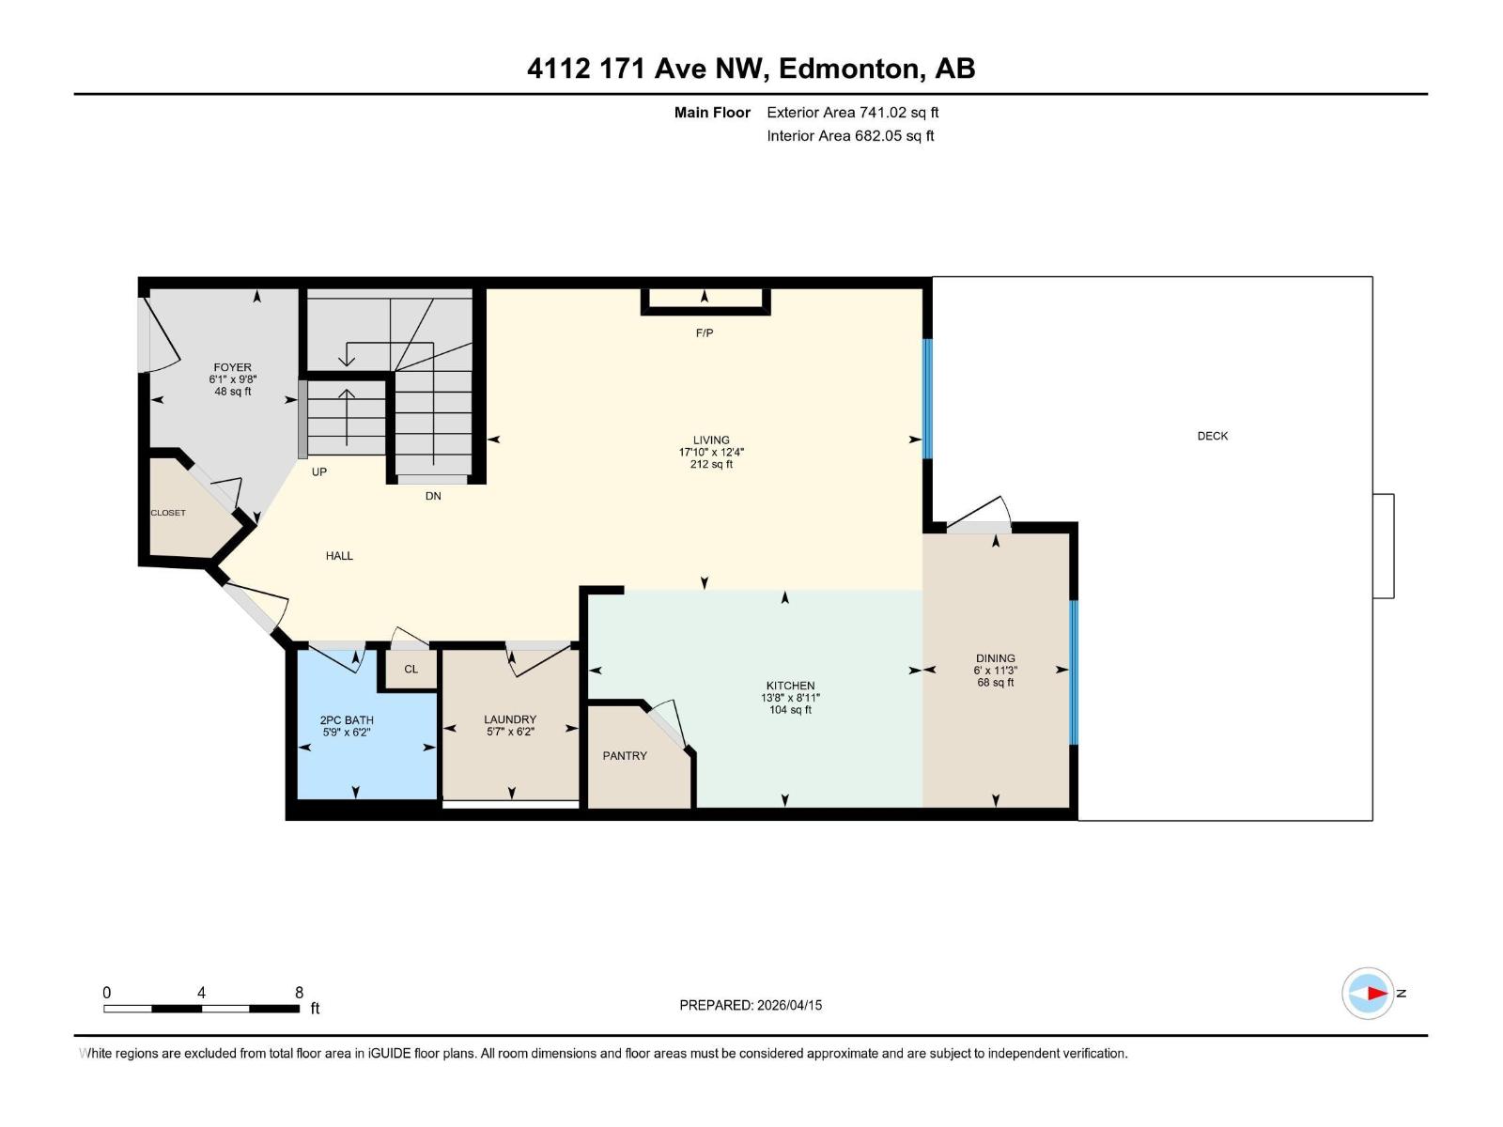
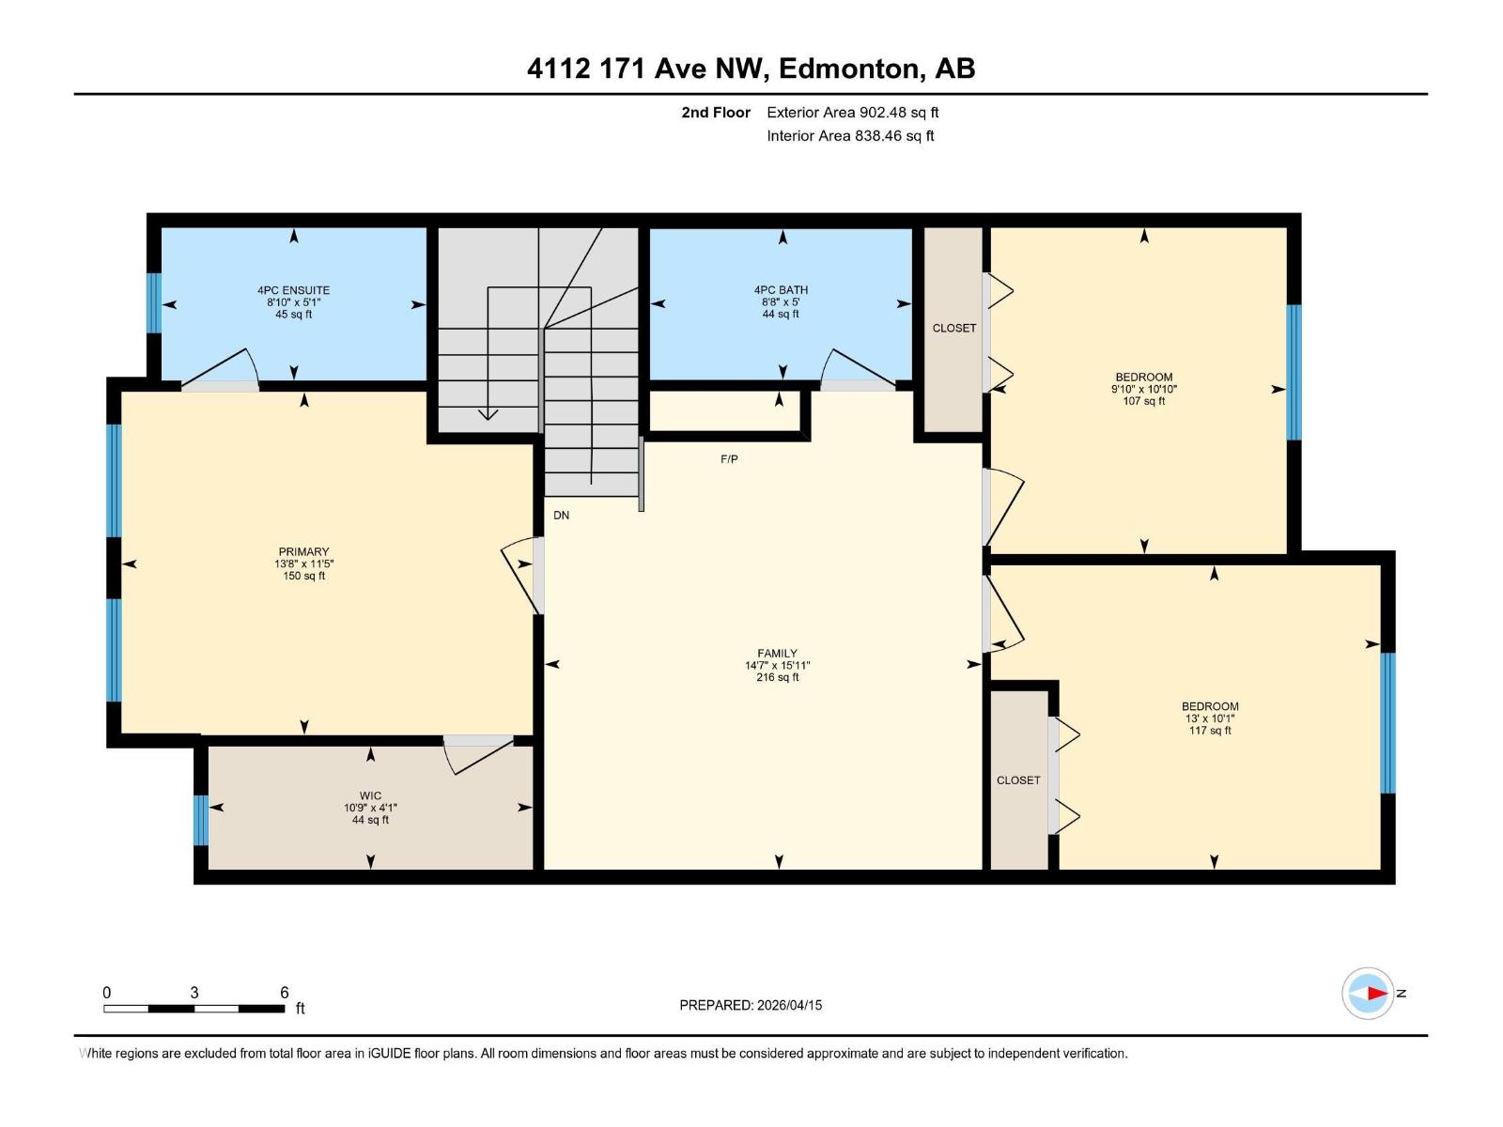
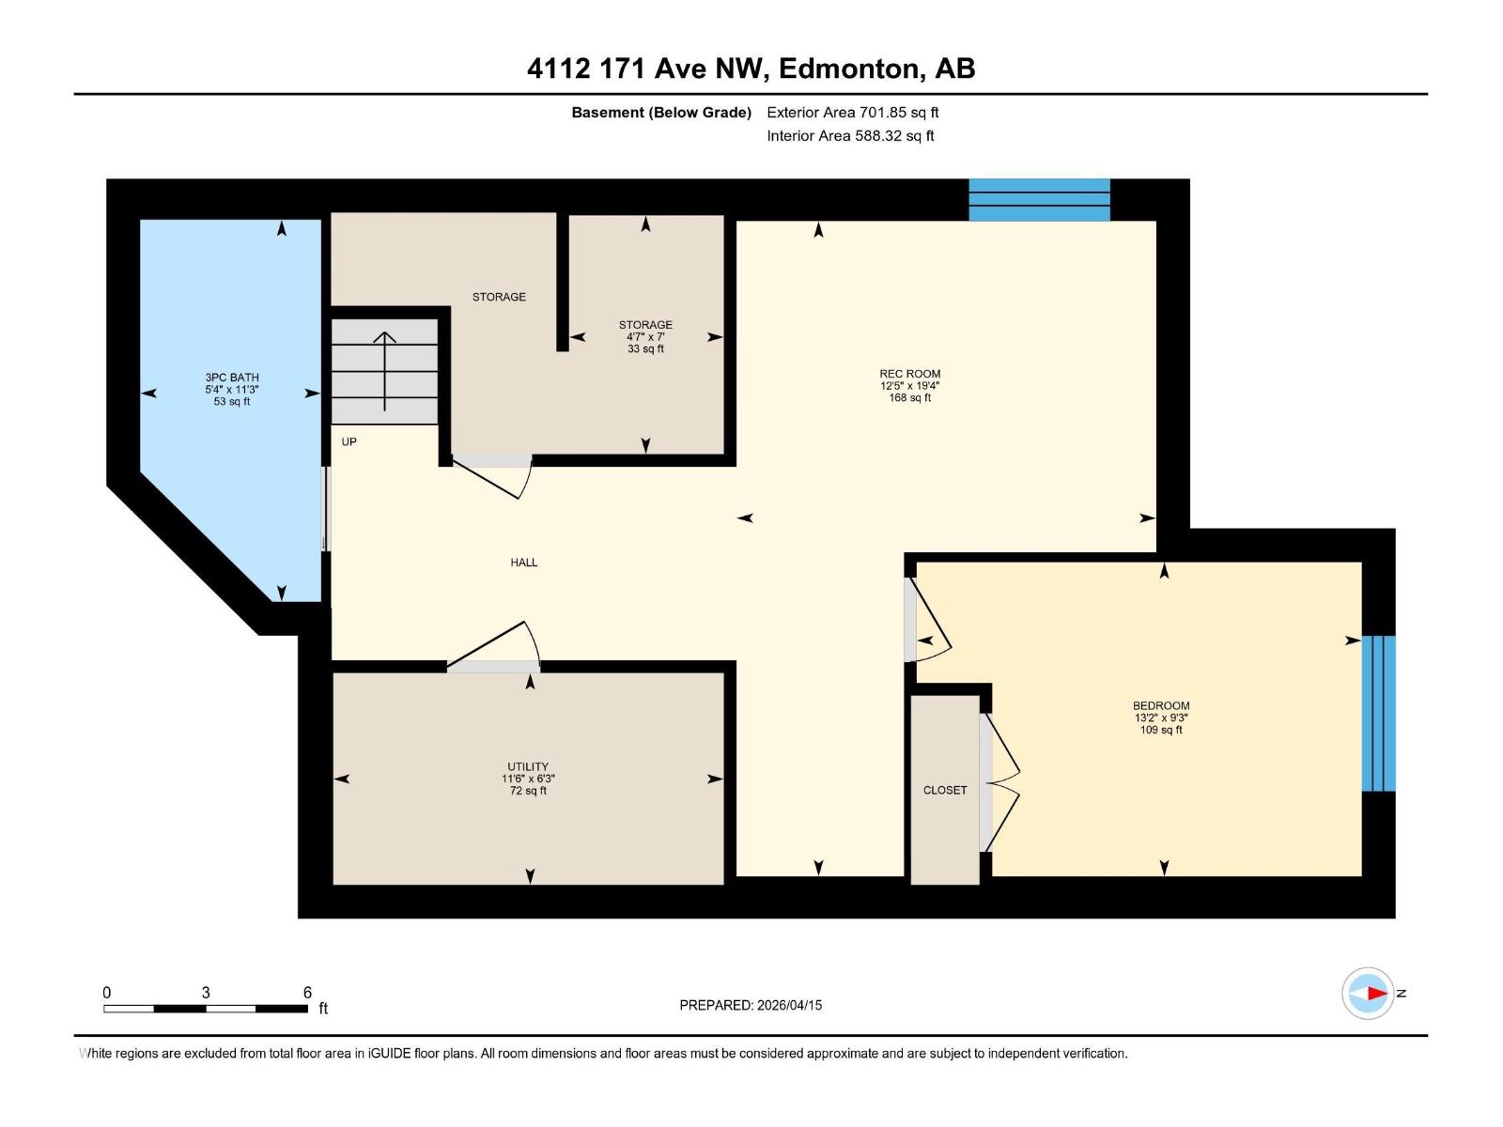
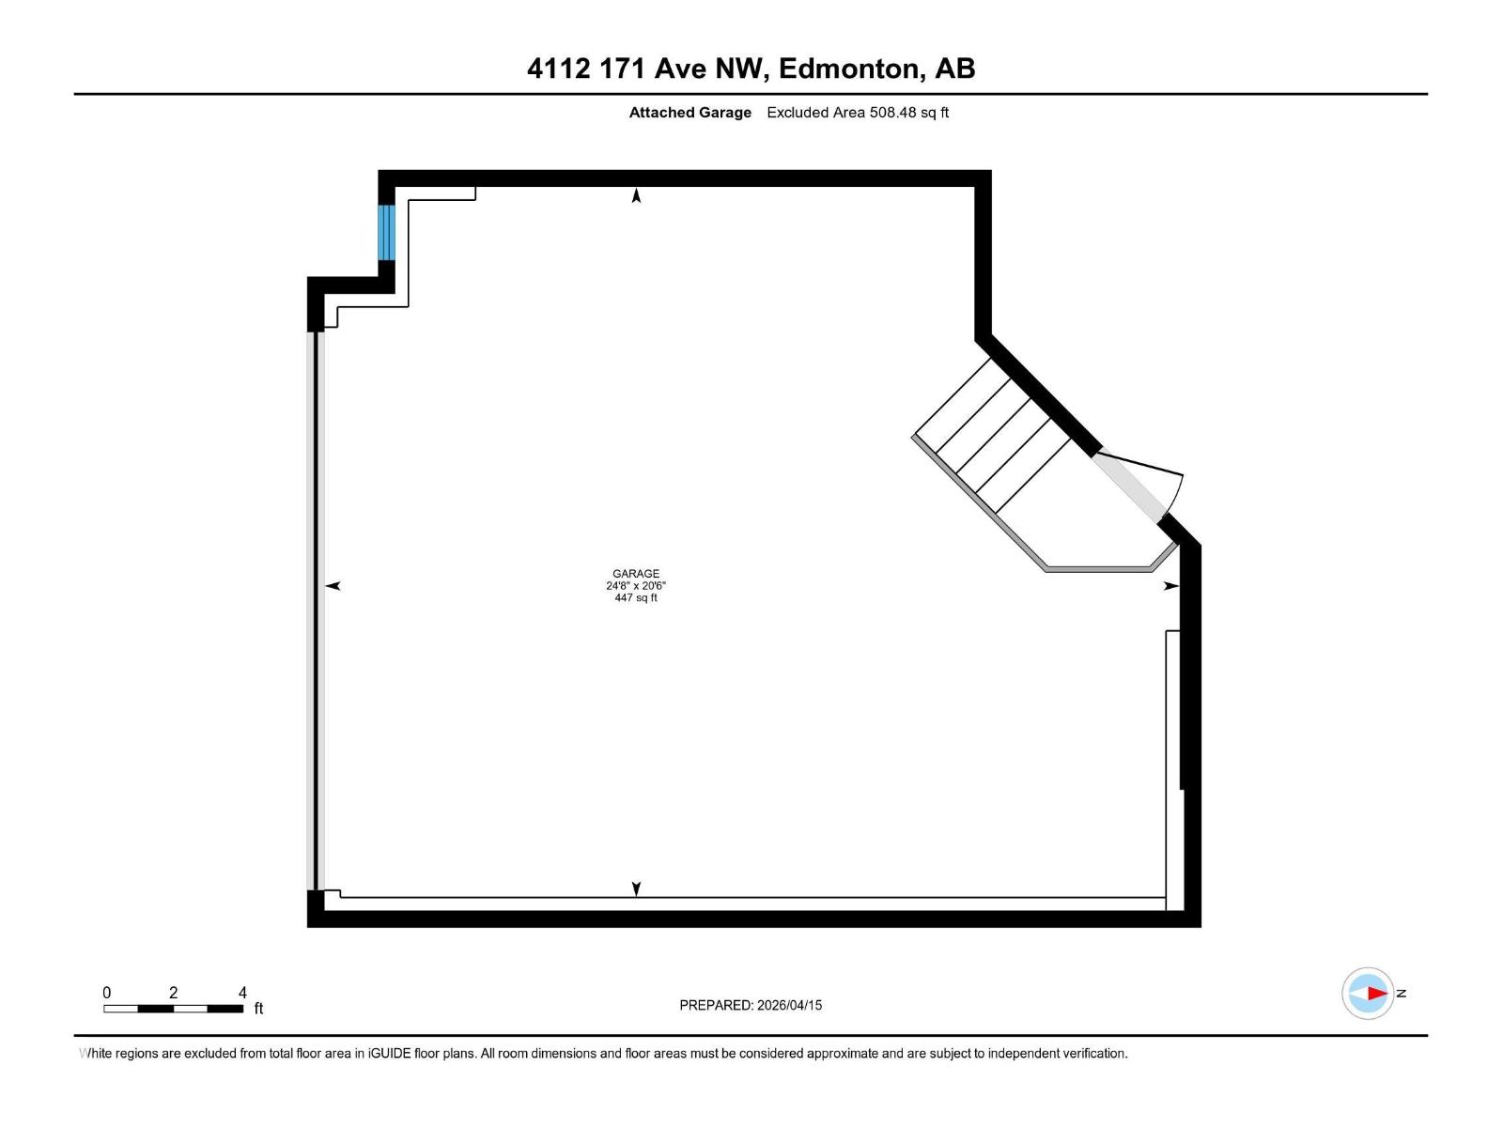
Beautiful 2-storey home in Cy Becker offering over 2400 sqft of thoughtfully designed living space and premium upgrades including A/C/, custom garage and finishes throughout. This 4 bedroom, 4 bathroom home blends style and function with a bright, open main floor featuring 9 ft ceilings, a striking stone fireplace, and seamless flow between the living, dining, and kitchen. The modern kitchen has quartz countertops, eat up island, pantry, and stainless steel appliances. Upstairs, a spacious bonus room creates the perfect setting for movie nights or a home office, alongside 3 bedrooms and 2 full baths. The king-sized primary retreat features vaulted ceilings, a walk-in closet, and ensuite. The finished basement adds a large rec room with dry bar, an additional bedroom, and full bath. Enjoy a landscaped yard with maintenance-free deck and ample green space. Upgraded heated double garage with epoxy floors, drain, water, and extended driveway. Close to parks, schools, transit & lake walking pathway & trails. (id:65446)
Property Details
| MLS® Number | E4482889 |
| Property Type | Single Family |
| Neigbourhood | Cy Becker |
| Features | See Remarks |
Building
| Bathroom Total | 4 |
| Bedrooms Total | 4 |
| Appliances | Dishwasher, Dryer, Garage Door Opener Remote(s), Garage Door Opener, Refrigerator, Storage Shed, Stove, Washer, See Remarks |
| Basement Development | Finished |
| Basement Type | Full (finished) |
| Constructed Date | 2018 |
| Construction Style Attachment | Detached |
| Cooling Type | Central Air Conditioning |
| Half Bath Total | 1 |
| Heating Type | Forced Air |
| Stories Total | 2 |
| Size Interior | 1,644 Sqft |
| Type | House |
Parking
| Attached Garage |
Land
| Acreage | No |
| Size Irregular | 353.54 |
| Size Total | 353.54 M2 |
| Size Total Text | 353.54 M2 |
Rooms
| Level | Type | Length | Width | Dimensions |
|---|---|---|---|---|
| Basement | Bedroom 4 | 2.83 m | 4 m | 2.83 m x 4 m |
| Basement | Recreation Room | 5.89 m | 3.77 m | 5.89 m x 3.77 m |
| Basement | Storage | 2.15 m | 1.39 m | 2.15 m x 1.39 m |
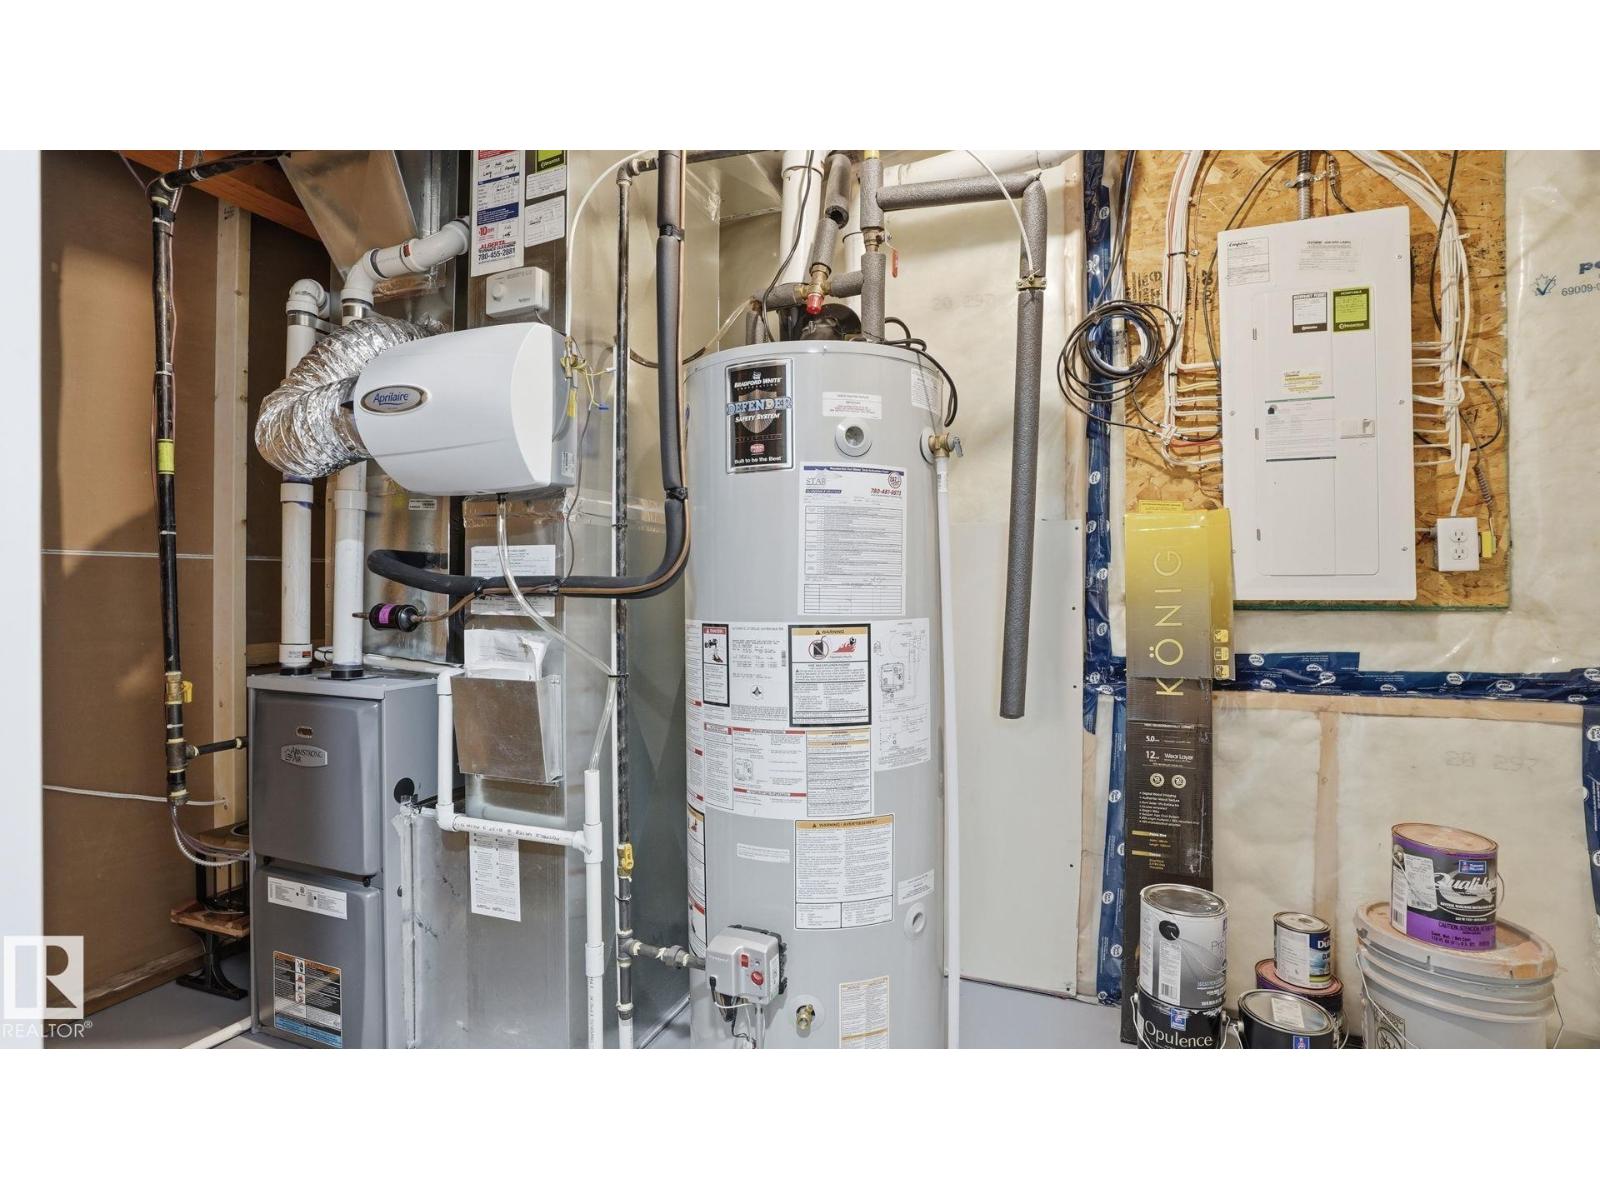
| Basement | Utility Room | 1.91 m | 3.51 m | 1.91 m x 3.51 m |
| Main Level | Living Room | 3.77 m | 5.45 m | 3.77 m x 5.45 m |
| Main Level | Dining Room | 3.42 m | 1.84 m | 3.42 m x 1.84 m |
| Main Level | Kitchen | 2.72 m | 4.18 m | 2.72 m x 4.18 m |
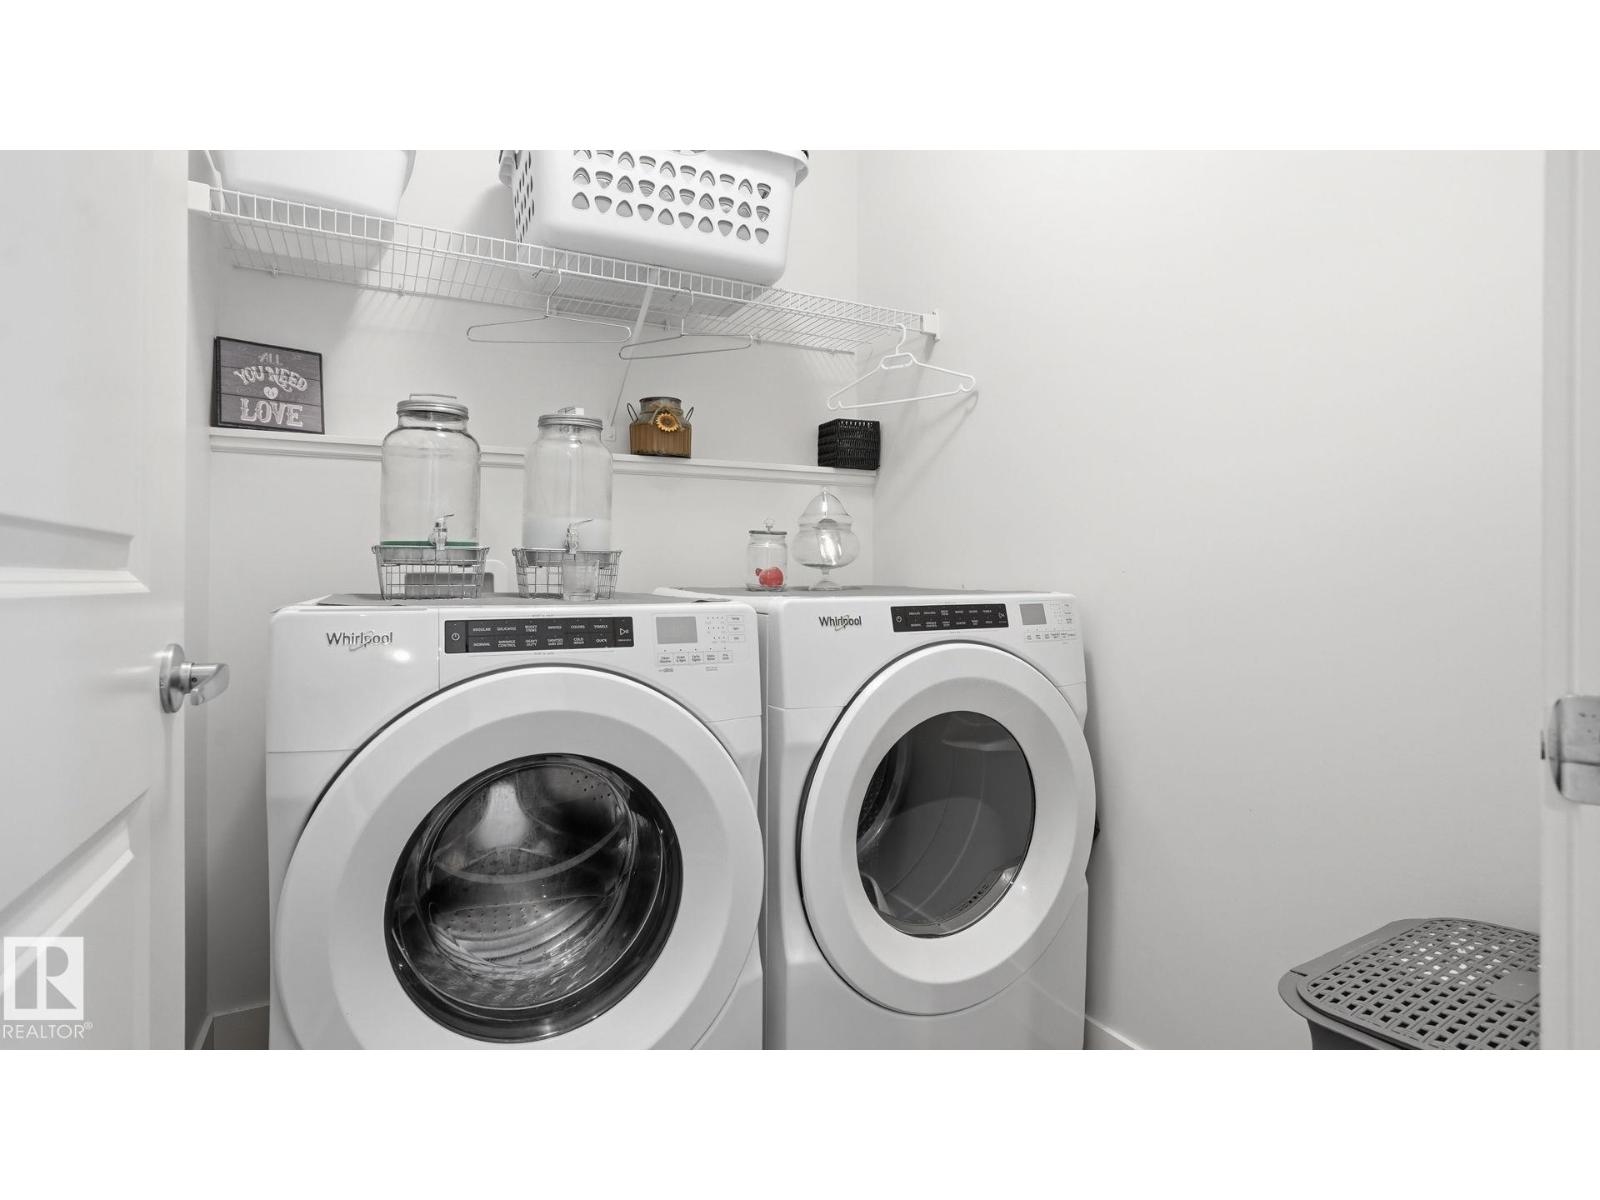
| Main Level | Laundry Room | 1.88 m | 1.7 m | 1.88 m x 1.7 m |
| Upper Level | Family Room | 4.85 m | 4.44 m | 4.85 m x 4.44 m |
| Upper Level | Primary Bedroom | 3.48 m | 4.17 m | 3.48 m x 4.17 m |
| Upper Level | Bedroom 2 | 3.09 m | 3.95 m | 3.09 m x 3.95 m |
| Upper Level | Bedroom 3 | 3.31 m | 3 m | 3.31 m x 3 m |
https://www.realtor.ca/real-estate/29621766/4112-171-av-nw-edmonton-cy-becker
Contact Us
Contact us for more information

Yifei Lin
REALTOR®
[email protected]
261 Martindale Rd #14c
St. Catharines, Ontario L2W 1A2
(905) 401-0849

The trademarks REALTOR®, REALTORS®, and the REALTOR® logo are controlled by The Canadian Real Estate Association (CREA) and identify real estate professionals who are members of CREA. The trademarks MLS®, Multiple Listing Service® and the associated logos are owned by The Canadian Real Estate Association (CREA) and identify the quality of services provided by real estate professionals who are members of CREA. The trademark DDF® is owned by The Canadian Real Estate Association (CREA) and identifies CREA's Data Distribution Facility (DDF®)
April 17 2026 06:43:12
REALTORS® Association of Edmonton
RE/MAX Excellence