
1209 Webster Drive Sarnia, Ontario N7S 2J6

$449,900
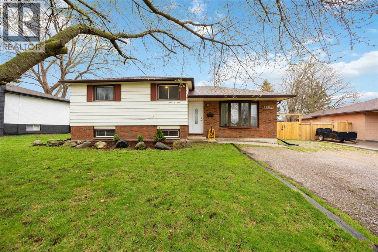
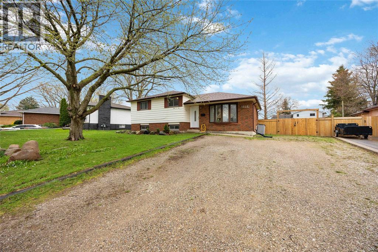
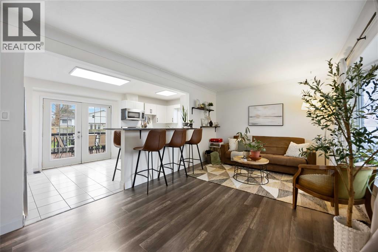
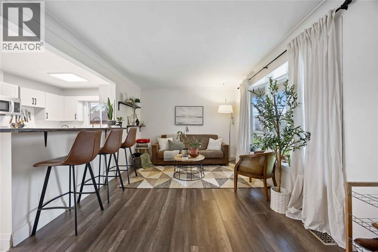
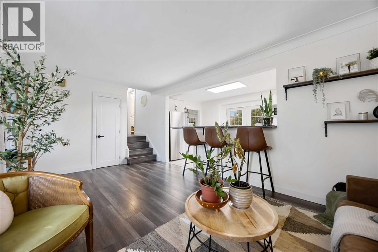
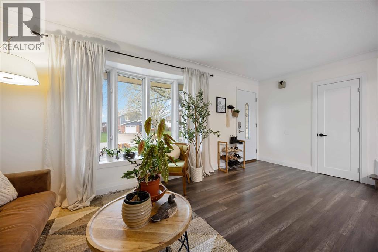
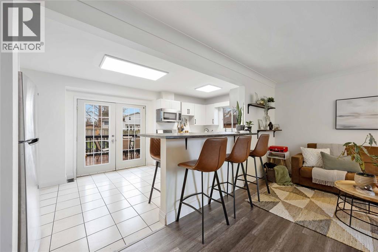
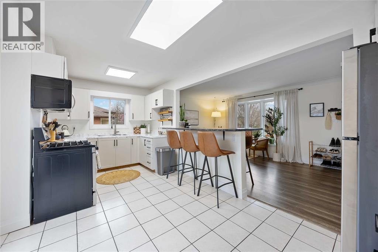
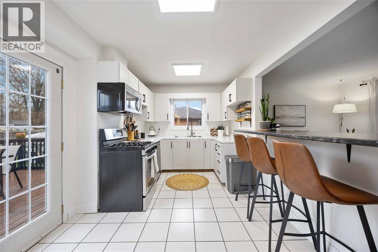
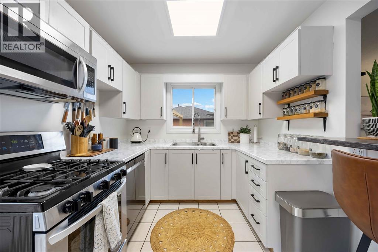
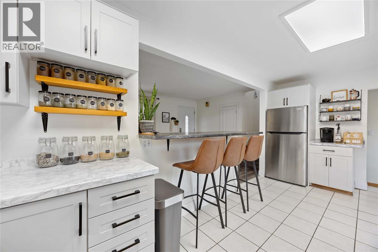
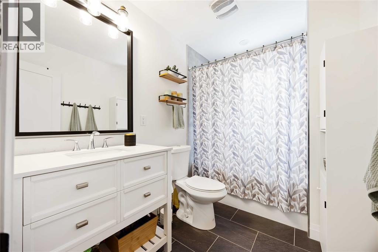
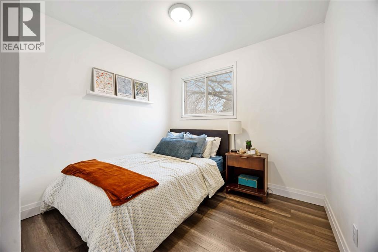
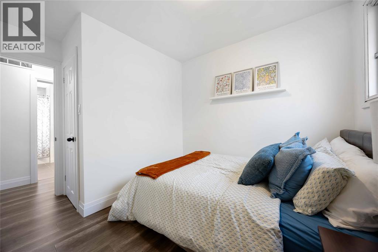
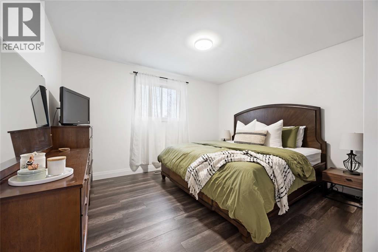
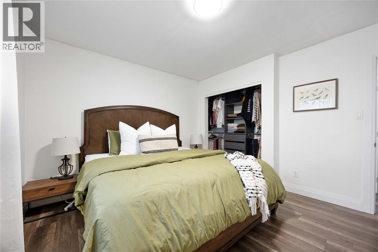
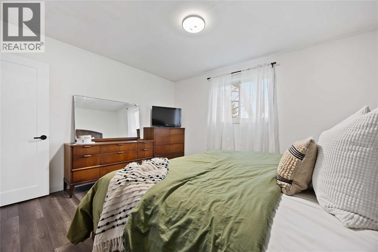
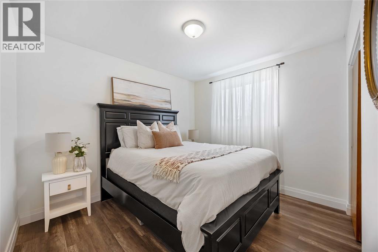
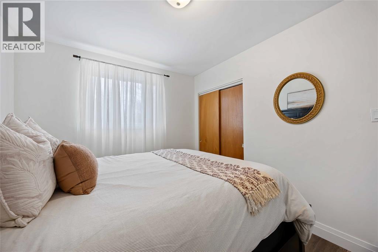
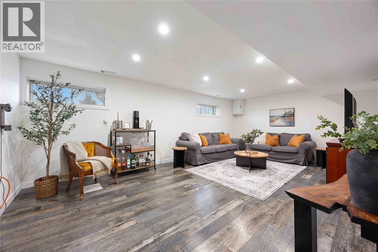
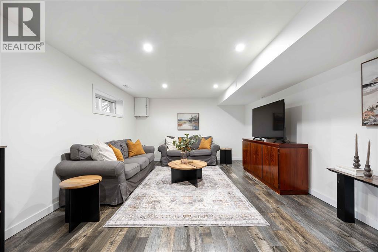
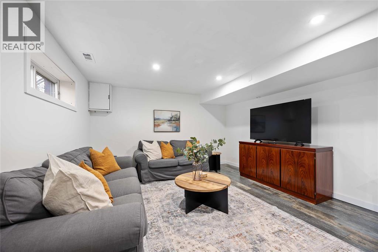
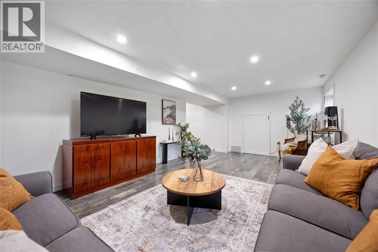
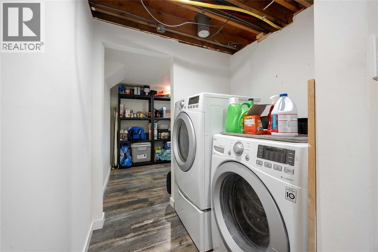
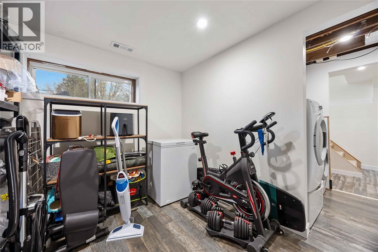
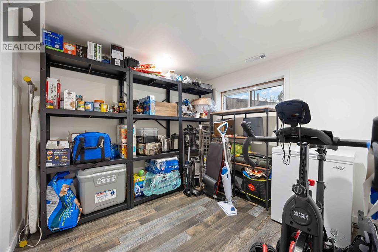
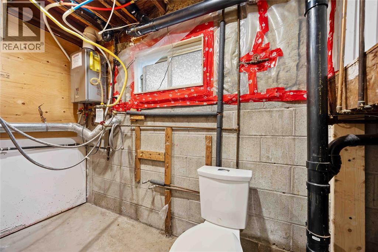
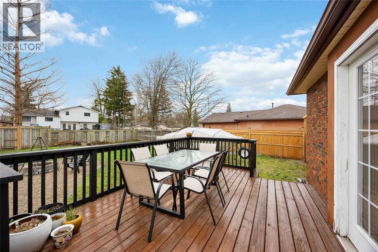
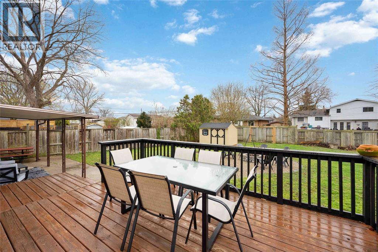
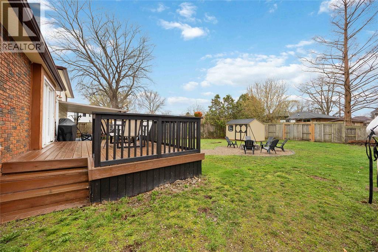
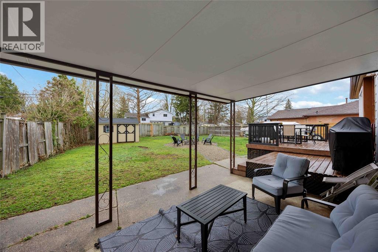
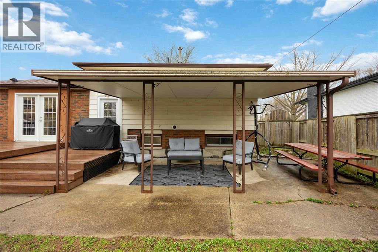
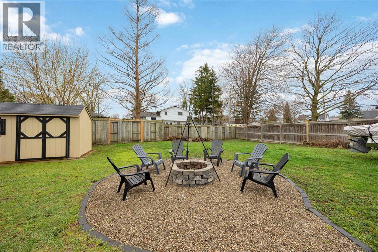
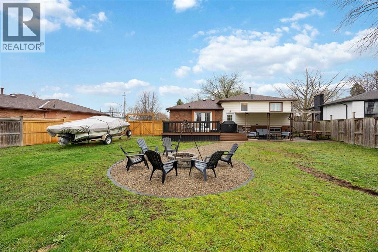
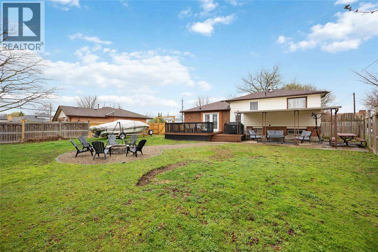
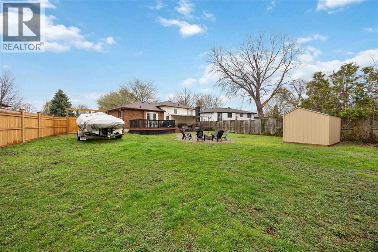
Welcome to 1209 Webster Drive! This well-kept 3 level side-split is nestled in the highly sought-after North End of Sarnia, just steps away from Murphy Road Public Beach, Sunripe, and the LCBO. The heart of the home features a bright, open-concept main floor with an oversized kitchen peninsula perfect for entertaining, along with sliding doors that lead directly to a backyard oasis complete with a deck, fire pit, and spacious lawn. With three generous bedrooms upstairs, a fourth in the basement, and a modern 4-piece bathroom updated in 2020, there is plenty of room for the whole family. Downstairs, you’ll find a large rec room ideal for movie nights or hosting friends. Located within an excellent school district and just a short drive to Starbucks, Tim Hortons, and major grocery stores, this home offers the perfect blend of convenience and comfort. Rough in for second bathroom in basement. Don’t miss your chance to see this incredible property today! (id:65446)
Open House
This property has open houses!
12:00 pm
Ends at:2:00 pm
Property Details
| MLS® Number | 26008373 |
| Property Type | Single Family |
| Features | Double Width Or More Driveway, Gravel Driveway |
Building
| Bathroom Total | 1 |
| Bedrooms Above Ground | 3 |
| Bedrooms Below Ground | 1 |
| Bedrooms Total | 4 |
| Appliances | Dishwasher, Dryer, Microwave Range Hood Combo, Refrigerator, Stove, Washer |
| Architectural Style | 3 Level |
| Constructed Date | 1964 |
| Construction Style Split Level | Sidesplit |
| Cooling Type | Heat Pump |
| Exterior Finish | Aluminum/vinyl, Brick |
| Flooring Type | Ceramic/porcelain, Laminate |
| Foundation Type | Block |
| Heating Fuel | Natural Gas |
| Heating Type | Forced Air, Furnace, Heat Pump |
| Type | House |
Land
| Acreage | No |
| Fence Type | Fence |
| Size Irregular | 74.19 X 142.95 / 0.205 Ac |
| Size Total Text | 74.19 X 142.95 / 0.205 Ac |
| Zoning Description | Ur1-2 |
Rooms
| Level | Type | Length | Width | Dimensions |
|---|---|---|---|---|
| Second Level | 4pc Bathroom | 6.5 x 9.4 | ||
| Second Level | Bedroom | 9.4 x 11.9 | ||
| Second Level | Bedroom | 9.9 x 10.6 | ||
| Second Level | Bedroom | 13.3 x 11.9 | ||
| Basement | Bedroom | 8.7 x 9.2 | ||
| Basement | Recreation Room | 21.1 x 12.8 | ||
| Main Level | Kitchen/dining Room | 18.9 x 9.4 | ||
| Main Level | Living Room | 18.11 x 10.7 |
https://www.realtor.ca/real-estate/29621702/1209-webster-drive-sarnia
Contact Us
Contact us for more information

Yifei Lin
REALTOR®
[email protected]
261 Martindale Rd #14c
St. Catharines, Ontario L2W 1A2
(905) 401-0849

The trademarks REALTOR®, REALTORS®, and the REALTOR® logo are controlled by The Canadian Real Estate Association (CREA) and identify real estate professionals who are members of CREA. The trademarks MLS®, Multiple Listing Service® and the associated logos are owned by The Canadian Real Estate Association (CREA) and identify the quality of services provided by real estate professionals who are members of CREA. The trademark DDF® is owned by The Canadian Real Estate Association (CREA) and identifies CREA's Data Distribution Facility (DDF®)
April 17 2026 06:39:28
Sarnia-Lambton Association of REALTORS®
Coldwell Banker Southwest Realty