
40 John Street Unit# 1 Cambridge, Ontario N1S 2V4

$1,450 MonthlyOther, See Remarks
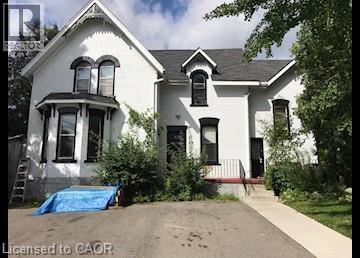
eautiful One Bedroom in Victorian home in Galt (Lower Unit) This 1 Bed apartment in the quiet neighbourhood of Galt is sure to impress with the mass amount of windows, as well as tasteful finishes throughout. Contact us today to see this rental unit! 1 Large Bedroom 1 Bathroom with tub Hardwood floors Pocket doors separating living & dining rooms Fridge & Stove High ceilings Secured entry with foyer 1 Car parking (possibly 2) Rent plus hydro and water Available now ***See sales brochure below for showing instructions*** (id:65446)
Property Details
| MLS® Number | 40821824 |
| Property Type | Single Family |
| Features | Paved Driveway, Country Residential |
| Parking Space Total | 1 |
Building
| Bathroom Total | 1 |
| Bedrooms Above Ground | 1 |
| Bedrooms Total | 1 |
| Appliances | Refrigerator, Stove |
| Basement Type | None |
| Construction Style Attachment | Attached |
| Cooling Type | None |
| Exterior Finish | Brick |
| Foundation Type | Stone |
| Heating Type | Other |
| Stories Total | 1 |
| Size Interior | 850 Sqft |
| Type | Apartment |
| Utility Water | Municipal Water |
Land
| Acreage | No |
| Sewer | Municipal Sewage System |
| Size Depth | 75 Ft |
| Size Frontage | 109 Ft |
| Size Total Text | Unknown |
| Zoning Description | R4 |
Rooms
| Level | Type | Length | Width | Dimensions |
|---|---|---|---|---|
| Main Level | 4pc Bathroom | Measurements not available | ||
| Main Level | Bedroom | 13'0'' x 16'0'' | ||
| Main Level | Kitchen | 7'0'' x 14'0'' | ||
| Main Level | Dining Room | 13'0'' x 10'0'' | ||
| Main Level | Living Room | 19'0'' x 12'0'' |
https://www.realtor.ca/real-estate/29621523/40-john-street-unit-1-cambridge
Contact Us
Contact us for more information

Yifei Lin
REALTOR®
[email protected]
261 Martindale Rd #14c
St. Catharines, Ontario L2W 1A2
(905) 401-0849

The trademarks REALTOR®, REALTORS®, and the REALTOR® logo are controlled by The Canadian Real Estate Association (CREA) and identify real estate professionals who are members of CREA. The trademarks MLS®, Multiple Listing Service® and the associated logos are owned by The Canadian Real Estate Association (CREA) and identify the quality of services provided by real estate professionals who are members of CREA. The trademark DDF® is owned by The Canadian Real Estate Association (CREA) and identifies CREA's Data Distribution Facility (DDF®)
April 17 2026 06:30:24
REALTORS® Association of Hamilton-Burlington
Vancor Realty Inc.