
9827 84 Av NW Edmonton, Alberta T6E 2G1

$445,000
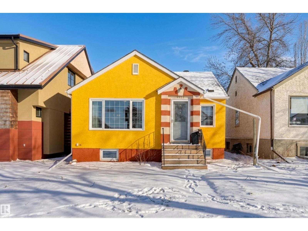
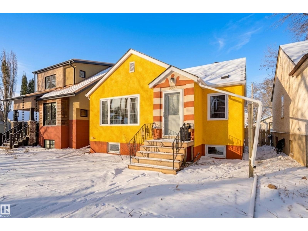
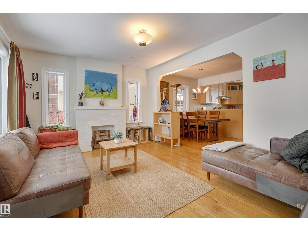
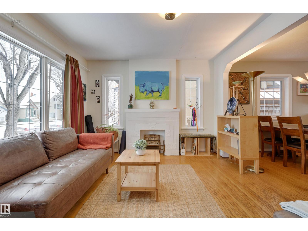
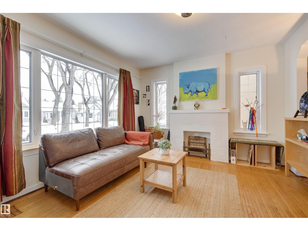
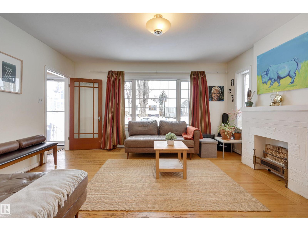
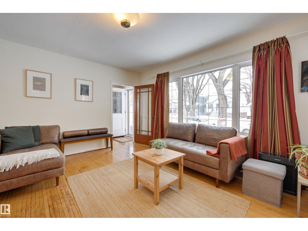
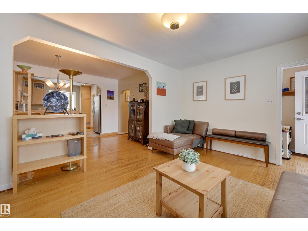
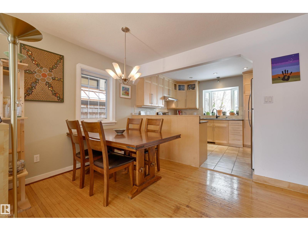
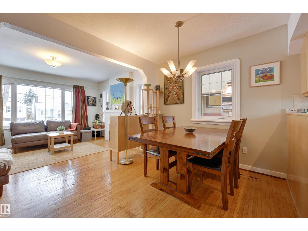
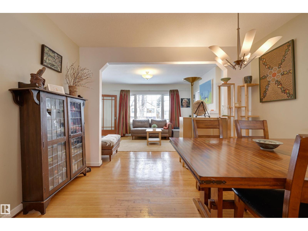
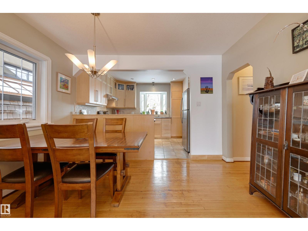
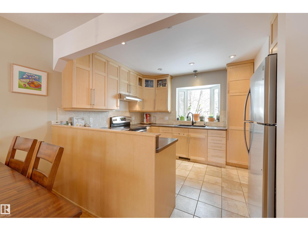
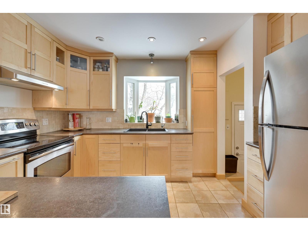

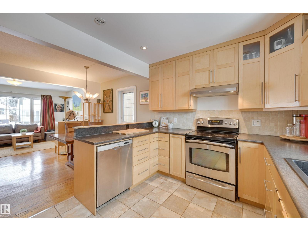
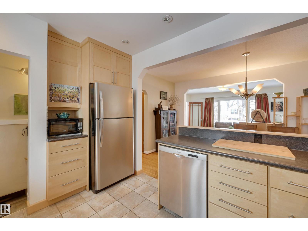
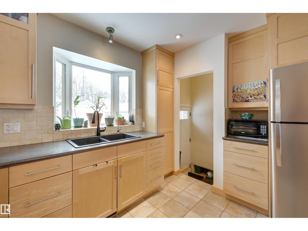
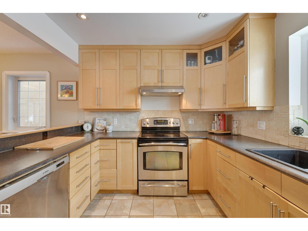
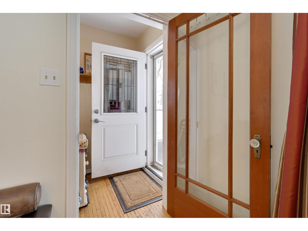
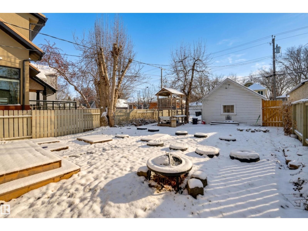
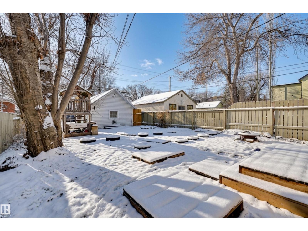
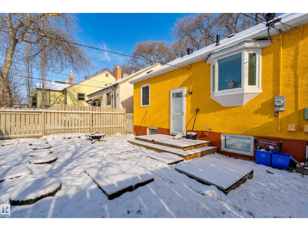
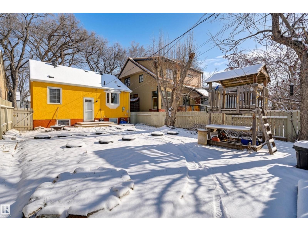
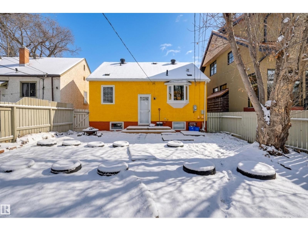
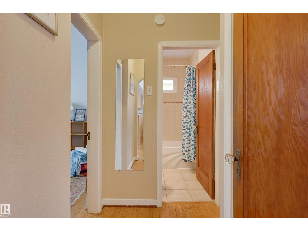
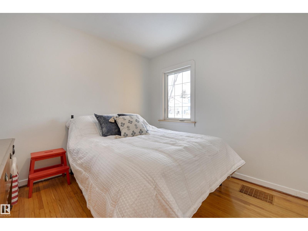
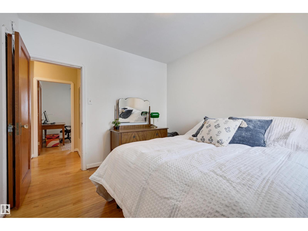
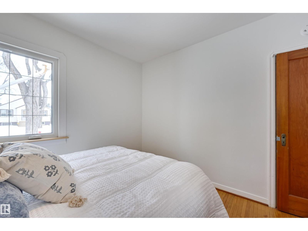
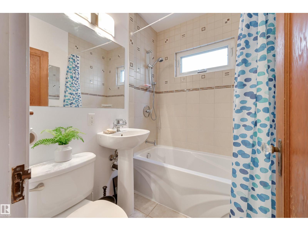
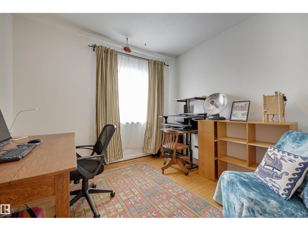
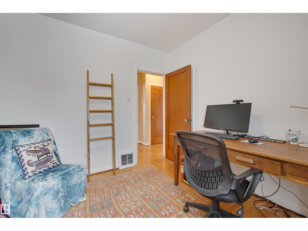
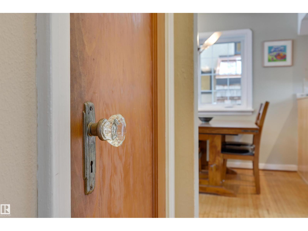
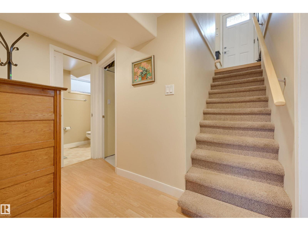
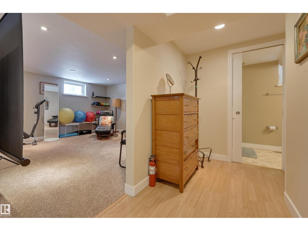
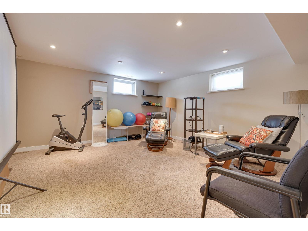
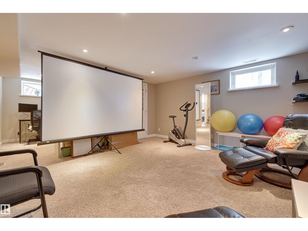
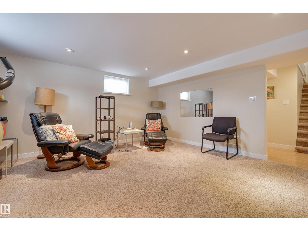
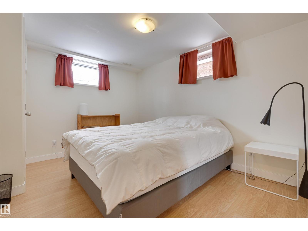
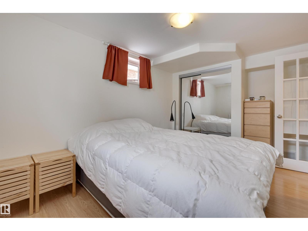
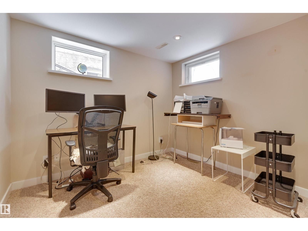
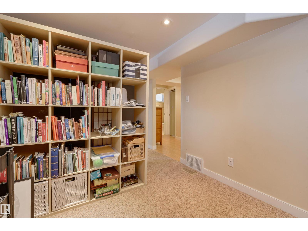
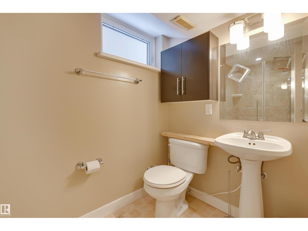
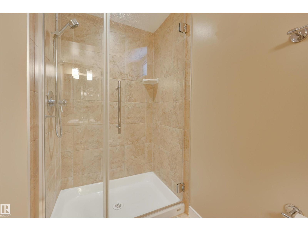
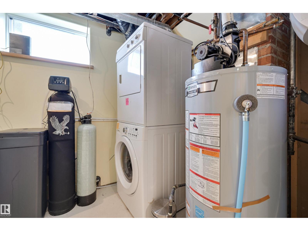
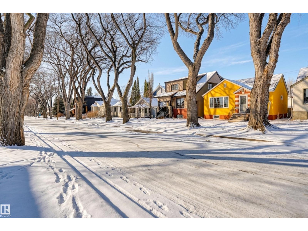
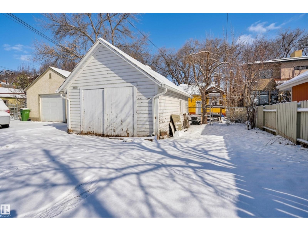
Perfectly maintained and cute as a button, this charming bungalow sits on a beautiful tree-lined street in Strathcona, just steps from Mill Creek Ravine. With a sunny south-facing backyard, the home is filled with natural light throughout the day. Full of character, yet thoughtfully updated, it blends timeless charm with modern convenience. The main floor offers a bright, open-concept living space featuring coved ceilings, original hardwood floors, & a decorative fireplace. The dining area flows seamlessly into the upgraded kitchen. Two well-sized bedrooms and a full bathroom complete the main level. Downstairs, the fully finished basement adds excellent versatility with an additional bedroom, full bathroom, and a spacious bonus room. Lovingly cared for and in excellent condition, this home is truly move-in ready. Ideally located in a highly walkable neighbourhood near Whyte Ave, Take Care Café, and local restaurants. A single car garage used as storage at back. Some photos are virtually staged. (id:65446)
Open House
This property has open houses!
1:00 pm
Ends at:3:00 pm
Property Details
| MLS® Number | E4482874 |
| Property Type | Single Family |
| Neigbourhood | Strathcona |
| Amenities Near By | Public Transit, Schools, Shopping |
| Community Features | Public Swimming Pool |
| Features | See Remarks, Park/reserve, Lane |
Building
| Bathroom Total | 2 |
| Bedrooms Total | 3 |
| Appliances | Dishwasher, Dryer, Hood Fan, Refrigerator, Stove, Washer |
| Architectural Style | Bungalow |
| Basement Development | Finished |
| Basement Type | Full (finished) |
| Constructed Date | 1945 |
| Construction Style Attachment | Detached |
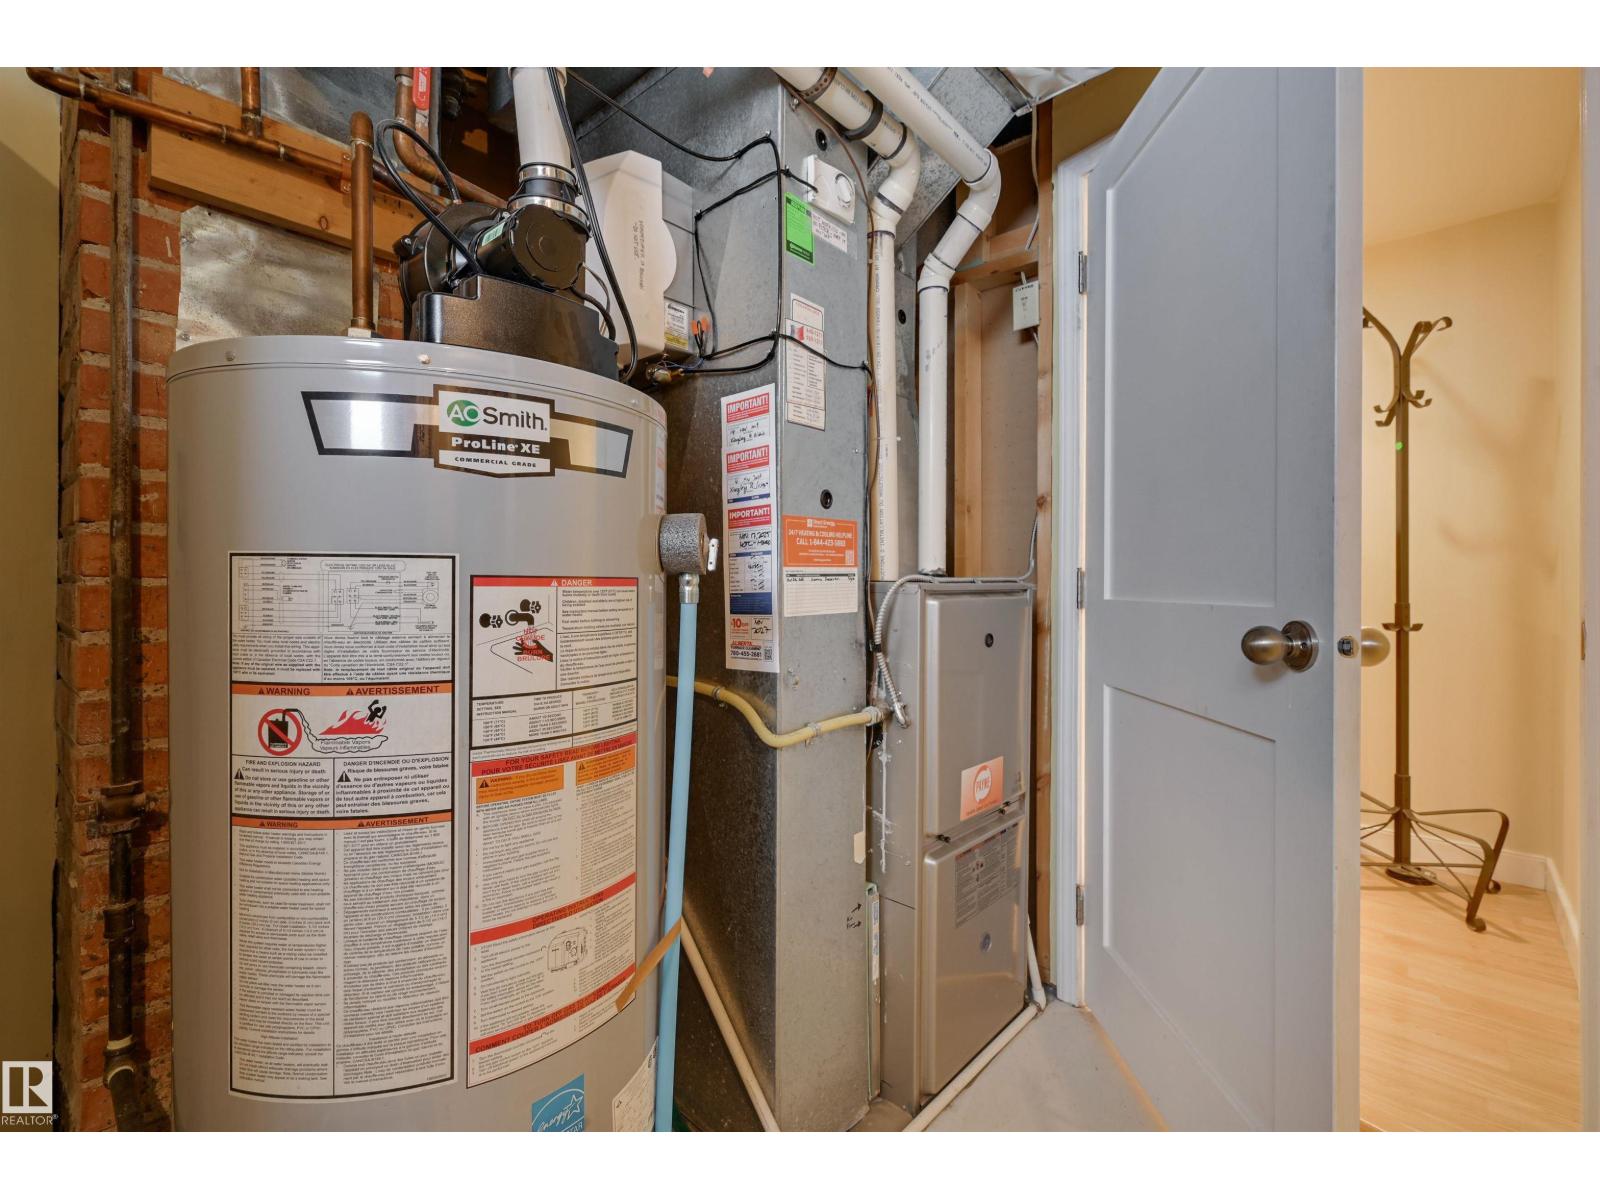
| Heating Type | Forced Air |
| Stories Total | 1 |
| Size Interior | 785 Sqft |
| Type | House |
Parking
| Detached Garage |
Land
| Acreage | No |
| Land Amenities | Public Transit, Schools, Shopping |
| Size Irregular | 402.42 |
| Size Total | 402.42 M2 |
| Size Total Text | 402.42 M2 |
Rooms
| Level | Type | Length | Width | Dimensions |
|---|---|---|---|---|
| Basement | Family Room | 7.26 m | 4.36 m | 7.26 m x 4.36 m |
| Main Level | Living Room | 4.55 m | 3.55 m | 4.55 m x 3.55 m |
| Main Level | Dining Room | 3.62 m | 2.63 m | 3.62 m x 2.63 m |
| Main Level | Kitchen | 3.61 m | 2.99 m | 3.61 m x 2.99 m |
| Main Level | Primary Bedroom | 3.13 m | 3.02 m | 3.13 m x 3.02 m |
| Main Level | Bedroom 2 | 3.07 m | 2.8 m | 3.07 m x 2.8 m |
| Main Level | Bedroom 3 | 3.63 m | 2.81 m | 3.63 m x 2.81 m |
https://www.realtor.ca/real-estate/29621346/9827-84-av-nw-edmonton-strathcona
Contact Us
Contact us for more information

Yifei Lin
REALTOR®
[email protected]
261 Martindale Rd #14c
St. Catharines, Ontario L2W 1A2
(905) 401-0849

The trademarks REALTOR®, REALTORS®, and the REALTOR® logo are controlled by The Canadian Real Estate Association (CREA) and identify real estate professionals who are members of CREA. The trademarks MLS®, Multiple Listing Service® and the associated logos are owned by The Canadian Real Estate Association (CREA) and identify the quality of services provided by real estate professionals who are members of CREA. The trademark DDF® is owned by The Canadian Real Estate Association (CREA) and identifies CREA's Data Distribution Facility (DDF®)
April 17 2026 07:33:23
REALTORS® Association of Edmonton
RE/MAX Excellence