
141 Knight Avenue Crossfield, Alberta T0M 0S0

$548,000
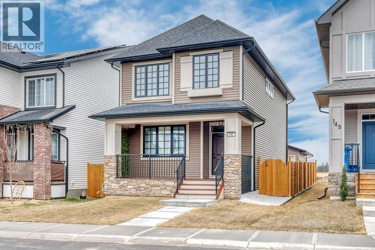
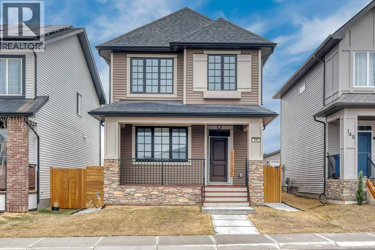
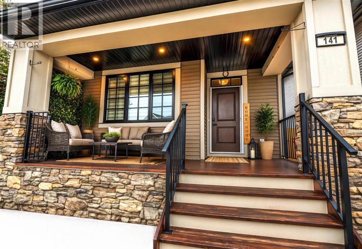
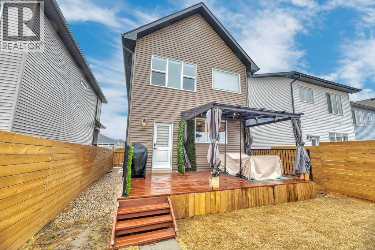
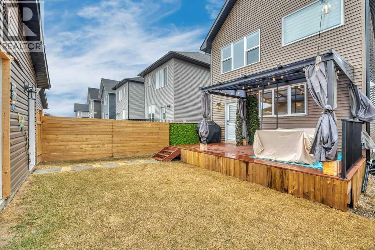
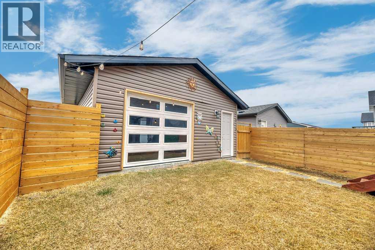
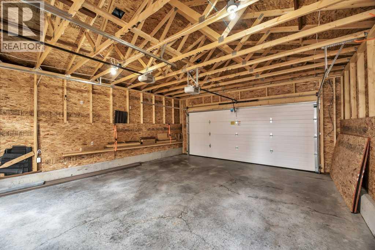
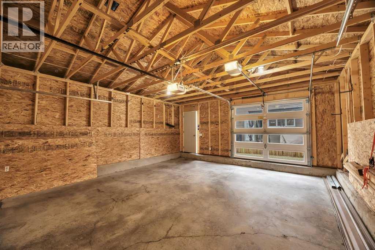
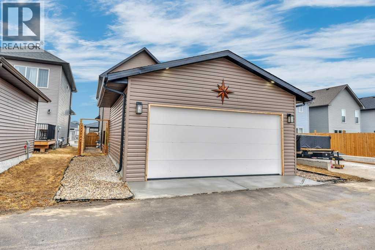
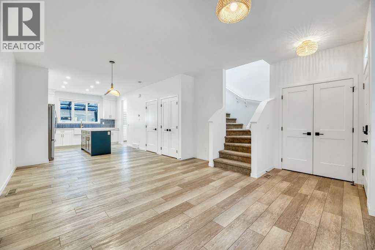
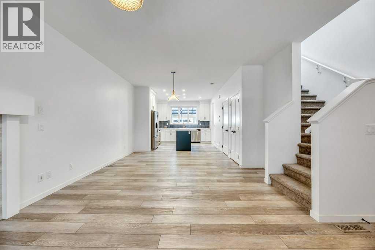
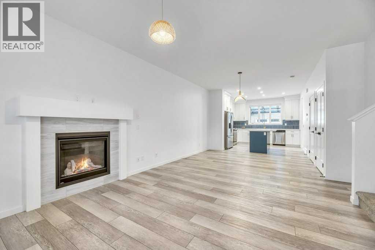
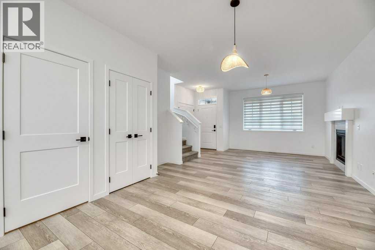
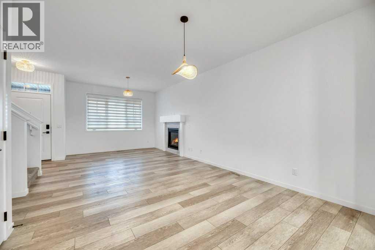
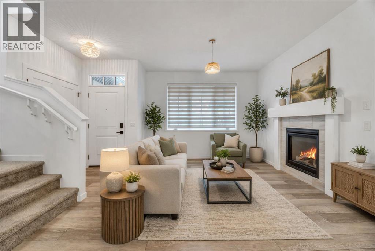
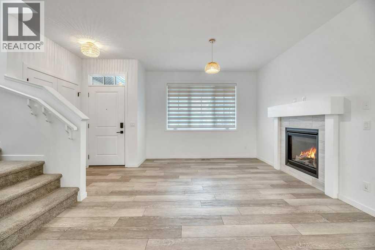
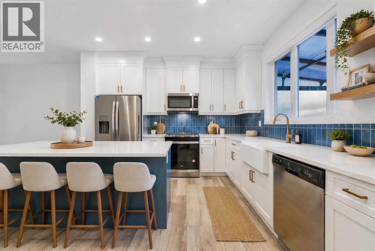
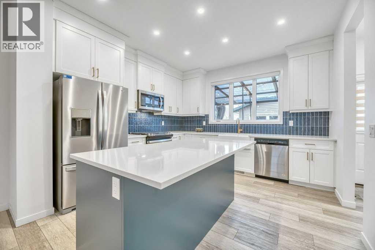
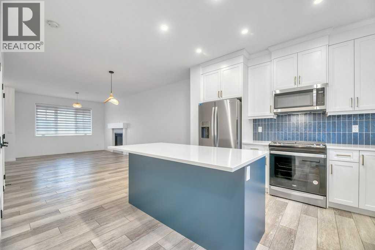
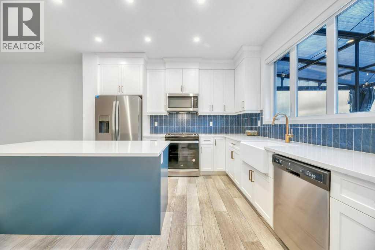
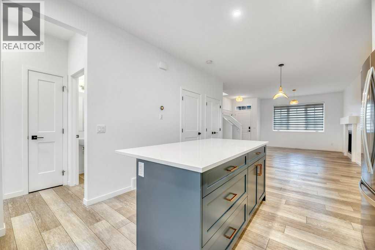
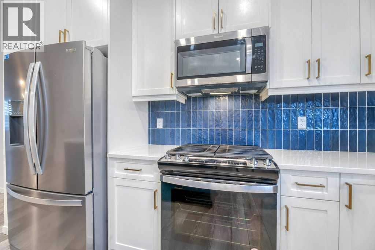
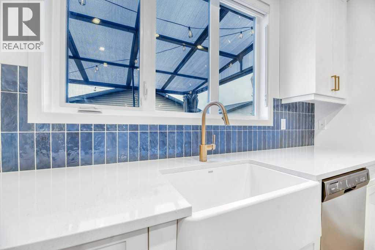
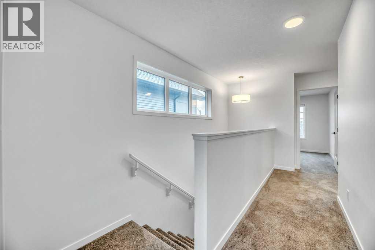
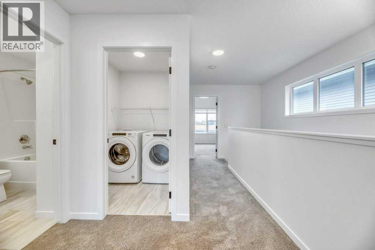
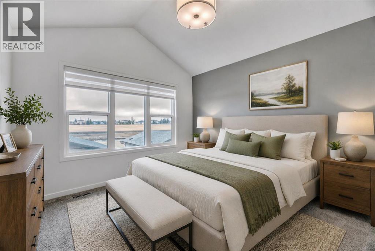
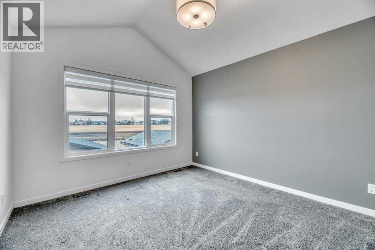
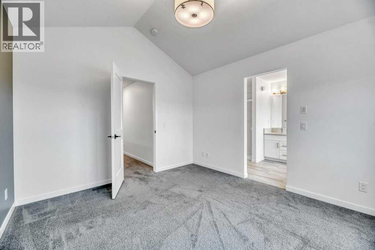
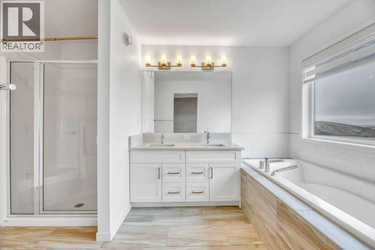
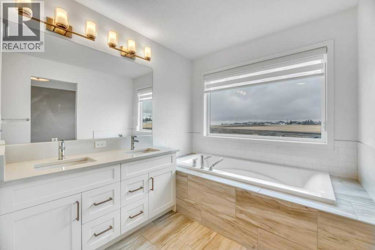
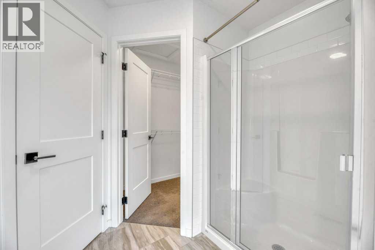
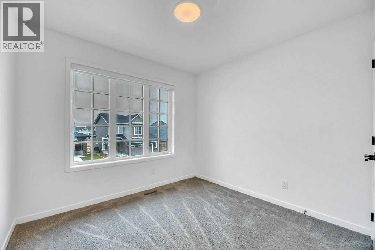
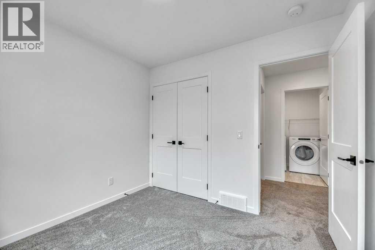
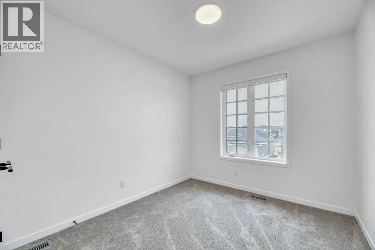
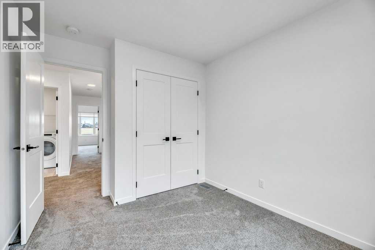
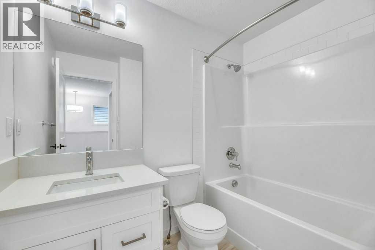
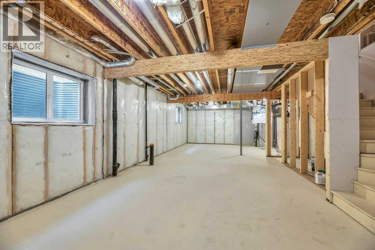
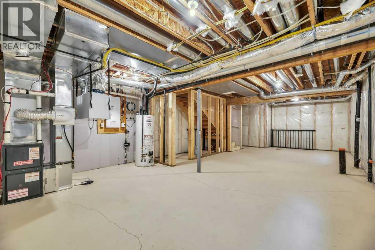
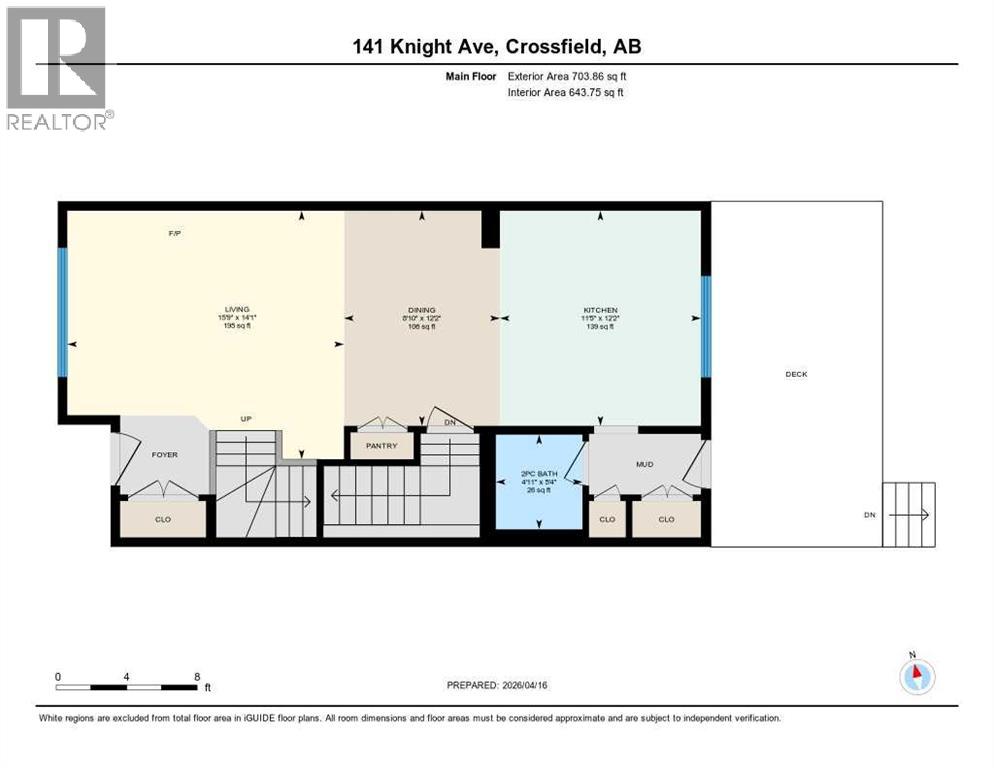
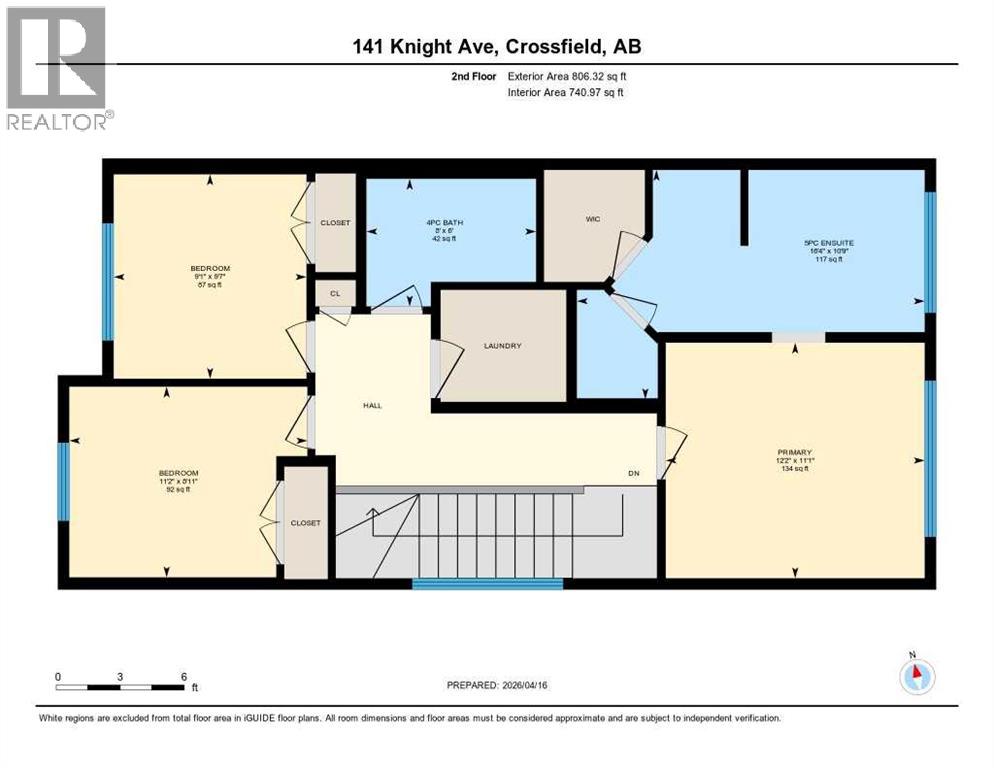
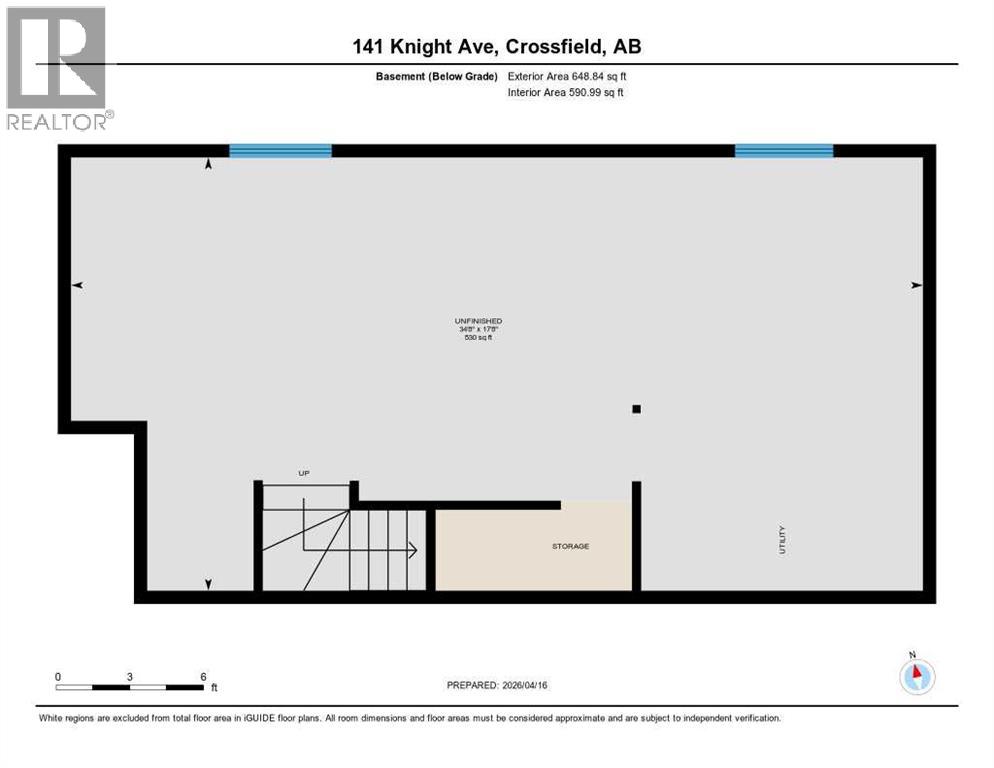
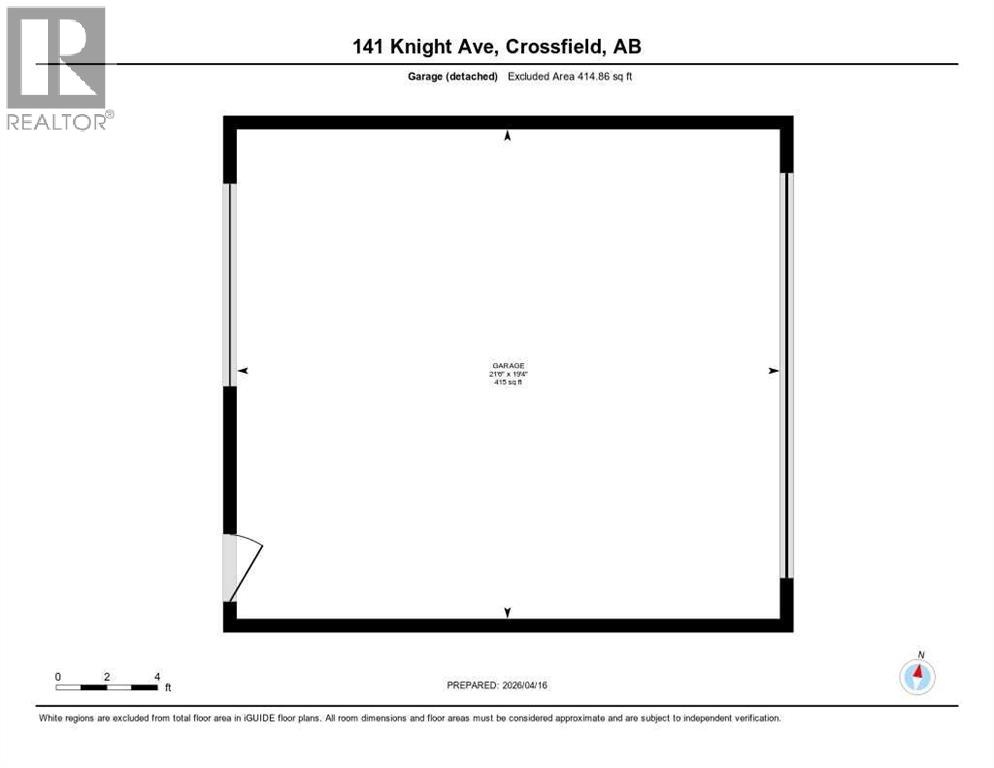
This two-storey home offers a layout that just works. The main floor is open and easy to live in, with a kitchen that stands out—ceiling-height cabinetry, brushed gold hardware, and a central island that anchors the space. It all flows into the dining area and comfortable living room with a gas fireplace, making it ideal for everyday living or having people over. Upstairs, you’ll find three bedrooms, including a spacious primary with vaulted ceilings, a 5-piece ensuite and walk in closet. The unfinished basement is a blank slate if you’re looking to add more living space down the road. Out front, there’s a welcoming porch, and out back, a great yard with a deck—perfect for summer evenings. A double detached garage rounds it all out. (id:65446)
Property Details
| MLS® Number | A2302933 |
| Property Type | Single Family |
| Amenities Near By | Schools, Shopping |
| Features | Pvc Window, No Animal Home, No Smoking Home, Gas Bbq Hookup |
| Parking Space Total | 2 |
| Plan | 2210027 |
| Structure | Deck |
Building
| Bathroom Total | 3 |
| Bedrooms Above Ground | 3 |
| Bedrooms Total | 3 |
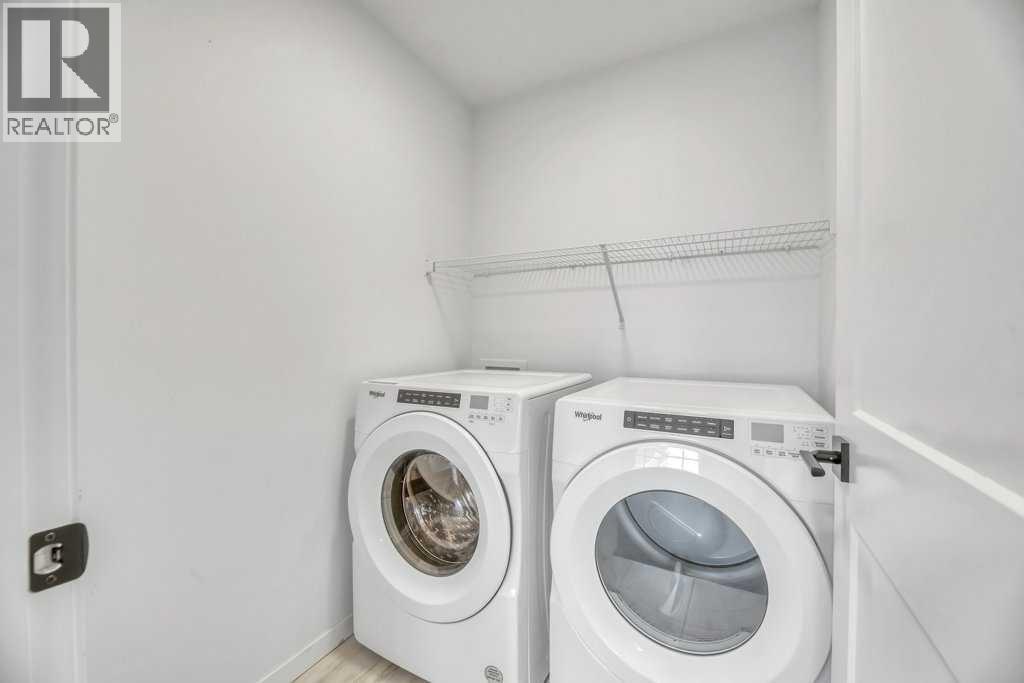
| Appliances | Washer, Refrigerator, Gas Stove(s), Dishwasher, Dryer, Microwave, Hood Fan, Window Coverings, Garage Door Opener |
| Basement Development | Unfinished |
| Basement Type | Full (unfinished) |
| Constructed Date | 2022 |
| Construction Style Attachment | Detached |
| Exterior Finish | Composite Siding, Stone, Vinyl Siding |
| Fireplace Present | Yes |
| Fireplace Total | 1 |
| Flooring Type | Carpeted, Laminate |
| Foundation Type | Poured Concrete |
| Half Bath Total | 1 |
| Heating Fuel | Natural Gas |
| Heating Type | Other, Forced Air |
| Stories Total | 2 |
| Size Interior | 1,510 Sqft |
| Total Finished Area | 1510.17 Sqft |
| Type | House |
Parking
| Detached Garage | 2 |
| Other |
Land
| Acreage | No |
| Fence Type | Fence |
| Land Amenities | Schools, Shopping |
| Size Frontage | 9.17 M |
| Size Irregular | 303.00 |
| Size Total | 303 M2|0-4,050 Sqft |
| Size Total Text | 303 M2|0-4,050 Sqft |
| Zoning Description | R-1c |
Rooms
| Level | Type | Length | Width | Dimensions |
|---|---|---|---|---|
| Main Level | Living Room | 15.75 Ft x 14.08 Ft | ||
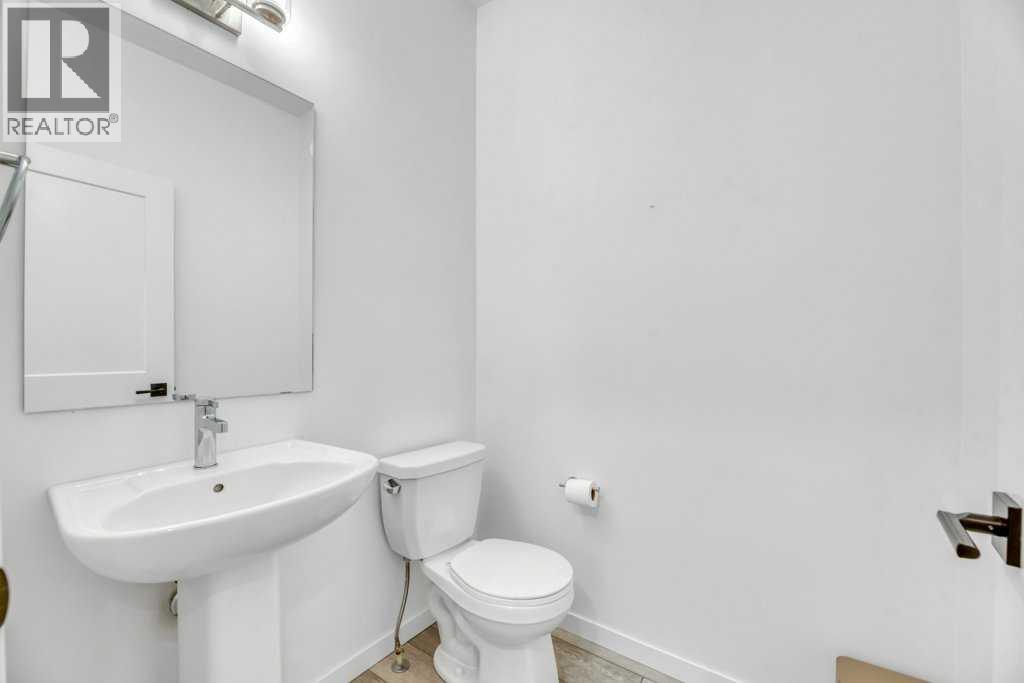
| Main Level | 2pc Bathroom | 5.33 Ft x 4.92 Ft | ||
| Main Level | Dining Room | 12.17 Ft x 8.83 Ft | ||
| Main Level | Kitchen | 12.17 Ft x 11.42 Ft | ||
| Upper Level | 4pc Bathroom | 6.00 Ft x 8.00 Ft | ||
| Upper Level | 5pc Bathroom | 10.75 Ft x 16.33 Ft | ||
| Upper Level | Bedroom | 8.92 Ft x 11.17 Ft | ||
| Upper Level | Bedroom | 9.58 Ft x 9.08 Ft | ||
| Upper Level | Primary Bedroom | 11.08 Ft x 12.17 Ft |
https://www.realtor.ca/real-estate/29621303/141-knight-avenue-crossfield
Contact Us
Contact us for more information

Yifei Lin
REALTOR®
[email protected]
261 Martindale Rd #14c
St. Catharines, Ontario L2W 1A2
(905) 401-0849

The trademarks REALTOR®, REALTORS®, and the REALTOR® logo are controlled by The Canadian Real Estate Association (CREA) and identify real estate professionals who are members of CREA. The trademarks MLS®, Multiple Listing Service® and the associated logos are owned by The Canadian Real Estate Association (CREA) and identify the quality of services provided by real estate professionals who are members of CREA. The trademark DDF® is owned by The Canadian Real Estate Association (CREA) and identifies CREA's Data Distribution Facility (DDF®)
April 17 2026 10:50:56
Calgary Real Estate Board
RE/MAX Complete Realty