
4525 Manson Ave Powell River, British Columbia V8A 3N3

$499,900
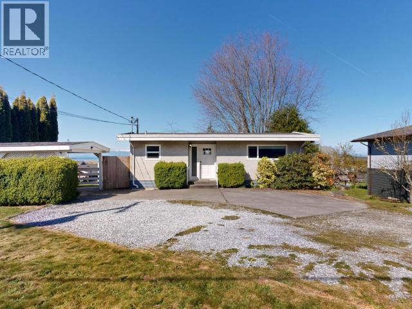
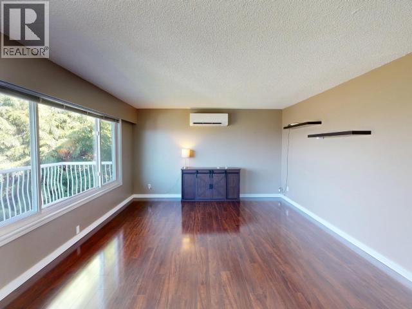
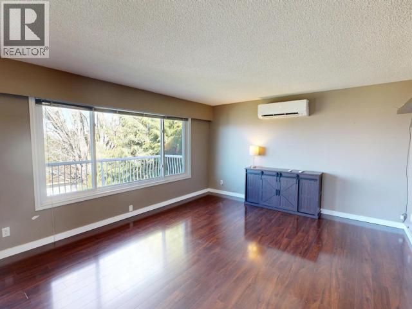
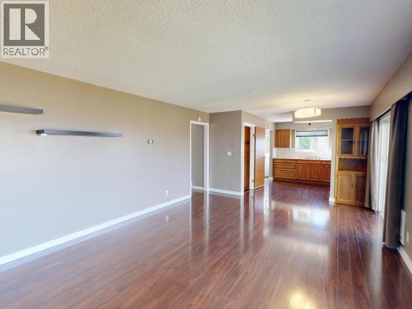
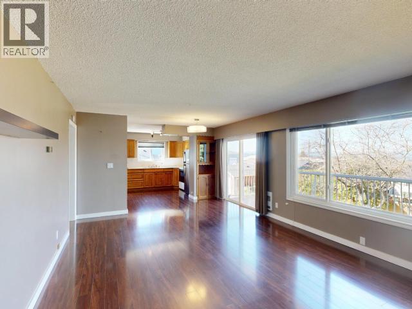
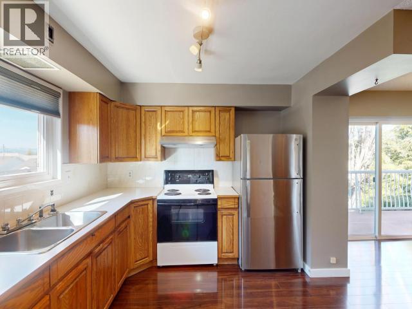
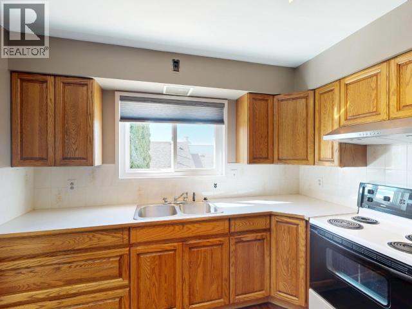
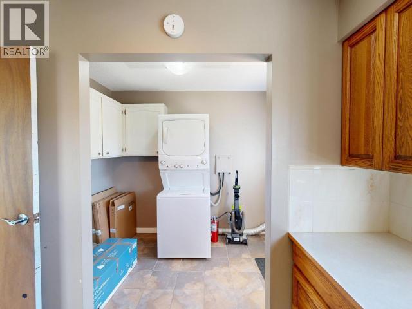
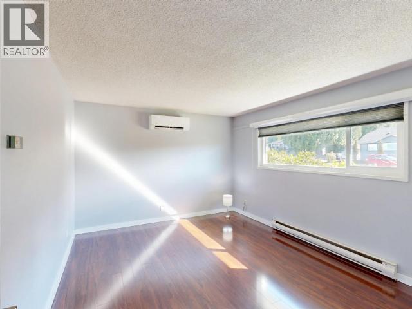
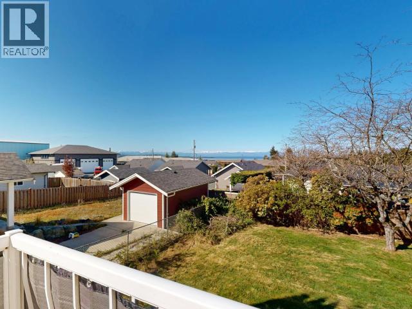
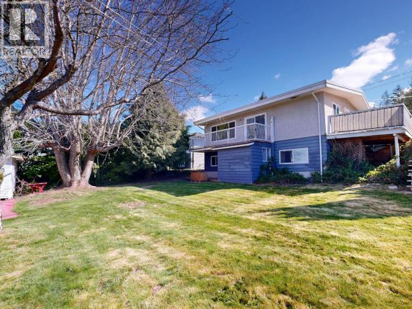
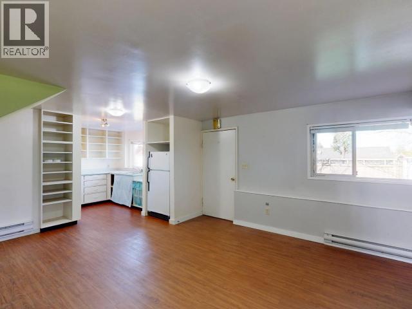
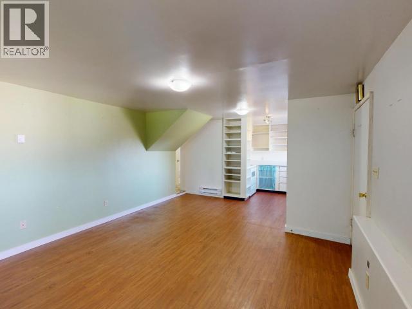
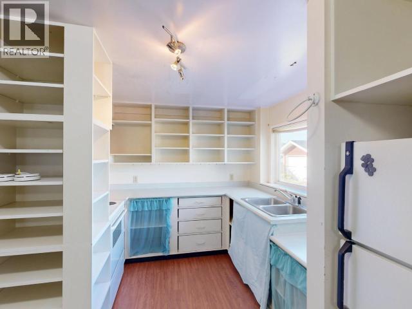
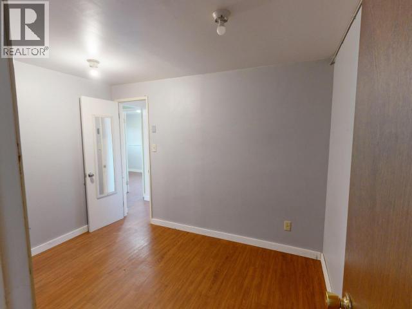
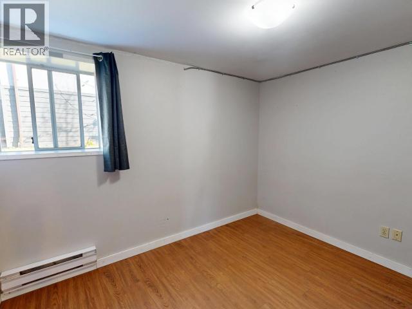
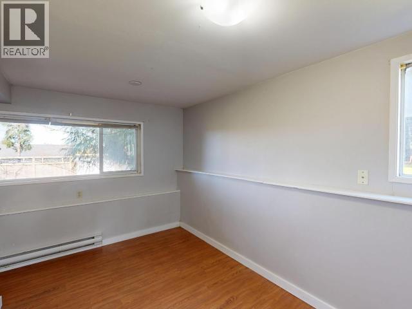
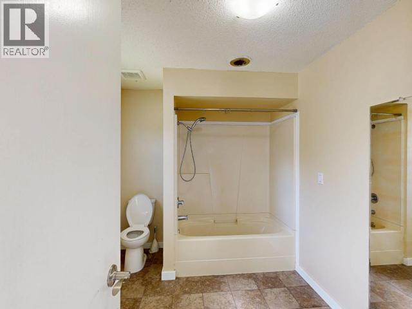
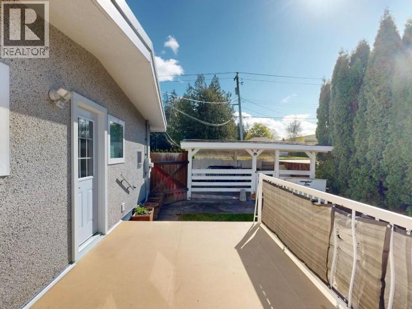
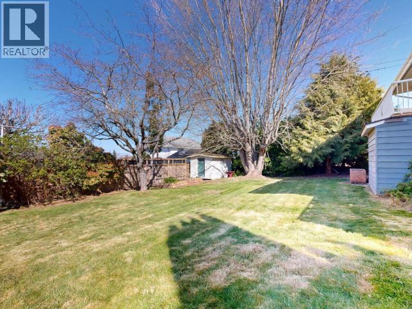
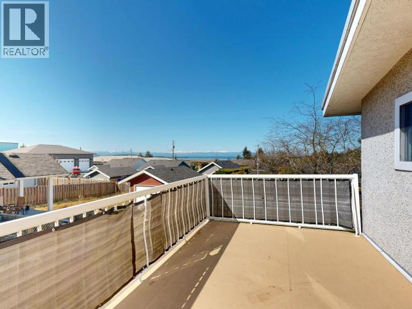
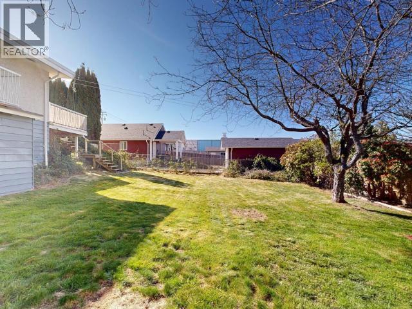
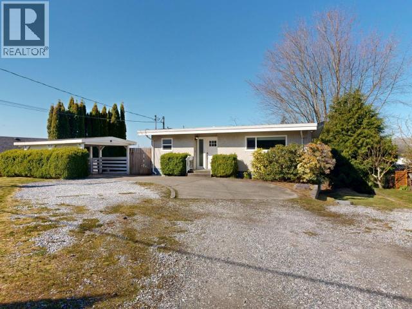
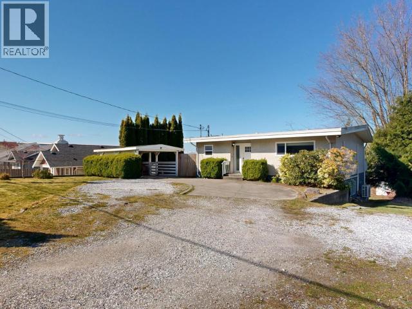
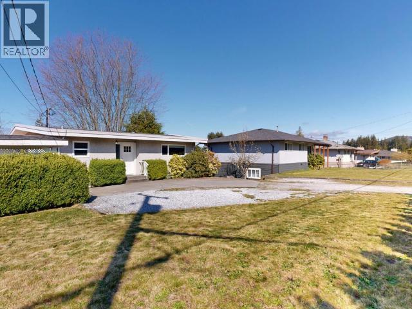
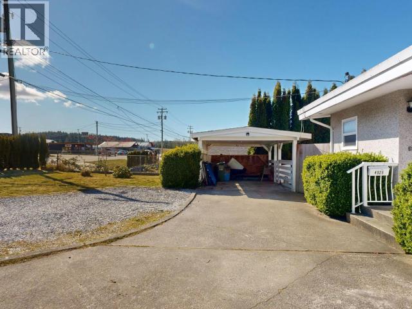
Centrally located Ocean view home complete with a mortgage helper!! This house is perfect for the first time home buyer or investor. Enjoy abundant natural light coming through your newly updated thermal windows on the main floor. Excellent potential for rental income or multi-generational living. The main level offers convenient living with a private bedroom and spacious living area. Downstairs offers two additional bedrooms complete with a second kitchen. Both levels have their own laundry facilities. Updates include the following, a new hot water tank, heat pump, thermal windows on the upstairs floor. The welcoming layout makes this home move-in ready with room to personalize. Ample parking makes it easy for all your outdoor toys. Prime location combines convenience, views and opportunity. Book your private showing today! (id:65446)
Property Details
| MLS® Number | 19799 |
| Property Type | Single Family |
| Features | Southern Exposure |
| Parking Space Total | 1 |
| View Type | Ocean View |
Building
| Bathroom Total | 2 |
| Bedrooms Total | 3 |
| Constructed Date | 1969 |
| Construction Style Attachment | Detached |
| Cooling Type | Heat Pump, Ductless |
| Heating Fuel | Electric |
| Heating Type | Baseboard Heaters, Heat Pump |
| Size Interior | 1,818 Sqft |
| Type | House |
Parking
| Carport | |
| Open |
Land
| Access Type | Easy Access |
| Acreage | No |
| Landscape Features | Garden Area |
| Size Frontage | 76 Ft |
| Size Irregular | 10018 |
| Size Total | 10018 Sqft |
| Size Total Text | 10018 Sqft |
Rooms
| Level | Type | Length | Width | Dimensions |
|---|---|---|---|---|
| Basement | Living Room | 12 ft | 13 ft | 12 ft x 13 ft |
| Basement | Kitchen | 8 ft | 8 ft | 8 ft x 8 ft |
| Basement | Primary Bedroom | 8 ft | 13 ft | 8 ft x 13 ft |
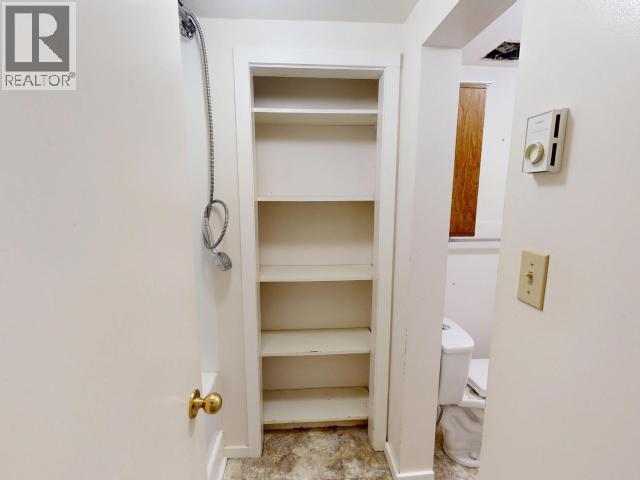
| Basement | 4pc Bathroom | Measurements not available | ||
| Basement | Laundry Room | 9 ft ,6 in | 7 ft | 9 ft ,6 in x 7 ft |
| Basement | Den | 11 ft | 7 ft ,6 in | 11 ft x 7 ft ,6 in |
| Basement | Bedroom | 7 ft | 9 ft ,5 in | 7 ft x 9 ft ,5 in |
| Main Level | Living Room | 16 ft | 13 ft ,3 in | 16 ft x 13 ft ,3 in |
| Main Level | Dining Room | 8 ft | 10 ft | 8 ft x 10 ft |
| Main Level | Kitchen | 10 ft | 10 ft | 10 ft x 10 ft |
| Main Level | Primary Bedroom | 11 ft ,5 in | 14 ft | 11 ft ,5 in x 14 ft |
| Main Level | 4pc Bathroom | Measurements not available |
https://www.realtor.ca/real-estate/29621149/4525-manson-ave-powell-river
Contact Us
Contact us for more information

Yifei Lin
REALTOR®
[email protected]
261 Martindale Rd #14c
St. Catharines, Ontario L2W 1A2
(905) 401-0849

The trademarks REALTOR®, REALTORS®, and the REALTOR® logo are controlled by The Canadian Real Estate Association (CREA) and identify real estate professionals who are members of CREA. The trademarks MLS®, Multiple Listing Service® and the associated logos are owned by The Canadian Real Estate Association (CREA) and identify the quality of services provided by real estate professionals who are members of CREA. The trademark DDF® is owned by The Canadian Real Estate Association (CREA) and identifies CREA's Data Distribution Facility (DDF®)
April 17 2026 05:38:17
Powell River Sunshine Coast Real Estate Board
Royal LePage Powell River